

Water Views - Primary on Main
Address
155 Cedar Springs Avenue, Kissee Mills, MO
Price
$ 1,895,000
Property Attributes
- MLS#60298315
- TypeSingle Family
- Listing Status Active
- CountyTANEY
- CityKissee Mills
- NeighborhoodTaney-Not in List
- Zip65680
- StyleCraftsman
- Year Built2022
- Taxes$ 3553
- Price$ 1,895,000
- Bedrooms4
- Full Bathrooms3
- Half Bathrooms1
- Sqr Footage4041
- Lot Size130 Acres
Data Source:
Southern Missouri Regional MLS (SOMO)
Property Description
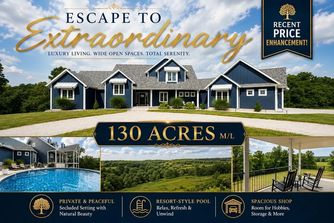
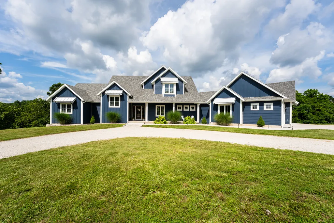
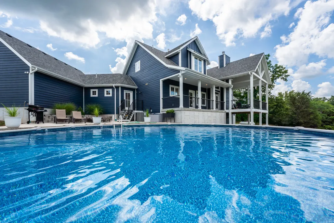
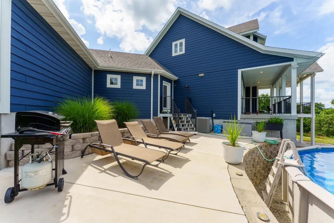
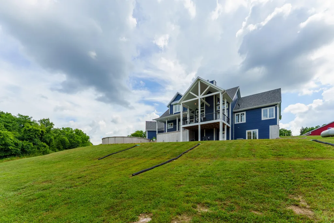
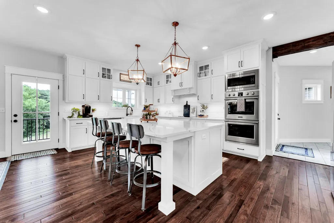
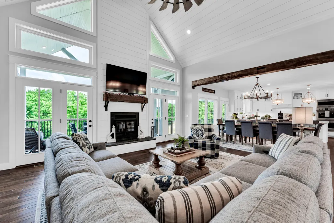
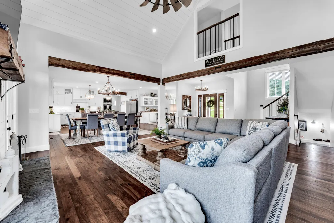
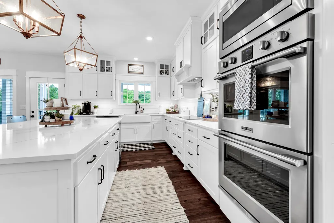
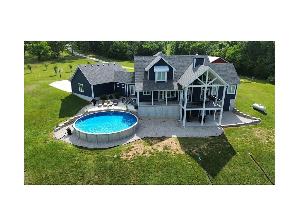
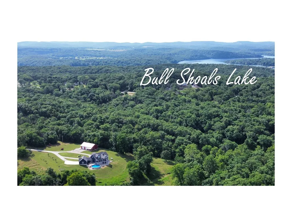
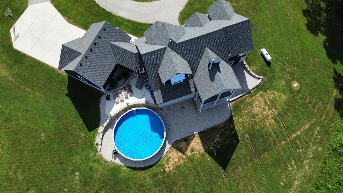
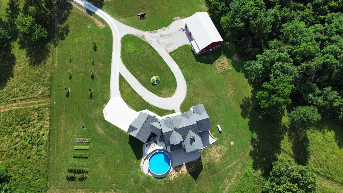
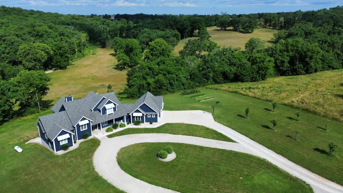
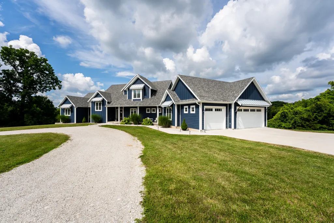
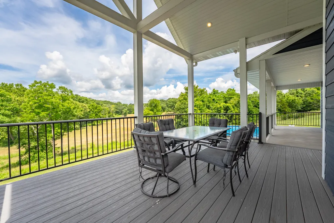
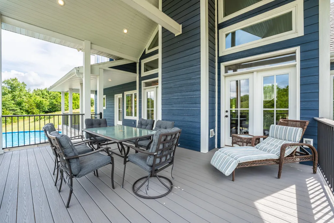
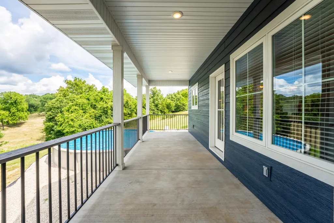
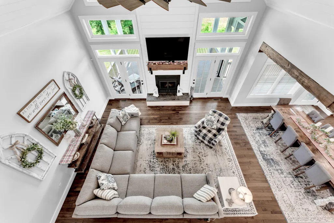
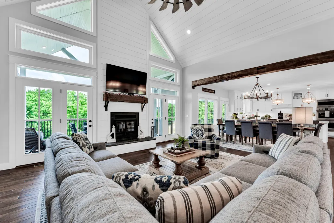
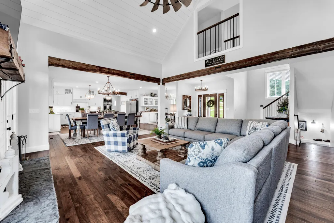
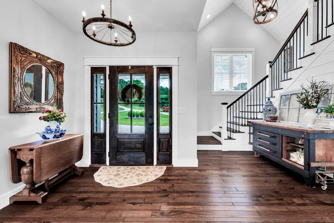
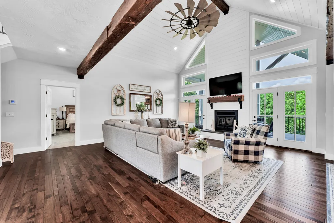
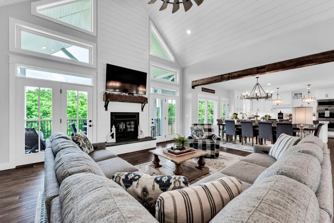
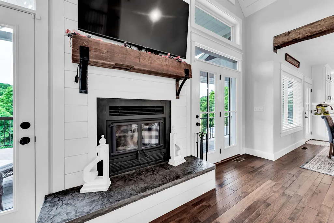
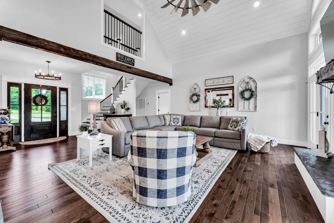
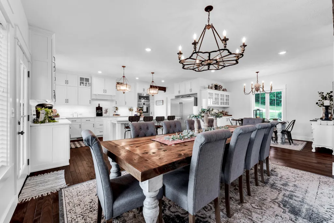
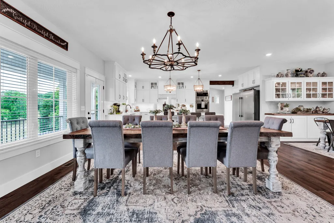
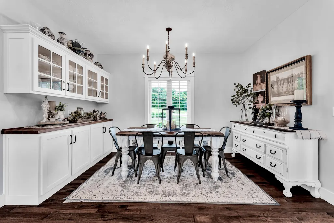
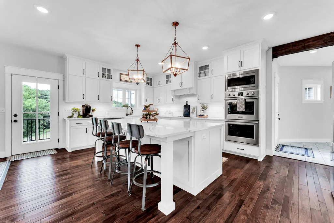
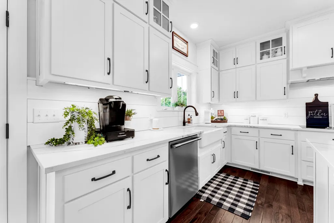
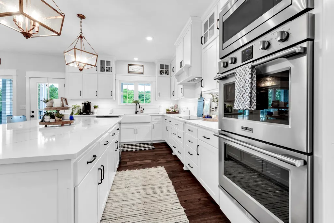
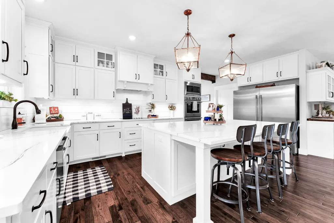
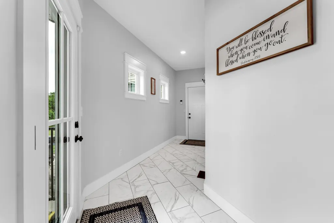
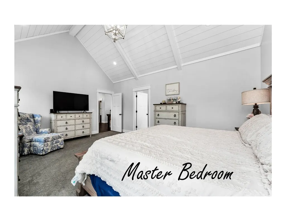
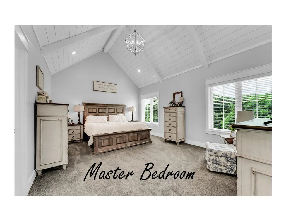
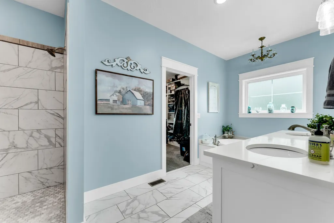
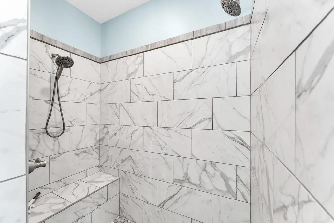
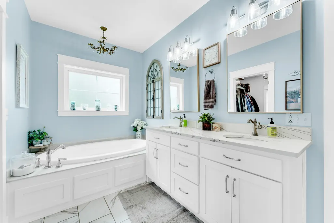
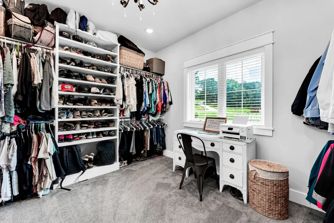
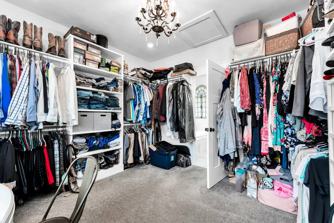
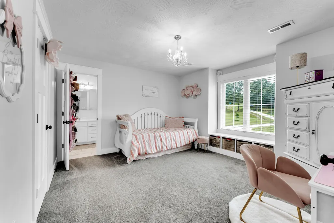
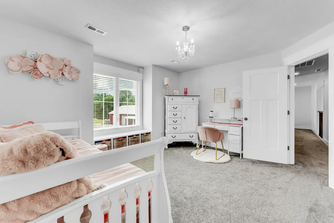
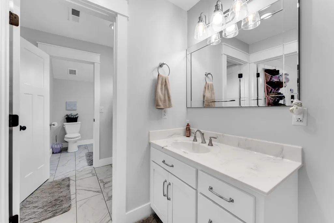
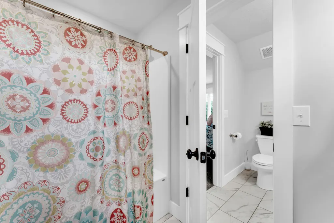
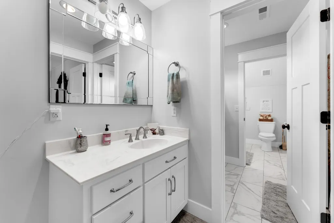
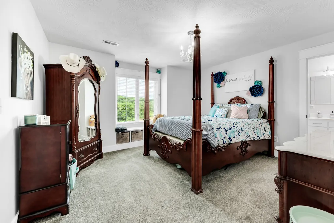
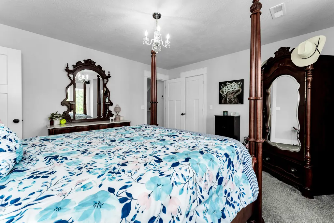
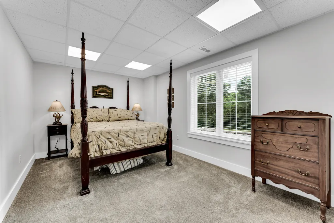
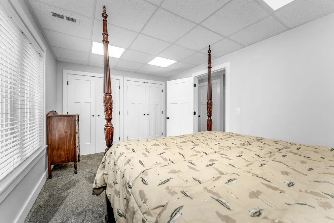
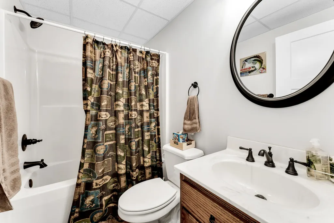
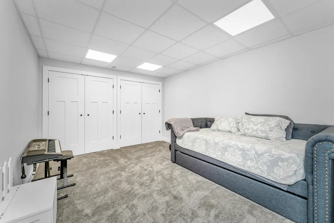
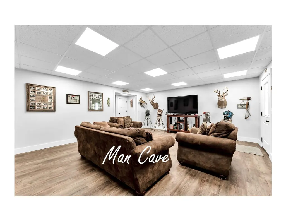
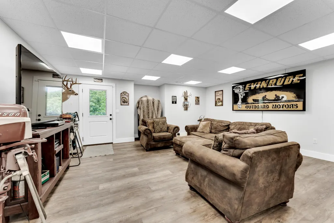
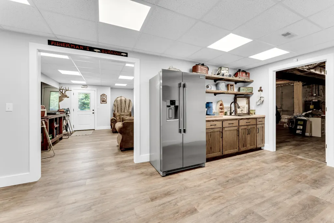
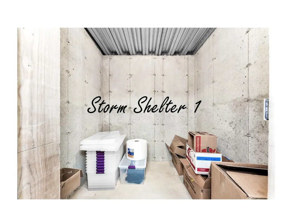
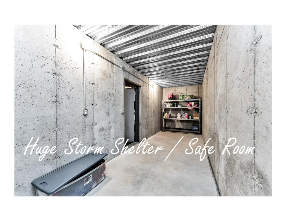
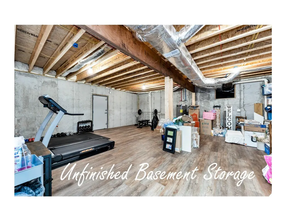
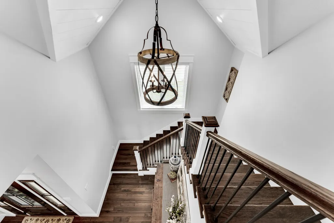
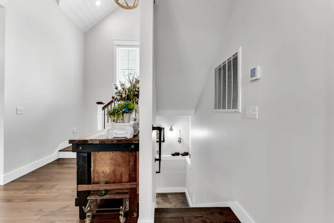
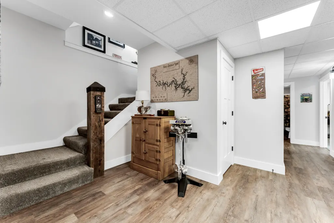
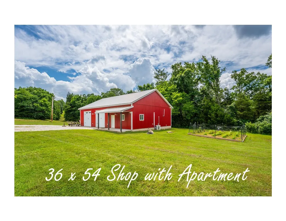
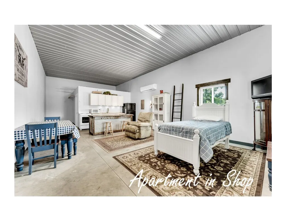
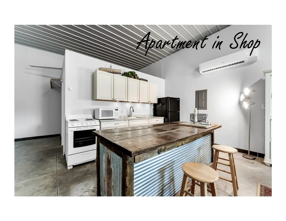
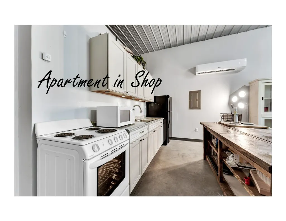
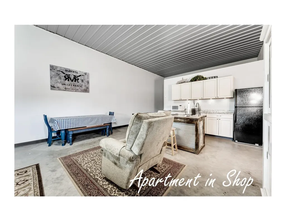
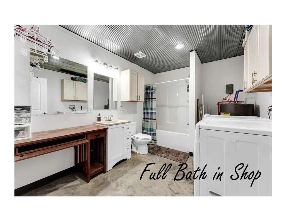
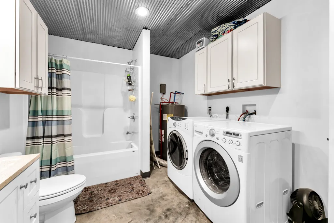
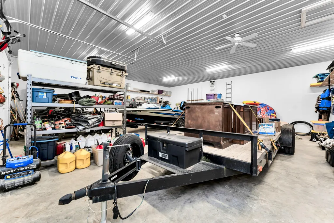
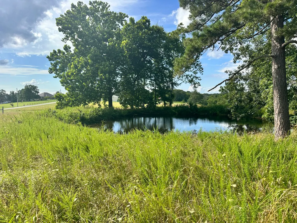
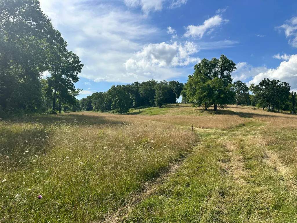
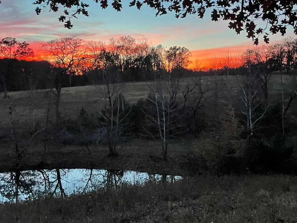
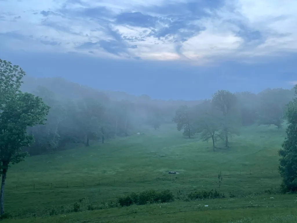
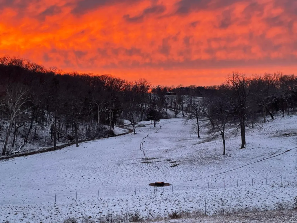
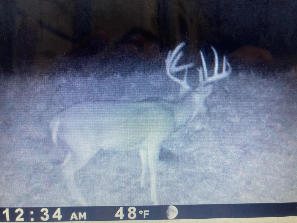
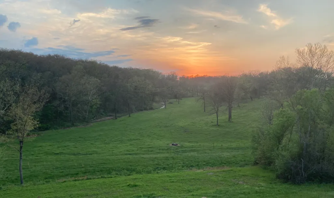
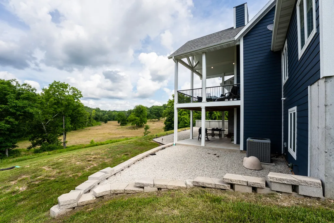
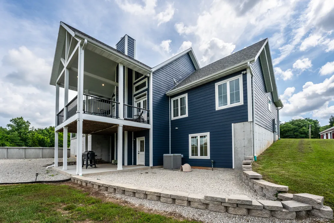
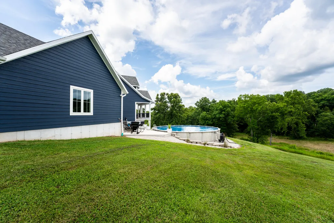
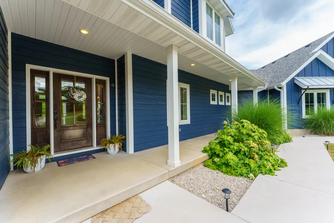
PRICE ENHANCEMENT! Once in a lifetime opportunity to own this Stunning 130 Acre +/- Modern Farmhouse Estate. This unrestricted, secluded, scenic, and usable land just 1.5 miles from Bull Shoals Lake and 10 minutes to Lake Taneycomo. This property offers a mix of open pasture, valley views, wet-weather creek, and abundant wildlife. Fully fenced with a cattle watering system, ideal for livestock, recreation, or development.The custom-built Modern Farmhouse-style home features 4 beds, 3.5 baths, and premium finishes throughout. Highlights include multi-width 3/4'' hickory flooring, reclaimed hand-hewn oak beam accents, vaulted and shiplap ceilings, quartz countertops, and a wood-burning fireplace with blower. Chef's kitchen with custom cabinetry, induction cooktop, and professional-grade appliances. Spacious master suite with custom tile shower, soaker tub, and dual vanities.Additional features:* Public water, private septic, fiberoptic internet* Remote security gate with touchpad* Walk-in pantry & laundry room* Above-ground pool with grilling porch and walkout basement* 2 HVAC systems (one dual fuel w/ propane backup)* 2 concrete storm shelters with steel doors* Wet bar, jack & jill bath upstairs, large basement storage room* 3-car garage with attic storage* Raised garden beds, fruit trees, thornless blackberries* 2 frost-resistant hydrants**36' x 54' shop building includes:*** 2 oversized parking bays* Attached 12'x36' parking pad* Apartment with full kitchen, bathroom, washer/dryer, and mini-split HVAC* Fire-rated sheetrock between apartment and shop* Covered porchJust 25 minutes to Branson. Suitable for horses, cattle, or future development. Shown by appointment only to pre-qualified buyers. All Measurements Are Approx including square footage. All information is deemed to be reliable, but Buyer and Buyers Agent please do own Due Diligence on Rules and Regulations and other matters. Listing ac. has been changed from prior
| Elementary School | Middle School | High School |
|---|---|---|
| Forsyth Elementary School | Forsyth Middle School | Forsyth High School |
| Price History | |
|---|---|
| 6/30/2025 | Listed $2,200,000 |
| 10/9/2025 | 1$2,190,000 |
| 1/1/2026 | 4$2,124,000 |
| 2/23/2026 | 2$2,084,000 |
| 3/4/2026 | 5$1,999,999 |
| 6/23/2026 | 4$1,929,000 |
| 8/9/2026 | 2$1,895,000 |
General Features
| Sewer | Septic Tank |
|---|---|
| Heating | Zoned,Heat Pump Dual Fuel,Central,Fireplace(s) |
| Cooling | Central Air,Ceiling Fan(s),Heat Pump |
| Possession | Closing |
| Roof | Asphalt |
| Appliances | Dishwasher,Convection Oven,Built-In Electric Oven,Ice Maker,Exhaust Fan,Microwave,Trash Compactor,Refrigerator,Electric Water Heater,Disposal |
| Garage Spaces | 3 |
| Patio/Porch Features | Patio,Covered,Rear Porch,Front Porch,Deck |
| Architectural Style | Other,Craftsman |
| Pool Features | Above Ground |
| Security Features | Security System,Smoke Detector(s),Carbon Monoxide Detector(s) |
| Construction Materials | Hardboard Siding |
| Year Built | 2022 |
| View | Panoramic,Creek/Stream |
| Stories Count | 2 |
| Township | 23 |
| Levels | Two |
| Property Subtype | Single Family Residence |
| Tax Year | 2024 |
| County | Taney |
| Property Type | Residential |
| Subdivision Name | Taney-Not in List |
| Garage Y/N | Yes |
| Full Baths | 3 |
| Status | Active |
| Directions | From Forsyth go east on 160 to O Highway,down O Highway approx 2 miles left of Prescott,left on Cedar Park Drive,then left on Cedar Springs Avenue to gate. |
| High School | Forsyth |
| City | Kissee Mills |
| Elementary School | Forsyth |
| Tax Annual Amount | 3553.3 |
| Middle/Junior High School | Forsyth |
| Standard Status | Active |
| Legal Description | Legal on Title Commitment to govern. Additonal parcels Are: 09-1.0-12-000-000-067.02609-1.0-12-000-000-067.02509-1.0-12-000-000-067.00009-1.0-12-000-000-079.01009-1.0-12-000-000-079.000 |
| Vacation Rental | No |
| Docks/Slips | No |
Interior Features
| Interior Amenities | Quartz Counters,Cathedral Ceiling(s),Soaking Tub,Beamed Ceilings,Vaulted Ceiling(s),High Ceilings,Walk-In Closet(s),W/D Hookup,Walk-in Shower,Wet Bar,High Speed Internet |
|---|---|
| Basement | Concrete,Exterior Entry,Storage Space,Apartment,Partially Finished,Full |
| Flooring | Carpet,Tile,Hardwood |
| Fireplace Features | Living Room,Blower Fan,Glass Doors,Wood Burning |
| Basement (Y/N) | Yes |
| Window Features | Mixed,Double Pane Windows,Window Coverings |
| Fireplace Y/N | Yes |
| Above Grade Finished Area | 2873 |
| Half Baths | 1 |
| Laundry Features | Main Floor |
| Total Bedrooms | 4 |
| Below Grade Finished Area | 1168 |
| Room Type | Bedroom,Den,Apartment,Foyer,Exercise Room,Bonus Room,Office,In-Law Suite,Formal Living Room,Family Room,Family Room - Down,Master Bedroom |
| Total Baths | 4 |
Exterior Features
| Exterior Amenities | Rain Gutters,Storm Shelter |
|---|---|
| Fencing | Full,Barbed Wire,Vinyl |
| Parking Features | Parking Pad,RV Access/Parking,Private,Gravel,Gated,Garage Faces Side,Garage Door Opener,Electric Gate,Boat,Additional Parking,Parking Space |
| Lot Features | Will Divide,Secluded,Wooded/Cleared Combo,Horses Allowed,Wet Weather Creek,Valley View,Few Trees,Rolling Slope,Pasture,Paved Frontage,Mature Trees,Hilly,Dead End Street,Cleared,Acreage,Pond(s),Cul-De |
| Water Source | Other |
| Foundation Details | Permanent,Poured Concrete |
| Building Area Total | 4845 |
| Lot Dimensions | Irregular |
| Lot Size Acres | 130 |
| Road Surface Type | Chip And Seal,Gravel |
| Road Frontage Type | County Road |
| Other Equipment | Water Quality Purifier |
| Entry | Walk Up |
Amenities
- Foreclosure
- Views
- Short Sale
- New Construction
- Adult 55+
- Lease To Own
- No HOA Fees
- Furnished
- Primary On Main
- Air Conditioning
- Seller Finance
- Green
- Fixer Upper
- Horse
- Golf
- Fireplace
- Deck
- Garage
- Basement
- Pool
Property vs Single Family Average in 65680
Price
Taxes
Year Built
Visits
In The Neighborhood
Just Listed
Hollister
$ 525,000
- Type
- Single Family
- Size
- 2,395 SqFt
- Rooms
- 3 Beds + 2 Baths
 Ozark Mountain Realty Group, LLC
Just Listed
Walnut Shade
$ 840,000
- Type
- Single Family
- Size
- 3,464 SqFt
- Rooms
- 3 Beds + 3.5 Baths
Doug Lay Properties
Just Listed
Branson
$ 349,000
- Type
- Single Family
- Size
- 2,200 SqFt
- Rooms
- 4 Beds + 3 Baths
Murney Associates - Primrose
Primary On Main
Bradleyville
$ 279,900
- Type
- Single Family
- Size
- 2,103 SqFt
- Rooms
- 4 Beds + 2.5 Baths
Keller Williams Tri-Lakes
Water Views
Kirbyville
$ 679,000
- Type
- Single Family
- Size
- 1,661 SqFt
- Rooms
- 3 Beds + 2 Baths
The Realty.Group, LLC
Views
Kirbyville
$ 474,500
- Type
- Single Family
- Size
- 1,050 SqFt
- Rooms
- 3 Beds + 2 Baths
Keller Williams Tri-Lakes
Views
Walnut Shade
$ 195,000
- Type
- Single Family
- Size
- 630 SqFt
- Rooms
- 1 Beds + 1 Baths
Keller Williams Tri-Lakes
Views
Powersite
$ 475,000
- Type
- Single Family
- Size
- 3,025 SqFt
- Rooms
- 5 Beds + 3 Baths
Keller Williams Tri-Lakes
Views
Kissee Mills
$ 550,000
- Type
- Single Family
- Size
- 2,350 SqFt
- Rooms
- 3 Beds + 3 Baths
Keller Williams Tri-Lakes
Reduced
Branson
$ 300,000
- Type
- Single Family
- Size
- 1,874 SqFt
- Rooms
- 3 Beds + 2 Baths
Murney Associates - Primrose
Reduced
Cedar Creek
$ 175,000
- Type
- Single Family
- Size
- 1,040 SqFt
- Rooms
- 3 Beds + 1 Baths
Keller Williams Tri-Lakes
Reduced
Forsyth
$ 329,000
- Type
- Single Family
- Size
- 3,000 SqFt
- Rooms
- 3 Beds + 2 Baths
Keller Williams Realty Elevate
Water Views
Kirbyville
$ 1,900,000
- Type
- Single Family
- Size
- 7,642 SqFt
- Rooms
- 6 Beds + 6.5 Baths
All Service Real Estate LLC
Waterfront
Cedarcreek
$ 625,000
- Type
- Single Family
- Size
- 1,992 SqFt
- Rooms
- 3 Beds + 2.5 Baths
Keller Williams Tri-Lakes
Water Views
Forsyth
$ 165,000
- Type
- Single Family
- Size
- 667 SqFt
- Rooms
- 1 Beds + 1 Baths
LPT Realty LLC
