

Open House Fri, Oct 2nd 01:00 PM - 05:00 PM - Water Views - Golf Course - Primary on Main






Address
10 Baywood Circle, Branson West, MO
Price
$ 745,000
Property Attributes
- MLS#60313905
- TypeSingle Family
- Listing Status Active
- CountySTONE
- CityBranson West
- NeighborhoodOzark Mountain Village
- Zip65737
- StyleLog
- Year Built2010
- Taxes$ 2502
- Price$ 745,000
- Bedrooms5
- Full Bathrooms2
- Half Bathrooms1
- Sqr Footage3021
- Lot Size0.95 Acres
Data Source:
Southern Missouri Regional MLS (SOMO)
Property Description
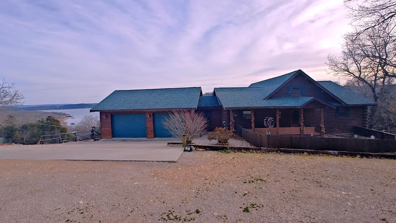
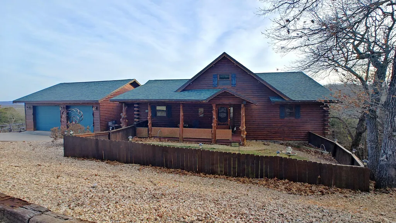
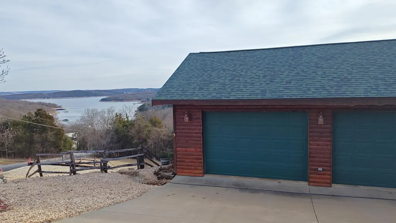
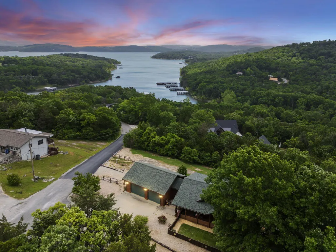
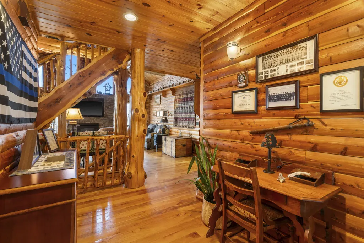
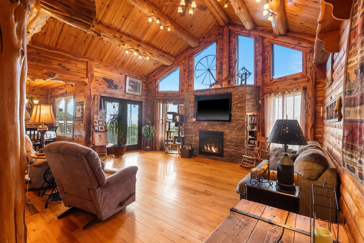
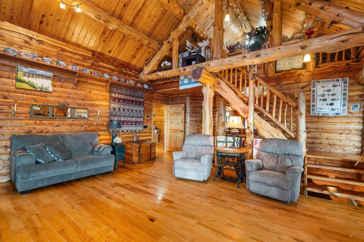
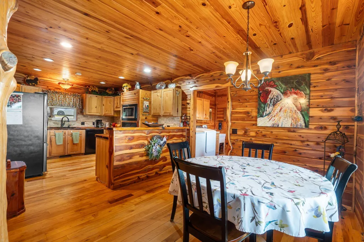
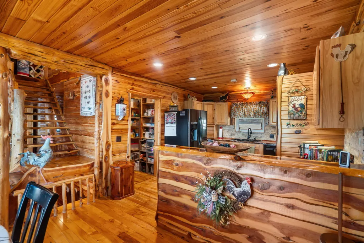
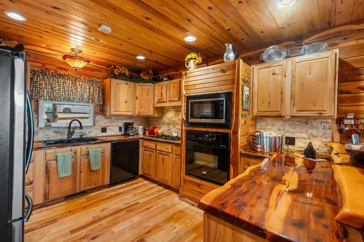
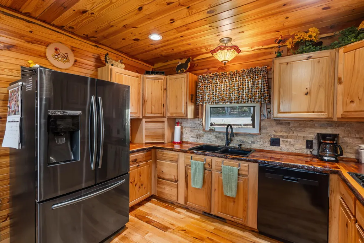
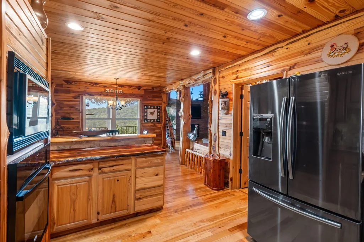
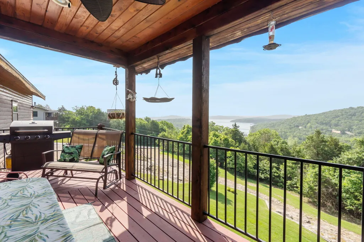
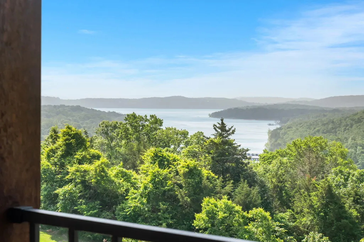
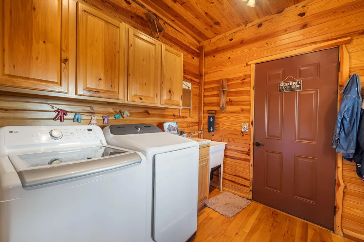
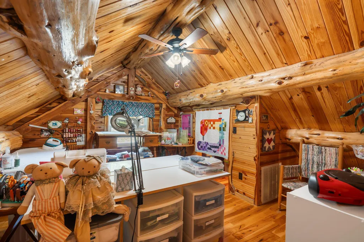
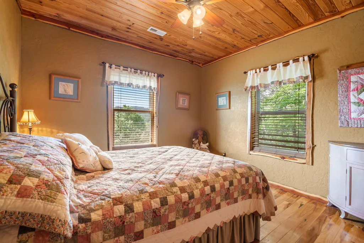
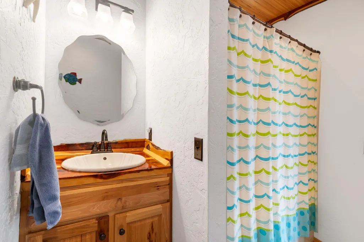
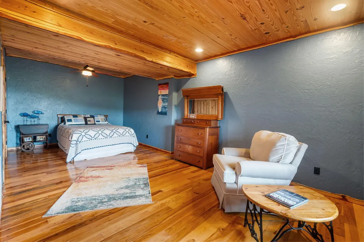
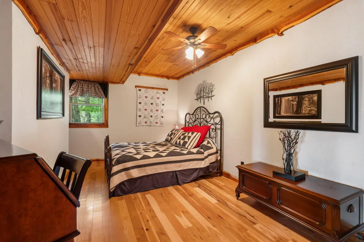
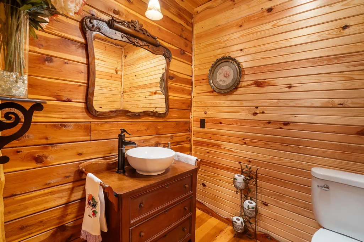
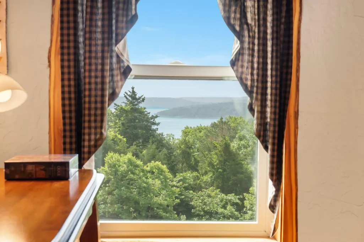
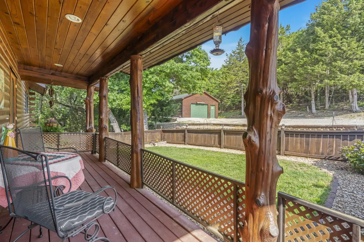
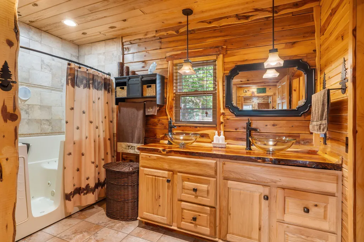
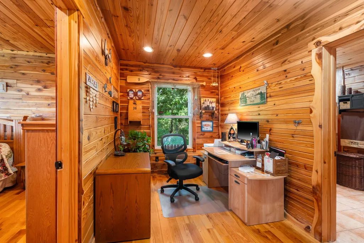
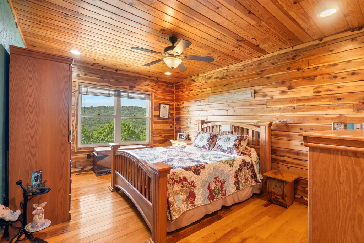
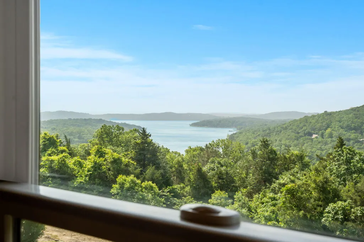
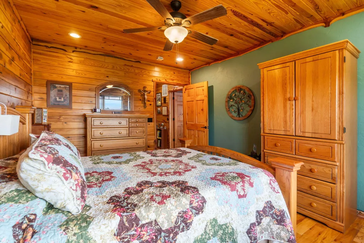
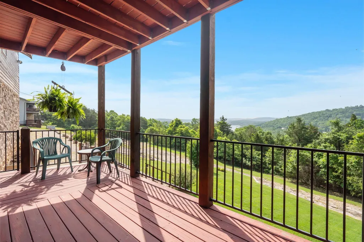
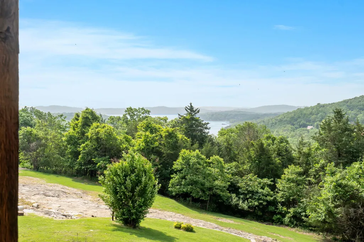
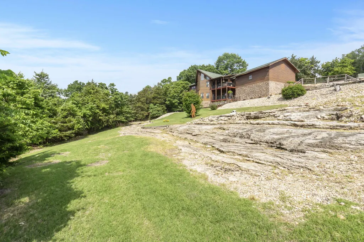
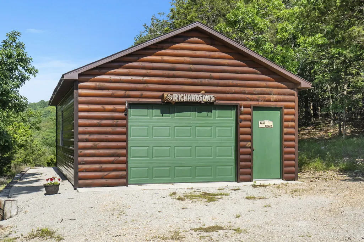
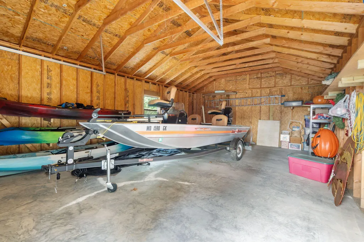
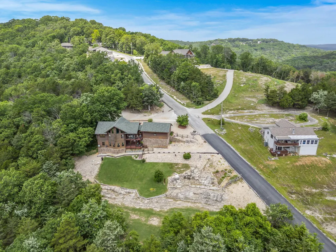
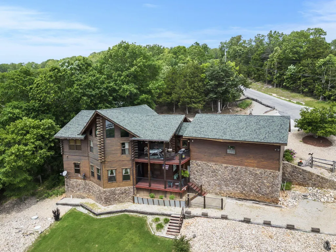
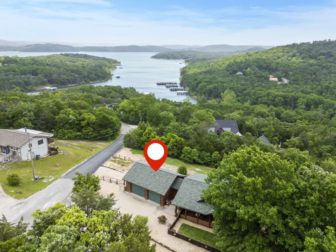
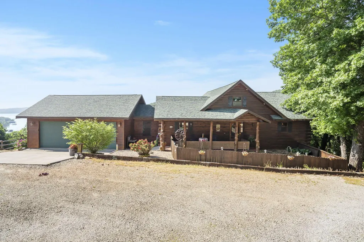
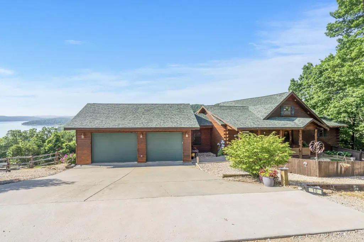
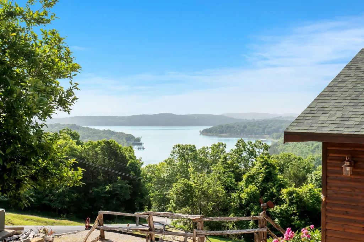
PRICE REDUCED - MOTIVATED SELLER! If you've been dreaming of owning a Table Rock Lake home with year-round lake views, a boathouse, and authentic log home charm, 10 Baywood Circle has it all, plus a 3rd Party Boat Slip available for an additional $65,000, making this the complete Table Rock Lake home!!!! This custom-built 5-bedroom, 2.5-bath log home offers the complete lake lifestyle in one exceptional property. Enjoy breathtaking year-round Table Rock Lake views from two expansive covered back decks, a separate boathouse, and a short walk to Table Rock Lake. Inside, you'll love the soaring vaulted ceilings, exposed log beams, and stunning stone fireplace that create the warm, inviting atmosphere buyers expect in a luxury Ozarks log home. The spacious gourmet kitchen features custom live-edge wood countertops, an in-wall convection oven, propane cooktop, and abundant workspace for entertaining family and friends after a day on the lake. Designed for comfort and long-term living, the home includes ADA-compliant doorways, gentle stair risers, a walk-in tub/shower in the primary suite, dual-zone HVAC, and hot and cold water in the attached two-car garage. There's also ample storage for boats, fishing gear, lake toys, and outdoor equipment. Located just six miles down DD Highway, you'll enjoy the privacy of lake living while remaining minutes from Silver Dollar City, Indian Point Marina, State Park Marina, the Showboat Branson Belle, Branson entertainment, shopping, dining, golf, and all the attractions that make the Ozarks one of the Midwest's premier vacation destinations. Whether you're searching for a Table Rock Lake vacation home, primary residence, family retreat, or legacy property, this home offers the perfect combination of custom craftsmanship, accessibility, panoramic lake views, boating convenience, and an unbeatable location. Don't miss your chance to own one of the most complete lake properties available on Table Rock Lake.
| Elementary School | Middle School | High School |
|---|---|---|
| Reeds Spring Elementary School | Reeds Spring Middle School | Reeds Spring High School |
| Price History | |
|---|---|
| 1/22/2026 | Listed $795,000 |
| 3/10/2026 | 1$790,000 |
| 4/15/2026 | 2$775,000 |
| 5/17/2026 | 1$770,000 |
| 5/26/2026 | 1$769,000 |
| 6/24/2026 | 3$749,000 |
| 8/1/2026 | 1$747,000 |
| 8/21/2026 | 1$745,000 |
General Features
| Sewer | Septic Tank |
|---|---|
| Heating | Forced Air,Central |
| Cooling | Central Air,Ceiling Fan(s) |
| Possession | Closing |
| Roof | Composition |
| Appliances | Dishwasher,Propane Cooktop,Convection Oven,Built-In Electric Oven,Dryer,Washer,Microwave,Refrigerator,Electric Water Heater,Disposal |
| HOA Fee | 600 |
| Garage Spaces | 2 |
| Association Fee Includes | Water |
| Patio/Porch Features | Covered,Front Porch,Deck |
| Architectural Style | Log |
| Security Features | Smoke Detector(s) |
| Construction Materials | Frame,Wood Siding |
| Year Built | 2010 |
| View | Lake |
| Stories Count | 1 |
| Township | 22 |
| Levels | One and One Half |
| Property Subtype | Single Family Residence |
| Tax Year | 2025 |
| Accessibility | Accessible Doors,Walker-Accessible Stairs |
| Assoc Fee Paid Per | Annually |
| County | Stone |
| Property Type | Residential |
| Subdivision Name | Ozark Mountain Village |
| Garage Y/N | Yes |
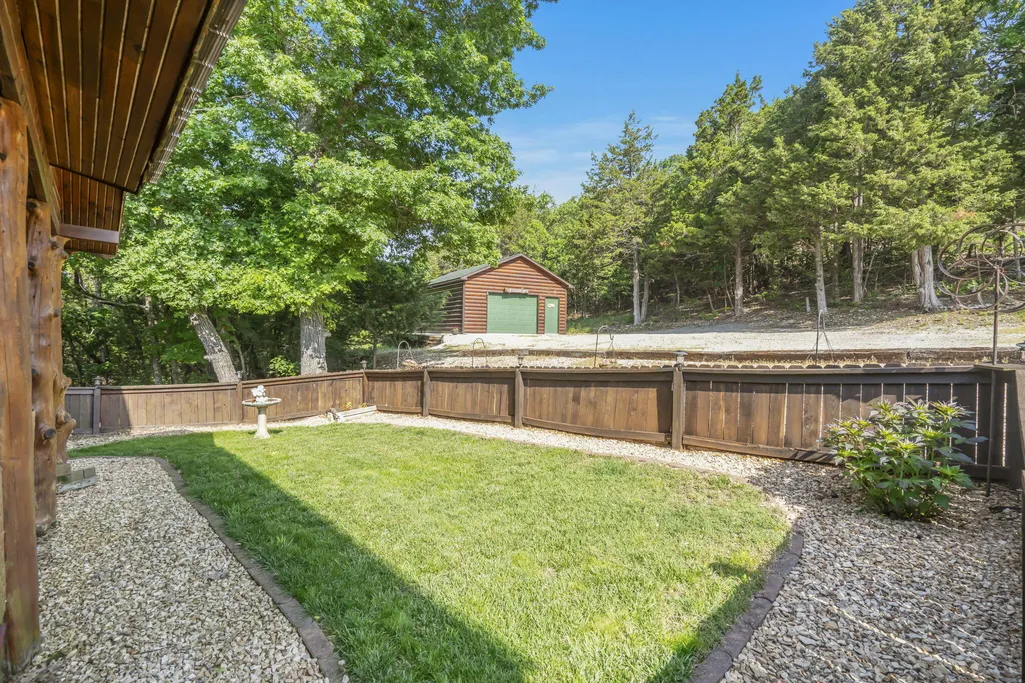
| Other Structures | RV/Boat Storage |
| Full Baths | 2 |
| Status | Active |
| Directions | From Springfield,Highway 65 South to Ozark Mountain Highroad/Highway 76 exit. West on Ozark Mountain High Road to Highway 76 exit,continue to Branson West,then turn left/South onto Highway 13. Turn l |
| High School | Reeds Spring |
| City | Branson West |
| Elementary School | Reeds Spring |
| Tax Annual Amount | 2502.34 |
| Middle/Junior High School | Reeds Spring |
| Standard Status | Active |
| Legal Description | OZARK MOUNTAIN VILLAGE 80A |
| Vacation Rental | No |
| Docks/Slips | No |
Interior Features
| Interior Amenities | W/D Hookup,Other Counters,Beamed Ceilings,High Ceilings,Walk-In Closet(s) |
|---|---|
| Flooring | Hardwood,Tile |
| Fireplace Features | Electric,Stone,Great Room |
| Basement (Y/N) | No |
| Window Features | Window Treatments,Double Pane Windows,Blinds |
| Fireplace Y/N | Yes |
| Above Grade Finished Area | 1531 |
| Half Baths | 1 |
| Total Bedrooms | 5 |
| Below Grade Finished Area | 1490 |
| Room Type | Master Bedroom,Pantry,Office,Great Room,Family Room - Down |
| Total Baths | 3 |
Exterior Features
| Exterior Amenities | Rain Gutters |
|---|---|
| Fencing | Wood |
| Parking Features | Driveway,Garage Faces Front |
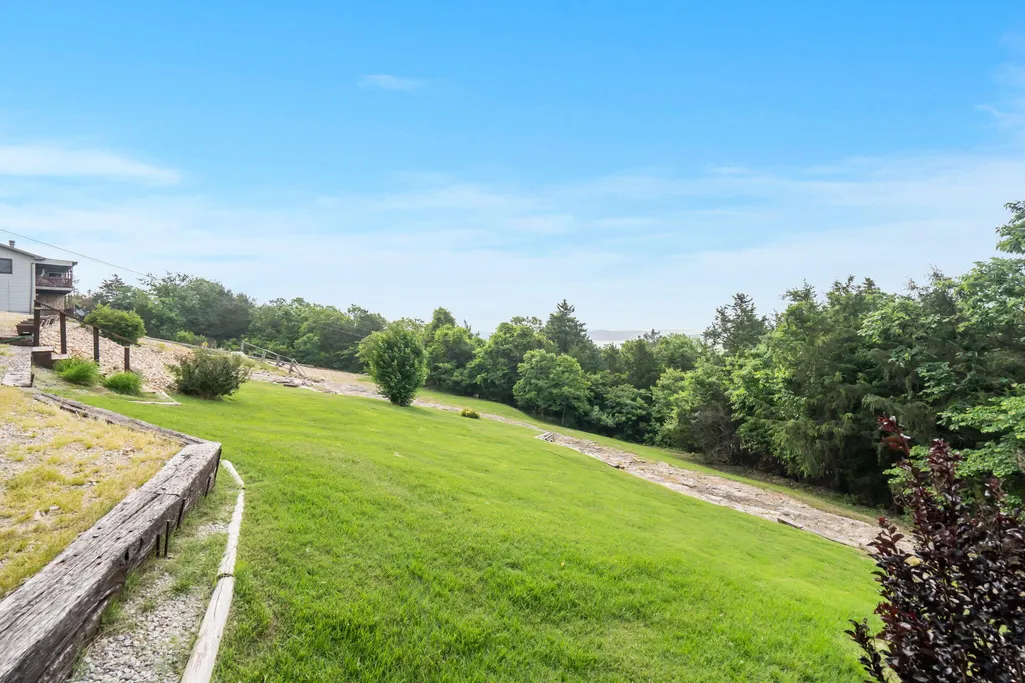
| Lot Features | Lake View,Sloped |
| Water Source | Private,Shared Well |
| Foundation Details | Poured Concrete |
| Building Area Total | 3021 |
| Lot Dimensions | 295.01x143.64x79.20x149.44x99.84x61.86x130.92 feet |
| Lot Size Acres | 0.95 |
| Road Surface Type | Asphalt |
| Door Features | Storm Door(s) |
| Road Frontage Type | Private Road |
Amenities
- Foreclosure
- Views
- Short Sale
- New Construction
- Adult 55+
- Lease To Own
- No HOA Fees
- Furnished
- Primary On Main
- Air Conditioning
- Seller Finance
- Green
- Fixer Upper
- Horse
- Golf
- Fireplace
- Deck
- Garage
- Basement
- Pool
Property vs Single Family Average in 65737
Price
Taxes
Year Built
Visits

