

Open House Mon, Sep 21st 01:00 PM - 05:00 PM



Address
1718 N Boxwood Drive, Brookline, MO
Price
$ 270,390
Property Attributes
- MLS#60319598
- TypeSingle Family
- Listing Status Active
- CountyGREENE
- CityBrookline
- NeighborhoodWilsons Valley
- Zip65619
- StyleSingle Family Residence
- Year Built2026
- Price$ 270,390
- Bedrooms3
- Full Bathrooms2
- Half Bathrooms1
- Sqr Footage1428
- Lot Size0.161 Acres
Data Source:
Southern Missouri Regional MLS (SOMO)
Property Description
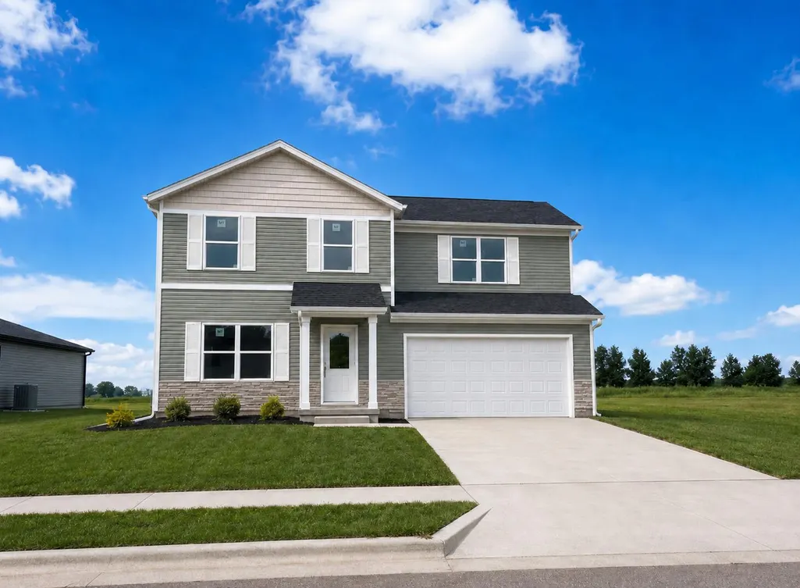
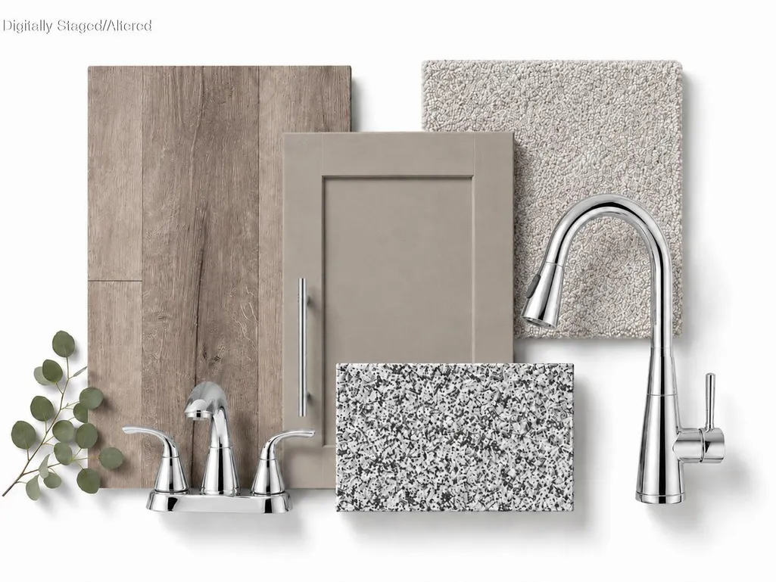
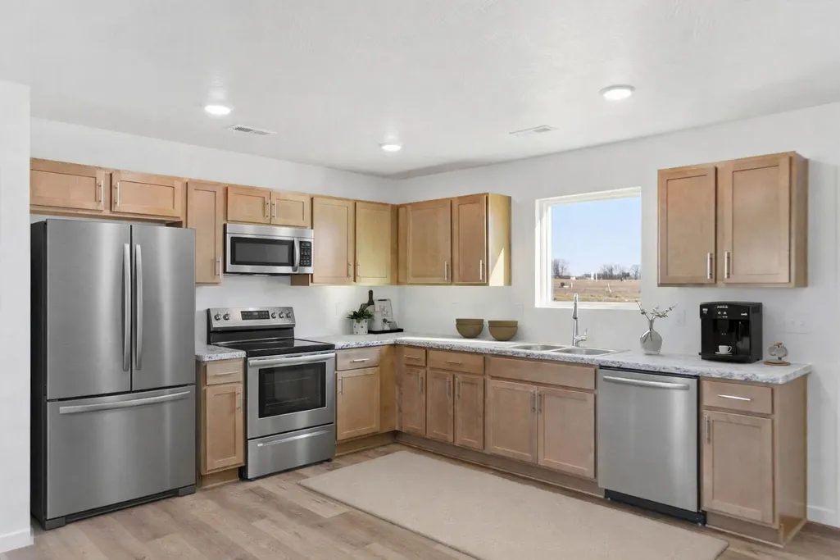
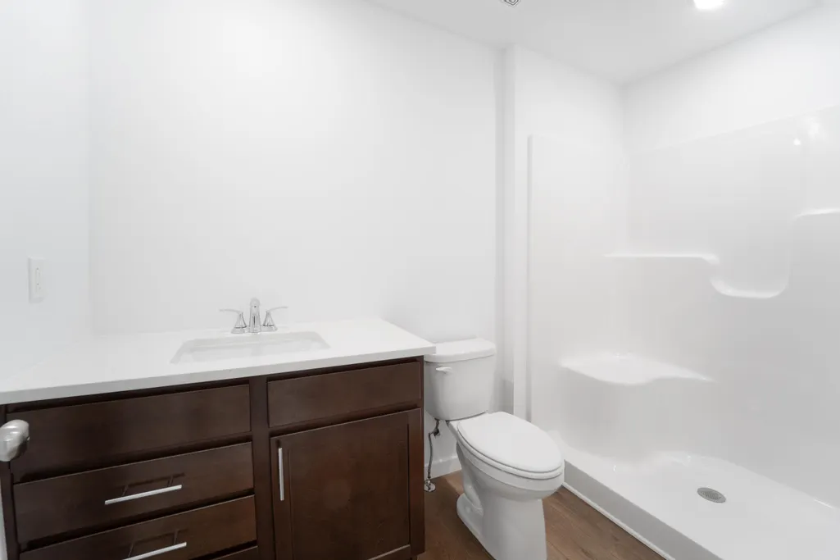
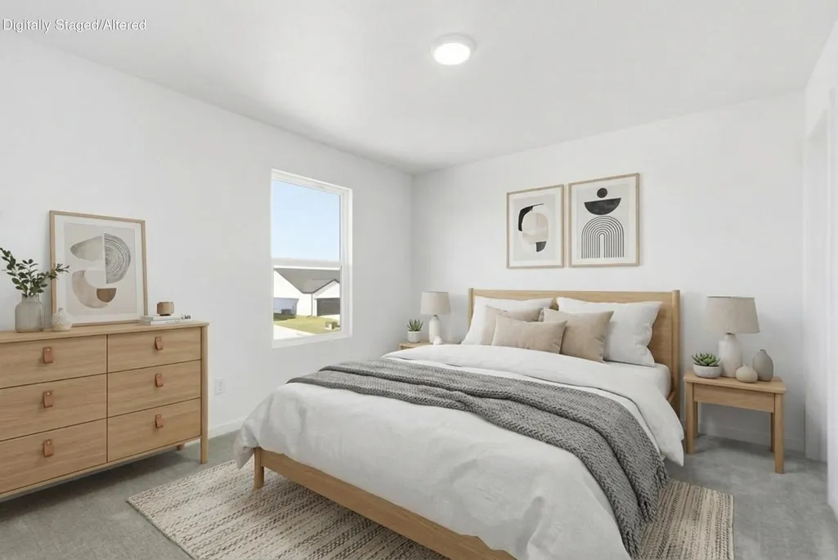
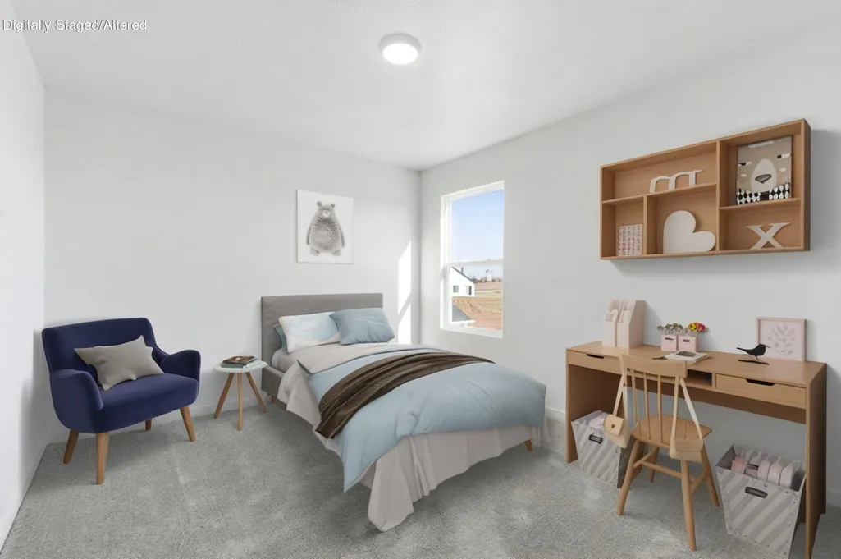
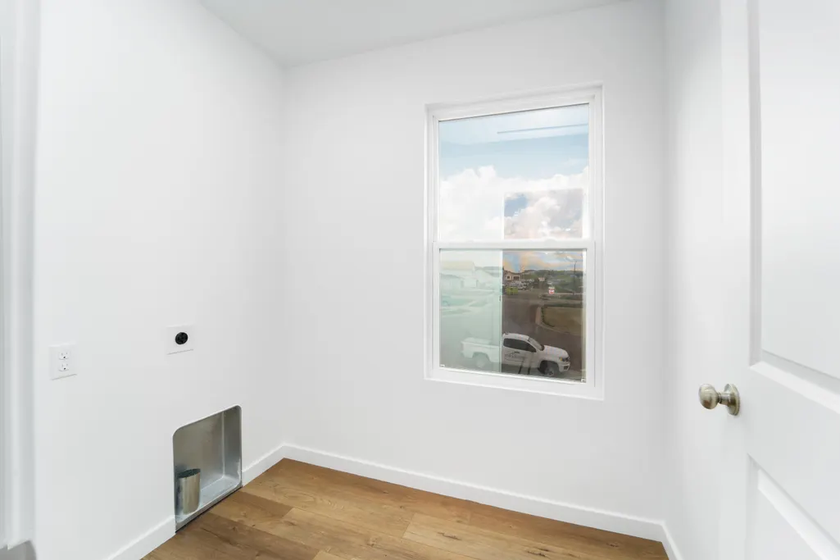
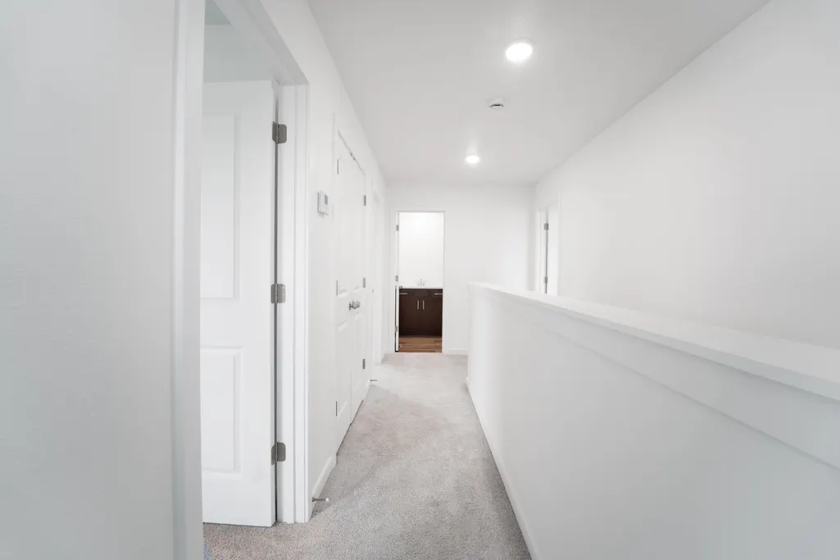
Discover the Oakwood floor plan--a spacious two-story, 3-bedroom, 2-bath home thoughtfully designed for modern living. The open main floor connects the spacious kitchen, dining, and living area, making it perfect for gatherings and everyday life. Upstairs, all bedrooms feature walk-in closets, and the primary suite includes a private bathroom. The conveniently located upstairs laundry room adds ease to daily routines. With a two-car garage and smart layout throughout, the Oakwood combines comfort and style for a home that truly fits your lifestyle.This home is going to have several upgraded features including granite countertops, SPC flooring throughout the great room, stainless appliances, and a single-bowl kitchen sink!**Disclaimer: Photos may include renderings and representations of similar floor plans. Actual finishes may vary.**
| Elementary School | Middle School | High School |
|---|---|---|
| RP Price Elementary School | Republic Middle School | Republic High School |
| Price History | |
|---|---|
| 4/2/2026 | Listed $266,390 |
General Features
| Sewer | Public Sewer |
|---|---|
| Heating | Forced Air |
| Cooling | Central Air |
| Possession | Closing |
| Roof | Composition |
| Appliances | Dishwasher,Gas Water Heater,Free-Standing Electric Oven,Microwave,Disposal |
| HOA Fee | 345 |
| Garage Spaces | 2 |
| Association Fee Includes | Play Area,Pool,Common Area Maintenance |
| Security Features | Carbon Monoxide Detector(s),Smoke Detector(s) |
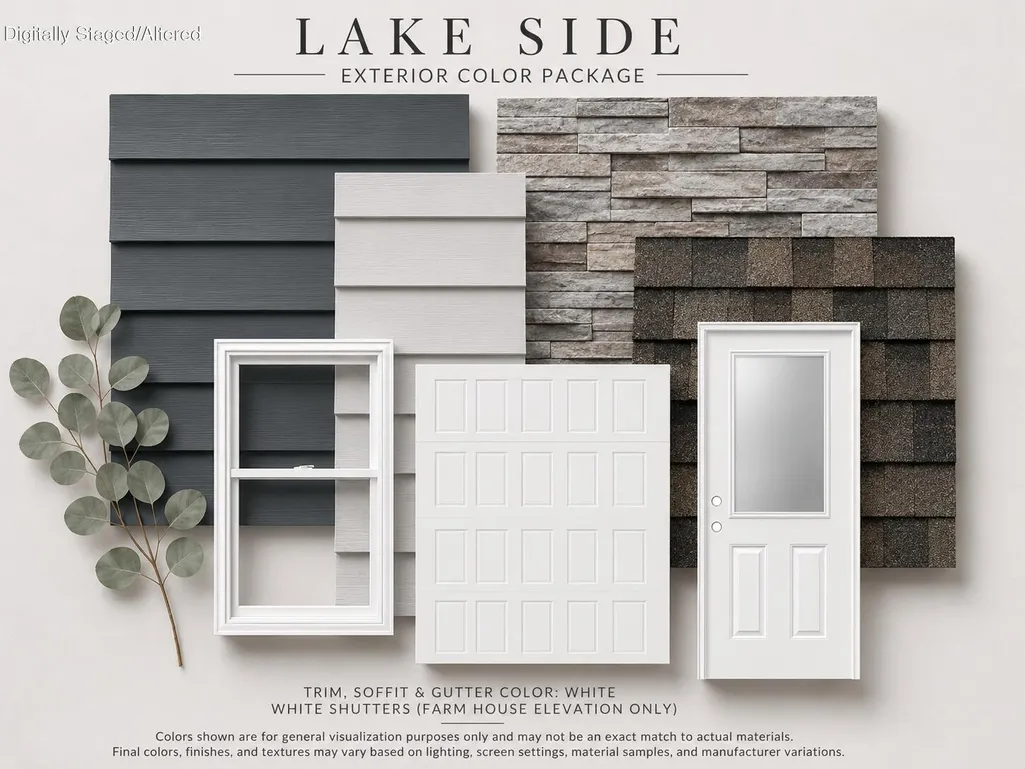
| Construction Materials | Stone,Vinyl Siding |
| Year Built | 2026 |
| Stories Count | 2 |
| Levels | Two |
| Property Subtype | Single Family Residence |
| Tax Year | 2026 |
| Assoc Fee Paid Per | Annually |
| County | Greene |
| Property Type | Residential |
| Energy Efficient | High Efficiency - 90%+ |
| Subdivision Name | Wilson's Valley |
| Garage Y/N | Yes |
| Full Baths | 2 |
| Status | Active |
| Directions | From Hwy 60,head south on Farm Road 101. Community entrance will be on your left (Wilson's Valley Blvd.) |
| High School | Republic |
| City | Brookline |
| Elementary School | RP Price |
| Middle/Junior High School | Republic |
| Standard Status | Active |
| Legal Description | Wilsons Valley Phase 2 Lot 39 |
| AttributionContact | klrw369@kw.com |
| Vacation Rental | No |
| Docks/Slips | No |
Interior Features
| Interior Amenities | W/D Hookup,Granite Counters,Walk-In Closet(s),Walk-in Shower |
|---|---|
| Flooring | Carpet,Luxury Vinyl |
| Fireplace Features | None |
| Basement (Y/N) | No |
| Window Features | Tilt-In Windows,Double Pane Windows,Mixed |
| Fireplace Y/N | No |
| Above Grade Finished Area | 1428 |
| Half Baths | 1 |
| Laundry Features | 2nd Floor |
| Total Bedrooms | 3 |
| Room Type | Family Room,Pantry |
| Total Baths | 3 |
Exterior Features
| Exterior Amenities | Rain Gutters |
|---|---|
| Parking Features | Driveway,Garage Faces Front,Garage Door Opener |
| Lot Features | Landscaping |
| Water Source | City |
| Foundation Details | Crawl Space |
| Building Area Total | 1428 |
| Lot Size Acres | 0.161 |
| Road Surface Type | Asphalt |
| Road Frontage Type | City Street |
Amenities
- Foreclosure
- Views
- Short Sale
- New Construction
- Adult 55+
- Lease To Own
- No HOA Fees
- Furnished
- Primary On Main
- Air Conditioning
- Seller Finance
- Green
- Fixer Upper
- Horse
- Golf
- Fireplace
- Deck
- Garage
- Basement
- Pool
Property vs Single Family Average in 65619
Price
Year Built
Visits
In The Neighborhood
Open House
Brookline
$ 359,995
- Type
- Single Family
- Size
- 2,622 SqFt
- Rooms
- 5 Beds + 3 Baths
 Keller Williams Local
Open House
Brookline
$ 306,665
- Type
- Single Family
- Size
- 1,951 SqFt
- Rooms
- 4 Beds + 2.5 Baths
Keller Williams Local
Reduced
Brookline
$ 349,226
- Type
- Single Family
- Size
- 1,951 SqFt
- Rooms
- 3 Beds + 2 Baths
Murney Associates - Primrose
Open House
Brookline
$ 239,995
- Type
- Single Family
- Size
- 1,116 SqFt
- Rooms
- 3 Beds + 2 Baths
Keller Williams Local
Open House
Brookline
$ 364,995
- Type
- Single Family
- Size
- 2,622 SqFt
- Rooms
- 5 Beds + 3 Baths
Keller Williams Local
Open House
Brookline
$ 311,650
- Type
- Single Family
- Size
- 2,059 SqFt
- Rooms
- 4 Beds + 2.5 Baths
Keller Williams Local
Open House
Brookline
$ 309,570
- Type
- Single Family
- Size
- 2,059 SqFt
- Rooms
- 4 Beds + 2.5 Baths
Keller Williams Local
Open House
Brookline
$ 397,615
- Type
- Single Family
- Size
- 3,053 SqFt
- Rooms
- 5 Beds + 3 Baths
Keller Williams Local
Open House
Brookline
$ 286,995
- Type
- Single Family
- Size
- 1,746 SqFt
- Rooms
- 4 Beds + 2.5 Baths
Keller Williams Local
Open House
Brookline
$ 297,995
- Type
- Single Family
- Size
- 1,951 SqFt
- Rooms
- 4 Beds + 2.5 Baths
Keller Williams Local
Open House
Brookline
$ 261,995
- Type
- Single Family
- Size
- 1,454 SqFt
- Rooms
- 3 Beds + 2 Baths
Keller Williams Local
