

Water Views - Primary on Main
























Address
4827 S Landon Court, Springfield, MO
Price
$ 1,200,000
Property Attributes
- MLS#60322734
- TypeSingle Family
- Listing Status Active
- CountyGREENE
- CitySpringfield
- NeighborhoodTimberbrook
- Zip65810
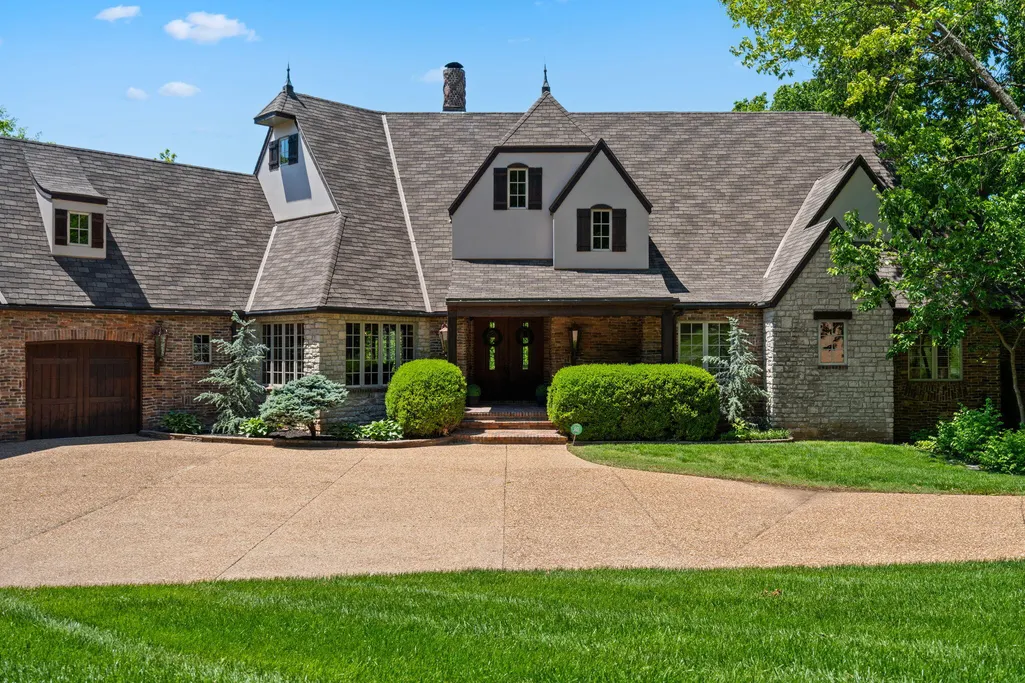
- StyleFrench Provincial
- Year Built1998
- Taxes$ 9207
- Price$ 1,200,000
- Bedrooms7
- Full Bathrooms6
- Half Bathrooms1
- Sqr Footage7632
- Lot Size1.1 Acres
Data Source:
Southern Missouri Regional MLS (SOMO)
Property Description
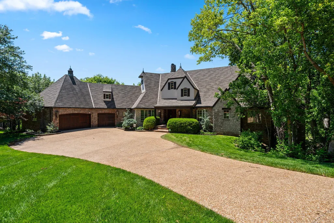
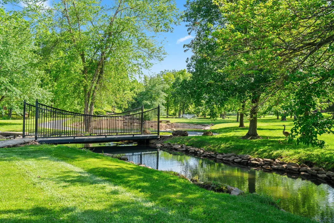
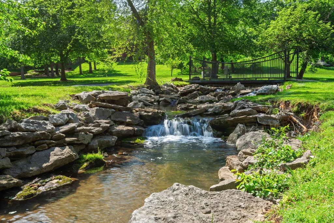
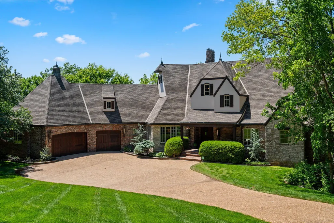
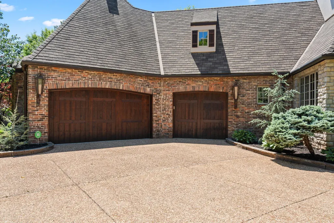
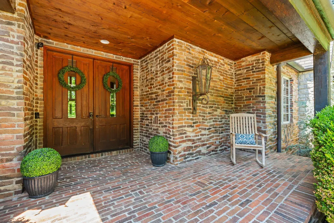
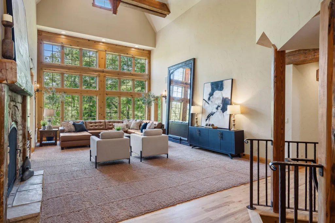
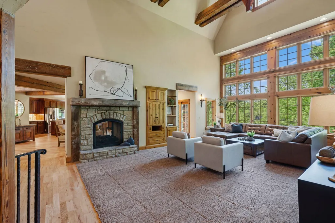
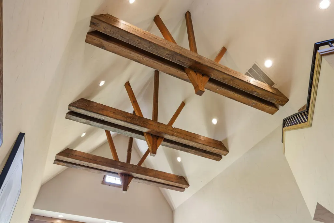
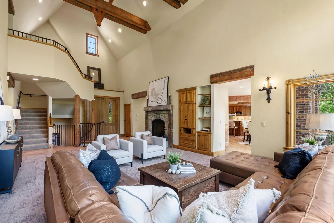
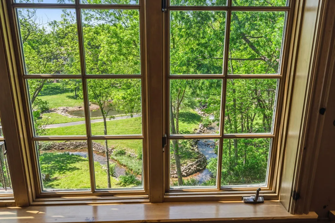
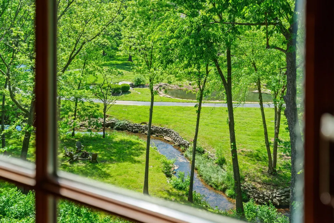
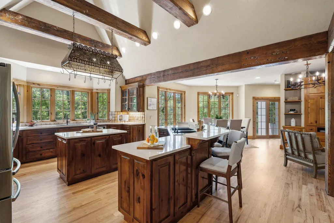
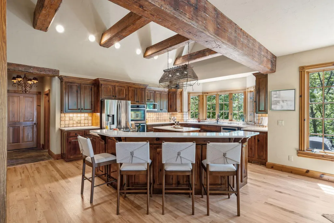
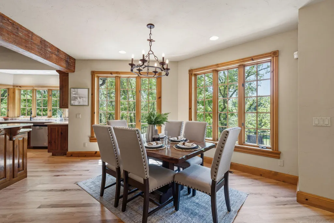
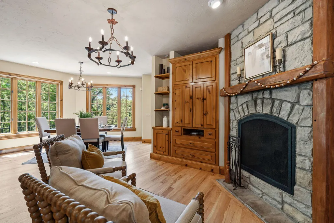
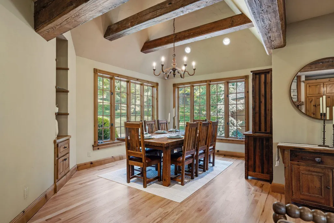
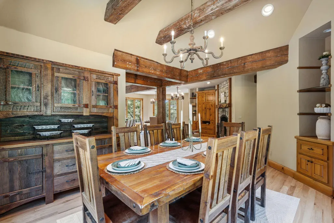
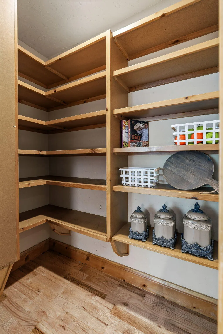
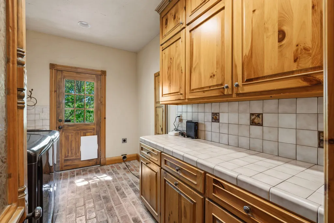
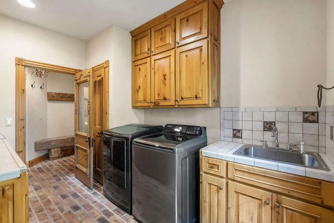
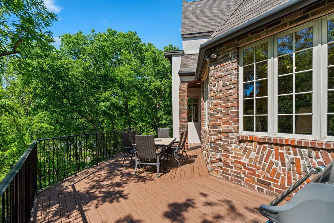
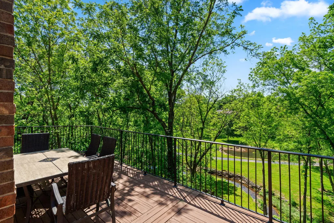
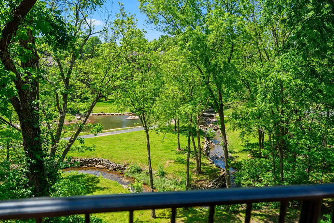
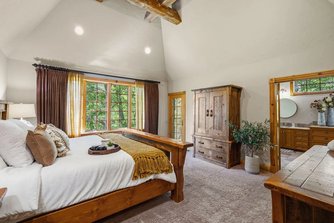
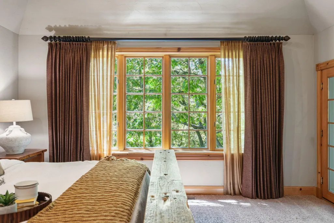
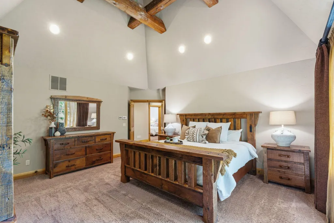
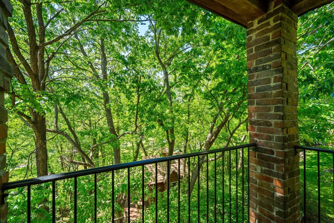
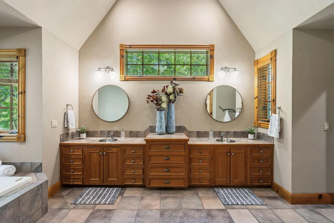
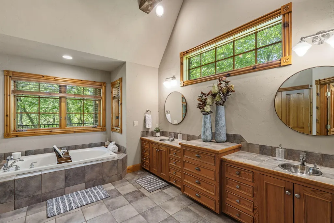
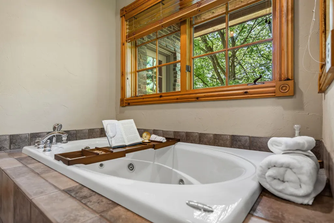
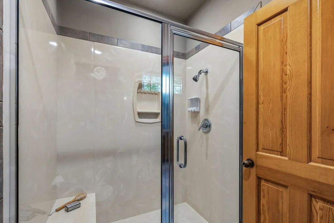
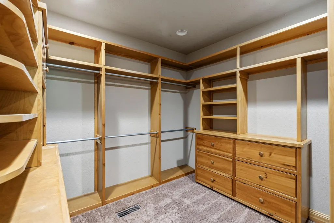
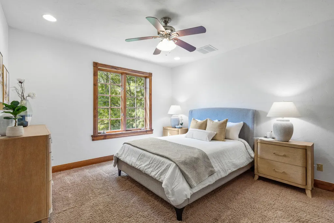
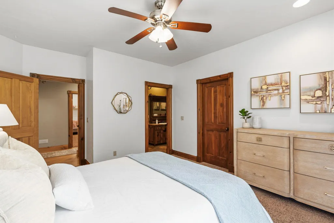
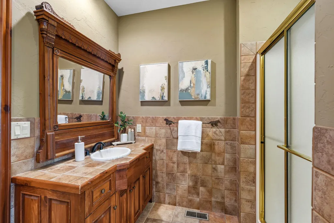
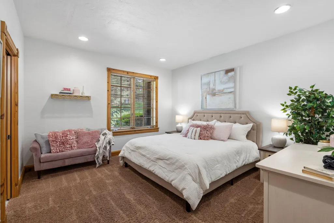
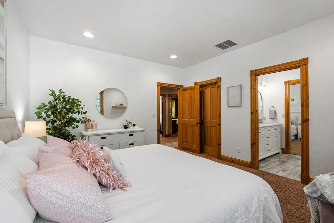
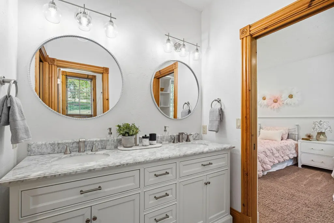
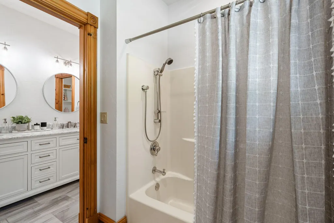
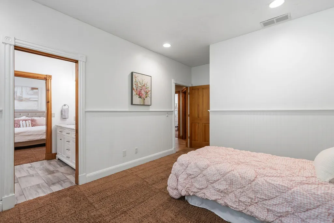
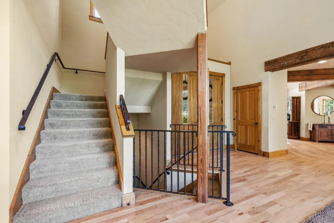
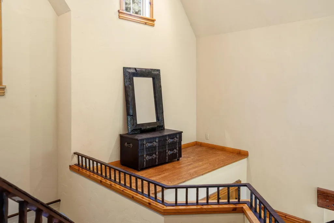
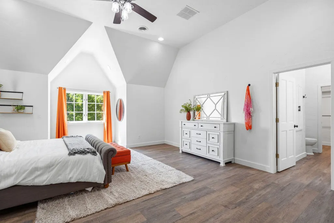
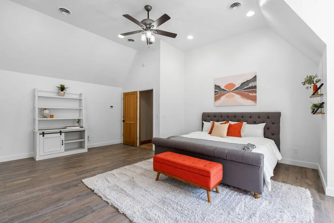
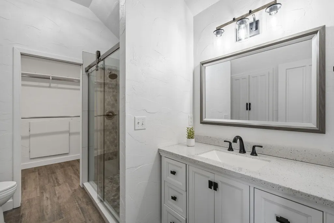
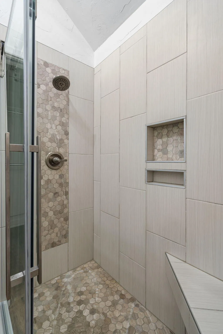
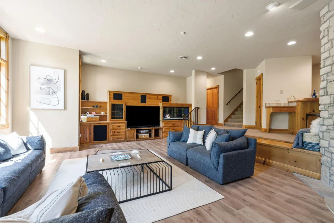
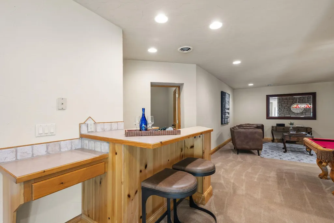
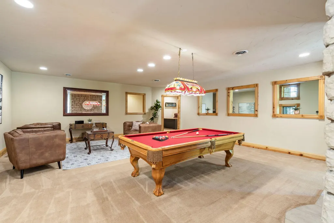
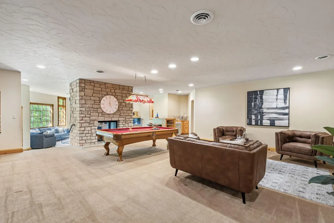
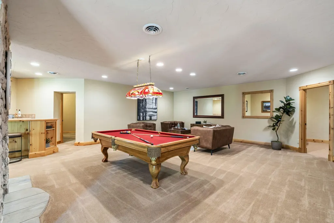
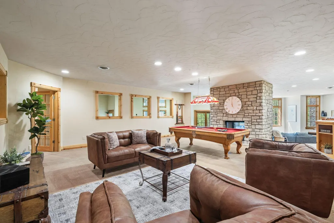
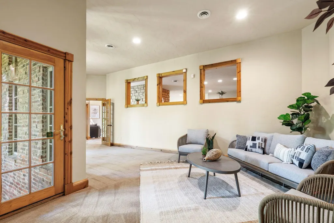
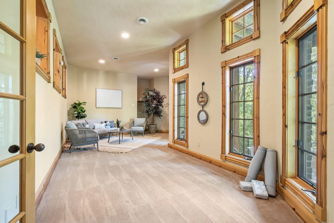
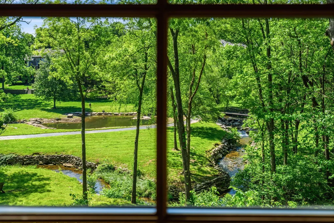
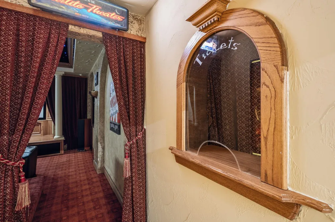
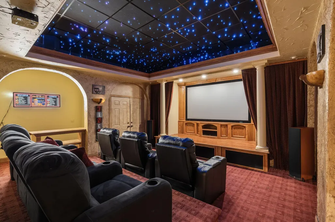
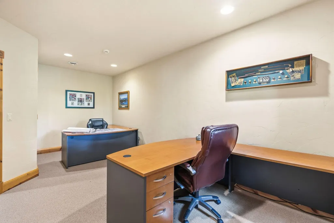
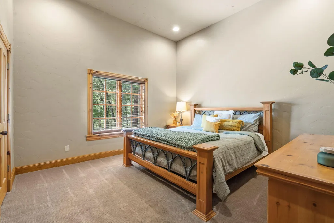
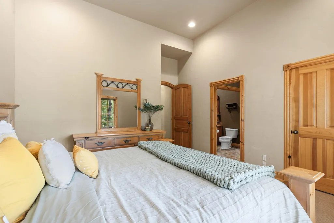
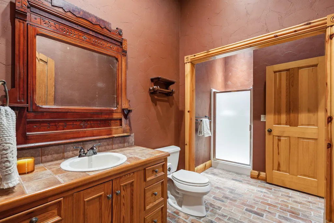
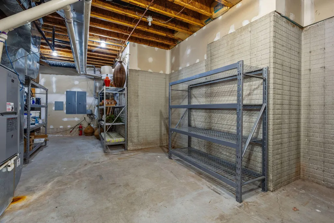
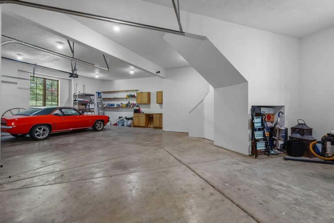
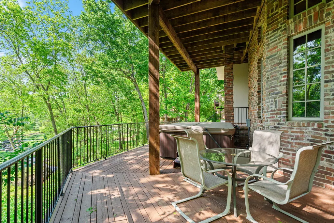
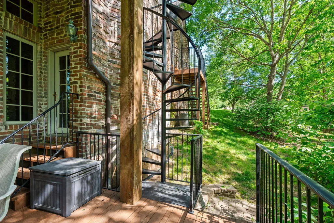
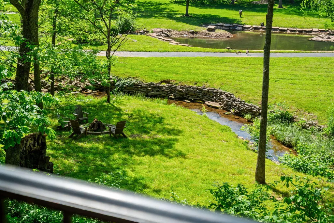
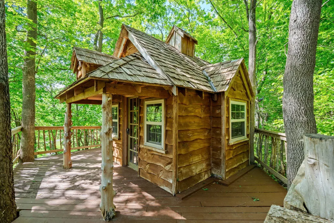
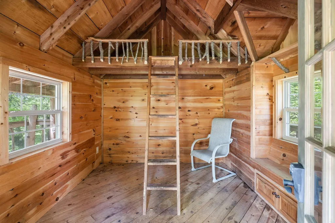
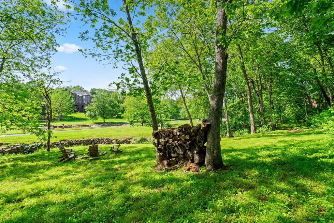
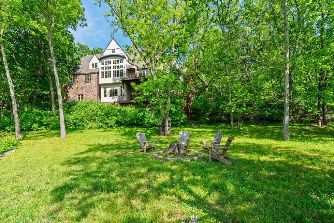
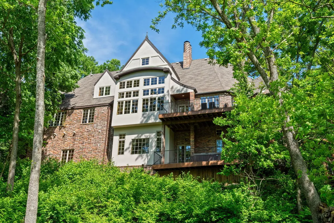
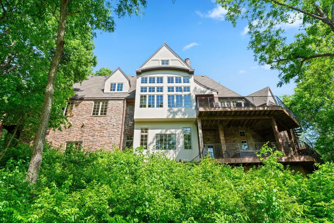
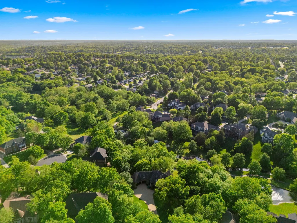
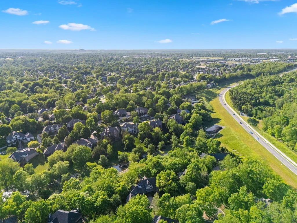
Breathtaking luxury estate in the highly sought-after Timberbrook community, offering 7 bedrooms, 6 full & 1 half bathrooms on approximately 1 acre-arguably the largest and most desirable lot in the subdivision. A covered front entrance welcomes you into a stunning great room with cathedral beamed ceilings, custom built-ins, and a striking see-through stone fireplace that opens to a warm and inviting hearth room. The hearth room flows seamlessly into the eat-in kitchen and formal dining room, creating an ideal layout for both everyday living and entertaining. The kitchen is a showpiece with rich wood cabinetry, large wood beams, stainless appliances, bar seating, a walk-in pantry, and a bay window that perfectly frames the picturesque backyard, where you can enjoy the sights and sounds of a flowing creek and cascading waterfall. Nearby, you will find a powder room, laundry room, and access to the three-car garage with a private staircase leading to a separate one-bedroom, one-bathroom apartment. The main level also features a private guest suite, two bedrooms connected by a Jack and Jill bathroom, and a luxurious primary bedroom with vaulted beamed ceilings, private balcony access, and a spa-like bathroom with a dual sink vanity, jetted tub, walk-in shower, and spacious walk-in closet. Upstairs offers an additional bedroom with its own private bathroom. The walkout basement is designed for entertainment with a large second living area, wet bar, game room, office, bedroom, full bathroom, abundant storage, and a theater room complete with a ticket window and lighted ceiling. Outdoor living is truly one-of-a-kind, with expansive decks perfectly positioned to capture the tranquil sights and sounds of the creek and waterfall, along with a hot tub, custom treehouse, firepit area, and sweeping views of the surrounding landscape
| Elementary School | Middle School | High School |
|---|---|---|
| SGF-Wanda Gray/Wilsons Elementary School | SGF-Cherokee Middle School | SGF-Kickapoo High School |
| Price History | |
|---|---|
| 5/5/2026 | Listed $1,299,000 |
| 6/25/2026 | 8$1,200,000 |
General Features
| Sewer | Public Sewer |
|---|---|
| Heating | Central |
| Cooling | Central Air,Ceiling Fan(s) |
| Utilities | Cable Available |
| Possession | Closing |
| Roof | Composition |
| Appliances | Dishwasher,Gas Water Heater,Built-In Electric Oven,Microwave,Disposal |
| HOA Fee | 2250 |
| Garage Spaces | 3 |
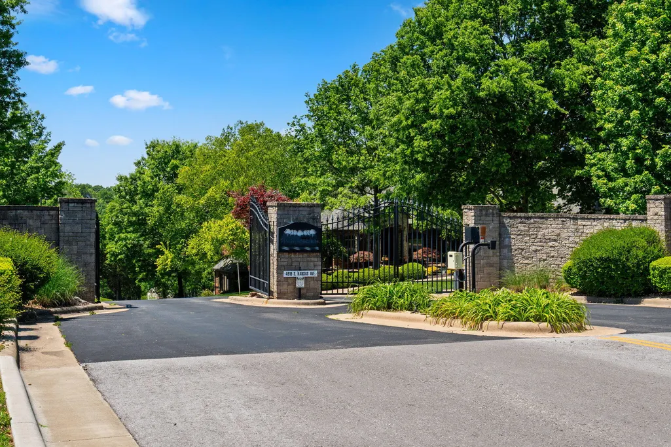
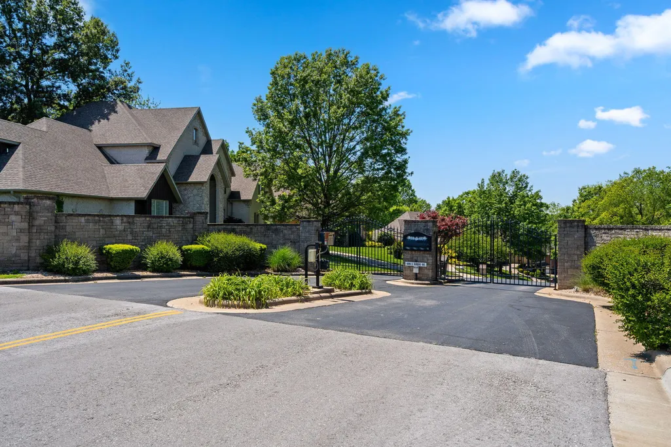
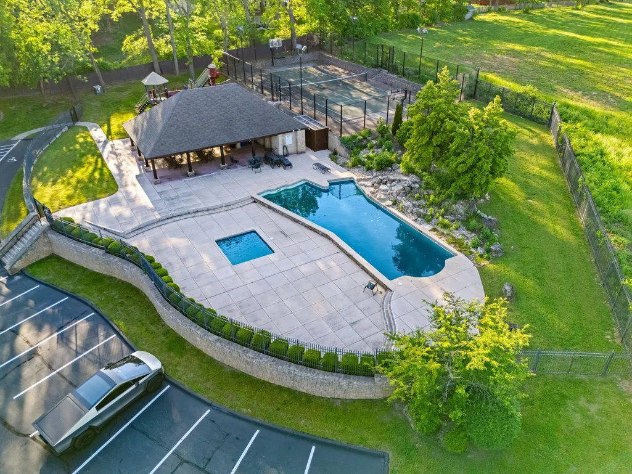
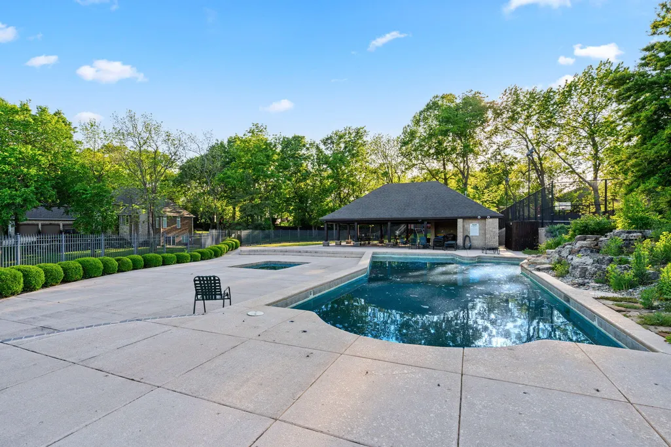
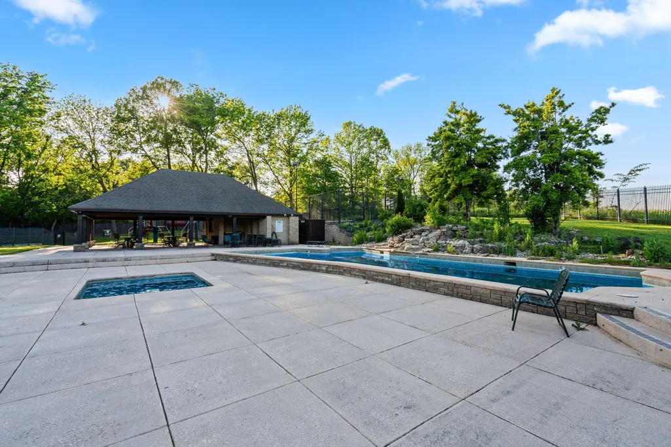
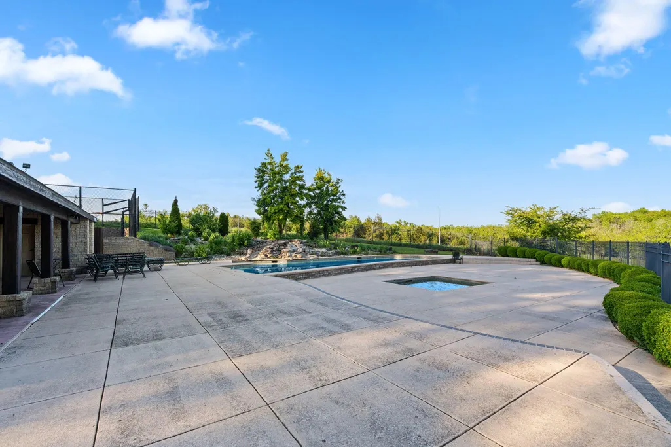
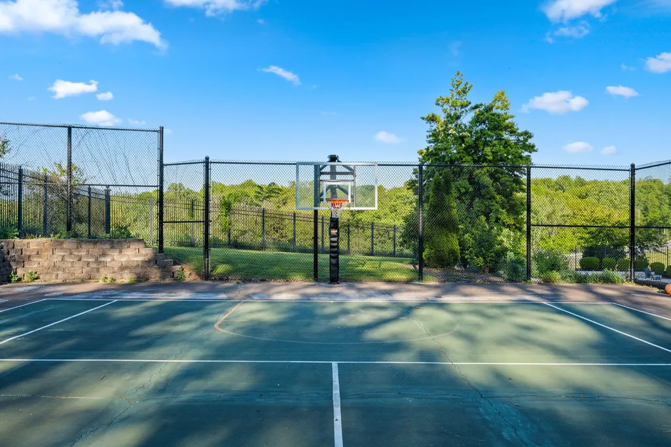
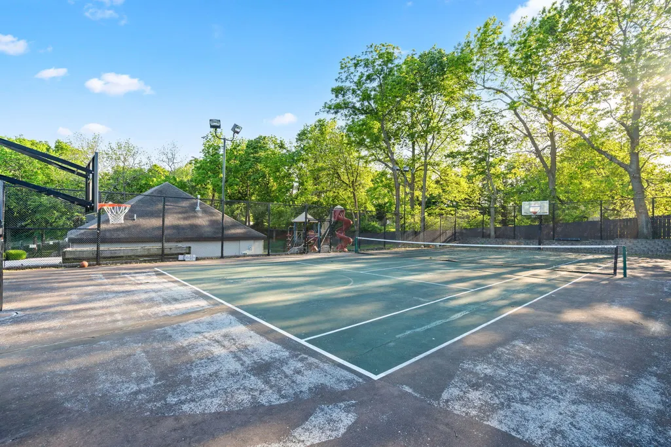
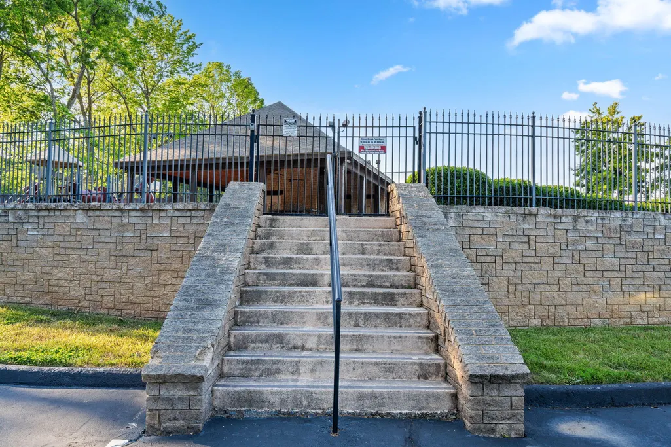
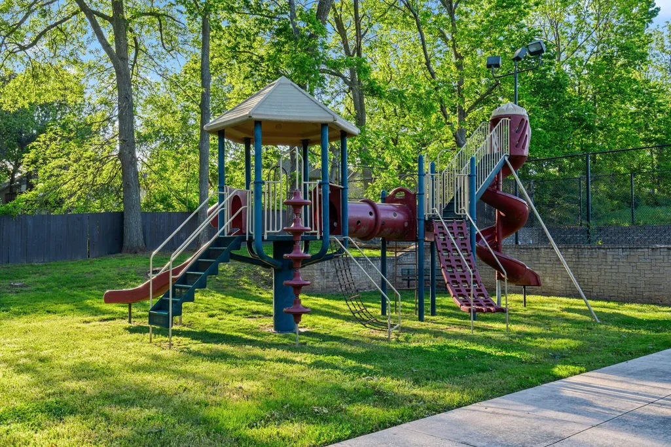
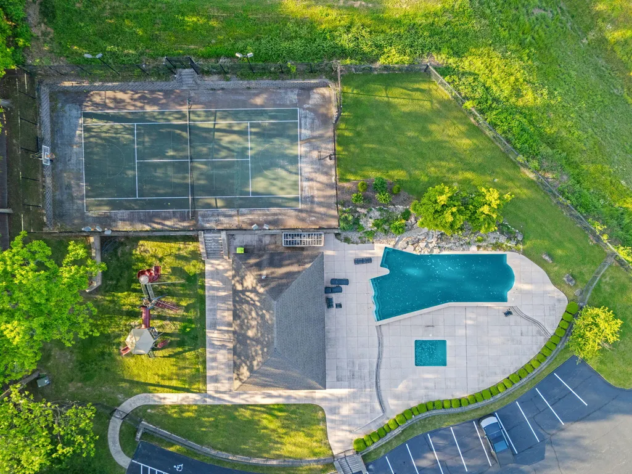
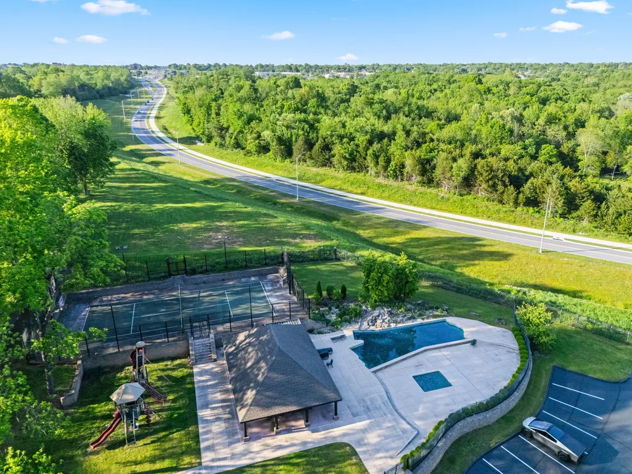
| Association Fee Includes | Play Area,Clubhouse,Tennis Court(s),Pool,Gated Entry,Common Area Maintenance |
| Patio/Porch Features | Covered,Front Porch,Deck |
| Architectural Style | French Provincial |
| Pool Features | Community |
| Construction Materials | Brick,Stucco,Stone |
| Year Built | 1998 |
| View | Creek/Stream |
| Stories Count | 1 |
| Levels | One and One Half |
| Property Subtype | Single Family Residence |
| Tax Year | 2025 |
| Assoc Fee Paid Per | Annually |
| County | Greene |
| Property Type | Residential |
| Subdivision Name | Timberbrook |
| Garage Y/N | Yes |
| Other Structures | Other |
| Full Baths | 6 |
| Status | Active |
| Directions | From S. Campbell go West on Republic Road. South on Kansas Ave. West into Timberbrook Subdivision. North on Landon Court. |
| High School | SGF-Kickapoo |
| City | Springfield |
| Elementary School | SGF-Wanda Gray/Wilsons |
| Tax Annual Amount | 9207.24 |
| Middle/Junior High School | SGF-Cherokee |
| Standard Status | Active |
| Legal Description | Timberbrook Sub Lot 31 |
| AttributionContact | klrw369@kw.com |
| Vacation Rental | No |
| Docks/Slips | No |
Interior Features
| Interior Amenities | High Ceilings,Quartz Counters,Tile Counters,Laminate Counters,Granite Counters,Beamed Ceilings,Vaulted Ceiling(s),Cathedral Ceiling(s),Walk-In Closet(s),W/D Hookup,Walk-in Shower,Jetted Tub,Wet Bar |
|---|---|
| Basement | Walk-Out Access,Finished,Storage Space,Full |
| Flooring | Carpet,Luxury Vinyl,Brick,Tile,Hardwood |
| Fireplace Features | Two or More,See Through,Wood Burning,Stone,Gas |
| Basement (Y/N) | Yes |
| Window Features | Shutters |
| Fireplace Y/N | Yes |
| Above Grade Finished Area | 4766 |
| Half Baths | 1 |
| Laundry Features | Main Floor |
| Total Bedrooms | 7 |
| Below Grade Finished Area | 2866 |
| Room Type | Bedroom,Apartment,Pantry,Foyer,Living Areas (2),Living Areas (3+),Office,Recreation Room,Hearth Room,Family Room - Down,Master Bedroom |
| Total Baths | 7 |
Exterior Features
| Exterior Amenities | Rain Gutters,Playscape |
|---|---|
| Parking Features | Driveway,Paved,Garage Faces Side,Garage Faces Front |
| Lot Features | Landscaping,Mature Trees,Few Trees,Water View |
| Water Source | City |
| Building Area Total | 8292 |
| Lot Size Acres | 1.1 |
| Other Equipment | Hot Tub |
| Entry | Walk In |
Amenities
- Foreclosure
- Views
- Short Sale
- New Construction
- Adult 55+
- Lease To Own
- No HOA Fees
- Furnished
- Primary On Main
- Air Conditioning
- Seller Finance
- Green
- Fixer Upper
- Horse
- Golf
- Fireplace
- Deck
- Garage
- Basement
- Pool
Property vs Single Family Average in 65810
Price
Taxes
Year Built
Visits
In The Neighborhood
Water Views
Springfield
$ 2,575,000
- Type
- Single Family
- Size
- 10,000 SqFt
- Rooms
- 5 Beds + 5.5 Baths
 Cantrell Real Estate
