

Views - Golf Course - Primary on Main


Address
4212 Greenbriar Drive, Nixa, MO
Price
$ 1,329,900
Property Attributes
- MLS#60322884
- TypeSingle Family
- Listing Status Active
- CountyCHRISTIAN
- CityNixa
- NeighborhoodFremont Hills
- Zip65714
- StyleContemporary
- Year Built2024
- Taxes$ 14175
- Price$ 1,329,900
- Bedrooms5
- Full Bathrooms5
- Half Bathrooms2
- Sqr Footage6174
- Lot Size0.25 Acres
Data Source:
Southern Missouri Regional MLS (SOMO)
Property Description
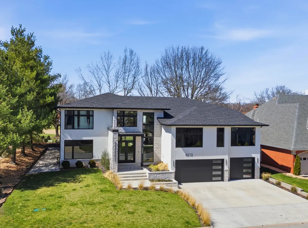
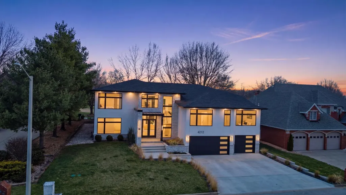
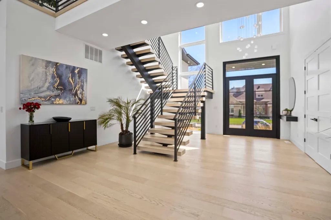
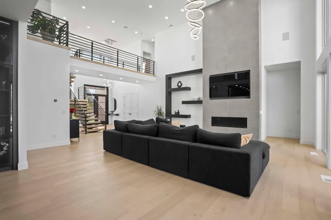
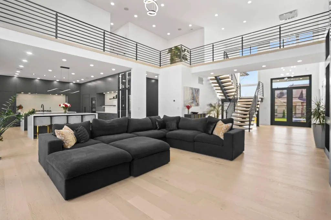
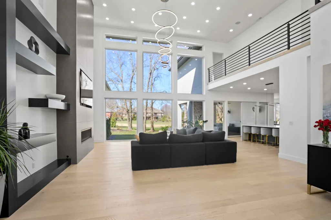
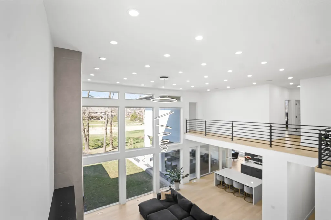
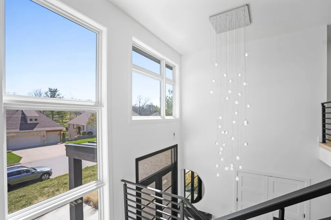
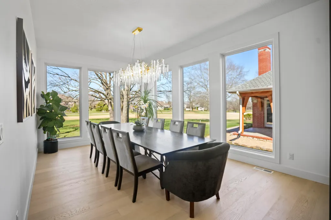
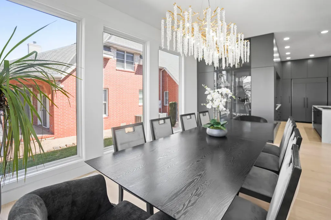
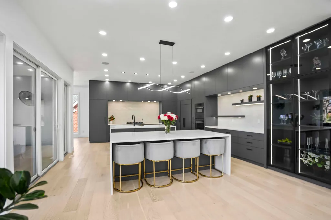
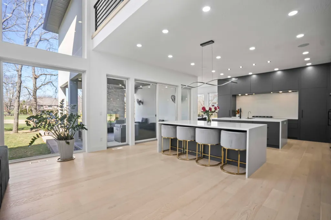
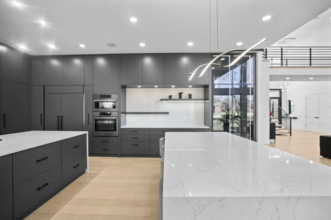
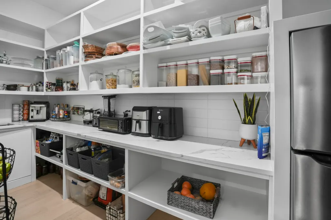
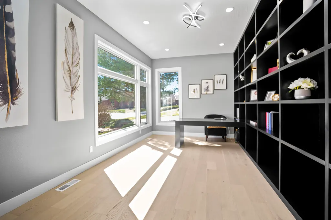
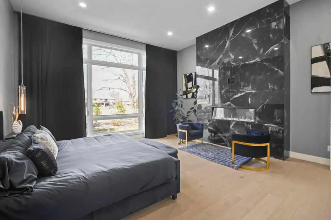
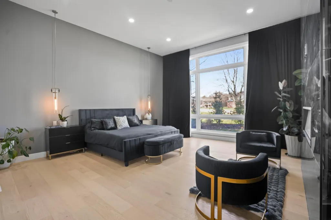
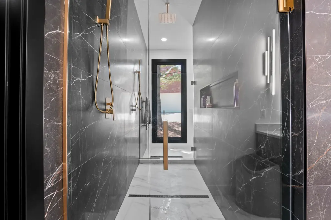
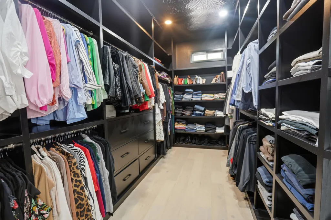
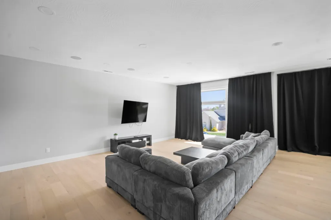
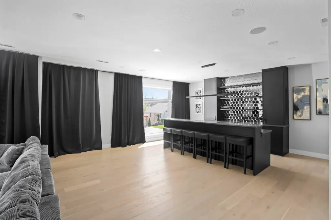
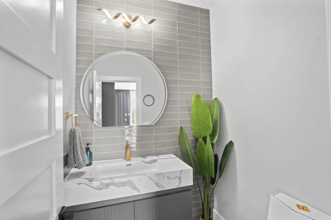
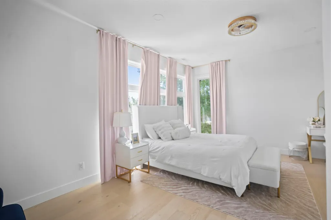
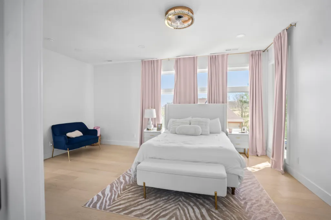
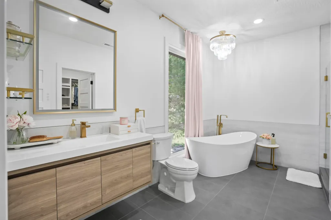
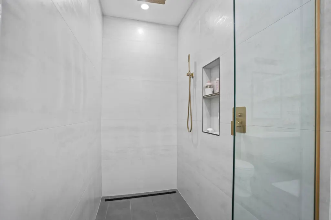
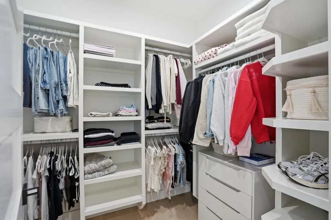
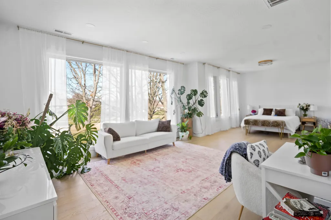
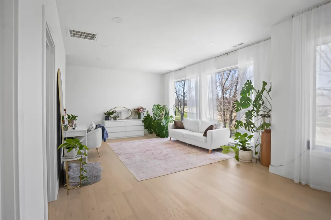
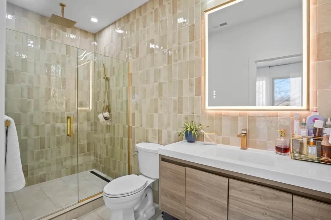
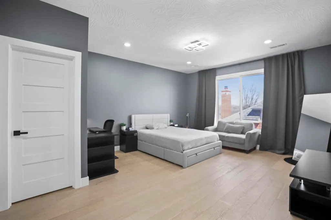
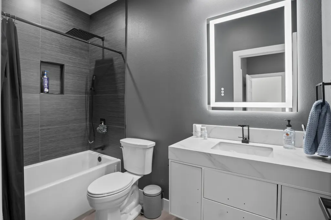
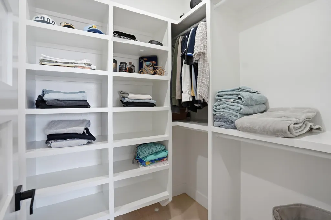
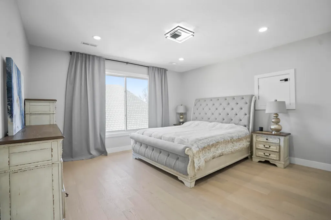
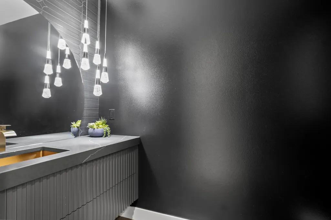
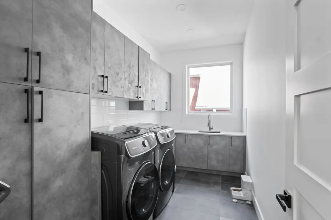
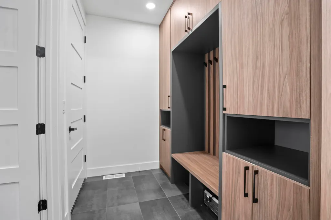
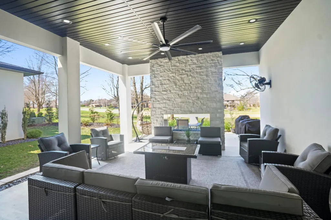
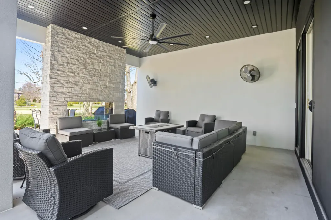
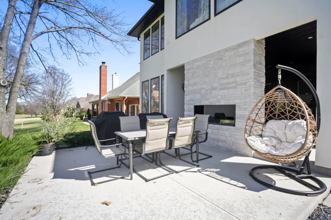
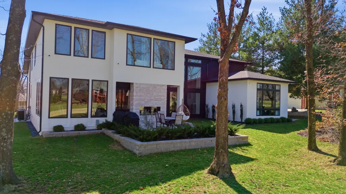
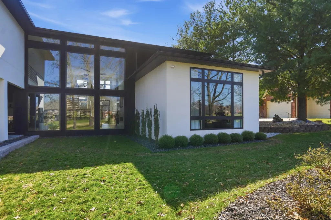
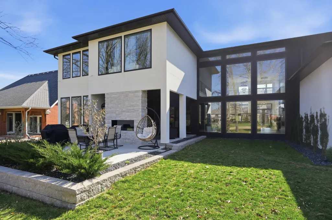
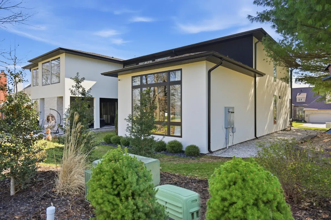
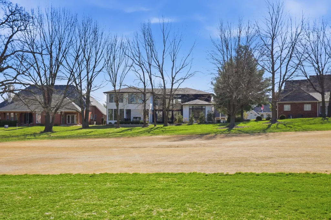
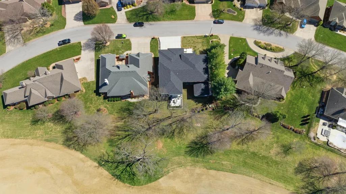
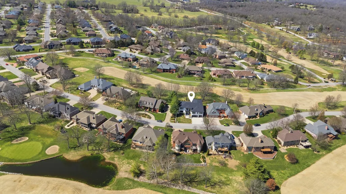
Welcome to 4212 Greenbrair, modern two-story home located in the highly desirable Fremont Hills community. Step inside to an open-concept floor plan filled with natural light, soaring ceilings, and sleek, modern finishes throughout.The gourmet kitchen is a standout, offering premium appliances , double island with quarts counter tops, custom build cabinetry--ideal for daily living. Just off the kitchen, a spacious walk-in pantry elevates functionality with an additional sink, secondary refrigerator, extensive counter space, and abundant shelving--perfect for prep work, storage, and keeping the main kitchen clutter-free. The adjoining living and dining spaces flow seamlessly, with large windows that capture picturesque golf course views.A formal dining room--perfect for hosting dinners and special occasions. The primary suite, conveniently located on the main level, is a true private retreat. Enjoy your own cozy fireplace and wake up to gorgeous, unobstructed views. The luxurious en-suite bathroom includes a walk-in shower, soaking tub, heated floors for added comfort, and generous closet space--creating a spa-like experience at home.A dedicated office room ideal for a functional and stylish work-from-home setup. Upstairs, you'll find four additional bedrooms, each thoughtfully designed with its own private bathroom and walk-in closet--providing comfort, privacy, and convenience for family members or guests.A spacious bonus room adds even more versatility, complete with a built-in cabinets and a convenient half bathroom.In addition, the home features a large heated and cooled storage room with built-in shelving, offering exceptional space and organization for seasonal items, Step outside to a covered patio featuring a cozy outdoor fireplace, creating the perfect setting for year-round entertaining while enjoying peaceful golf course views.
| Elementary School | Middle School | High School |
|---|---|---|
| OZ West Elementary School | Ozark Middle School | Ozark High School |
| Price History | |
|---|---|
| 5/7/2026 | Listed $1,449,900 |
| 5/29/2026 | 4$1,399,900 |
| 6/26/2026 | 4$1,349,900 |
| 8/12/2026 | 2$1,329,900 |
General Features
| Sewer | Public Sewer |
|---|---|
| Heating | Forced Air,Central,Zoned,Heat Pump |
| Cooling | Central Air,Zoned,Heat Pump |
| Possession | Closing |
| Roof | Composition |
| Appliances | Gas Cooktop,Convection Oven,Instant Hot Water,Microwave,Water Softener Owned,Tankless Water Heater,Refrigerator,Disposal,Dishwasher |
| Garage Spaces | 3 |
| Patio/Porch Features | Patio,Terrace |
| Architectural Style | Contemporary |
| Pool Features | Community |
| Security Features | Smoke Detector(s) |
| Construction Materials | Frame,Stucco,Stone |
| Year Built | 2024 |
| View | Golf Course,Panoramic |
| Stories Count | 2 |
| Levels | Two |
| Property Subtype | Single Family Residence |
| Tax Year | 2024 |
| County | Christian |
| Property Type | Residential |
| Energy Efficient | LEED For Homes,Thermostat,Lighting,Appliances,Water Heater,HVAC |
| Subdivision Name | Fremont Hills |
| Garage Y/N | Yes |
| Full Baths | 5 |
| Status | Active |
| Directions | South on Hwy 65 to Ozark. Exit right onto CC,left on main entrance of Fremont Hills onto Rolling Hills dr. left on Greenbriar DR. home on right |
| High School | Ozark |
| City | Nixa |
| Elementary School | OZ West |
| Tax Annual Amount | 14175.61 |
| Middle/Junior High School | Ozark |
| Standard Status | Active |
| Legal Description | Lot 3 Fremont Hills Ninth Add |
| Vacation Rental | No |
| Docks/Slips | No |
Interior Features
| Interior Amenities | High Speed Internet,High Ceilings,Quartz Counters,Internet - Fiber Optic,Soaking Tub,W/D Hookup,Walk-In Closet(s),Walk-in Shower,Sound System,Wet Bar |
|---|---|
| Flooring | Tile,Engineered Hardwood |
| Fireplace Features | Bedroom,Electric,Tile,Gas,Living Room |
| Basement (Y/N) | No |
| Window Features | Double Pane Windows |
| Fireplace Y/N | Yes |
| Above Grade Finished Area | 6174 |
| Half Baths | 2 |
| Laundry Features | Main Floor,Utility Room,2nd Floor |
| Total Bedrooms | 5 |
| Room Type | Master Bedroom,Bonus Room,Pantry,Living Areas (2),Mud Room,Office |
| Total Baths | 7 |
Exterior Features
| Exterior Amenities | Rain Gutters |
|---|---|
| Parking Features | Driveway,Garage Faces Front,Garage Door Opener |
| Lot Features | Sprinklers In Front,Cleared,Sprinklers In Rear,On Golf Course,Few Trees,Mature Trees,Easements |
| Water Source | City |
| Foundation Details | Permanent,Crawl Space,Vapor Barrier,Poured Concrete |
| Building Area Total | 6174 |
| Lot Dimensions | 88X121 |
| Lot Size Acres | 0.25 |
| Road Surface Type | Asphalt |
| Road Frontage Type | City Street |
Amenities
- Foreclosure
- Views
- Short Sale
- New Construction
- Adult 55+
- Lease To Own
- No HOA Fees
- Furnished
- Primary On Main
- Air Conditioning
- Seller Finance
- Green
- Fixer Upper
- Horse
- Golf
- Fireplace
- Deck
- Garage
- Basement
- Pool
Property vs Single Family Average in 65714
Price
Taxes
Year Built
Visits
In The Neighborhood
Just Listed
Nixa
$ 475,000
- Type
- Single Family
- Size
- 3,910 SqFt
- Rooms
- 3 Beds + 3.5 Baths
 Alpha Realty MO, LLC
Views
Nixa
$ 615,000
- Type
- Single Family
- Size
- 4,084 SqFt
- Rooms
- 5 Beds + 4 Baths
Murney Associates - Primrose
Primary On Main
Nixa
$ 375,000
- Type
- Single Family
- Size
- 1,774 SqFt
- Rooms
- 2 Beds + 2 Baths
Keller Williams Local
Primary On Main
Nixa
$ 359,000
- Type
- Single Family
- Size
- 1,842 SqFt
- Rooms
- 3 Beds + 2.5 Baths
Keller Williams Local
