

Views - Primary on Main
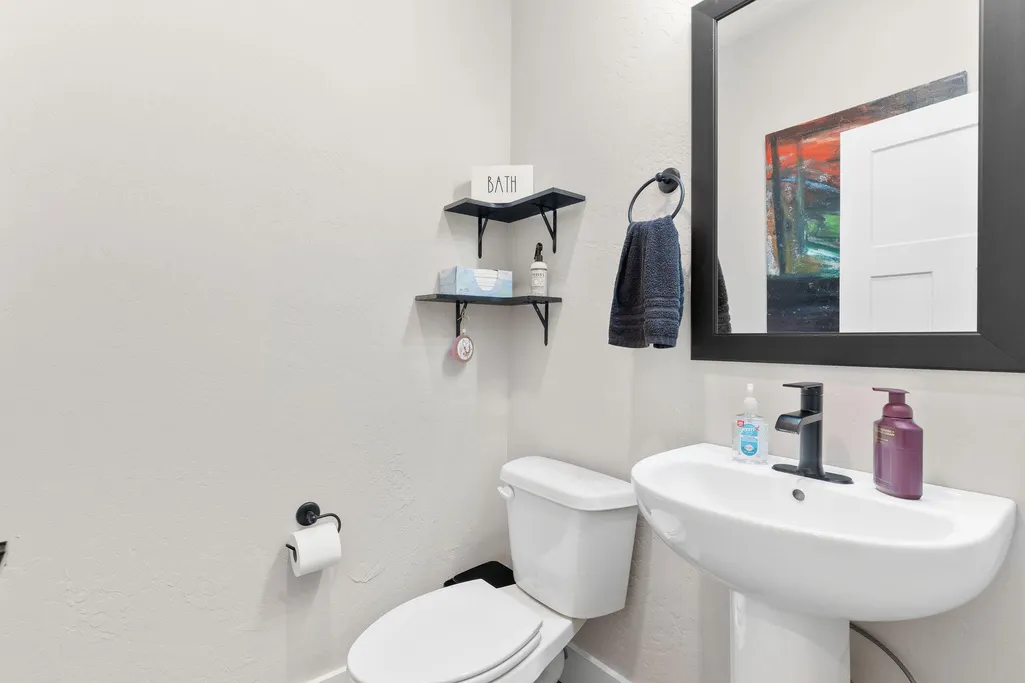
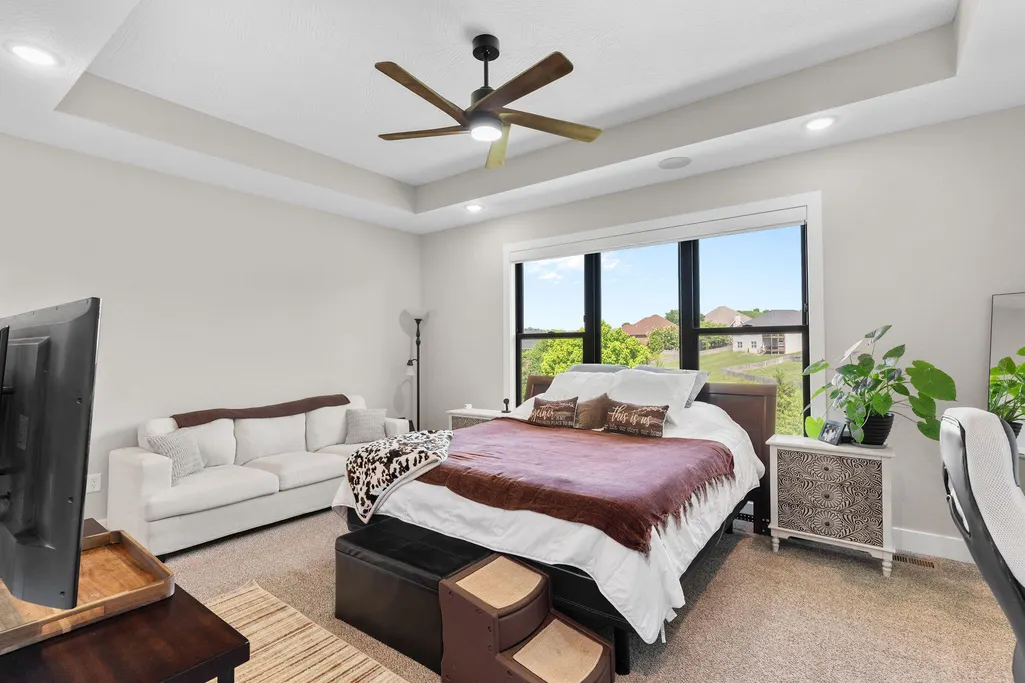
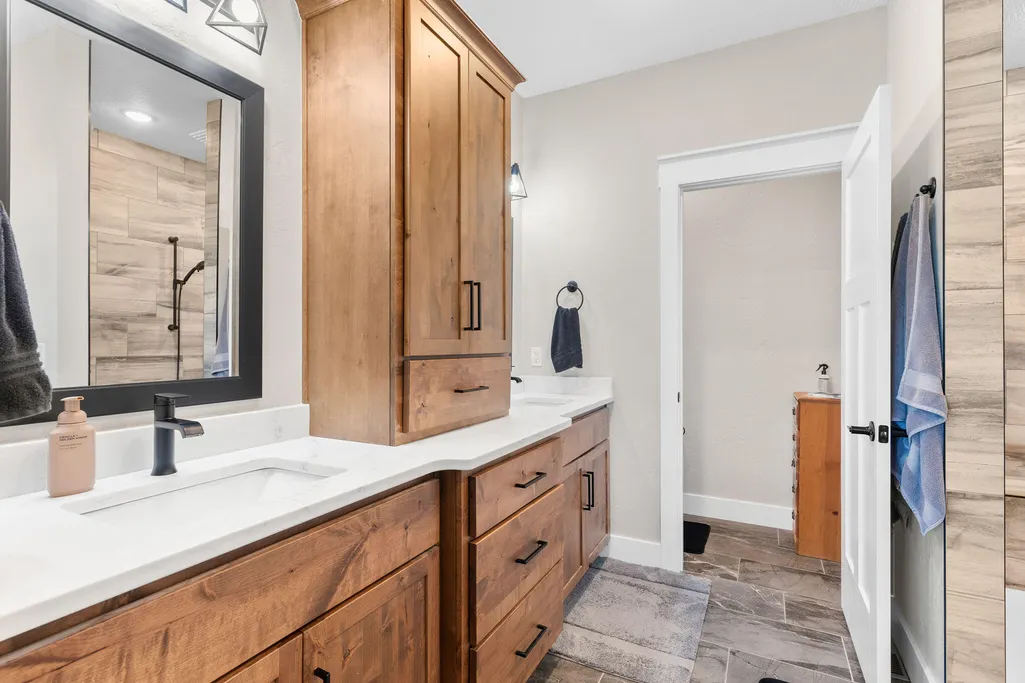
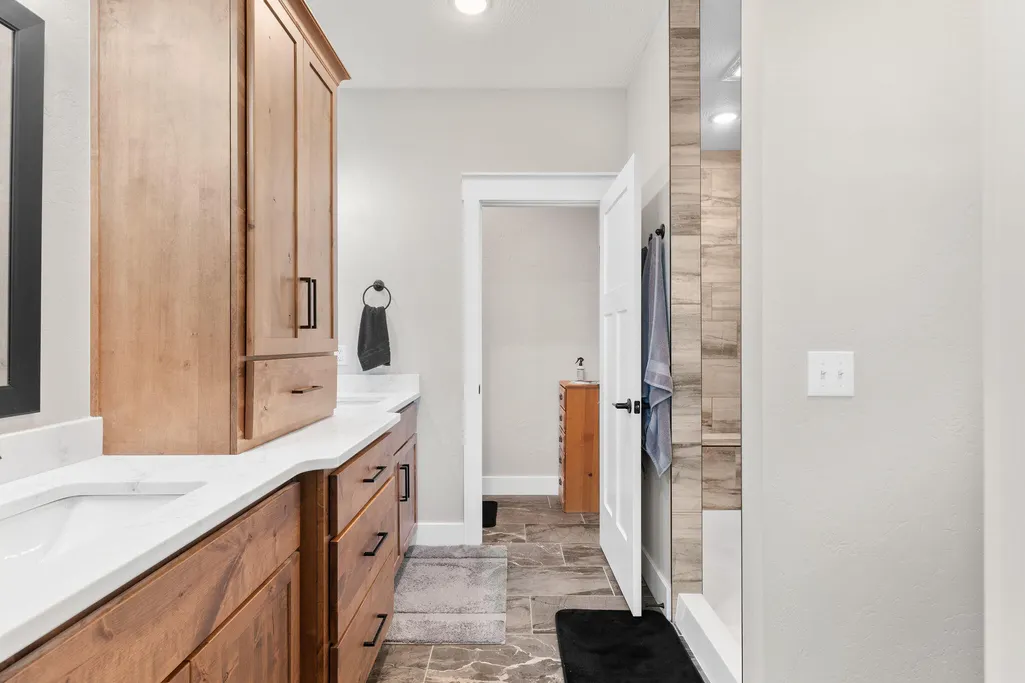
Address
5961 S Doubletree Court, Springfield, MO
Price
$ 699,000
Property Attributes
- MLS#60323529
- TypeSingle Family
- Listing Status Active
- CountyGREENE
- CitySpringfield
- NeighborhoodLions Gate
- Zip65810
- StyleTraditional,Ranch
- Year Built2023
- Taxes$ 5565
- Price$ 699,000
- Bedrooms5
- Full Bathrooms3
- Half Bathrooms1
- Sqr Footage3962
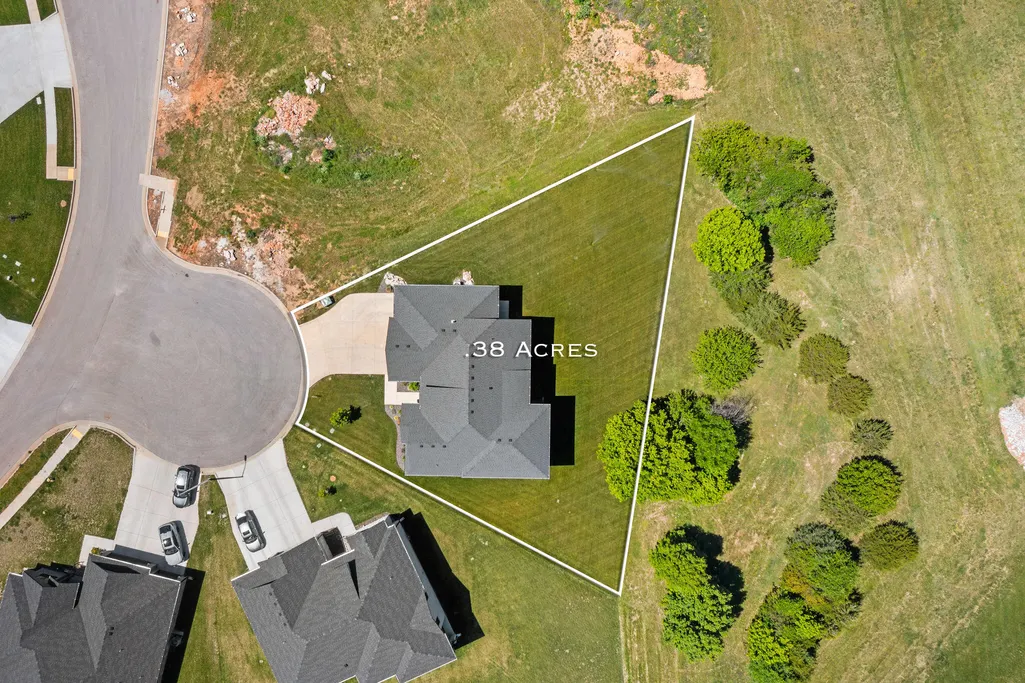
- Lot Size0.38 Acres
Data Source:
Southern Missouri Regional MLS (SOMO)
Property Description
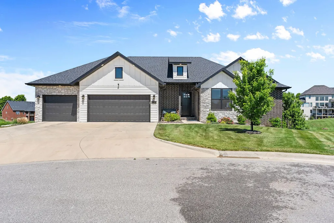
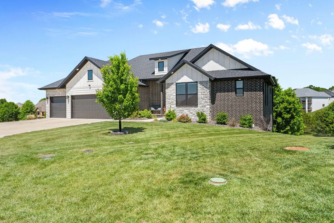
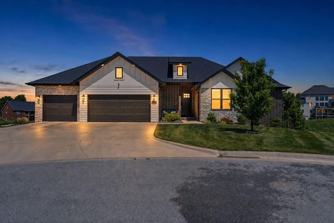
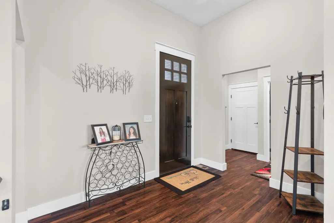
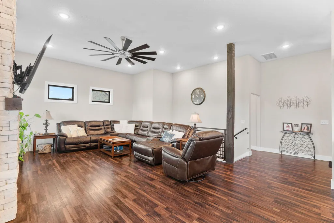
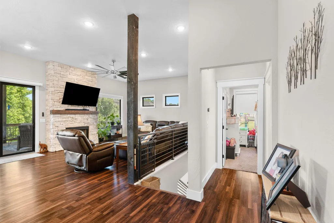
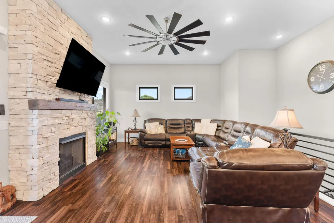
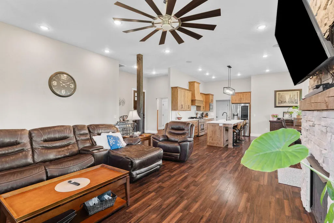
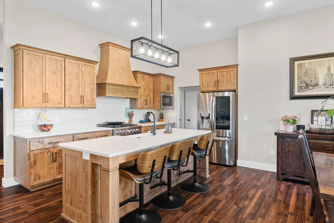
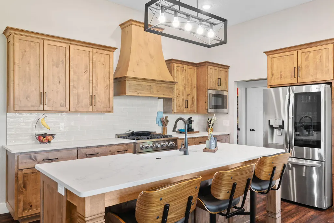
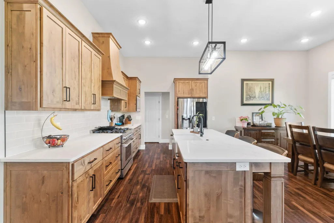
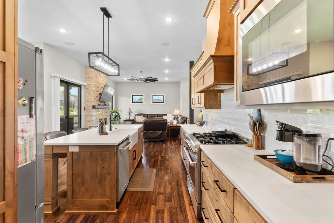
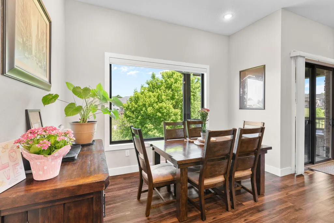
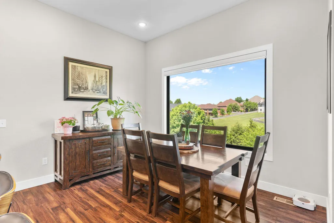
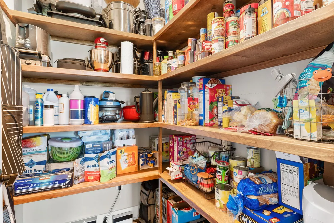
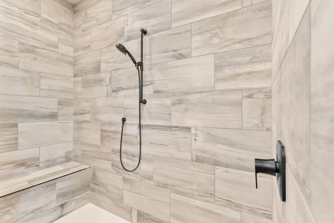
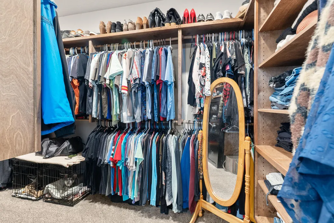
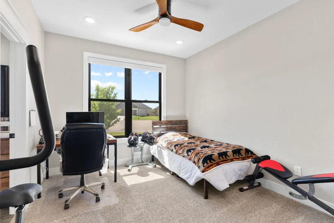
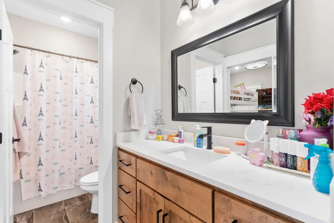
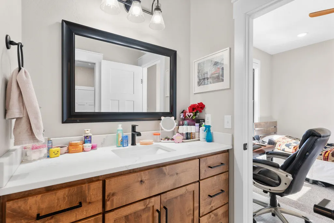
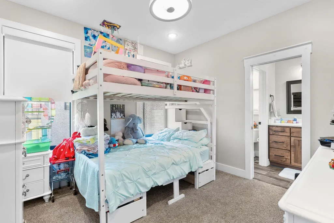
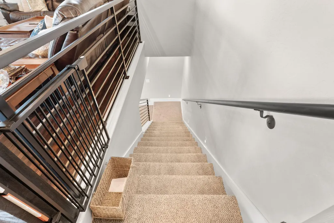
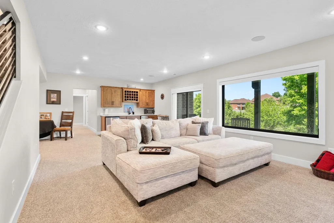
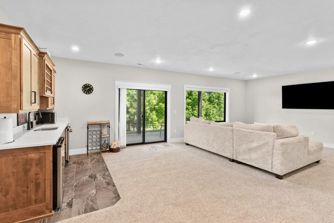
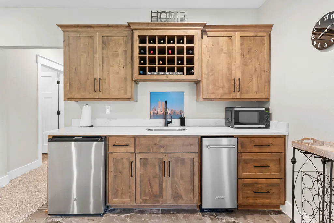
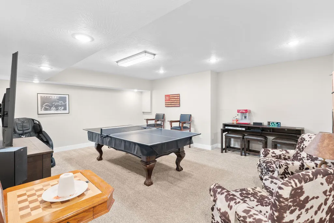
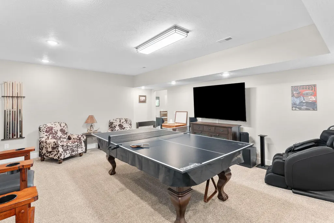
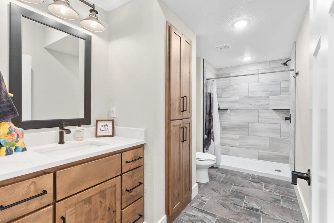
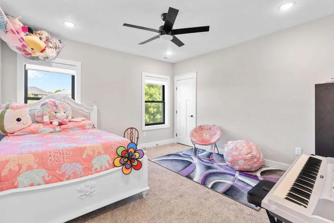
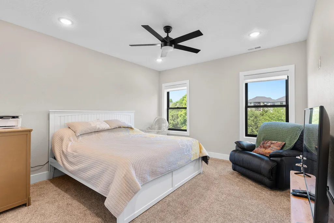
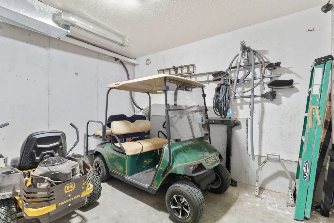
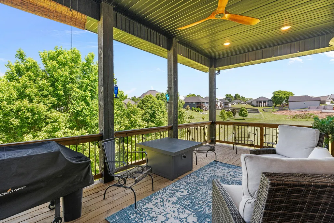
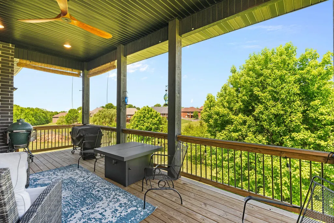
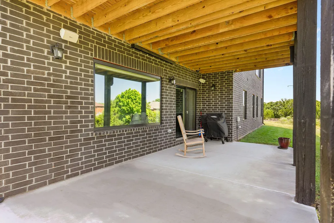
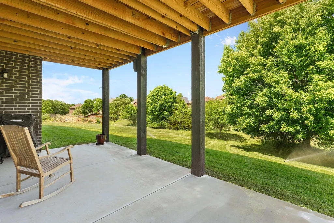
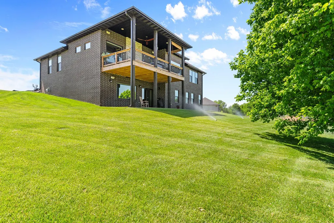
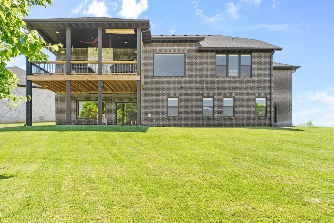
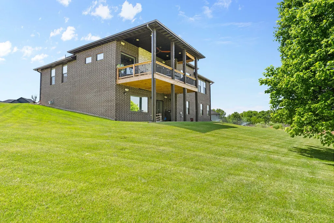
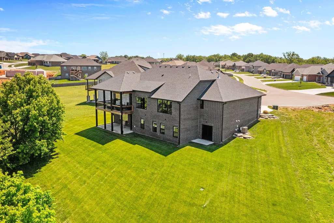
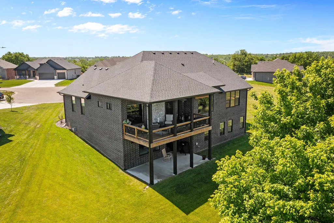
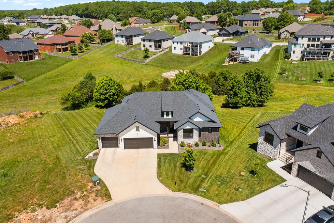
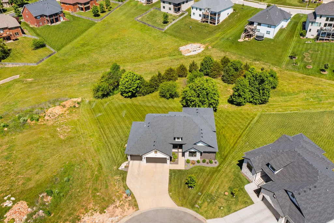
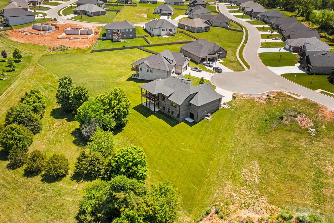
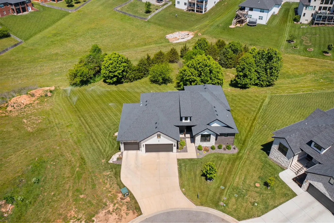
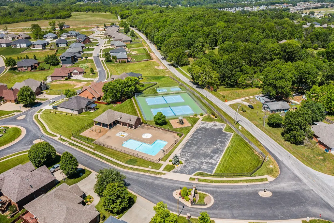
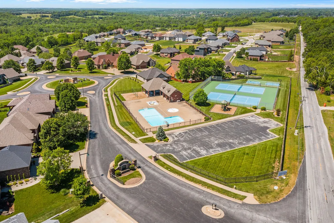
MOTIVATED SELLERS!!!!!!! Beautiful CUSTOM BUILT Brick, Harding Board & Stone Home in Gated Lion's Gate - Springfield, MO This stunning 5-bedroom, 3.5-bath home offers an open-concept living, kitchen, and dining with huge windows and great views! You'll love the gorgeous hardwood floors, custom cabinetry, floor to ceiling stone gas fireplace, spacious walk-in pantry, spray foam insulation, Cat 6 cable throughout, home audio system and a covered back deck with quiet views. The primary suite features a luxurious tile walk-in shower, private water closet, and an oversized walk-in closet. Every bedroom includes its own walk-in closet, providing exceptional storage throughout. The finished basement provides incredible additional living space with a large recreational area, secondary living room, a kitchenette with space for a full-size refrigerator. Outside, enjoy a large backyard overlooking breathtaking Ozark views where you can relax and watch beautiful sunsets every evening. With the home facing north and south, you can comfortably enjoy your outdoor space any time of day. A John Deere room offers the perfect storage space for your lawn mower and yard equipment. Located in the desirable gated Lion's Gate community, this home blends comfort, elegance, and practicality in a truly exceptional setting.
| Elementary School | Middle School | High School |
|---|---|---|
| SGF-McBride/Wilson's Cre Elementary School | SGF-Cherokee Middle School | SGF-Kickapoo High School |
| Price History | |
|---|---|
| 5/14/2026 | Listed $749,900 |
| 6/10/2026 | 2$739,900 |
| 7/10/2026 | 3$724,900 |
| 7/30/2026 | 4$699,000 |
General Features
| Sewer | Public Sewer |
|---|---|
| Heating | Forced Air,Central,Fireplace(s),Zoned |
| Cooling | Central Air,Ceiling Fan(s),Zoned |
| Possession | Negotiable |
| Roof | Composition |
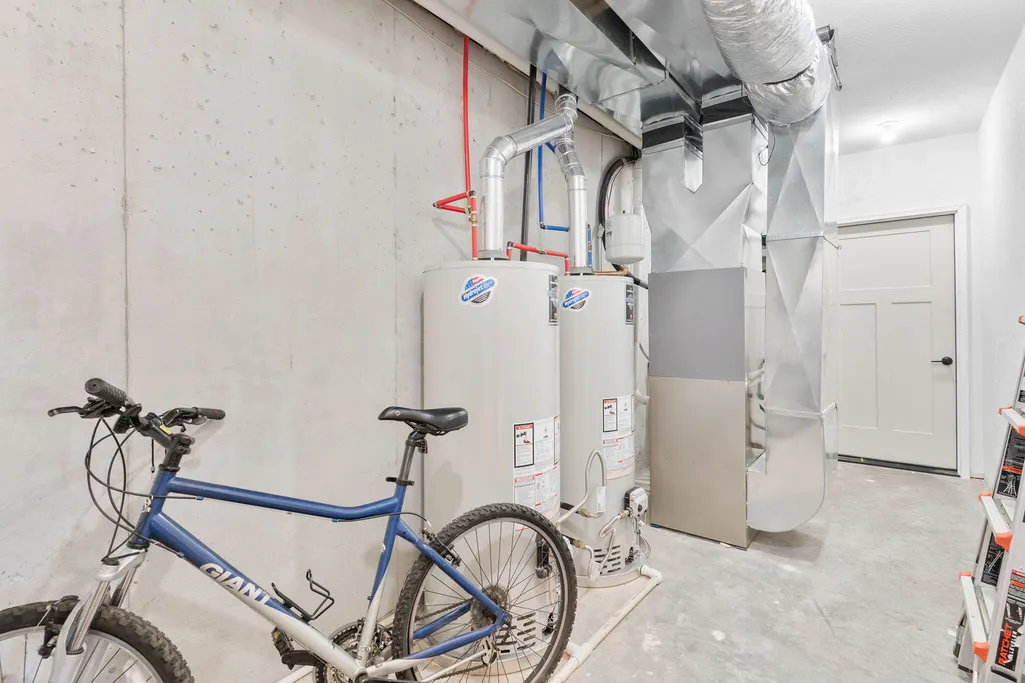
| Appliances | Dishwasher,Dual Fuel Range,Gas Water Heater,Free-Standing Gas Oven,Additional Water Heater(s),Ice Maker,Commercial Grade,Exhaust Fan,Microwave,Disposal |
| HOA Fee | 760 |
| Garage Spaces | 3 |
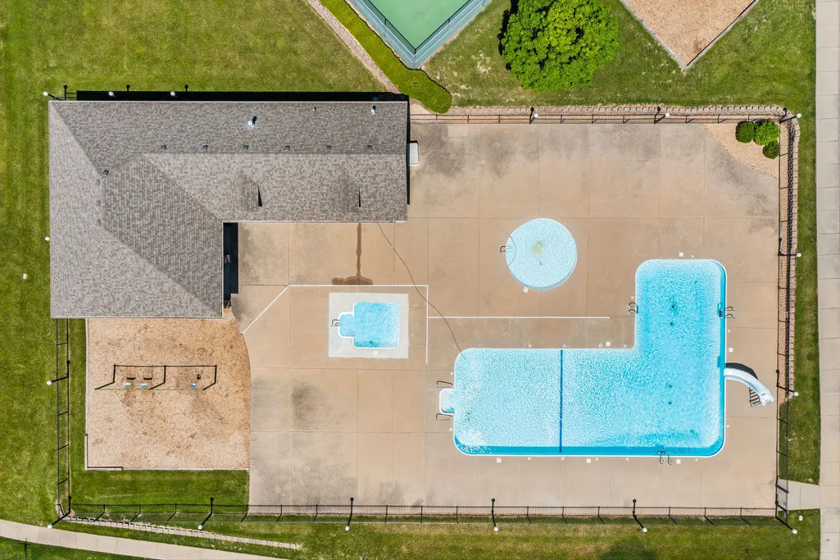
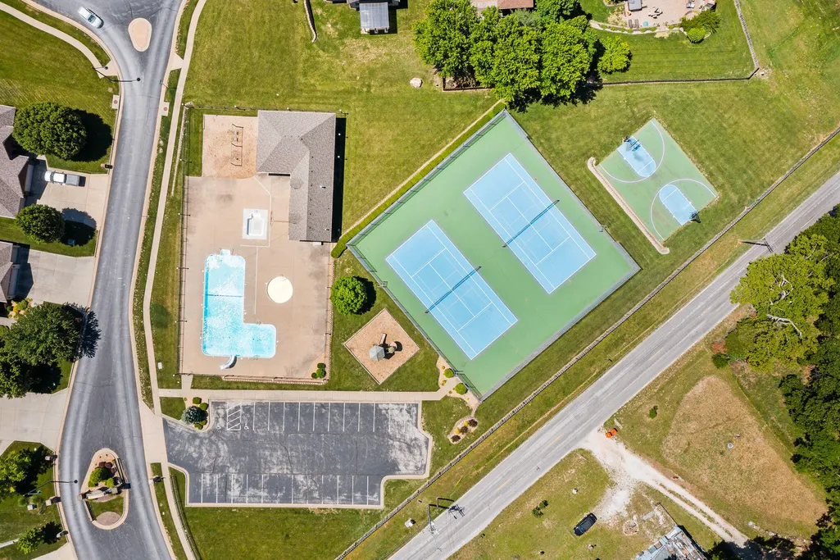
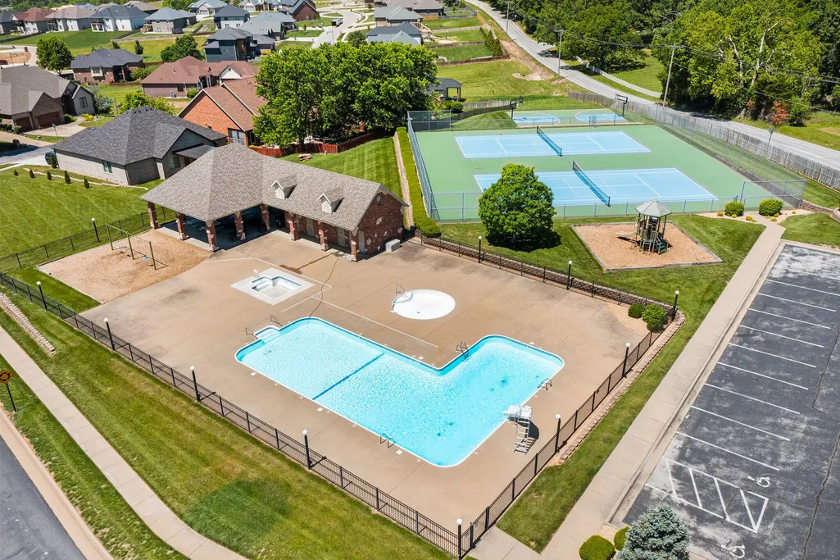
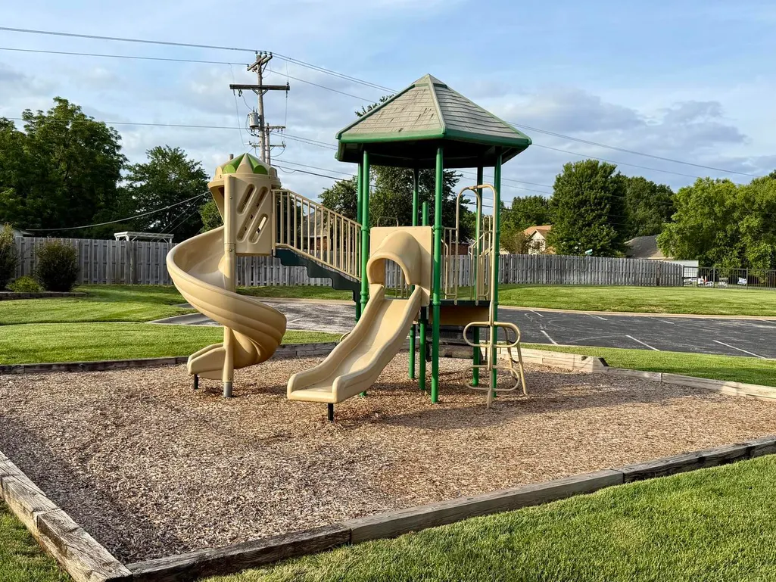
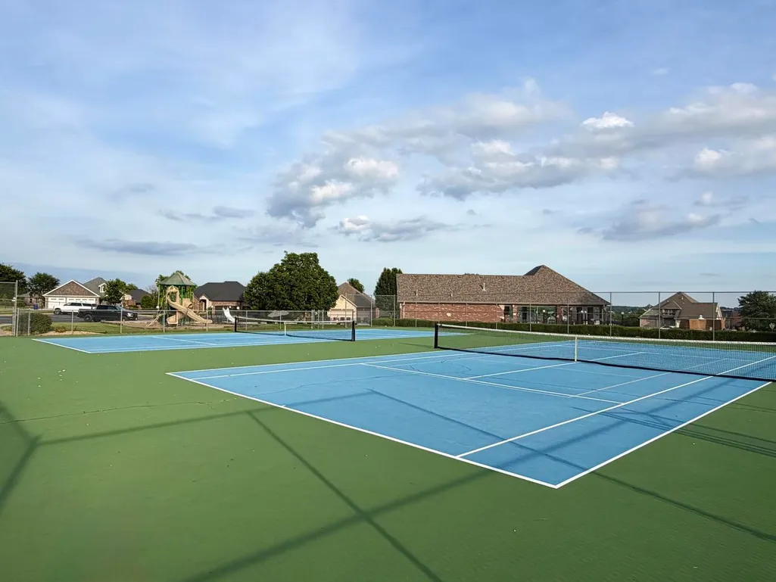
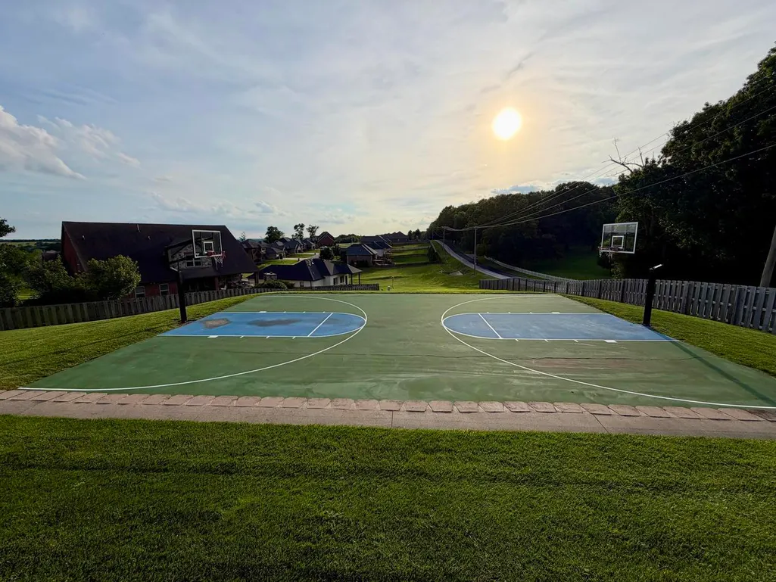
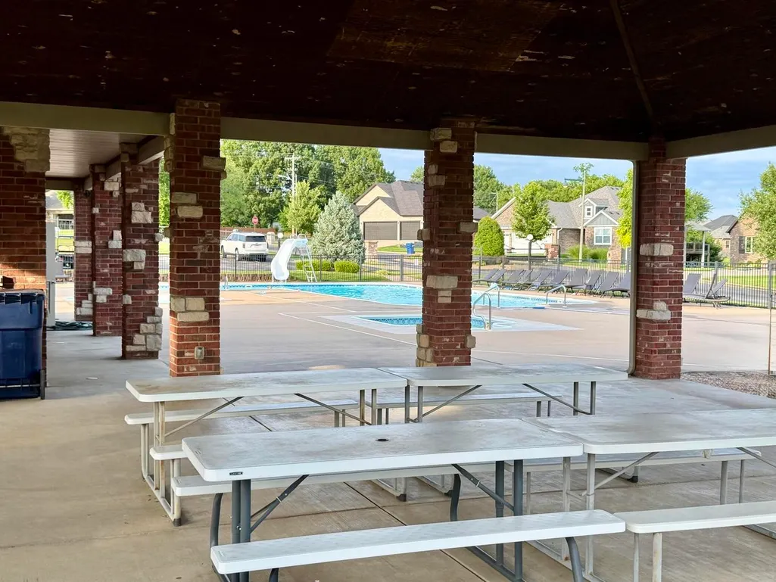
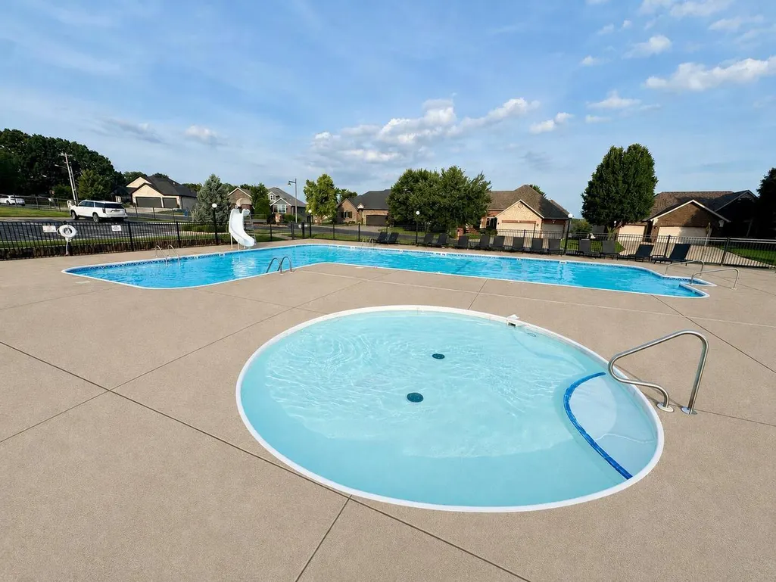
| Association Fee Includes | Play Area,Clubhouse,Hot Tub,Pool,Basketball Court,Trash,Tennis Court(s),Gated Entry,Common Area Maintenance |
| Patio/Porch Features | Patio,Covered,Front Porch,Deck |
| Architectural Style | Traditional,Ranch |
| Security Features | Smoke Detector(s) |
| Construction Materials | Hardboard Siding,Stone |
| Year Built | 2023 |
| View | Panoramic |
| Stories Count | 1 |
| Levels | One |
| Property Subtype | Single Family Residence |
| Tax Year | 2025 |
| Assoc Fee Paid Per | Annually |
| County | Greene |
| Property Type | Residential |
| Energy Efficient | HVAC,High Efficiency - 90%+,Thermostat,Lighting,Appliances |
| Subdivision Name | Lions Gate |
| Garage Y/N | Yes |
| Full Baths | 3 |
| Status | Active |
| Directions | From James River Freeway,South on Campbell turn like you are going to Anchor Fence left to Farm Road 186,Right to Franklin (entry to Lions Gate) Left on Franklin follow until the curve turns into dou |
| High School | SGF-Kickapoo |
| City | Springfield |
| Elementary School | SGF-McBride/Wilson's Cre |
| Tax Annual Amount | 5565.62 |
| Middle/Junior High School | SGF-Cherokee |
| Standard Status | Active |
| Legal Description | LIONS GATE PHASE IV LOT 48 |
| Vacation Rental | No |
| Docks/Slips | No |
Interior Features
| Interior Amenities | High Speed Internet,Crown Molding,Quartz Counters,Internet - Fiber Optic,High Ceilings,Granite Counters,Vaulted Ceiling(s),Tray Ceiling(s),W/D Hookup,Raised or Tiered Entry,Walk-In Closet(s),Walk-in |
|---|---|
| Basement | Walk-Out Access,Sump Pump,Storage Space,Interior Entry,Finished,Exterior Entry,Full |
| Flooring | Carpet,Engineered Hardwood,Tile |
| Fireplace Features | Living Room,Blower Fan,Gas,Stone,Glass Doors |
| Basement (Y/N) | Yes |
| Window Features | Tilt-In Windows,Double Pane Windows,Blinds |
| Fireplace Y/N | Yes |
| Above Grade Finished Area | 1981 |
| Half Baths | 1 |
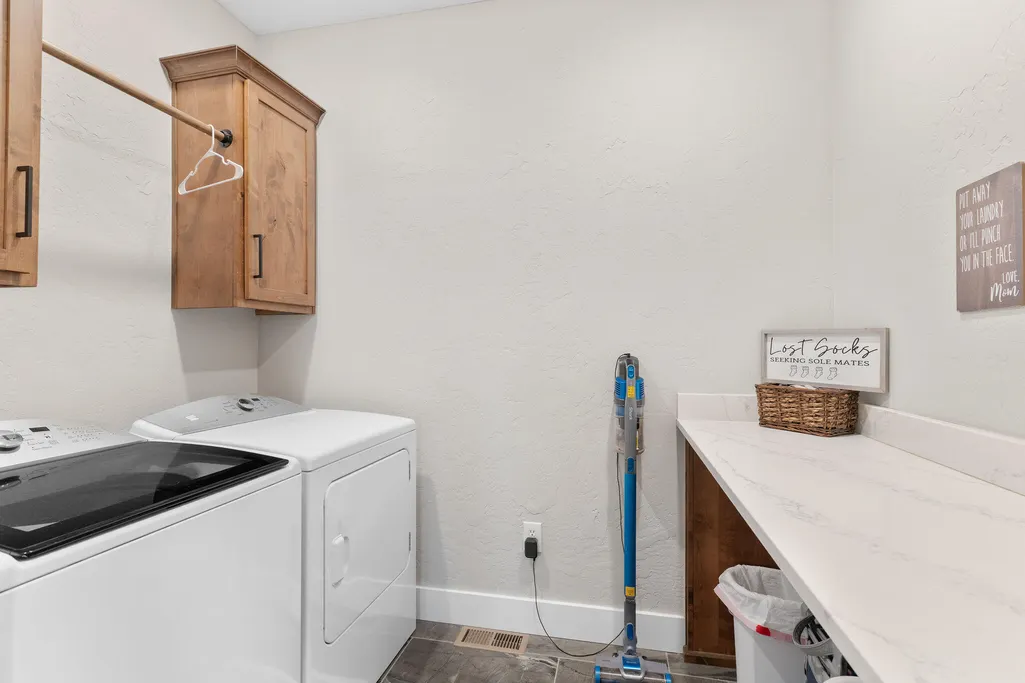
| Laundry Features | Main Floor |
| Total Bedrooms | 5 |
| Below Grade Finished Area | 1981 |
| Room Type | Bedroom,Storm Shelter,John Deere,Foyer,Pantry,Living Areas (3+),Recreation Room,Great Room,Formal Living Room,Family Room - Down,Master Bedroom |
| Total Baths | 4 |
Exterior Features
| Exterior Amenities | Rain Gutters,Storm Shelter |
|---|---|
| Fencing | None |
| Parking Features | Garage Door Opener,Paved,Golf Cart Garage,Garage Faces Front |
| Lot Features | Sprinklers In Front,Sprinklers In Rear,Cul-De-Sac,Landscaping,Easements,Curbs |
| Water Source | City |
| Foundation Details | Brick/Mortar,Poured Concrete |
| Building Area Total | 4362 |
| Lot Size Acres | 0.38 |
| Road Surface Type | Asphalt,Concrete |
| Road Frontage Type | Private Road,City Street |
| Entry | Walk In |
Amenities
- Foreclosure
- Views
- Short Sale
- New Construction
- Adult 55+
- Lease To Own
- No HOA Fees
- Furnished
- Primary On Main
- Air Conditioning
- Seller Finance
- Green
- Fixer Upper
- Horse
- Golf
- Fireplace
- Deck
- Garage
- Basement
- Pool
Property vs Single Family Average in 65810
Price
Taxes
Year Built
Visits
In The Neighborhood
Springfield
$ 498,500
- Type
- Single Family
- Size
- 2,201 SqFt
- Rooms
- 4 Beds + 2 Baths
 Alpha Realty MO, LLC
Springfield
$ 460,000
- Type
- Single Family
- Size
- 1,951 SqFt
- Rooms
- 3 Beds + 2 Baths
Jenni Cully & Associates, LLC
Primary On Main
Springfield
$ 479,000
- Type
- Single Family
- Size
- 2,017 SqFt
- Rooms
- 4 Beds + 2 Baths
EXP Realty LLC
Eco Friendly
Springfield
$ 479,000
- Type
- Single Family
- Size
- 2,276 SqFt
- Rooms
- 4 Beds + 2.5 Baths
Keller Williams Local
