

Views - Seller Financing








Address
20478 Lawrence 2180, Aurora, MO
Price
$ 1,999,500
Property Attributes
- MLS#60325420
- TypeSingle Family
- Listing Status Active
- CountyLAWRENCE
- CityAurora
- Zip65605
- StyleSingle Family Residence
- Year Built2005
- Taxes$ 11019
- Price$ 1,999,500
- Bedrooms3
- Full Bathrooms4
- Half Bathrooms1
- Sqr Footage10516
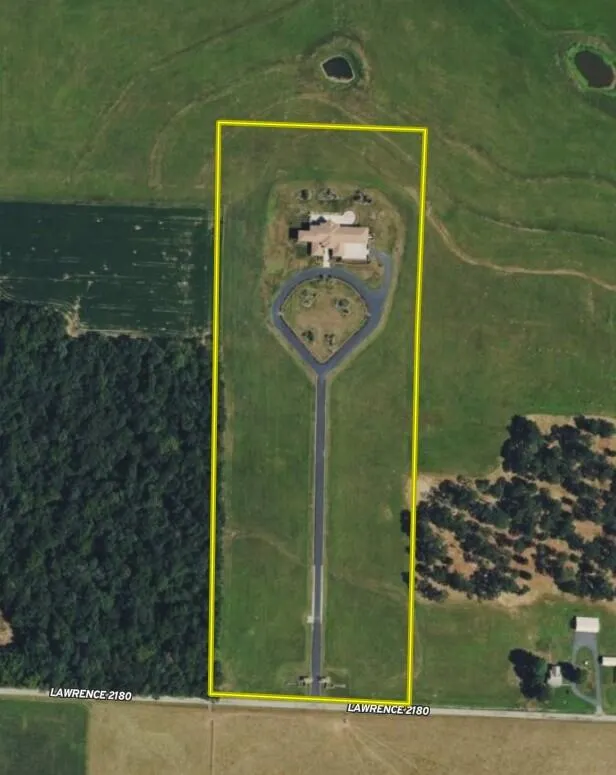
- Lot Size20 Acres
Data Source:
Southern Missouri Regional MLS (SOMO)
Property Description
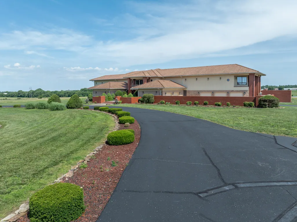
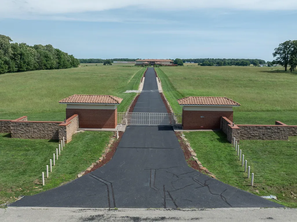
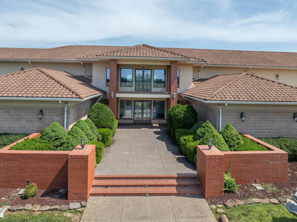
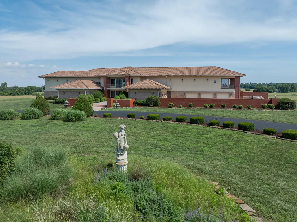
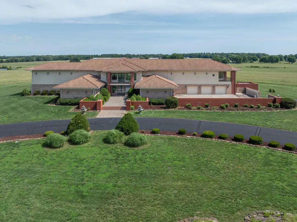
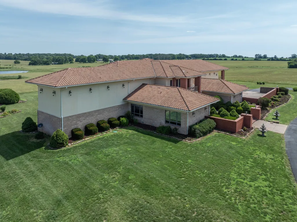
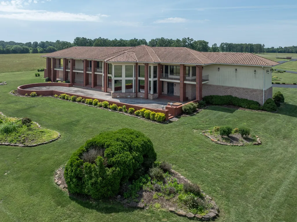
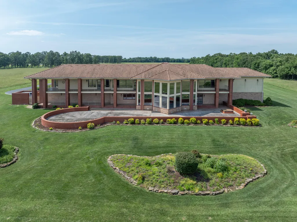
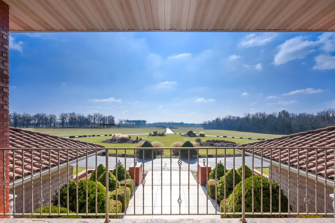
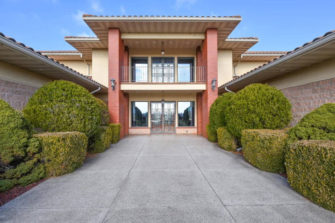
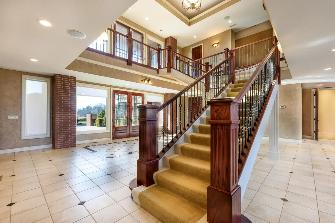
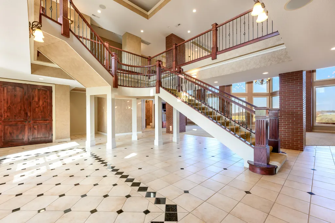
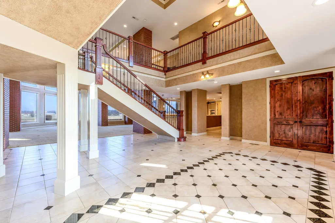
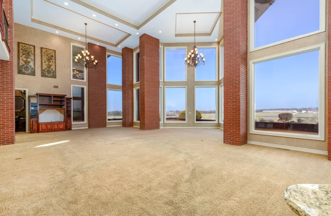
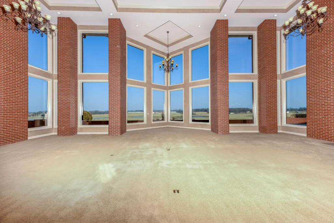
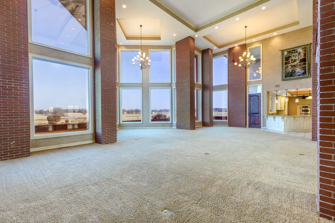
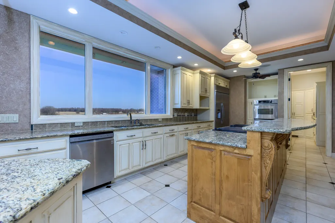
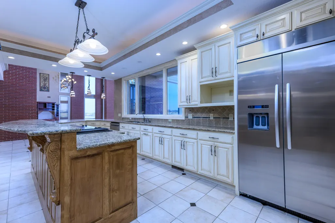
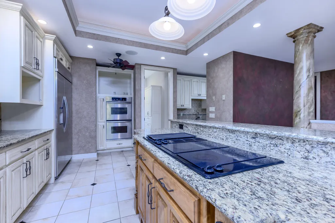
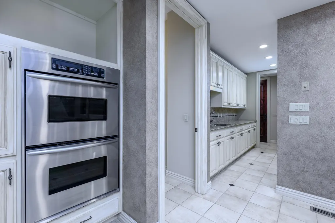
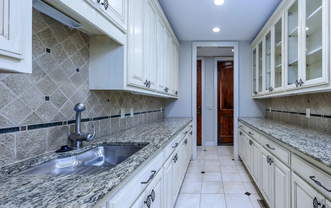
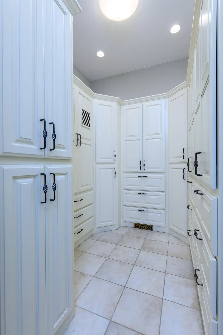
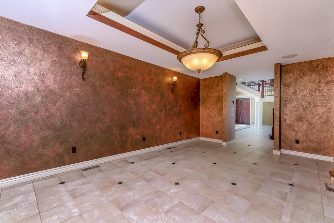
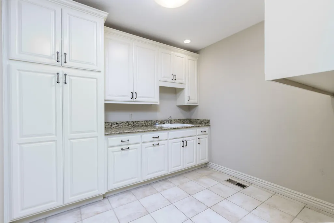
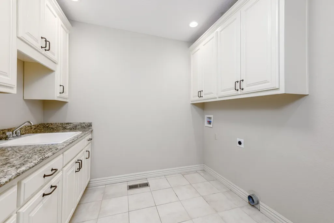
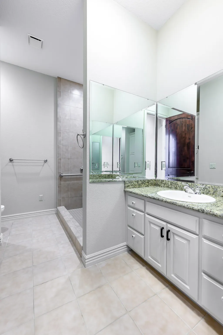
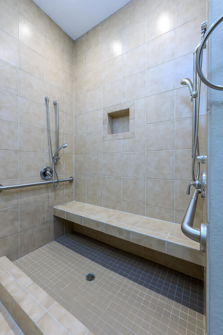
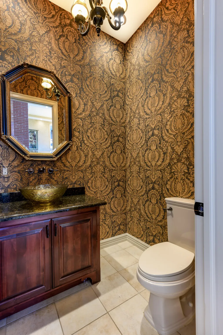
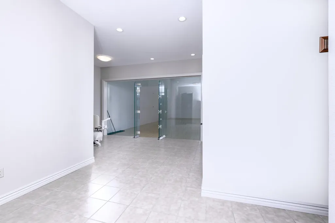
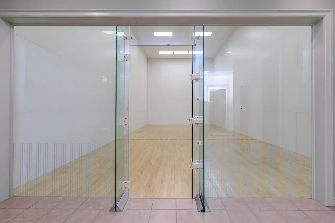
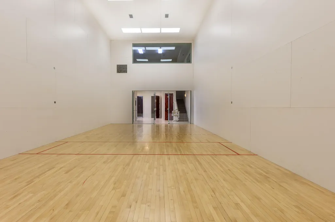
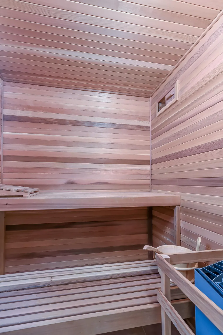
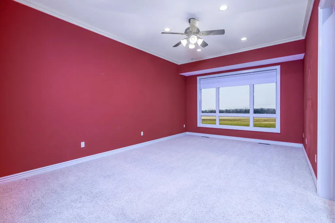
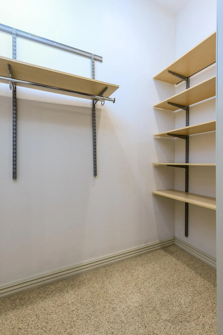
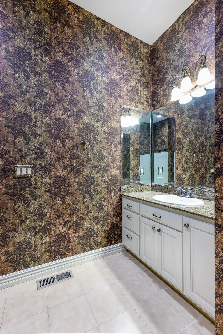
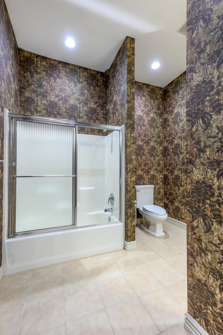
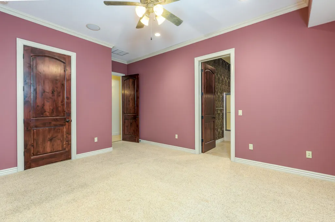
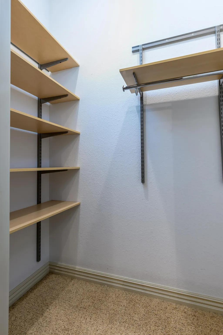
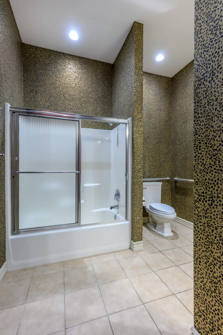
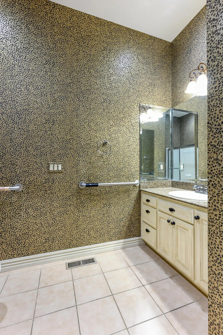
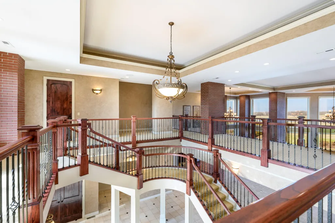
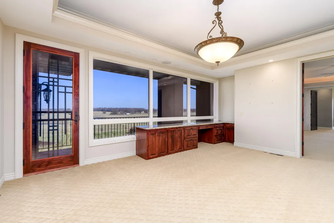
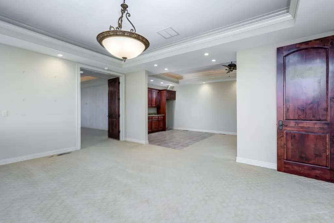
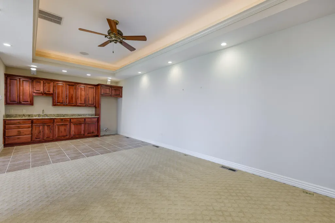
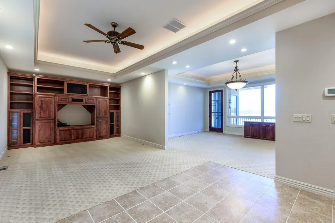
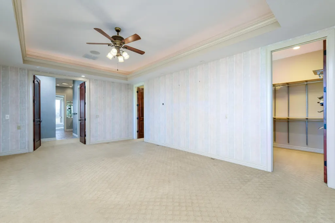
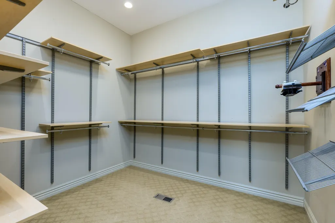
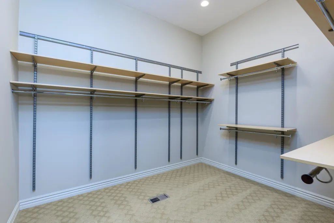
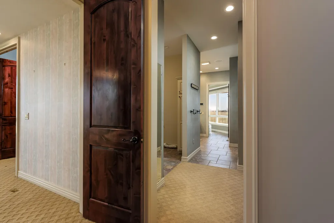
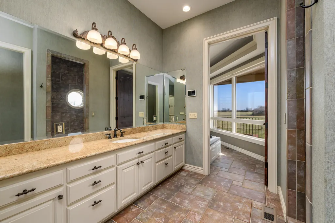
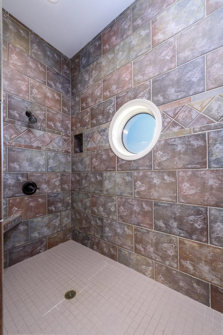
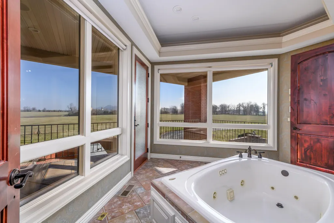
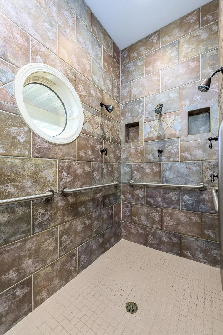
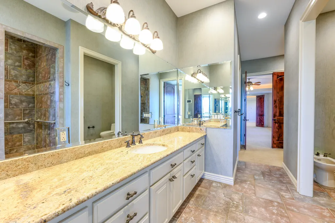
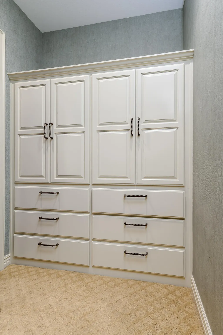
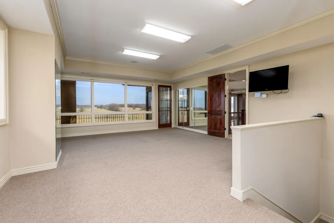
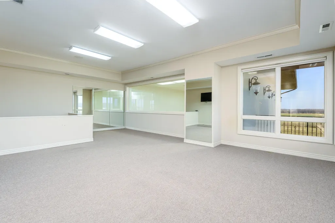
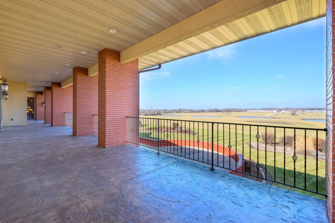
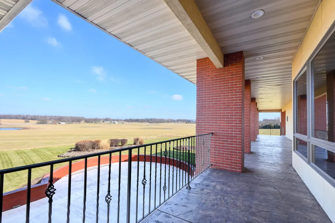
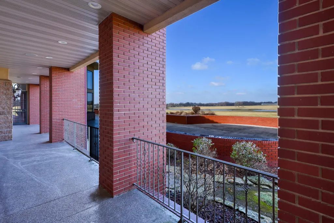
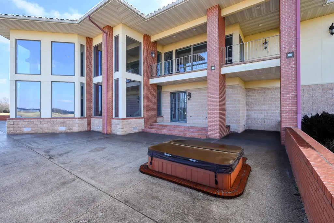
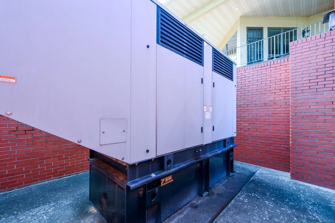
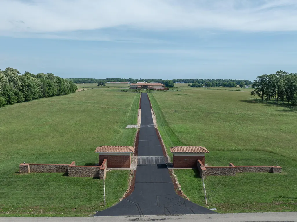
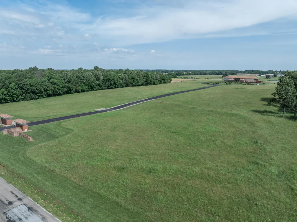
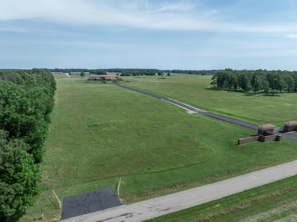
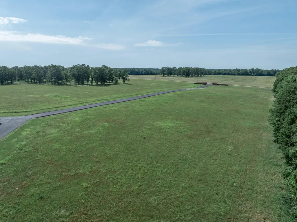
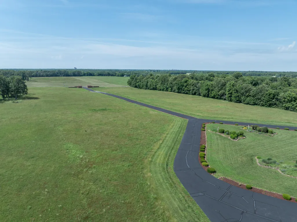
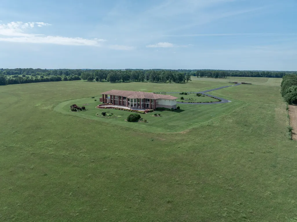
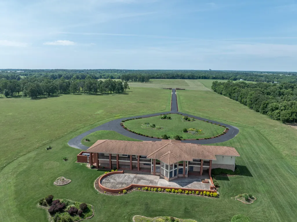
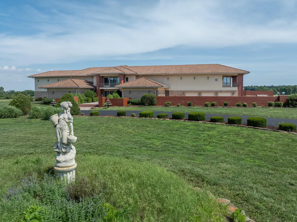
Welcome to this unparalleled Lawrence Co. estate where luxury meets tranquility on 20 acres. This magnificent 10,000 sq.ft. home offers an exquisite blend of architectural sophistication & functionality. As you pass through the gated entrance, a sense of exclusivity prevails with a long private asphalt drive leading to the circle drive. The 5-car attached Garage, with enclosed parking courtyard, ensures ample space for your vehicles. Stealing the spotlight upon entry is a magnificent highlight of a gracefully winding staircase seamlessly connecting the main floor to the second floor. The heart of the home is the massive Living Room with soaring 20' ceilings & floor-to-ceiling windows framing breathtaking views of 8 picturesque stocked ponds, seamlessly integrating the indoor & outdoor spaces. The Kitchen boasts granite counters, an expansive walk-in Pantry + a dedicated walk-through Butler's Pantry adorned with cabinets on both sides & a convenient prep sink. Enhancing your dining experience is an adjacent Formal Dining. The Main Floor features 2 BRs, each with its own private Full Bath. A conveniently located Half Bath off the Living Rm adds practicality. A nearby Sauna ensues relaxation after an energetic game in the indoor Racquetball Court. A Full Bath around the corner awaits, also serving those returning from the outdoor Hot Tub. Ascending to the 2nd floor, the Master Suite occupies nearly half of the space & includes a Private Office and a TV Room with a convenient Kitchenette. The ensuite Bathroom is a masterpiece with separate His 'n Her walk-in showers, separate vanities, separate walk-in Water Closets, a jetted tub PLUS a private Laundry Room. At the opposite end of the 2nd floor, an Exercise Room overlooks the indoor Racquetball Court below, creating a fitness oasis. This residence features geo-thermal HVAC & comes with a separately enclosed whole-house generator. Add'l acreage and Owner Financing Options are available.
| Elementary School | Middle School | High School |
|---|---|---|
| Aurora Elementary School | Aurora Middle School | Aurora High School |
| Price History | |
|---|---|
| 6/5/2026 | Listed $1,999,500 |
General Features
| Sewer | Septic Tank |
|---|---|
| Heating | Zoned,Central,Geothermal |
| Cooling | Central Air,Ceiling Fan(s),Zoned,Geothermal |
| Possession | Closing |
| Roof | Tile |
| Appliances | Electric Cooktop,Additional Water Heater(s),Built-In Electric Oven,Exhaust Fan,Refrigerator,Water Softener Owned,Disposal,Dishwasher |
| Garage Spaces | 5 |
| Patio/Porch Features | Patio,Front Porch,Side Porch,Rear Porch,Covered |
| Construction Materials | Cultured Stone |
| Year Built | 2005 |
| View | Panoramic |
| Stories Count | 2 |
| Township | 27 |
| Levels | Two |
| Property Subtype | Single Family Residence |
| Tax Year | 2025 |
| Accessibility | Stair Lift |
| County | Lawrence |
| Property Type | Residential |
| Subdivision Name | N/A |
| Garage Y/N | Yes |
| Full Baths | 4 |
| Status | Active |
| Directions | From Hwy 60 and 14 in Marionville,go North on 14 to West on Lincoln Street through Marionville. Outside of Marionville,it turns into Hwy ZZ. Take Hwy ZZ to North on Lawrence 1210 to West on Lawrence |
| High School | Aurora |
| City | Aurora |
| Elementary School | Aurora |
| Tax Annual Amount | 11019.23 |
| Middle/Junior High School | Aurora |
| Standard Status | Active |
| Legal Description | 20+/- acres as a portion of Parcel #11-9.0-29-000-000-016.001 with legal on Deed at closing to govern. |
| Vacation Rental | No |
| Docks/Slips | No |
Interior Features
| Interior Amenities | Wet Bar,W/D Hookup,Intercom,Granite Counters,High Ceilings,Walk-In Closet(s),Walk-in Shower,Wired for Sound,Sound System,Jetted Tub |
|---|---|
| Flooring | Carpet,Tile |
| Basement (Y/N) | No |
| Window Features | Window Coverings,Double Pane Windows,Blinds |
| Fireplace Y/N | No |
| Above Grade Finished Area | 10516 |
| Half Baths | 1 |
| Laundry Features | Main Floor,2nd Floor |
| Total Bedrooms | 3 |
| Room Type | Loft,Sauna,Pantry,Foyer,Exercise Room,Media Room,Bonus Room,Living Areas (2),Office,Recreation Room |
| Total Baths | 5 |
Exterior Features
| Exterior Amenities | Rain Gutters |
|---|---|
| Parking Features | Circular Driveway,Secured,Paved,Gated,Garage Faces Side,Garage Door Opener,Electric Gate |
| Lot Features | Sprinklers In Front,Paved Frontage,Sprinklers In Rear,Acreage,Landscaping |
| Water Source | Private |
| Foundation Details | Poured Concrete,Crawl Space,Vapor Barrier |
| Building Area Total | 10516 |
| Lot Size Acres | 20 |
| Road Surface Type | Asphalt |
| Door Features | Storm Door(s) |
| Road Frontage Type | County Road |
| Other Equipment | Hot Tub,Generator |
| Entry | Walk In |
Amenities
- Foreclosure
- Views
- Short Sale
- New Construction
- Adult 55+
- Lease To Own
- No HOA Fees
- Furnished
- Primary On Main
- Air Conditioning
- Seller Finance
- Green
- Fixer Upper
- Horse
- Golf
- Fireplace
- Deck
- Garage
- Basement
- Pool
Property vs Single Family Average in 65605
Price
Taxes
Year Built
Visits
 The data relating to real estate for sale on this web page comes in part from the Internet Data Exchange (IDX) of the Southern Missouri Regional MLS, LLC, Inc. Real estate listings held by Brokerage firms other than eXp Realty in Southern Missouri are marked with the IDX logo and detailed information about them includes the name of the listing Brokers. The information being provided is for consumers personal, noncommercial use and may not be used for any purpose other than to identify prospective
