

Water Views - Primary on Main







Address
280 Lakefront Drive, Branson, MO
Price
$ 1,099,000
Property Attributes
- MLS#60327675
- TypeSingle Family
- Listing Status Active
- CountyTANEY
- CityBranson
- NeighborhoodThe Lodges at Chateau Cove
- Zip65616
- StyleCountry,Traditional
- Year Built2020
- Taxes$ 11982
- Price$ 1,099,000
- Bedrooms10
- Full Bathrooms9
- Half Bathrooms0
- Sqr Footage5834
- Lot Size0.68 Acres
Data Source:
Southern Missouri Regional MLS (SOMO)
Property Description
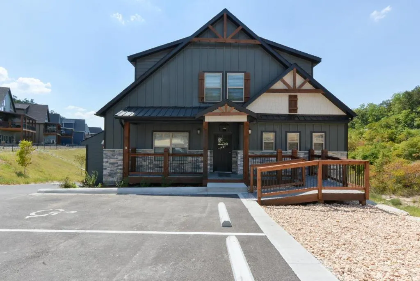
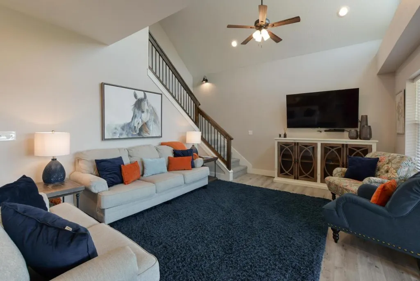
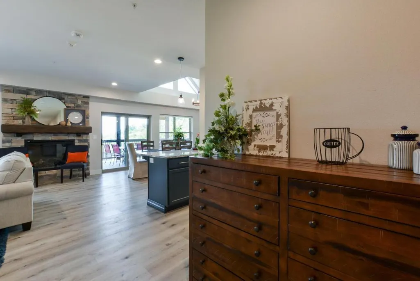
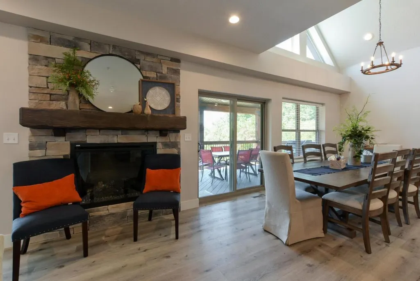
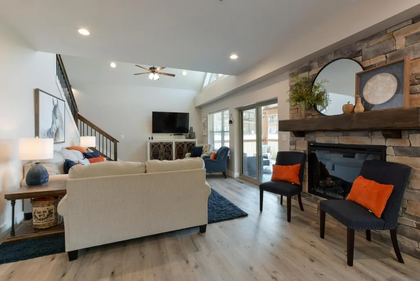
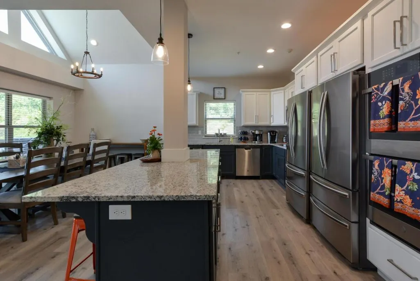
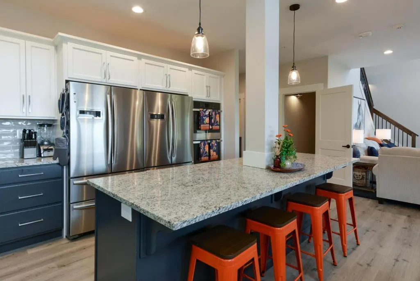
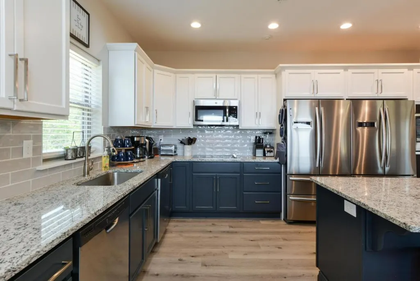
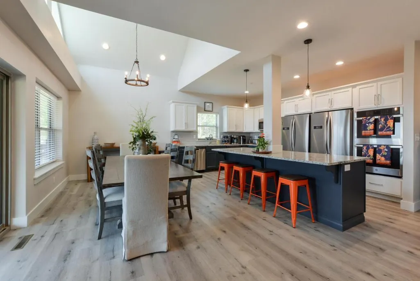
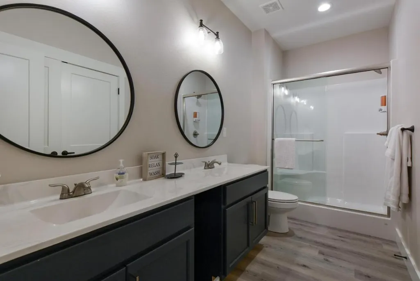
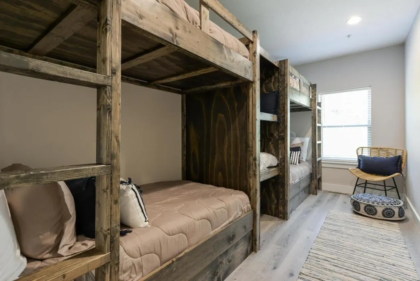
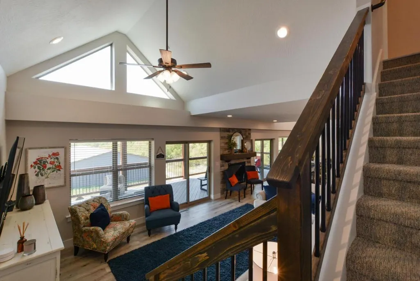
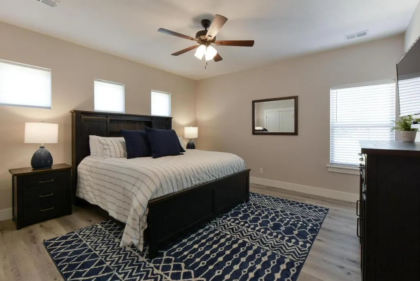
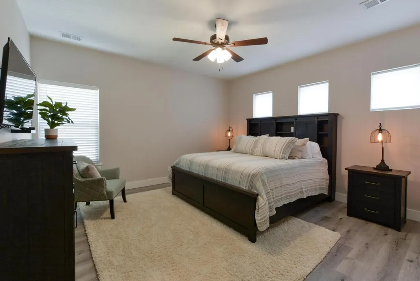
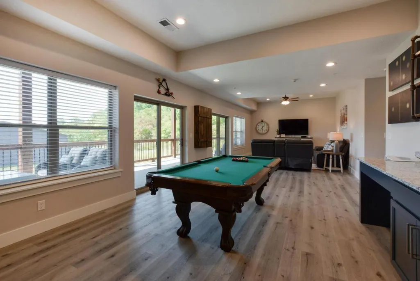
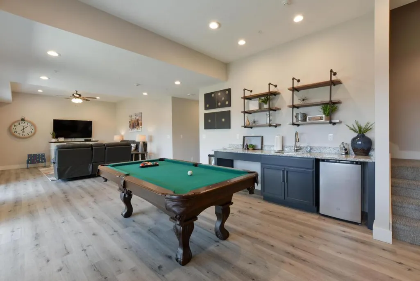
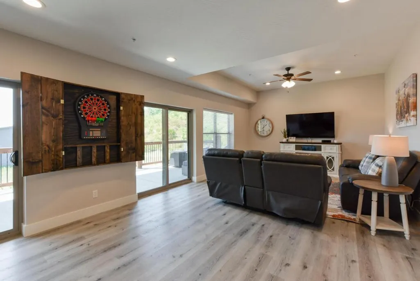
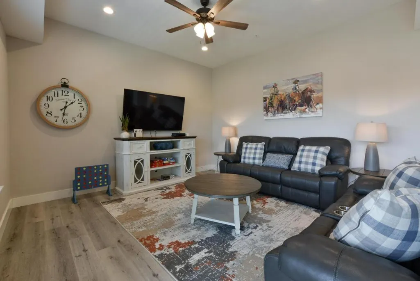
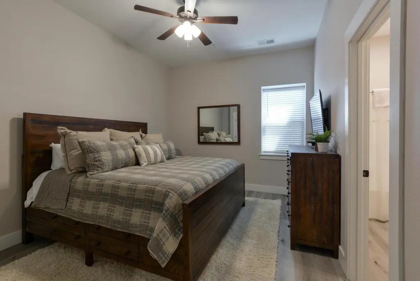
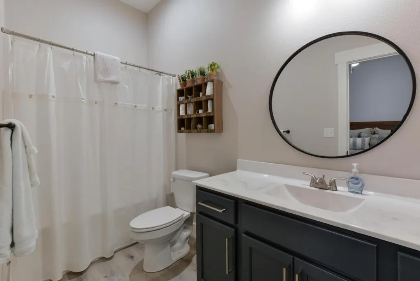
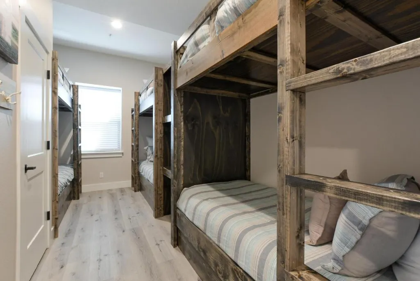
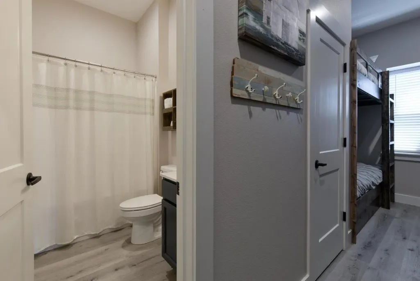
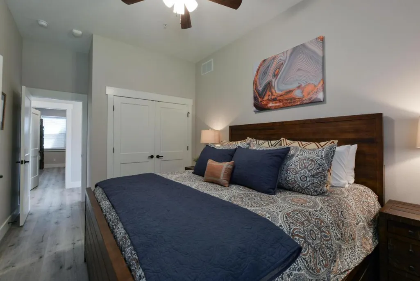
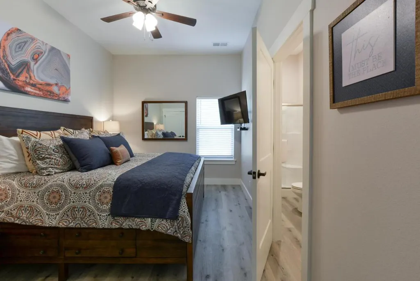
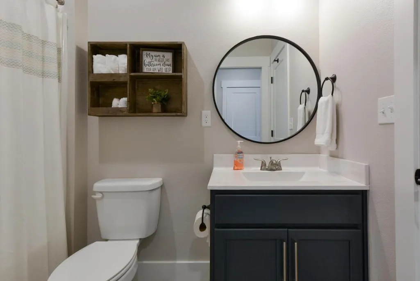
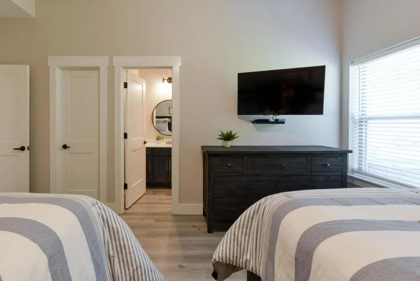
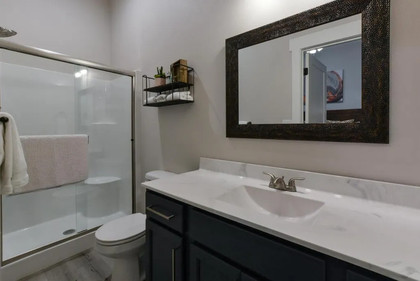
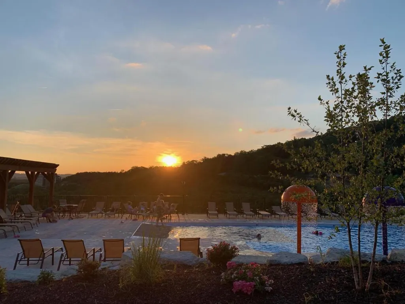
**Experience Lakeside Luxury!** Situated right on the edge of Table Rock Lake within the prestigious Lodges at Chateau Coves, this extraordinary home offers a peaceful lakeside escape that perfectly balances generous space, comfort, and endless possibilities. Featuring 10 bedrooms and 9 bathrooms, it's an excellent choice for large family events, small group retreats, or savvy vacation rental owners. Upon entering, you'll be welcomed by a professionally designed layout that combines beauty and functionality across multiple living areas, including a game room, expansive kitchen, and dining space large enough for all your guests. Every room is designed with comfort in mind, whether hosting lively gatherings or enjoying quiet family moments. Step outdoors to enjoy fresh Missouri breezes from any of the multiple decks overlooking the lake, or dive into the indoor and outdoor pools, splash pad, and playground. This home blends scenic beauty with practical outdoor living and is conveniently close to Silver Dollar City and other local attractions. Whether you're planning a memorable family reunion, seeking rental income, or dreaming of a peaceful lakeside retreat, this spacious and flexible property offers it all.
| Elementary School | Middle School | High School |
|---|---|---|
| Branson Cedar Ridge Elementary School | Branson Middle School | Branson High School |
| Price History | |
|---|---|
| 6/29/2026 | Listed $1,099,000 |
General Features
| Sewer | Public Sewer |
|---|---|
| Heating | Heat Pump,Central,Fireplace(s) |
| Cooling | Central Air,Ceiling Fan(s),Heat Pump |
| Possession | Closing |
| Roof | Asphalt |
| Appliances | Electric Cooktop,Convection Oven,Built-In Electric Oven,Commercial Grade,Dryer,Washer,Microwave,Refrigerator,Disposal,Dishwasher |
| HOA Fee | 8787.5 |
| Association Fee Includes | Play Area,Building Maintenance,Pool,Trash,Lawn Service,Common Area Maintenance |
| Patio/Porch Features | Covered,Rear Porch,Front Porch,Deck |
| Architectural Style | Country,Traditional |
| Pool Features | Indoor,Community,In Ground |
| Security Features | Carbon Monoxide Detector(s),Smoke Detector(s),Fire Sprinkler System,Fire Alarm |
| Construction Materials | Frame,Vinyl Siding,Concrete,Cultured Stone,Wood Siding |
| Year Built | 2020 |
| View | Panoramic,Lake |
| Stories Count | 3 |
| Levels | Three Or More |
| Property Subtype | Single Family Residence |
| Tax Year | 2025 |
| Accessibility | Accessible Approach with Ramp,Grip-Accessible Features,Common Area,Central Living Area,Accessible Washer/Dryer,Accessible Kitchen,Accessible Hallway(s),Accessible Full Bath,Accessible Entrance,Access |
| Assoc Fee Paid Per | Annually |
| County | Taney |
| Property Type | Residential |
| Energy Efficient | Appliances,Thermostat |
| Subdivision Name | The Lodges at Chateau Cove |
| Garage Y/N | No |
| Full Baths | 9 |
| Status | Active |
| Directions | From State Highway 265\Hwy 76 turn into The Lodges at Chateau Cove subdivision,take Chateau Cove Drive to the right at community pool,follow road to right and 280 Lakefront Drive will be located on t |
| High School | Branson |
| City | Branson |
| Elementary School | Branson Cedar Ridge |
| Tax Annual Amount | 11982.94 |
| Middle/Junior High School | Branson |
| Standard Status | Active |
| Legal Description | Lodges At Chateau Cove Ph 4 Lodges At Chateau Cove- Ph 4,Bld 43; Of Amd Plat |
| Vacation Rental | Yes |
| Docks/Slips | No |
Interior Features
| Interior Amenities | Vaulted Ceiling(s),Granite Counters,Cathedral Ceiling(s),W/D Hookup,High Speed Internet |
|---|---|
| Basement | Finished,Full |
| Flooring | Luxury Vinyl |
| Fireplace Features | Family Room,Gas,Stone,Living Room |
| Basement (Y/N) | Yes |
| Window Features | Blinds,Double Pane Windows |
| Fireplace Y/N | Yes |
| Above Grade Finished Area | 3453 |
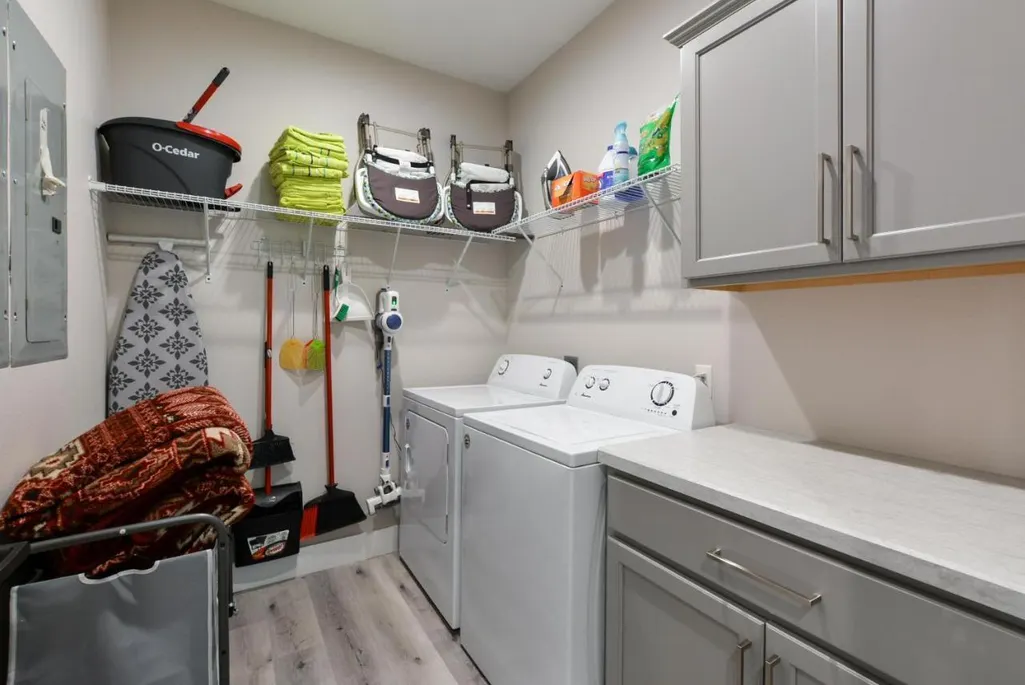
| Laundry Features | Main Floor,Utility Room,In Basement |
| Total Bedrooms | 10 |
| Below Grade Finished Area | 2381 |
| Room Type | Bedroom,Foyer,Bonus Room,Living Areas (2),Mud Room,Recreation Room,Great Room,Family Room,Family Room - Down,Master Bedroom |
| Total Baths | 9 |
Exterior Features
| Exterior Amenities | Rain Gutters,Gas Grill,Other |
|---|---|
| Fencing | None |
| Parking Features | Parking Space,Paved,Boat,Additional Parking |
| Lot Features | Curbs,Lake View,Few Trees,Paved Frontage,Landscaping,Water View |
| Water Source | City |
| Foundation Details | Slab |
| Building Area Total | 5834 |
| Lot Dimensions | 29,185 sq feet |
| Lot Size Acres | 0.68 |
| Road Surface Type | Asphalt,Other |
| Road Frontage Type | City Street,Other |
Amenities
- Foreclosure
- Views
- Short Sale
- New Construction
- Adult 55+
- Lease To Own
- No HOA Fees
- Furnished
- Primary On Main
- Air Conditioning
- Seller Finance
- Green
- Fixer Upper
- Horse
- Golf
- Fireplace
- Deck
- Garage
- Basement
- Pool
Property vs Single Family Average in 65616
Price
Taxes
Year Built
Visits
In The Neighborhood
Water Views
Branson
$ 1,155,000
- Type
- Single Family
- Size
- 4,925 SqFt
- Rooms
- 10 Beds + 9 Baths
 Epique Realty
Water Views
Branson
$ 1,075,000
- Type
- Single Family
- Size
- 5,000 SqFt
- Rooms
- 9 Beds + 9 Baths
Keller Williams Tri-Lakes
