










Address
1722 W Inman Road, Nixa, MO
Price
$ 1,499,900
Property Attributes
- MLS#60329713
- TypeSingle Family
- Listing Status Active
- CountyCHRISTIAN
- CityNixa
- NeighborhoodJames River Est
- Zip65714
- StyleFrench Provincial
- Year Built2002
- Taxes$ 7799
- Price$ 1,499,900
- Bedrooms4
- Full Bathrooms3
- Half Bathrooms1
- Sqr Footage6157
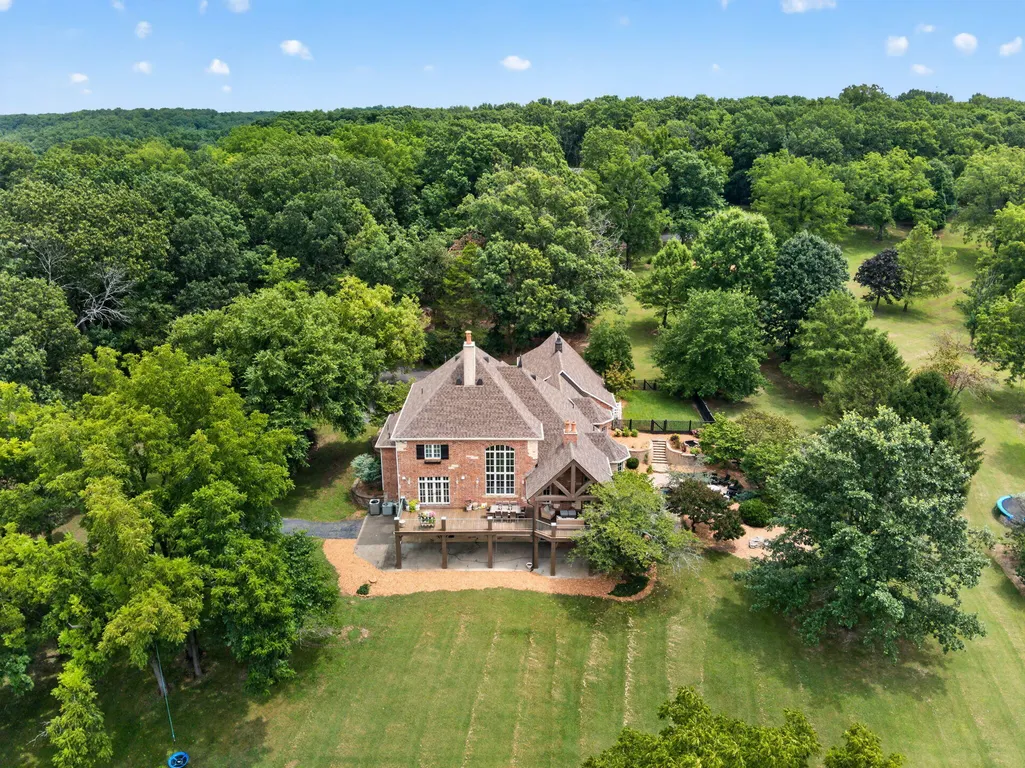
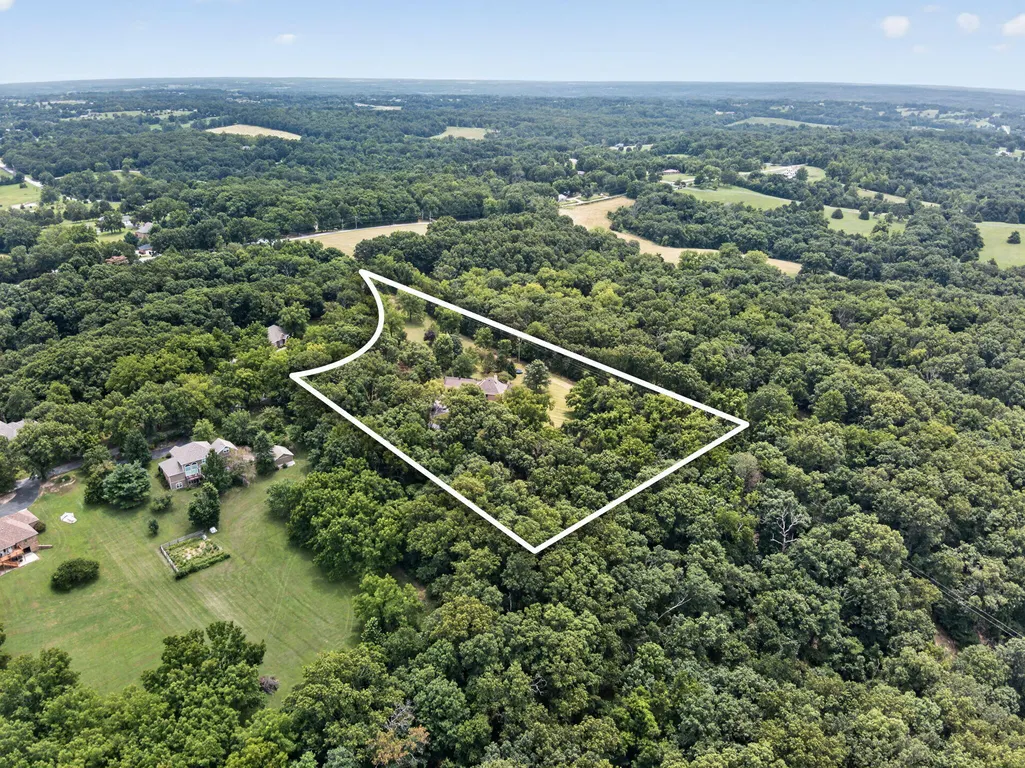
- Lot Size7.36 Acres
Data Source:
Southern Missouri Regional MLS (SOMO)
Property Description
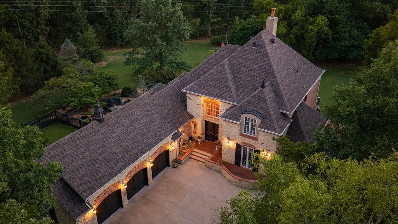
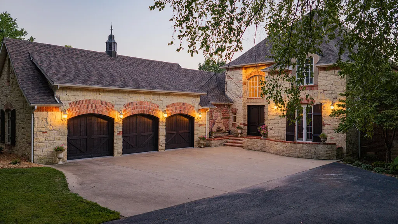
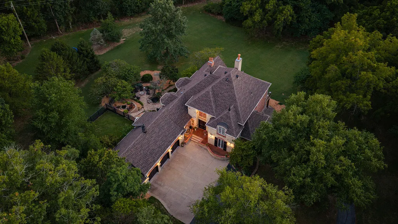
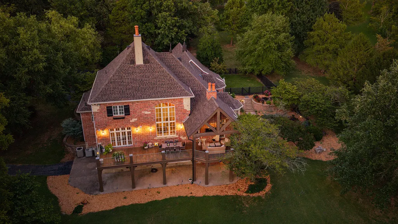
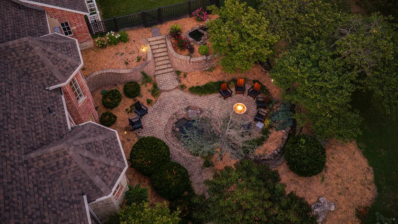
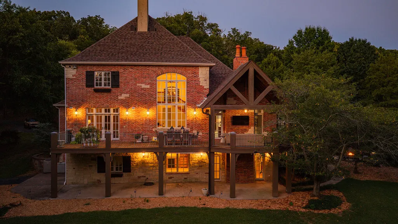
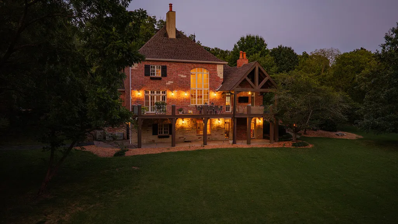
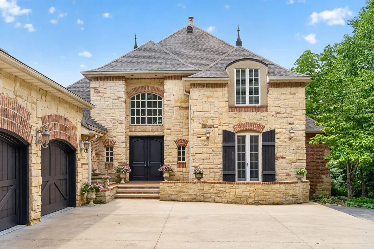
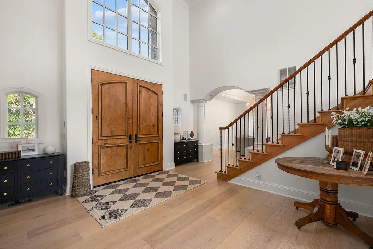
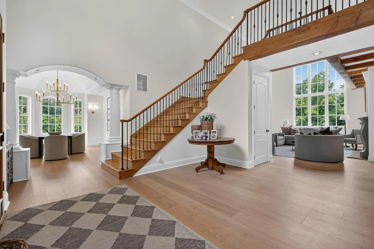
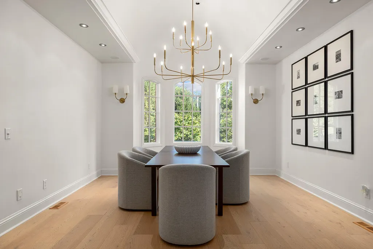
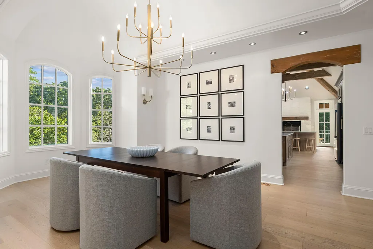
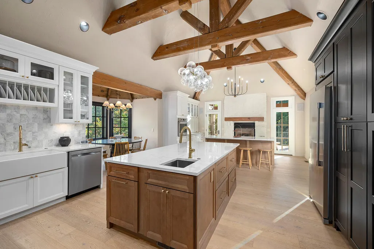
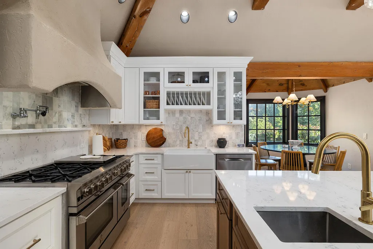
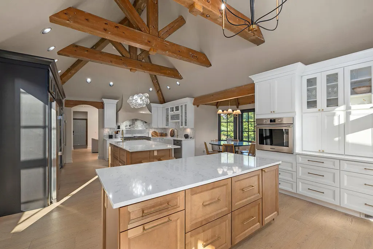
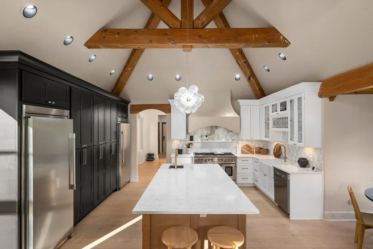
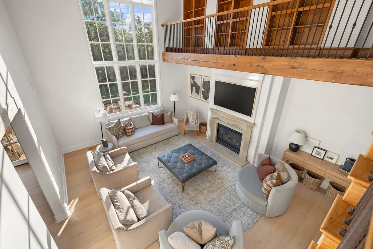
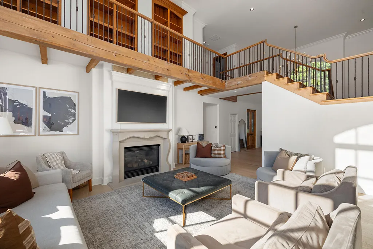
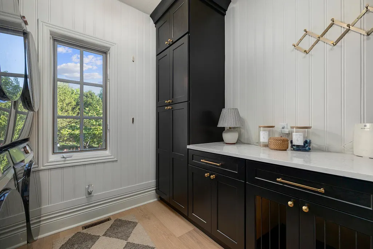
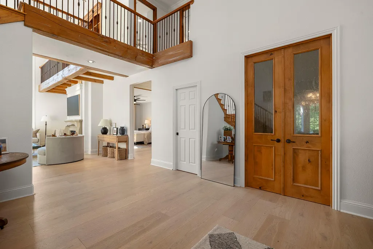
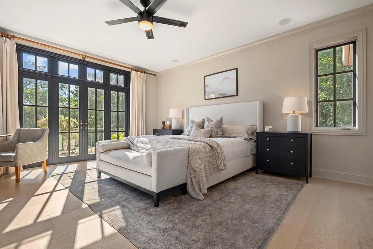
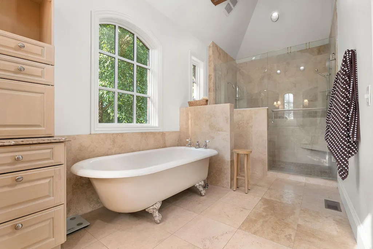
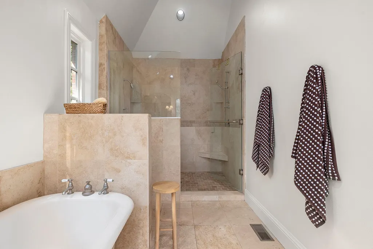
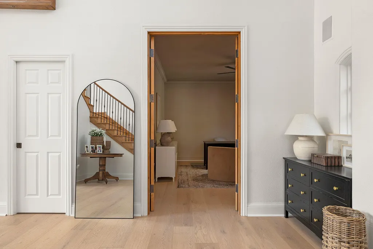
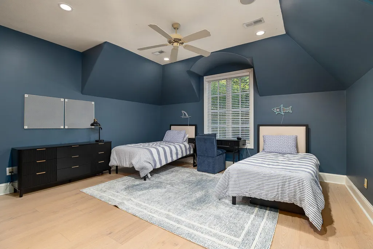
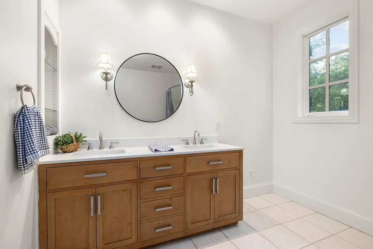
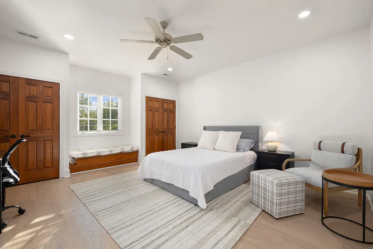
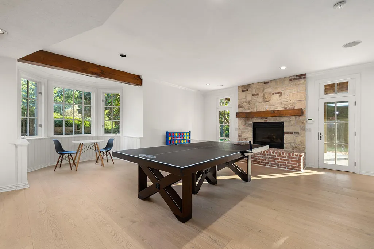
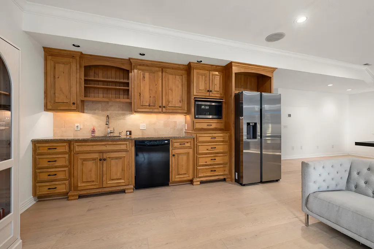
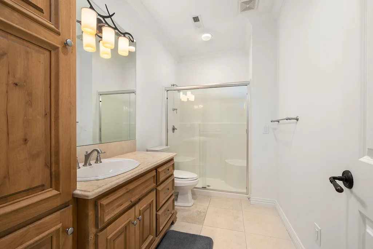
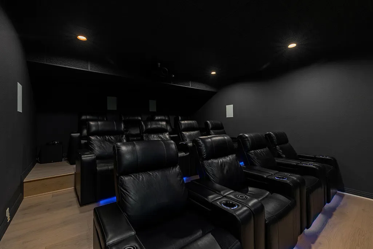
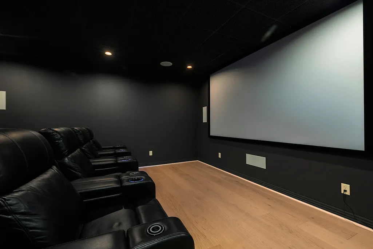
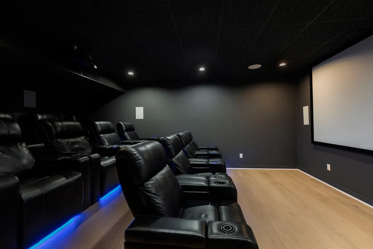
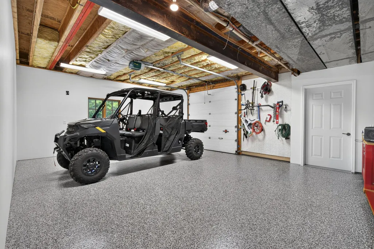
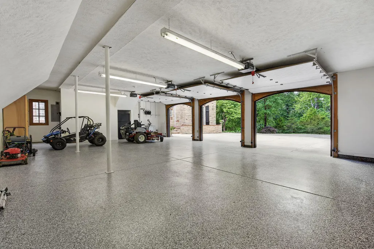
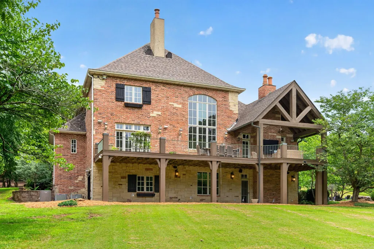
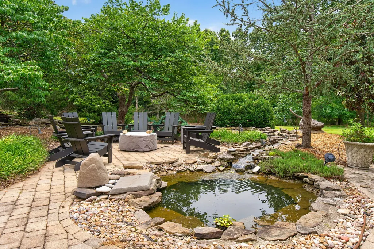
Welcome to a truly exceptional custom estate nestled on 7.36 picturesque acres in sought-after James River Estates. This all-brick-and-stone home offers luxury, privacy, and timeless craftsmanship, highlighted by a tranquil koi pond, water feature, mature landscaping, & multiple outdoor living spaces. A grand double-door entry opens to an elegant foyer. The formal dining room features a bay window, beautiful lighting, & detailed millwork. The dramatic living room showcases a soaring two-story ceiling, wall of windows, floor-to-ceiling fireplace, & open balcony. Designed for the serious chef, the oversized kitchen features two islands, custom cabinetry, quartz counters, a commercial-grade BlueStar propane range with double ovens & pot filler, Sub-Zero refrigerator, farmhouse sink, breakfast nook with beamed ceiling, cozy fireplace, and a total of three ovens. The main level also includes a private office and powder room. The luxurious primary suite offers French doors to the deck and a spa-like bath with dual vanities, clawfoot soaking tub, and oversized walk-in tile shower. Upstairs, a catwalk with custom built-in bookcases leads to two spacious bedrooms w/dual closets and a full bath. The walkout basement is an entertainer's dream, featuring a 12-seat 4K theater room, large recreation room w/fireplace & wet bar, fourth bedroom, full bath, generous storage, and a 15'x20' John Deere room with garage access. Additional highlights include fully remodeled interiors, white oak flooring, hickory wood stairs, wood beams, crown molding, central vacuum, surround sound, three fireplaces, and a 2023 roof. The four-stall garage features epoxy flooring, while the downstairs garage is heated and cooled. A double washer/dryer setup adds convenience. The oversized attached garage and unfinished bonus space above offer excellent flexibility for future expansion. This exceptional property combines refined finishes, thoughtful amenities, & private acreage in a premier Nixa location.
| Elementary School | Middle School | High School |
|---|---|---|
| NX Mathews/Inman Elementary School | Nixa Middle School | Nixa High School |
| Price History | |
|---|---|
| 7/24/2026 | Listed $1,499,900 |
General Features
| Sewer | Septic Tank |
|---|---|
| Heating | Forced Air,Central,Heat Pump Dual Fuel,Zoned |
| Cooling | Central Air,Ceiling Fan(s),Zoned |
| Possession | Closing |
| Roof | Shingle |
| Appliances | Dishwasher,Propane Water Heater,Free-Standing Propane Oven,Built-In Electric Oven,Microwave,Refrigerator,Disposal |
| HOA Fee | 750 |
| Garage Spaces | 4 |
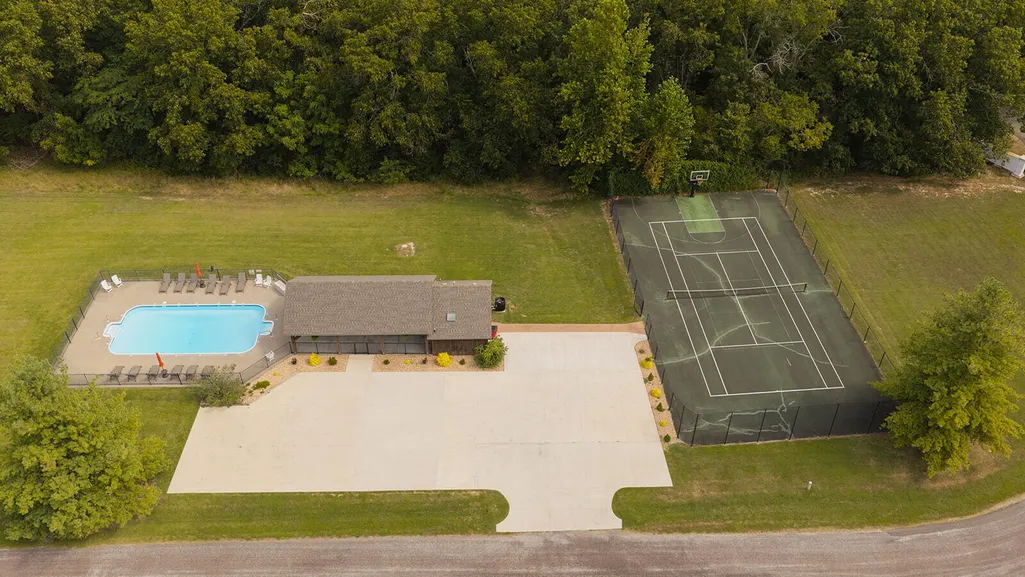
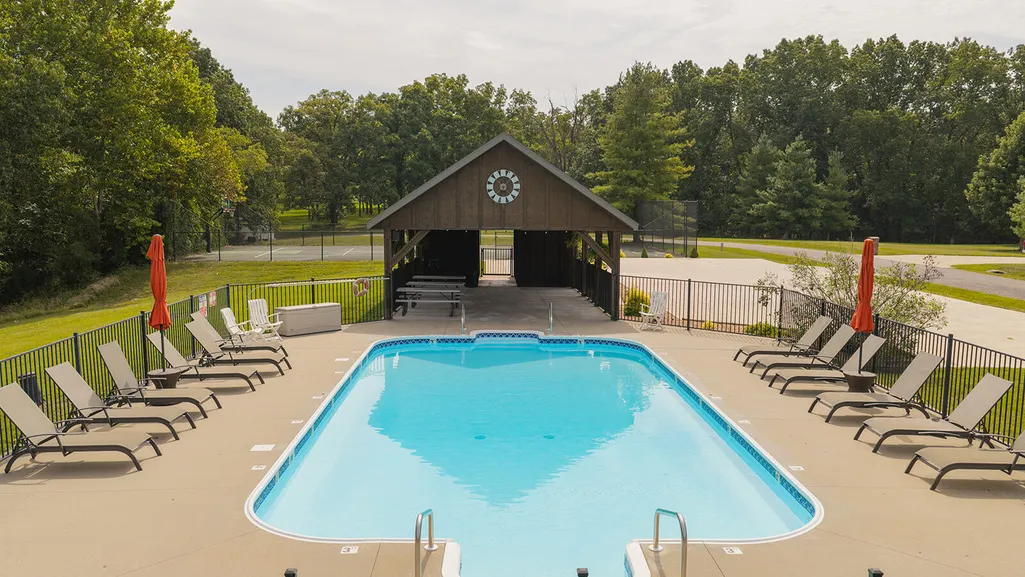
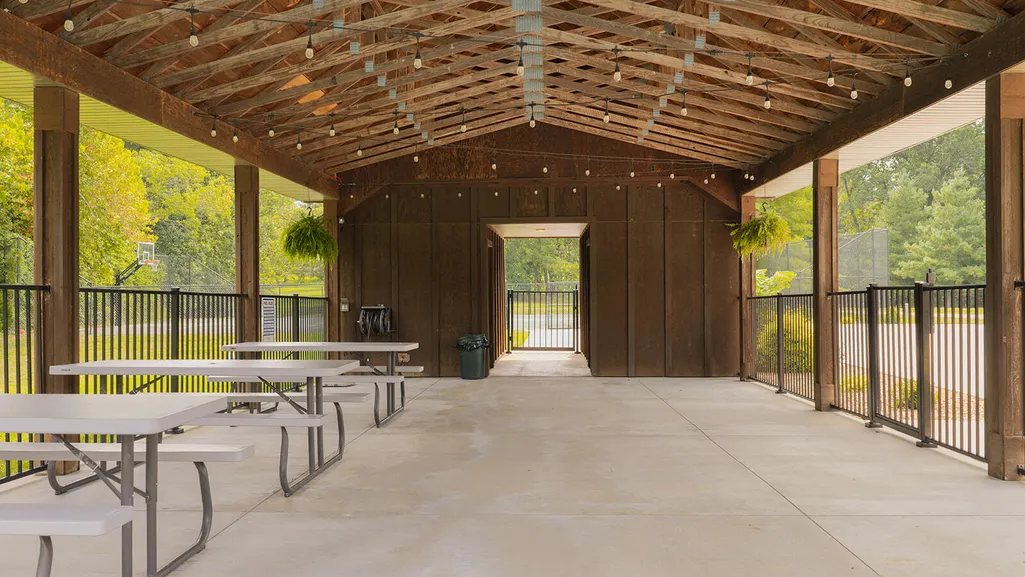
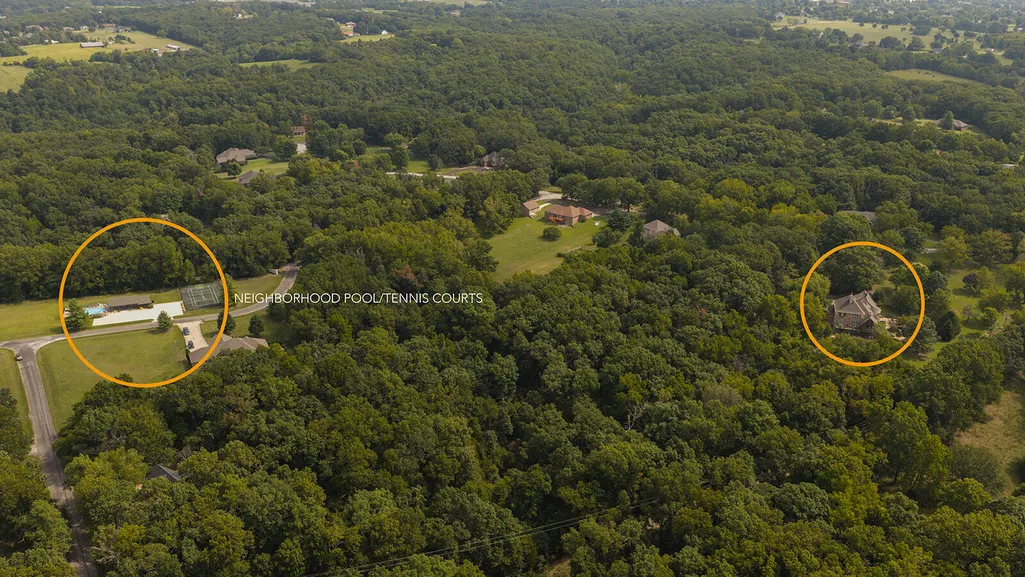
| Association Fee Includes | Pool,Tennis Court(s) |
| Patio/Porch Features | Patio,Covered,Deck |
| Architectural Style | French Provincial |
| Security Features | Security System,Smoke Detector(s) |
| Construction Materials | Brick,Brick Full,Stone |
| Year Built | 2002 |
| Stories Count | 2 |
| Levels | Two |
| Property Subtype | Single Family Residence |
| Tax Year | 2024 |
| Assoc Fee Paid Per | Annually |
| County | Christian |
| Property Type | Residential |
| Subdivision Name | James River Est |
| Garage Y/N | Yes |
| Full Baths | 3 |
| Status | Active |
| Directions | At 14 Hwy and Nicholas Rd in Nixa,south past High School to Inman Rd,right approx. 1/2 mile to home on left . |
| High School | Nixa |
| City | Nixa |
| Elementary School | NX Mathews/Inman |
| Tax Annual Amount | 7799.24 |
| Middle/Junior High School | Nixa |
| Virtual Tour | https://my.matterport.com/show/?m=uyVjS8eFrL5&brand=0&mls=1& |
| Standard Status | Active |
| Virtual Tour | https://my.matterport.com/show/?m=uyVjS8eFrL5&brand=0&mls=1& |
| Legal Description | S 436' Sesw W Of Inmon Rd. |
| AttributionContact | klrw369@kw.com |
| Vacation Rental | No |
| Docks/Slips | No |
Interior Features
| Interior Amenities | W/D Hookup,Crown Molding,Soaking Tub,Marble Counters,Granite Counters,Beamed Ceilings,Tray Ceiling(s),High Ceilings,Walk-In Closet(s),Walk-in Shower,Wired for Sound,Wet Bar,High Speed Internet |
|---|---|
| Basement | Walk-Out Access,Finished,Full |
| Flooring | Hardwood,Luxury Vinyl,Tile |
| Fireplace Features | Family Room,Basement,Propane,Two or More,Stone,Brick,Living Room,Kitchen |
| Basement (Y/N) | Yes |
| Window Features | Window Coverings,Double Pane Windows,Blinds,Window Treatments |
| Fireplace Y/N | Yes |
| Above Grade Finished Area | 3622 |
| Half Baths | 1 |
| Total Bedrooms | 4 |
| Below Grade Finished Area | 2535 |
| Room Type | Storm Shelter,John Deere |
| Total Baths | 4 |
Exterior Features
| Exterior Amenities | Rain Gutters |
|---|---|
| Parking Features | Additional Parking,Garage Faces Side,Garage Faces Front,Garage Door Opener,Driveway,Circular Driveway |
| Lot Features | Sprinklers In Front,Few Trees,Sprinklers In Rear,Wooded/Cleared Combo,Pond(s),Landscaping,Acreage |
| Water Source | Community Well |
| Foundation Details | Poured Concrete |
| Building Area Total | 6157 |
| Lot Size Acres | 7.36 |
| Entry | Walk In |
Amenities
- Foreclosure
- Views
- Short Sale
- New Construction
- Adult 55+
- Lease To Own
- No HOA Fees
- Furnished
- Primary On Main
- Air Conditioning
- Seller Finance
- Green
- Fixer Upper
- Horse
- Golf
- Fireplace
- Deck
- Garage
- Basement
- Pool
Property vs Single Family Average in 65714
Price
Taxes
Year Built
Visits

