

Price Reduction - Primary on Main










Address
567 Austin Place, Branson West, MO
Price
$ 525,000
Property Attributes
- MLS#60330072
- TypeSingle Family
- Listing Status Active
- CountySTONE
- CityBranson West
- NeighborhoodOak Creek Parkway
- Zip65737
- StyleTraditional,Ranch
- Year Built1997
- Taxes$ 1302
- Price$ 525,000
- Bedrooms5
- Full Bathrooms3
- Half Bathrooms1
- Sqr Footage3127
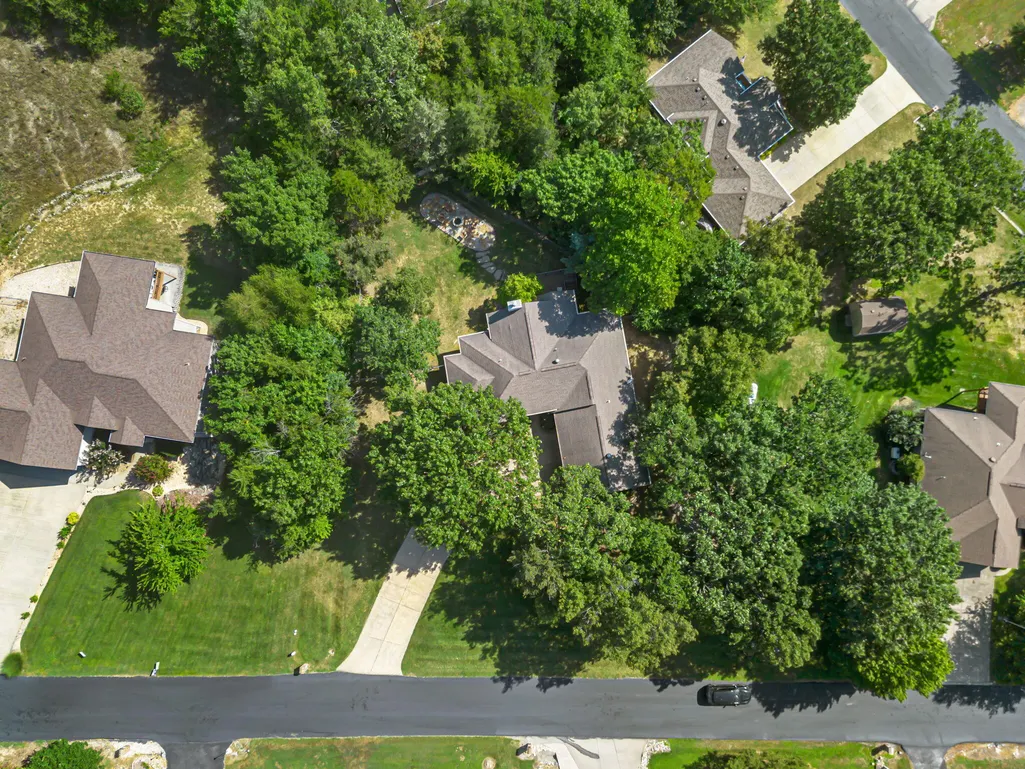
- Lot Size0.64 Acres
Data Source:
Southern Missouri Regional MLS (SOMO)
Property Description
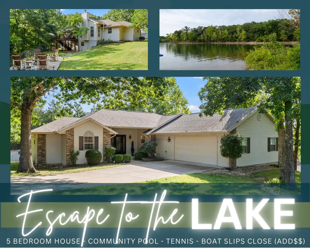
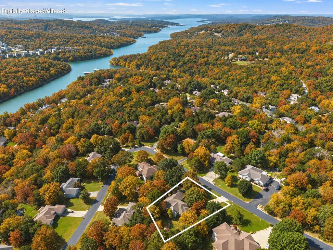
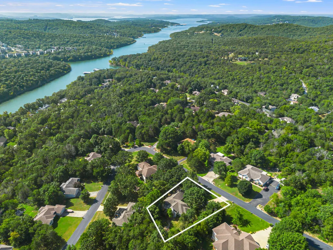
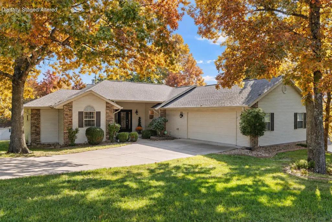
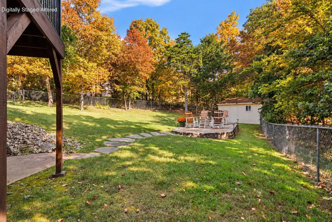
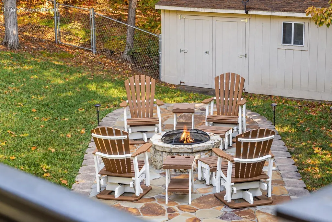
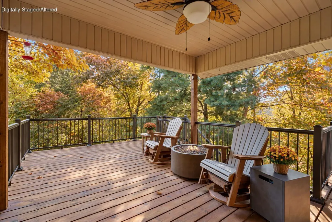
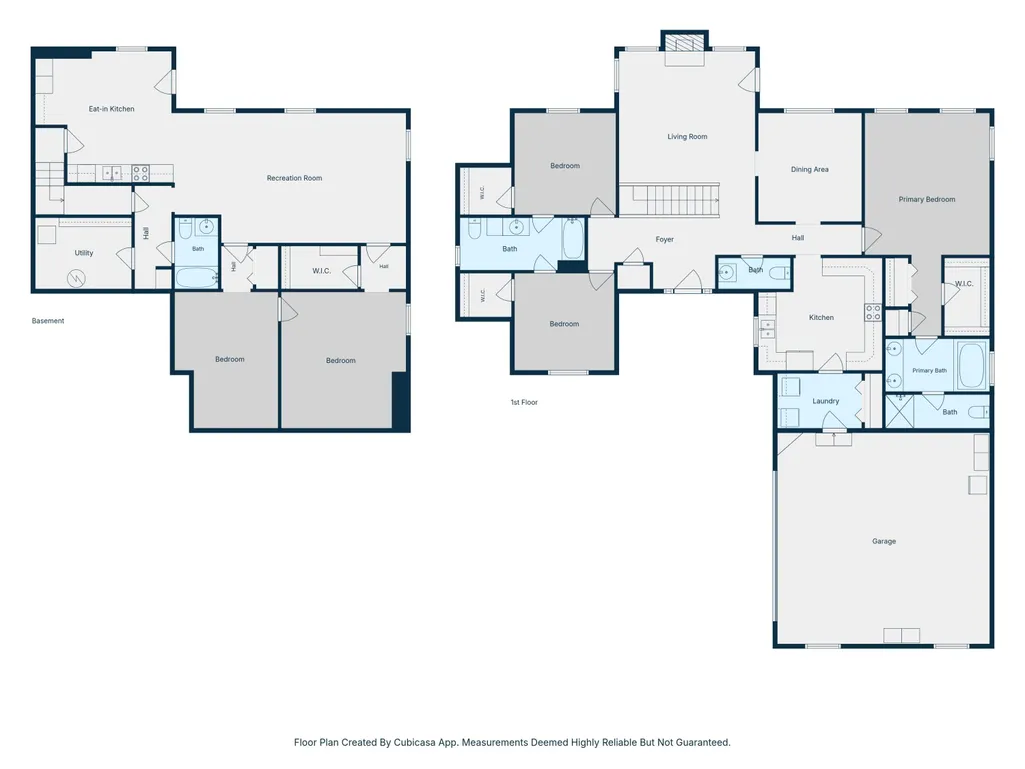
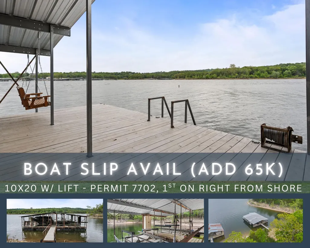
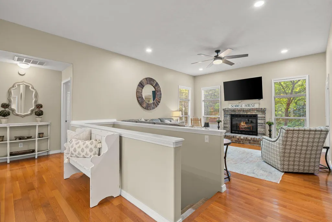
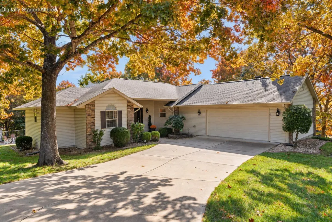
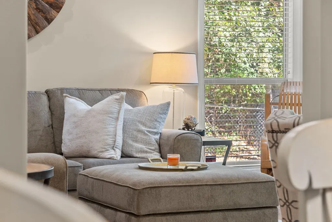
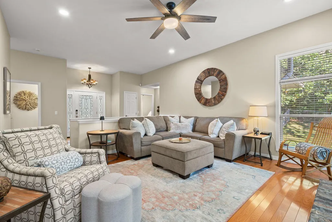
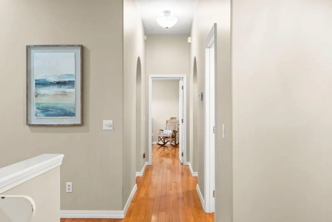
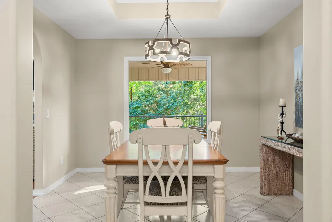
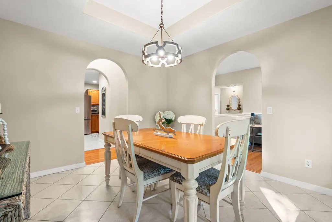
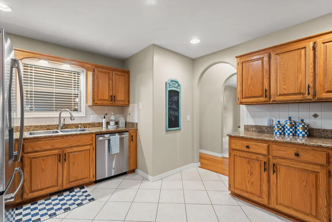
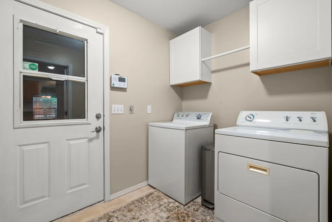
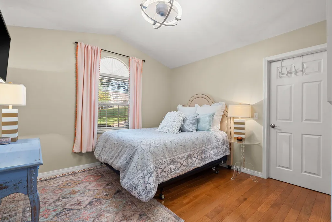
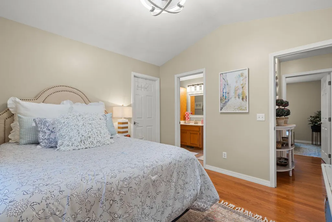
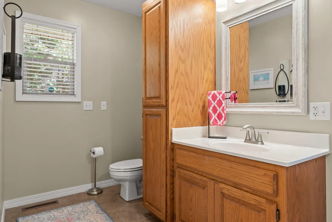
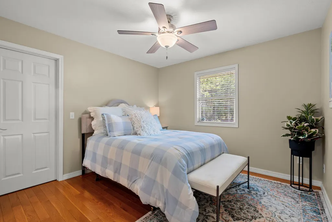
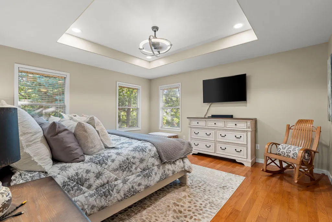
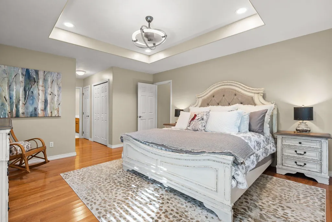
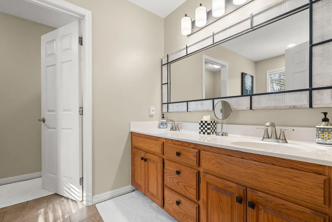
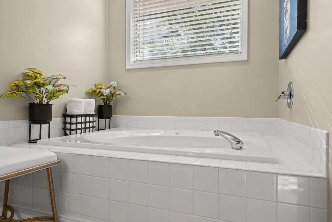
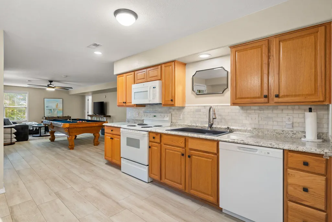
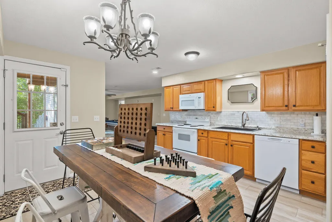
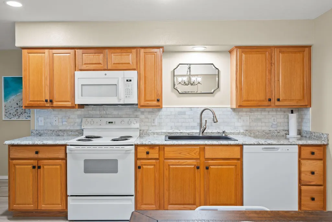
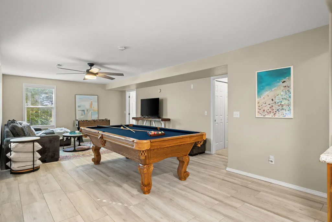
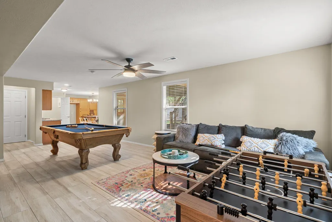
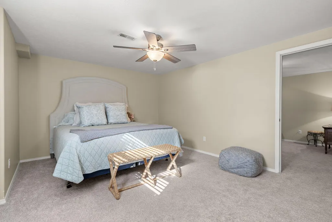
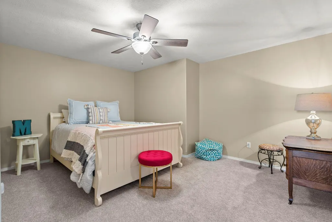
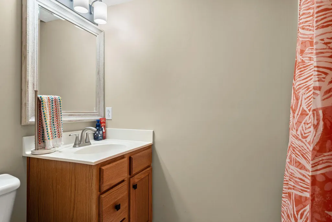
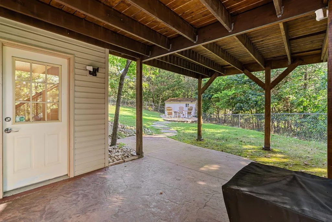
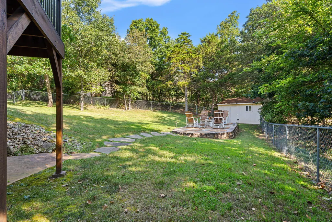
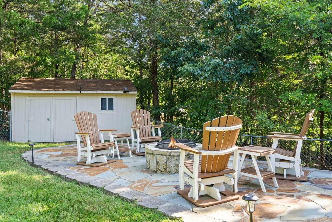
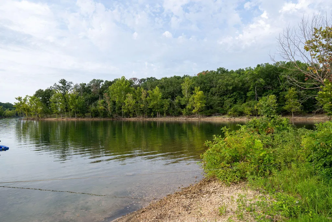
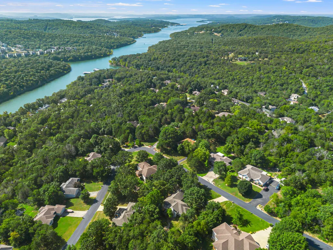
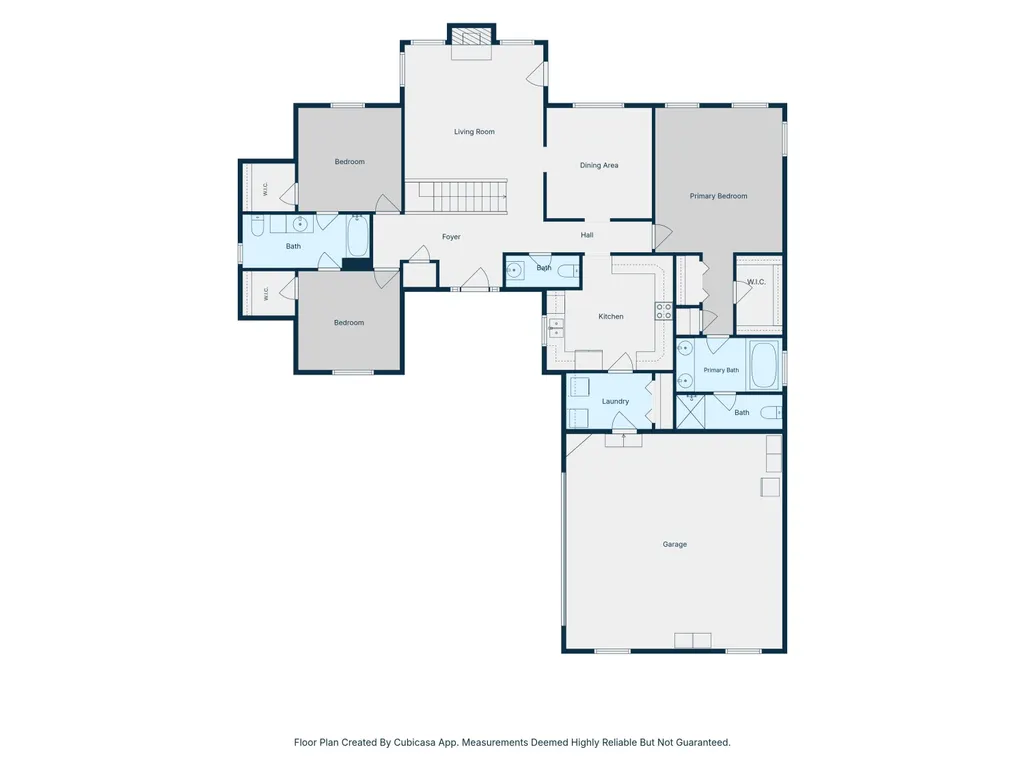
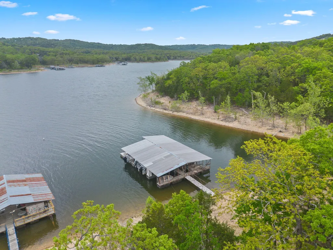
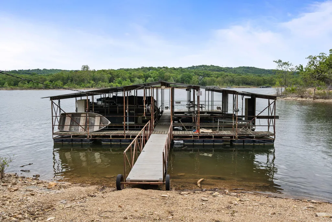
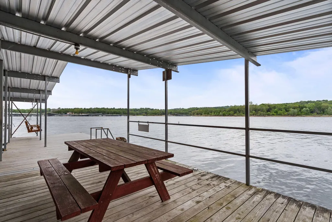
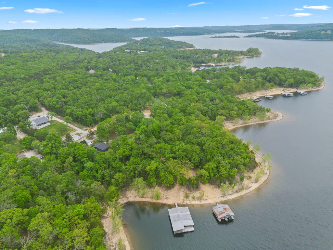
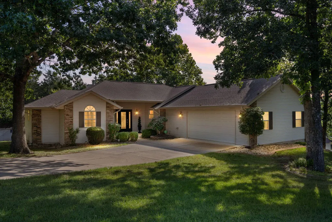
Table Rock Lake living designed for multi-generational flexibility, entertaining & room for everyone, complete w/two full kitchens, multiple living areas & a peaceful wooded setting that blurs indoor & outdoor living. Nestled among mature shade trees, this 5BR/3.5BA home welcomes you w/a landscaped front entry, extra-long driveway for guest parking & community amenities including a swimming pool, clubhouse, tennis & basketball courts, playground, community water & sewer. Lake life is always close by w/ community lake access area just a short golf cart ride away to cast a line, launch a kayak or enjoy the water, plus a nearby boat ramp & 3rd-party boat slip options min away (add$). Inside, a light, neutral paint palette creates the perfect canvas for your style, while abundant windows fill the home w/natural light. The main level features timeless hardwood flooring, a spacious living room w/wood-burning fireplace, formal dining area & oversized kitchen w/abundant cabinetry, generous workspace & appliances included. The private owner's suite offers a jetted soaking tub, walk-in shower & spacious walk-in closet, while two additional bedrooms share a Jack & Jill bath & a large laundry room adds convenience. The walkout lower level offers exceptional flexibility w/a second full kitchen, family room, dining area, private bedroom & bath, laundry hookups, plus 5th bedroom (non confirming-no window) or great fitness, hobby or media space. Step outside to the covered back deck or lower-level covered patio overlooking the peaceful backyard, where a stone pathway leads to an outdoor gathering/fire pit area for evenings under the stars, roasting marshmallows & watching fireflies dance. A workshop/storage building adds function. Conveniently located near Kimberling City, Branson West, Silver Dollar City, StoneBridge Golf Club, marinas, shopping, dining & Branson entertainment, this Ozarks retreat offers the space, setting & lake-close lifestyle to enjoy for generations.
| Elementary School | Middle School | High School |
|---|---|---|
| Reeds Spring Elementary School | Reeds Spring Middle School | Reeds Spring High School |
| Price History | |
|---|---|
| 7/29/2026 | Listed $575,000 |
| 8/7/2026 | 5$550,000 |
| 9/10/2026 | 5$525,000 |
General Features
| Sewer | Community Sewer |
|---|---|
| Heating | Heat Pump,Central,Fireplace(s) |
| Cooling | Attic Fan,Ceiling Fan(s),Heat Pump,Central Air |
| Utilities | Cable Available |
| Possession | Closing |
| Roof | Composition |
| Appliances | Dishwasher,Free-Standing Electric Oven,Dryer,Washer,Microwave,Water Softener Owned,Refrigerator,Electric Water Heater,Disposal |
| HOA Fee | 120 |
| Garage Spaces | 2 |
| Association Fee Includes | Common Area Maintenance,Clubhouse,Sewer,Water,Trash,Tennis Court(s),Pool |
| Patio/Porch Features | Patio,Covered,Front Porch,Deck |
| Architectural Style | Traditional,Ranch |
| Pool Features | Community |
| Security Features | Security System,Smoke Detector(s) |
| Construction Materials | Vinyl Siding |
| Year Built | 1997 |
| Stories Count | 1 |
| Township | 23 |
| Levels | One |
| Property Subtype | Single Family Residence |
| Tax Year | 2025 |
| Assoc Fee Paid Per | Monthly |
| County | Stone |
| Property Type | Residential |
| Subdivision Name | Oak Creek Parkway |
| Garage Y/N | Yes |
| Other Structures | Storage Shed |
| Full Baths | 3 |
| Status | Active |
| Directions | From Branson West,take Business 13 South,to left on Talking Rocks Road,left on Rock Ridge Road to left on Austin Place. follow to 567 on left. (Sign in Yard.) |
| High School | Reeds Spring |
| City | Branson West |
| Elementary School | Reeds Spring |
| Tax Annual Amount | 1302.84 |
| Middle/Junior High School | Reeds Spring |
| Standard Status | Active |
| Legal Description | Oakcreek Parkway 2nd LOT 14 |
| Vacation Rental | No |
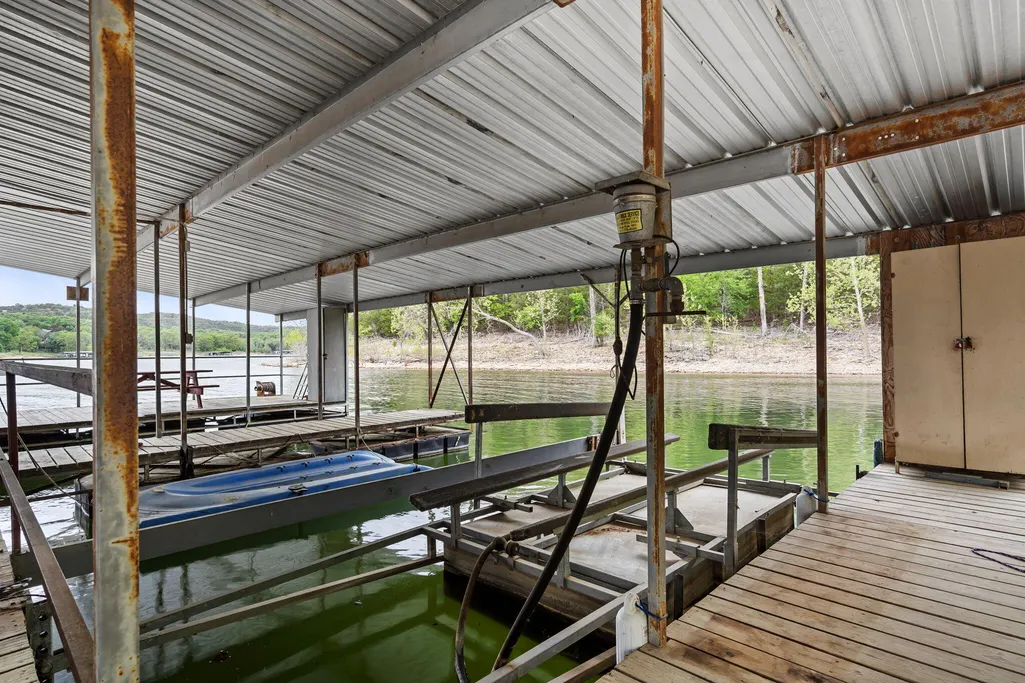
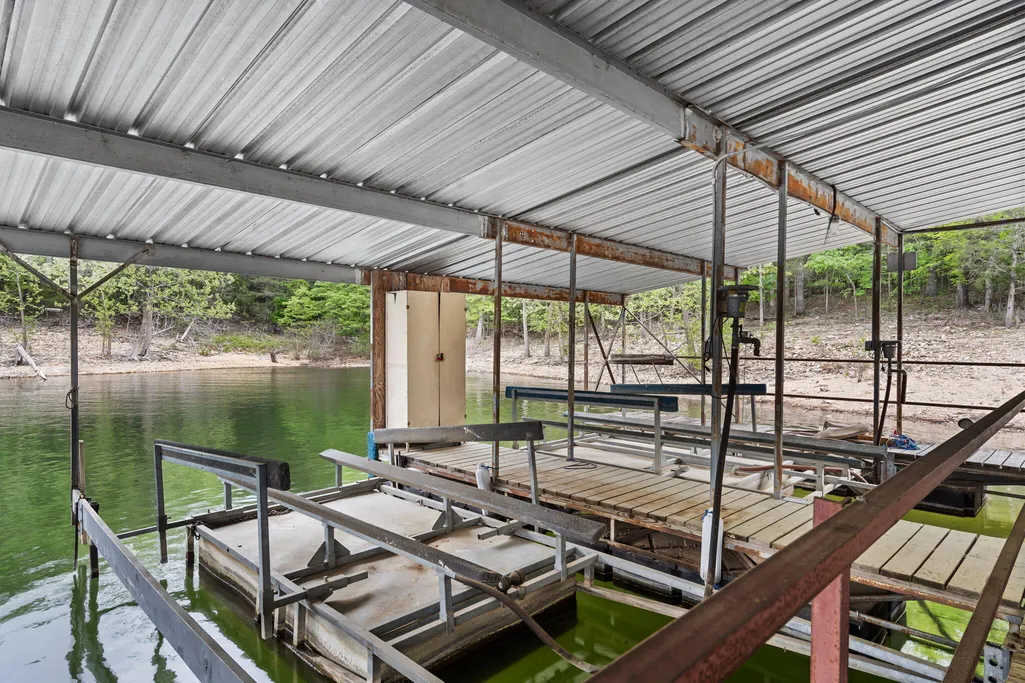
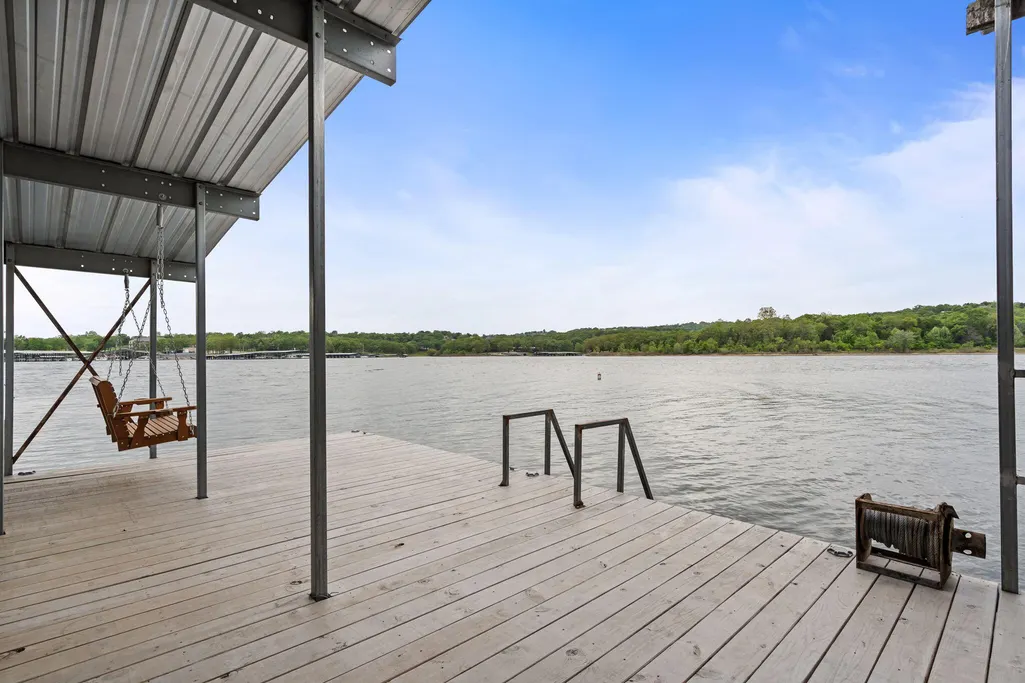
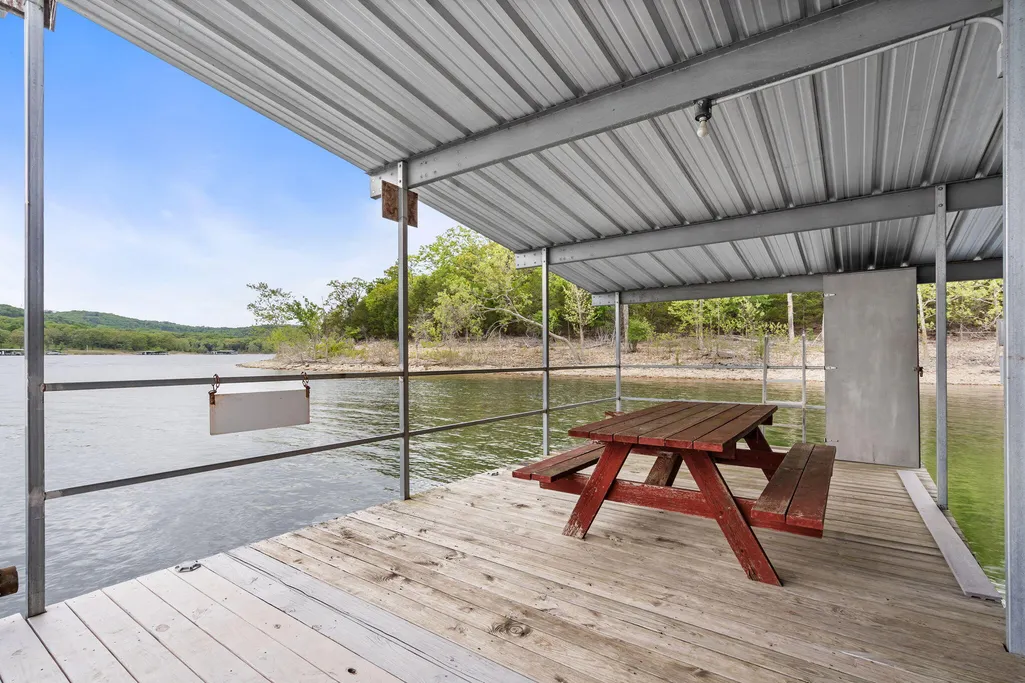
| Docks/Slips | Yes |
Interior Features
| Interior Amenities | Cathedral Ceiling(s),In-Law Floorplan,Internet - Satellite,Solid Surface Counters,Granite Counters,Tray Ceiling(s),Walk-In Closet(s),W/D Hookup,Walk-in Shower,Radon Mitigation System,Jetted Tub,High |
|---|---|
| Basement | Walk-Out Access,Finished,Interior Entry,Walk-Up Access,Full |
| Flooring | Hardwood,Tile |
| Fireplace Features | Living Room,Glass Doors,Wood Burning |
| Basement (Y/N) | Yes |
| Window Features | Mixed,Double Pane Windows,Blinds,Window Treatments,Window Coverings,Drapes |
| Fireplace Y/N | Yes |
| Above Grade Finished Area | 1795 |
| Half Baths | 1 |
| Laundry Features | Main Floor,In Basement |
| Total Bedrooms | 5 |
| Below Grade Finished Area | 1332 |
| Room Type | Bedroom,Exercise Room,Pantry,Foyer,Kitchen- 2nd,Living Areas (2),Workshop,In-Law Suite,Formal Living Room,Family Room,Family Room - Down,Master Bedroom |
| Total Baths | 4 |
Exterior Features
| Exterior Amenities | Rain Gutters,Tennis Court(s) |
|---|---|
| Fencing | Chain Link |
| Parking Features | Additional Parking,Oversized,Garage Faces Front,Garage Door Opener,Driveway |
| Lot Features | Sprinklers In Front,Sprinklers In Rear,Few Trees,Sloped,Paved Frontage,Mature Trees,Level,Secluded,Landscaping |
| Water Source | Community Well |
| Foundation Details | Brick/Mortar,Permanent,Poured Concrete |
| Building Area Total | 3127 |
| Lot Size Acres | 0.64 |
| Road Surface Type | Asphalt,Concrete |
| Road Frontage Type | County Road |
| Entry | Walk In |
Amenities
- Foreclosure
- Views
- Short Sale
- New Construction
- Adult 55+
- Lease To Own
- No HOA Fees
- Furnished
- Primary On Main
- Air Conditioning
- Seller Finance
- Green
- Fixer Upper
- Horse
- Golf
- Fireplace
- Deck
- Garage
- Basement
- Pool
Property vs Single Family Average in 65737
Price
Taxes
Year Built
Visits

