

Price Reduction - Eco Friendly
Address
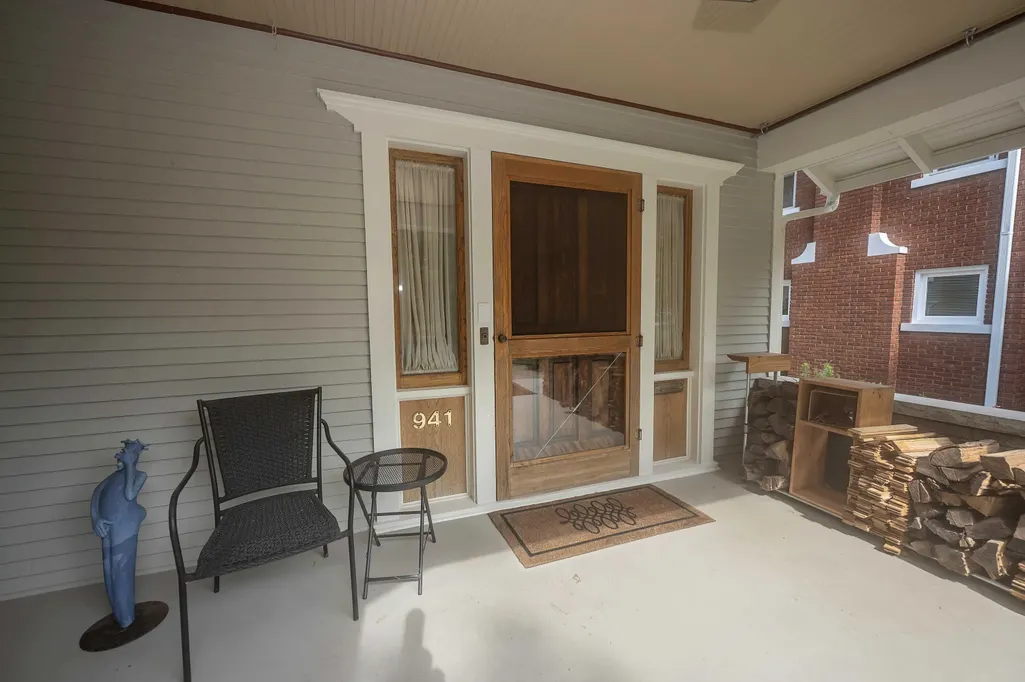
941 S Pickwick Avenue, Springfield, MO
Price
$ 574,900
Property Attributes
- MLS#60330339
- TypeSingle Family
- Listing Status Active
- CountyGREENE
- CitySpringfield
- NeighborhoodPickwick Place
- Zip65804
- StyleTraditional
- Year Built1930
- Taxes$ 2479
- Price$ 574,900
- Bedrooms4
- Full Bathrooms2
- Half Bathrooms0
- Sqr Footage2512
- Lot Size0.2 Acres
Data Source:
Southern Missouri Regional MLS (SOMO)
Property Description
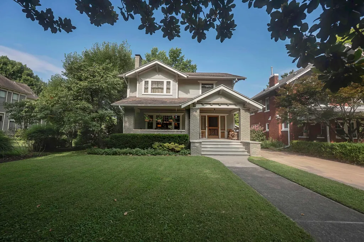
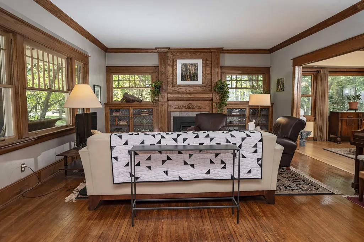
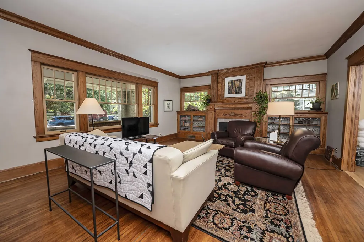
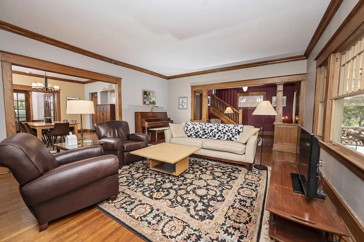
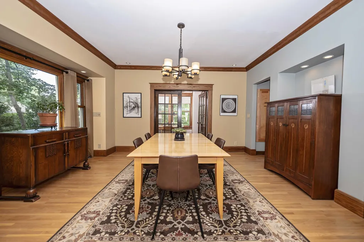
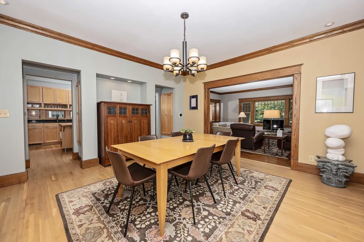
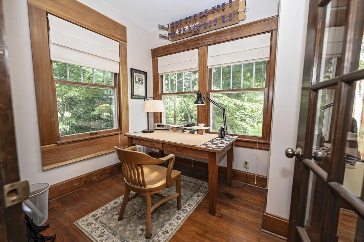
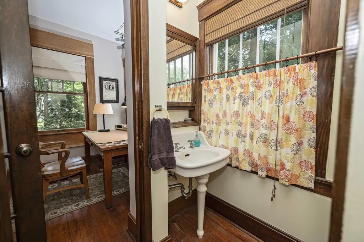
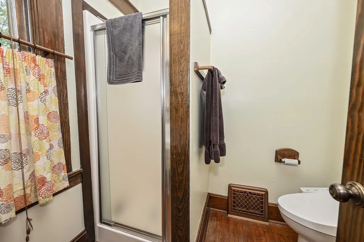
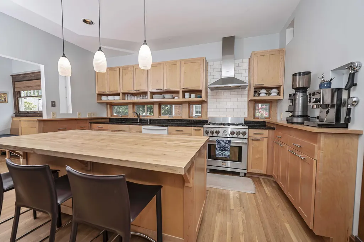
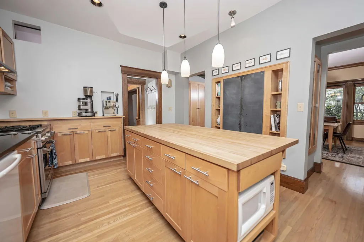
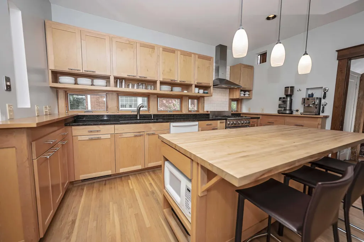
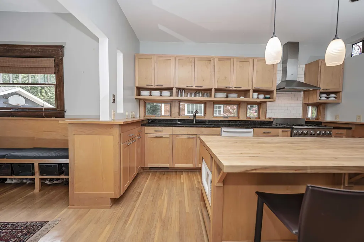
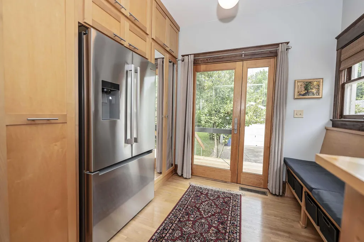
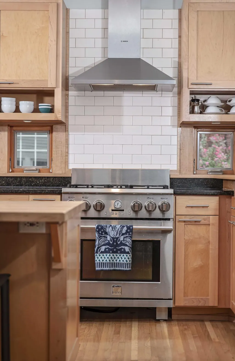
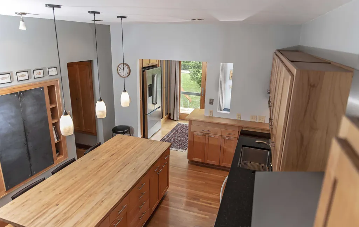
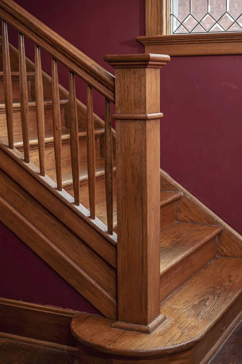
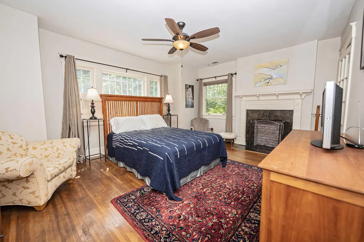
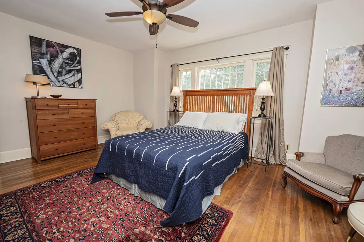
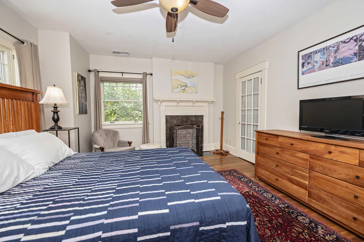
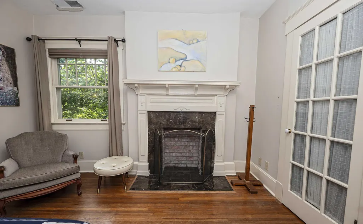
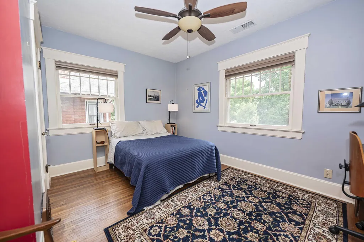
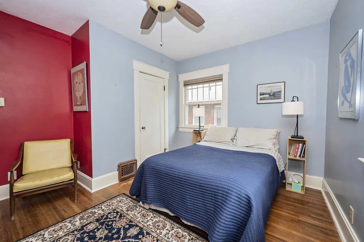
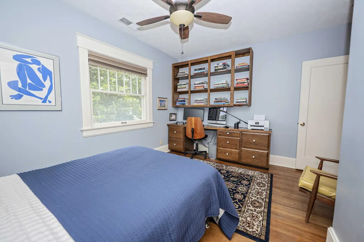
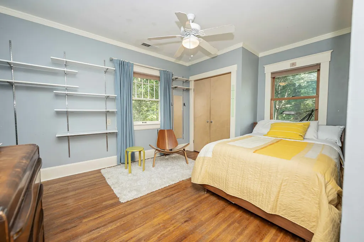
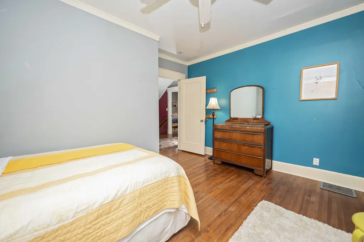
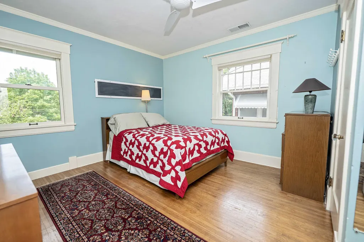
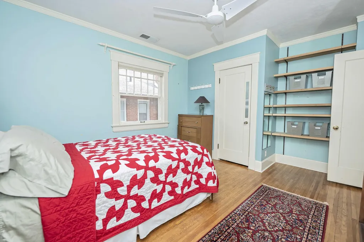
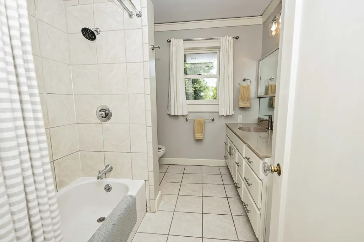
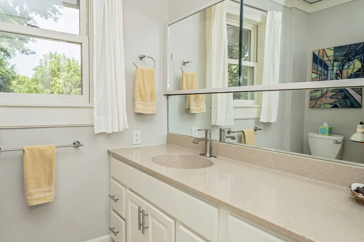
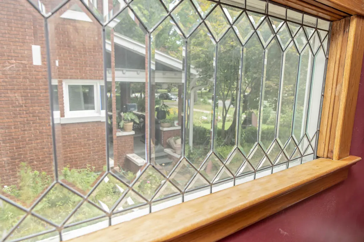
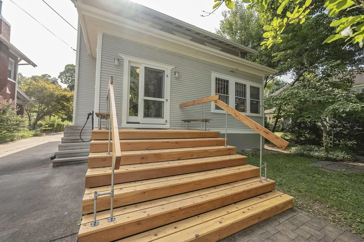
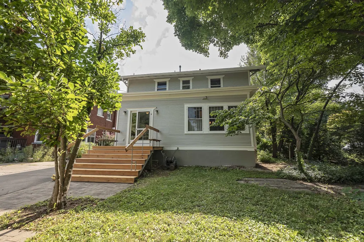
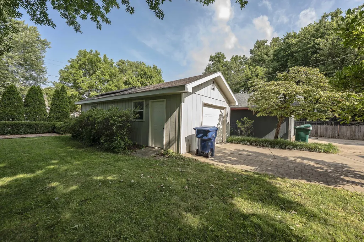
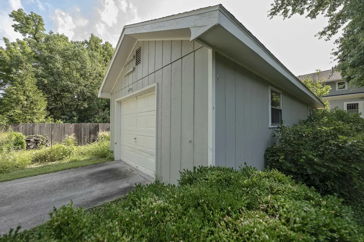
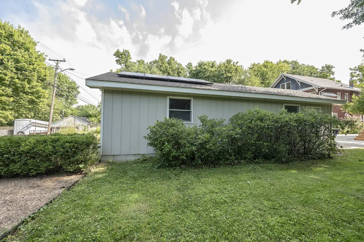
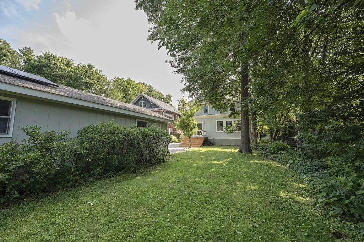
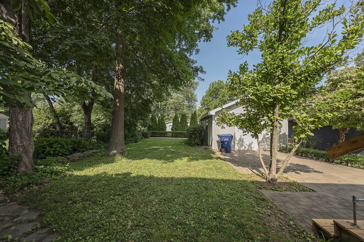
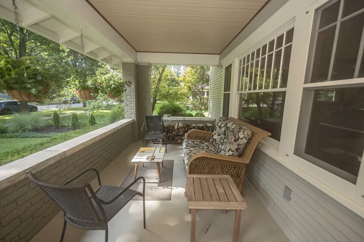
Open house Sunday, August 30th from 2-4! This iconic Rountree home sits on one of the loveliest blocks of Pickwick Avenue. All the character you love in a classic home is here: stunning diamond-shaped windows, tall ceilings, rich wood trim, a welcoming foyer with original columns, and a beloved front porch perfect for relaxing. Over the years, every renovation was approached with care towards preserving traditional character. A major project took the kitchen down to the studs, reimagining it along with the mudroom, and storage areas to blend timeless charm with modern function; this including extensive mechanical updates. Another upgrade added a geothermal heat and air unit and owned solar panels on the garage, making this historic home impressively energy-efficient. Renovated areas feature newer windows for added comfort. Attached you will find an extensive and complete list of updates. The main floor offers a spacious, open living and dining area, a dedicated office, and a full bath. The kitchen flows beautifully with custom storage and clever built-ins. This home was buit for entertaining with a spacious kitchen island and formal dining space to easily accomodating large gatherings. Upstairs, you'll find the classic four bedroom arrangement (windows on two sides of every bedroom!), a full bath, and generous storage for a home of this era. The basement includes a workshop, HVAC, laundry, abundant storage, and an additional toilet (not counted in the bathroom total), with an exterior entrance. Outside, a tandem two-car garage with a door on the front and a door to the alley side. This garage configeration means no morning car shuffling. This prime location offers excellent walkability to the Cherry and Pickwick corner shops and eateries, friendly neighbors, and some of the best dog-walking routes in town.
| Elementary School | Middle School | High School |
|---|---|---|
| SGF-Rountree Elementary School | SGF-Jarrett Middle School | SGF-Parkview High School |
| Price History | |
|---|---|
| 7/31/2026 | Listed $584,900 |
| 8/28/2026 | 2$574,900 |
General Features
| Sewer | Public Sewer |
|---|---|
| Heating | Forced Air,Central,Fireplace(s),Geothermal |
| Cooling | Attic Fan,Ceiling Fan(s),Geothermal,Central Air |
| Possession | Negotiable |
| Roof | Composition |
| Appliances | Gas Cooktop,Dual Fuel Range,Convection Oven,Exhaust Fan,Microwave,Electric Water Heater,Disposal,Dishwasher |
| Garage Spaces | 2 |
| Patio/Porch Features | Covered,Rear Porch,Front Porch,Deck |
| Architectural Style | Traditional |
| Security Features | Smoke Detector(s) |
| Construction Materials | Wood Siding,Lap Siding |
| Year Built | 1930 |
| View | City |
| Stories Count | 2 |
| Levels | Two |
| Property Subtype | Single Family Residence |
| Tax Year | 2025 |
| County | Greene |
| Property Type | Residential |
| Energy Efficient | HVAC,High Efficiency - 90%+,Solar,Thermostat,Appliances,Water Heater |
| Subdivision Name | Pickwick Place |
| Garage Y/N | Yes |
| Full Baths | 2 |
| Status | Active |
| Directions | From National and Grand go East to Pickwick (past Fremont),turn North or left to home on the West side. |
| High School | SGF-Parkview |
| City | Springfield |
| Elementary School | SGF-Rountree |
| Tax Annual Amount | 2479.04 |
| Middle/Junior High School | SGF-Jarrett |
| Standard Status | Active |
| Legal Description | PICKWICK PL ADD LOT 9 BLK 10 |
| Vacation Rental | No |
| Docks/Slips | No |
Interior Features
| Interior Amenities | High Speed Internet,Crown Molding,Internet - Fiber Optic,Internet - Cellular/Wireless,High Ceilings,Other Counters,Granite Counters,W/D Hookup,Walk-In Closet(s),Walk-in Shower |
|---|---|
| Basement | Concrete,Unfinished,Walk-Up Access,Bath/Stubbed,Plumbed,Partial,Full |
| Flooring | Hardwood,Tile |
| Fireplace Features | Living Room,Brick,Wood Burning,Non-Functional,Two or More,Insert |
| Basement (Y/N) | Yes |
| Window Features | Single Pane,Double Pane Windows,Blinds,Drapes,Mixed,Tilt-In Windows |
| Fireplace Y/N | Yes |
| Above Grade Finished Area | 2512 |
| Laundry Features | In Basement |
| Total Bedrooms | 4 |
| Room Type | Formal Living Room,Foyer,Bonus Room,Mud Room,Office,Workshop |
| Total Baths | 2 |
Exterior Features
| Exterior Amenities | Rain Gutters,Garden |
|---|---|
| Fencing | Chain Link |
| Parking Features | Alley Access,Tandem,Shared Driveway,Garage Faces Rear,Garage Faces Front,Garage Door Opener,Electric Vehicle Charging Station(s),Driveway |
| Lot Features | Curbs,Level,Landscaping,Wooded |
| Water Source | City |
| Foundation Details | Brick/Mortar,Permanent,Slab,Poured Concrete |
| Building Area Total | 3512 |
| Lot Dimensions | 50 x 170 |
| Lot Size Acres | 0.2 |
| Road Surface Type | Asphalt |
| Door Features | Storm Door(s) |
| Road Frontage Type | City Street |
Amenities
- Foreclosure
- Views
- Short Sale
- New Construction
- Adult 55+
- Lease To Own
- No HOA Fees
- Furnished
- Primary On Main
- Air Conditioning
- Seller Finance
- Green
- Fixer Upper
- Horse
- Golf
- Fireplace
- Deck
- Garage
- Basement
- Pool
Property vs Single Family Average in 65804
Price
Taxes
Year Built
Visits

