

Price Reduction - Primary on Main











Address
4602 S Forest Avenue, Springfield, MO
Price
$ 449,500
Property Attributes
- MLS#60330386
- TypeSingle Family
- Listing Status Active
- CountyGREENE
- CitySpringfield
- NeighborhoodCarriage Park
- Zip65810
- StyleTraditional
- Year Built1994
- Taxes$ 2608
- Price$ 449,500
- Bedrooms4
- Full Bathrooms3
- Half Bathrooms0
- Sqr Footage3735
- Lot Size0.27 Acres
Data Source:
Southern Missouri Regional MLS (SOMO)
Property Description
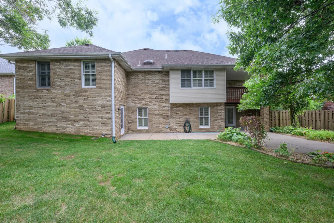
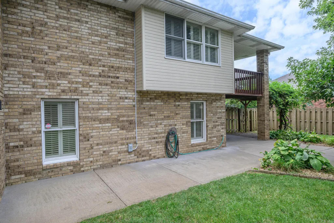
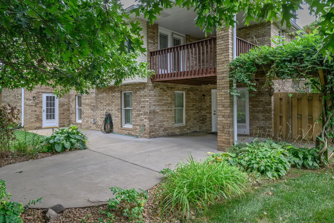
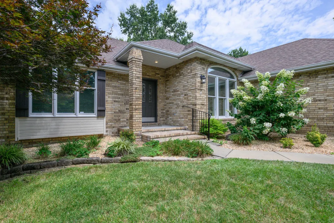
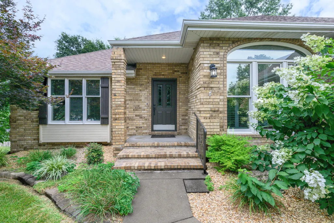
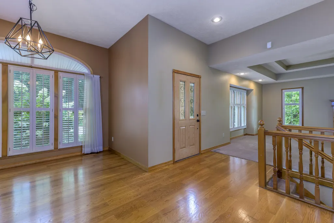
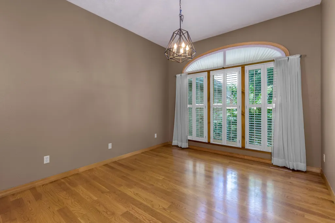
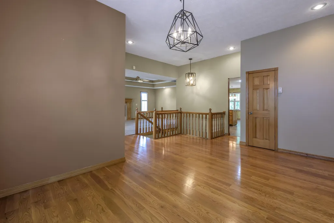
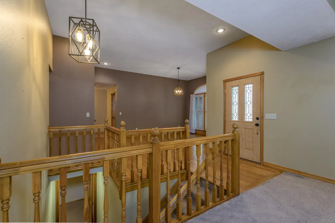
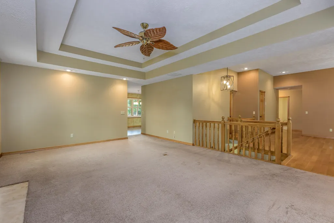
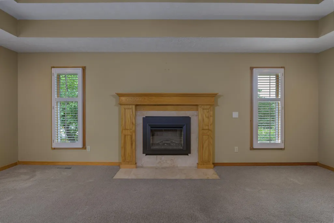
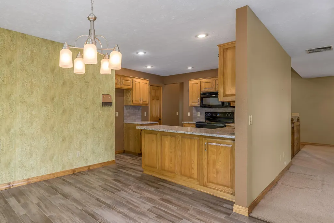
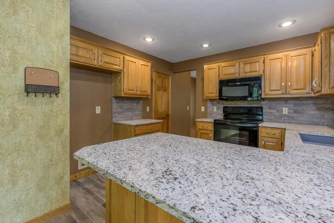
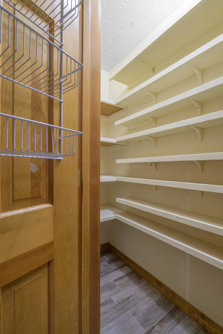
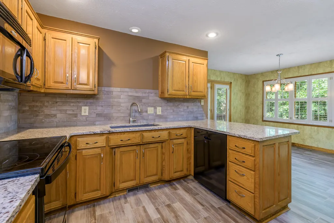
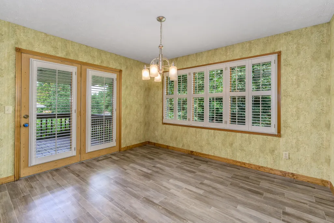
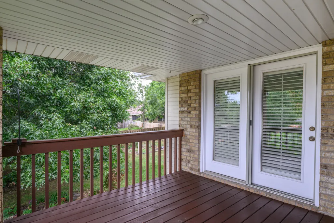
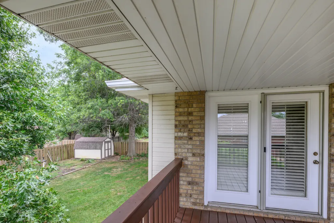
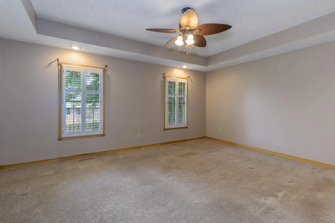
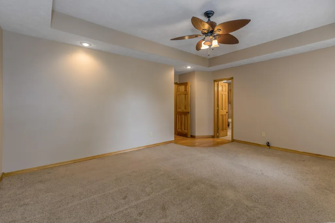
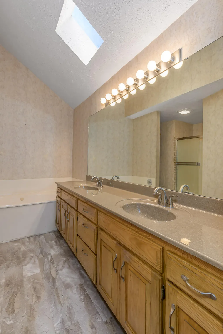
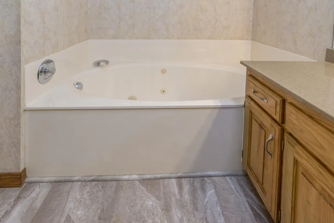
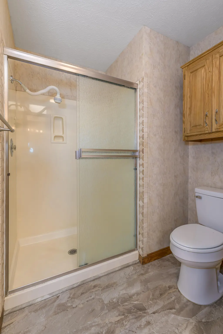
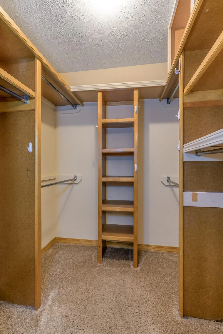
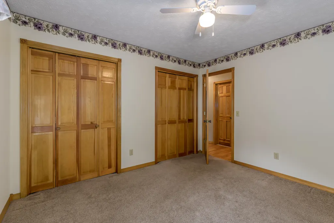
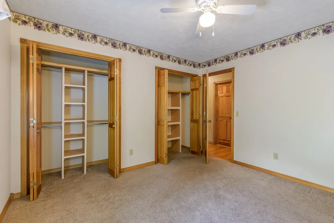
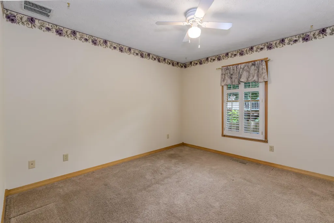
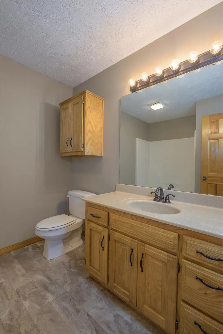
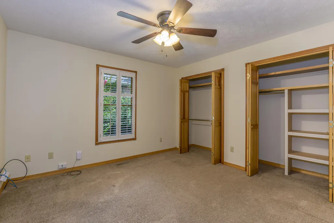
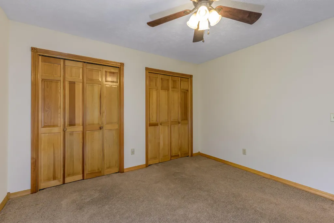
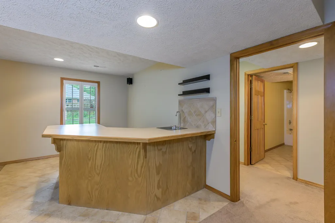
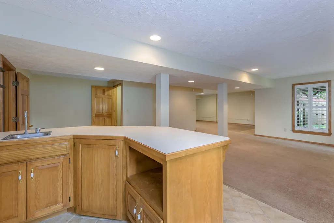
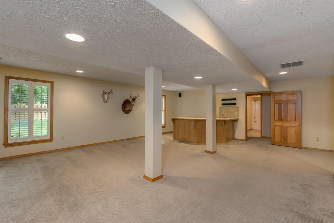
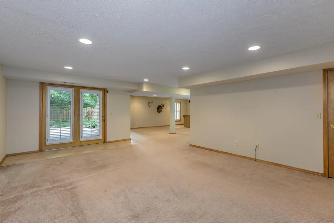
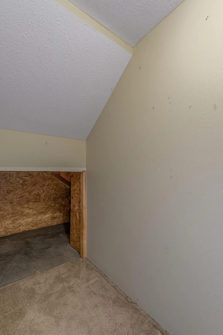
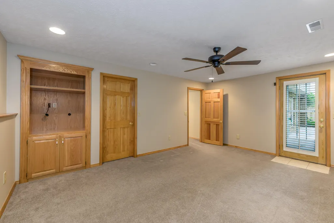
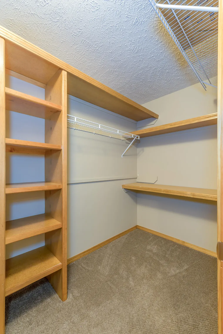
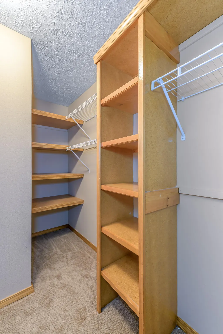
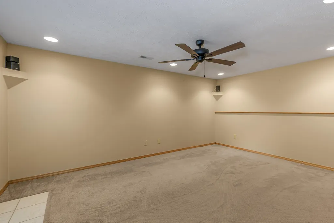
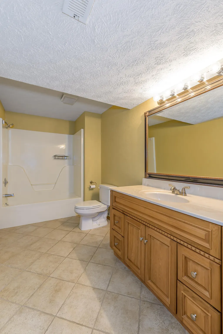
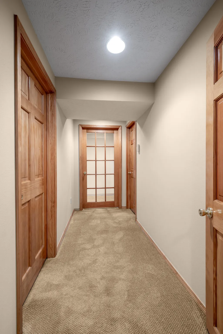
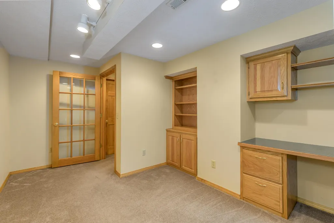
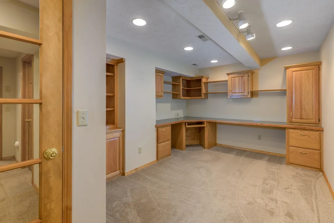
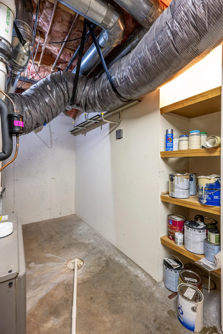
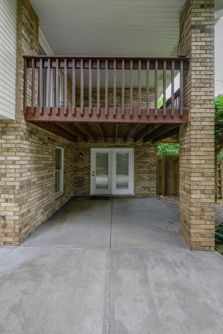
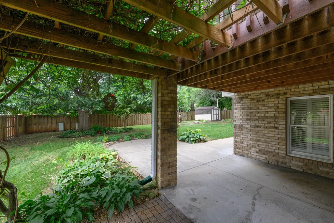
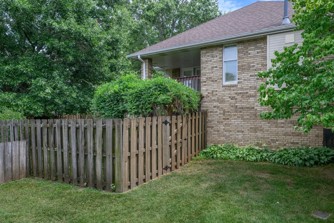
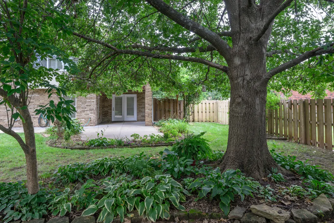
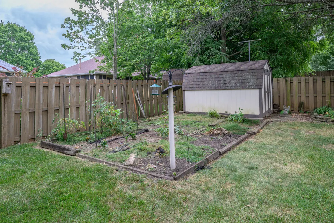
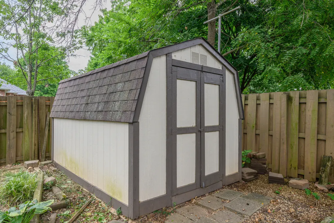
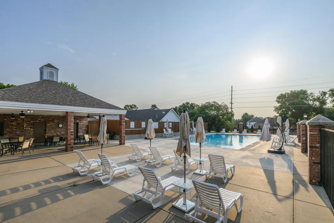
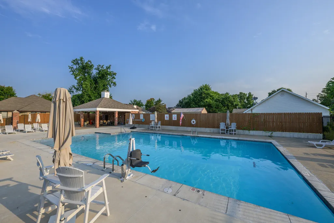
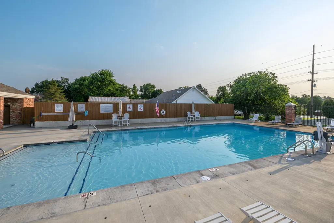
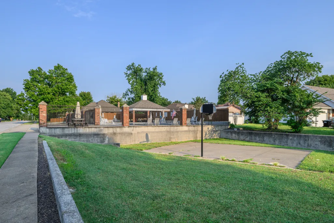
Awesome top to bottom and move-in-ready! This 4 BR, 3 BA, walk-out basement home in Carriage Park offers more than 4,100 sq. ft. of spacious, thoughtfully designed living space which will offer YOU multiple living choices. Rich hardwood flooring welcomes you at the entry and extends through the formal dining room and hallway. The inviting living room features a converted electric fireplace, creating the perfect setting for cozy evenings at home. Warm, neutral finishes and plantation shutters throughout! The kitchen and casual dining area overlook and give access to the covered deck making indoor-outdoor entertainment effortless. Updates include granite counters, LVP flooring, a new dishwasher, and a generous walk-in pantry. Main-level bedroom wing includes the primary suite offering a relaxing retreat with a vaulted ceiling, jetted tub, dual vanities, walk-in shower, and walk-in closet. There are two spacious secondary bedrooms with a large hall bath. The conveniently located main-floor laundry room sits just off the garage entrance and features built-in cabinetry and a utility sink.The finished lower level is truly the heart of the home, featuring an impressive wet bar with seating for five, a sink and room for full-size refrigerator. Two expansive living areas provide endless flexibility for entertaining, game nights, movie watching, or recreation. A 4th bedroom with exterior access is served by a 3rd full bath, while a stunning home office with custom built ins offers the ideal work-from-home space. Two unfinished areas PLUS large understairs storage provide abundant space for seasonal items and hobbies.Outdoor living is equally impressive. Enjoy the extended patio with both covered and open-air spaces, surrounded by extensive landscaping, perennial gardens, a privacy fence, in-ground sprinkler system, dedicated garden area, and a storage outbuilding. Bonus...Carriage Park has a new beautiful swimming pool you can enjoy also!
| Elementary School | Middle School | High School |
|---|---|---|
| SGF-Harrison/Wilsons Elementary School | SGF-Cherokee Middle School | SGF-Kickapoo High School |
| Price History | |
|---|---|
| 8/1/2026 | Listed $459,500 |
| 9/1/2026 | 3$449,500 |
General Features
| Sewer | Public Sewer |
|---|---|
| Heating | Forced Air |
| Cooling | Attic Fan,Ceiling Fan(s),Central Air |
| Possession | Closing |
| Roof | Composition |
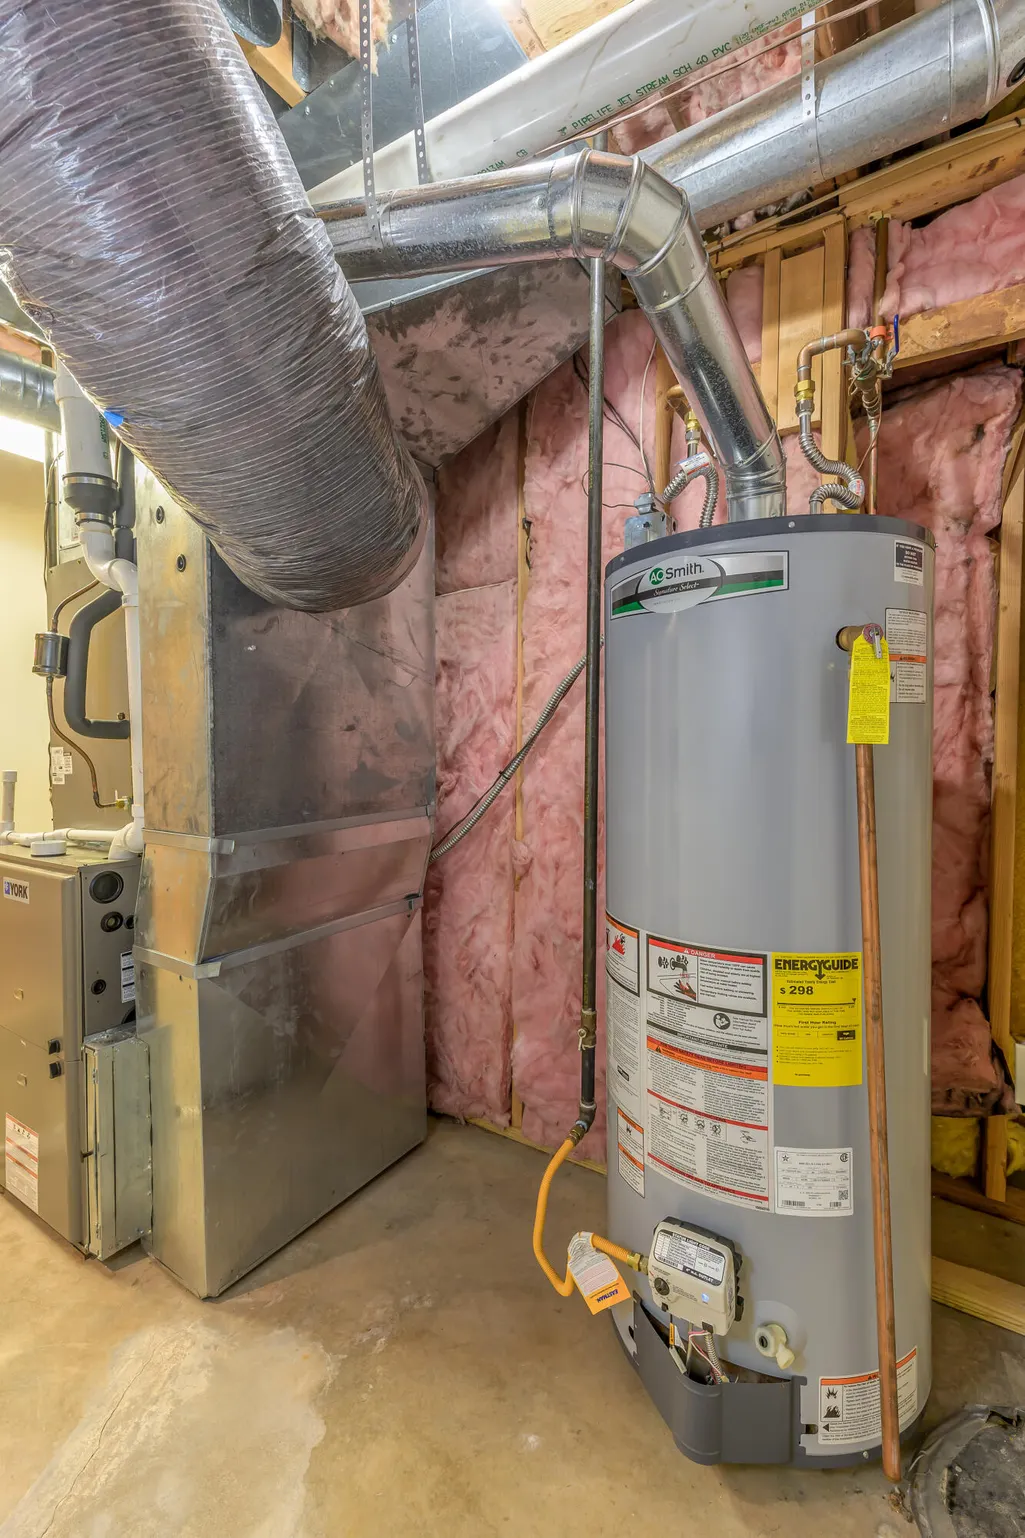
| Appliances | Dishwasher,Gas Water Heater,Free-Standing Electric Oven,Exhaust Fan,Microwave,Disposal |
| HOA Fee | 450 |
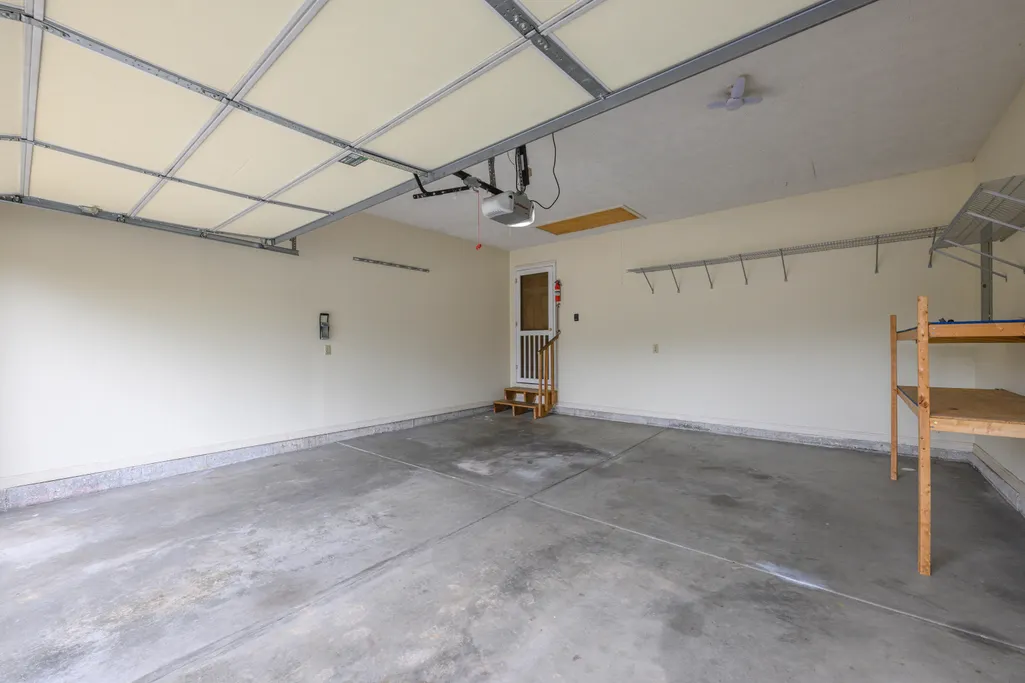
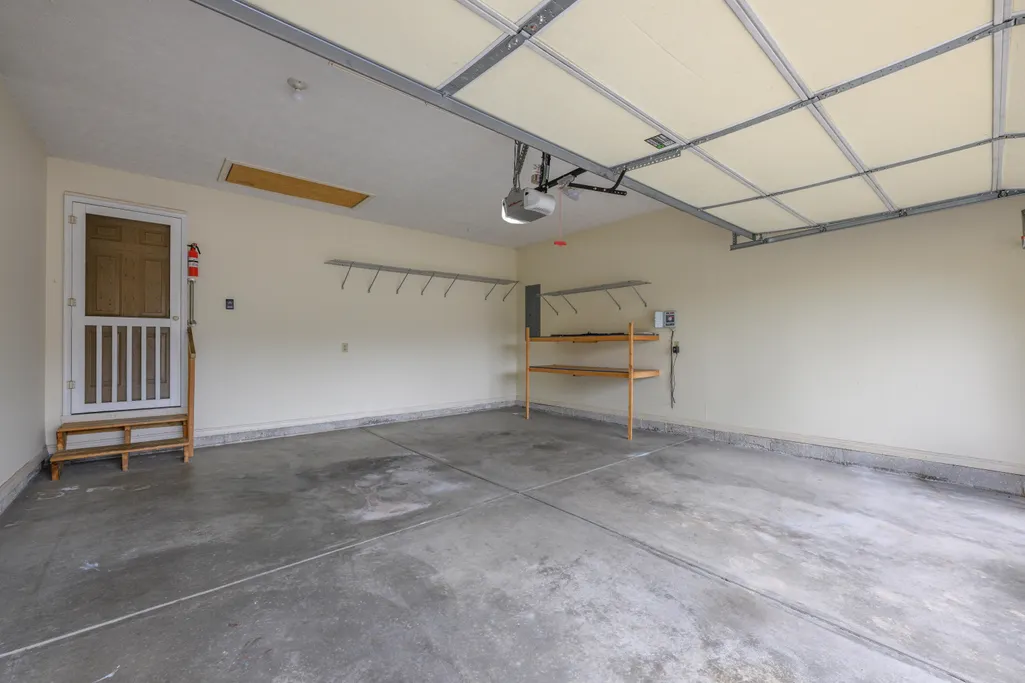
| Garage Spaces | 2 |
| Association Fee Includes | Common Area Maintenance,Clubhouse,Basketball Court,Trash,Pool |
| Patio/Porch Features | Patio,Covered,Front Porch |
| Architectural Style | Traditional |
| Pool Features | Community |
| Security Features | Security System,Smoke Detector(s),Fire Alarm |
| Construction Materials | Brick Full |
| Year Built | 1994 |
| Stories Count | 1 |
| Levels | One |
| Property Subtype | Single Family Residence |
| Tax Year | 2025 |
| Assoc Fee Paid Per | Annually |
| County | Greene |
| Property Type | Residential |
| Energy Efficient | High Efficiency - 90%+ |
| Subdivision Name | Carriage Park |
| Garage Y/N | Yes |
| Other Structures | Storage Shed |
| Full Baths | 3 |
| Status | Active |
| Directions | From Republic Rd,take FR 141 (aka Cox Rd) south to Allen Drive. Right on Allen Dr to 1st right which is Forest Ave. Turn right and follow Forest to home on right. |
| High School | SGF-Kickapoo |
| City | Springfield |
| Elementary School | SGF-Harrison/Wilsons |
| Tax Annual Amount | 2608.57 |
| Middle/Junior High School | SGF-Cherokee |
| Standard Status | Active |
| Legal Description | Carriage Park 2nd Add Lot 12 |
| Vacation Rental | No |
| Docks/Slips | No |
Interior Features
| Interior Amenities | Marble Counters,Internet - Fiber Optic,Granite Counters,Tray Ceiling(s),High Ceilings,Walk-In Closet(s),W/D Hookup,Walk-in Shower,Jetted Tub,Wet Bar,High Speed Internet |
|---|---|
| Basement | Concrete,Sump Pump,Storage Space,French Drain,Finished,Exterior Entry,Walk-Out Access,Full |
| Flooring | Carpet,Luxury Vinyl,Tile,Hardwood |
| Fireplace Features | Living Room,Electric |
| Basement (Y/N) | Yes |
| Window Features | Skylight(s),Shutters,Double Pane Windows |
| Fireplace Y/N | Yes |
| Above Grade Finished Area | 2069 |
| Laundry Features | Main Floor |
| Total Bedrooms | 4 |
| Below Grade Finished Area | 1666 |
| Room Type | Bedroom,Pantry,Living Areas (2),Office,Recreation Room,Workshop,Formal Living Room,Family Room - Down,Master Bedroom |
| Total Baths | 3 |
Exterior Features
| Exterior Amenities | Rain Gutters,Cable Access |
|---|---|
| Fencing | Privacy,Full,Wood |
| Parking Features | Driveway,Garage Faces Front,Garage Door Opener |
| Lot Features | Sprinklers In Front,Sprinklers In Rear,Few Trees,Cul-De-Sac,Landscaping,Easements,Curbs |
| Water Source | City |
| Foundation Details | Poured Concrete |
| Building Area Total | 4108 |
| Lot Dimensions | 85 x 140 |
| Lot Size Acres | 0.27 |
| Road Surface Type | Asphalt,Concrete |
| Door Features | Storm Door(s) |
| Road Frontage Type | City Street |
| Entry | Walk In |
Amenities
- Foreclosure
- Views
- Short Sale
- New Construction
- Adult 55+
- Lease To Own
- No HOA Fees
- Furnished
- Primary On Main
- Air Conditioning
- Seller Finance
- Green
- Fixer Upper
- Horse
- Golf
- Fireplace
- Deck
- Garage
- Basement
- Pool
Property vs Single Family Average in 65810
Price
Taxes
Year Built
Visits

