

Primary on Main














Address
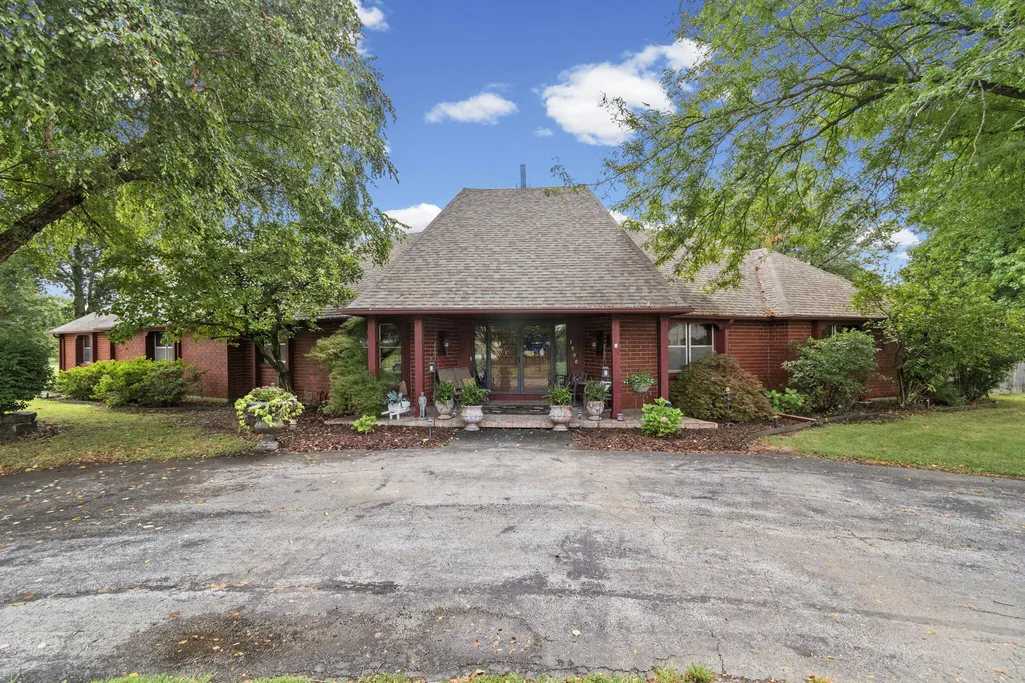
1900 E Arcadia Drive, Clinton, MO
Price
$ 499,900
Property Attributes
- MLS#60330434
- TypeSingle Family
- Listing Status Active w/Contingency
- CountyHENRY
- CityClinton
- NeighborhoodHenry-Not in List
- Zip64735
- Style
- Year Built1970
- Taxes$ 4277
- Price$ 499,900
- Bedrooms4
- Full Bathrooms3
- Half Bathrooms2
- Sqr Footage4502
- Lot Size0.92 Acres
Data Source:
Southern Missouri Regional MLS (SOMO)
Property Description
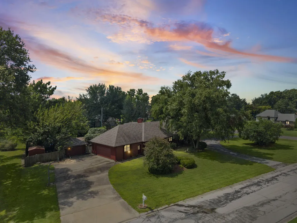
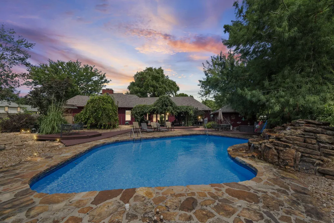
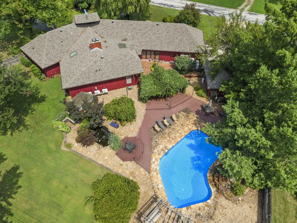
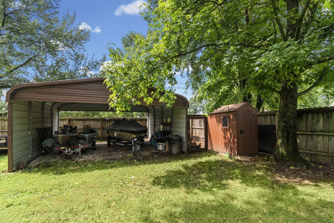
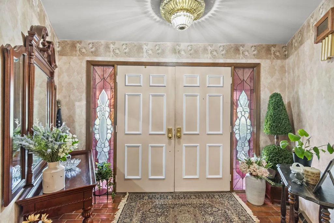
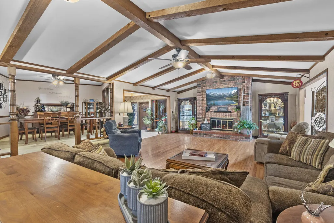
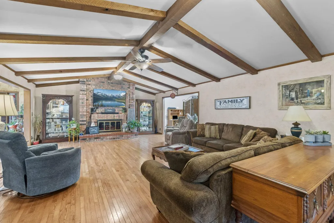
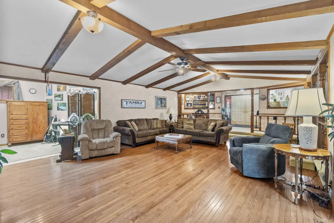
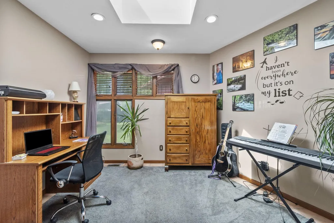
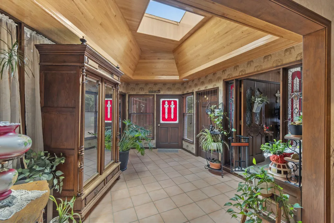
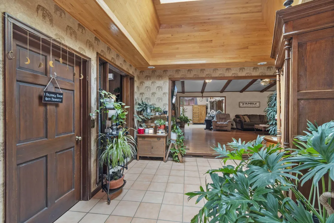
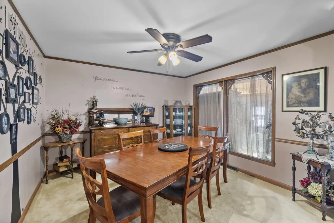
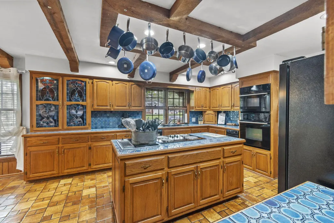
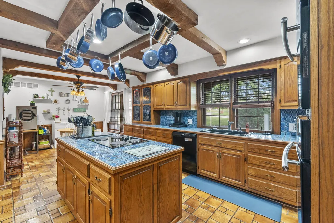
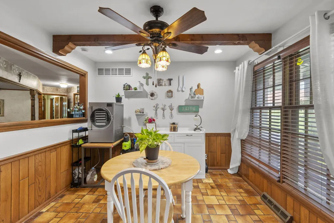
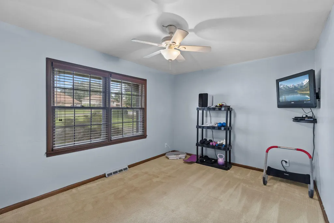
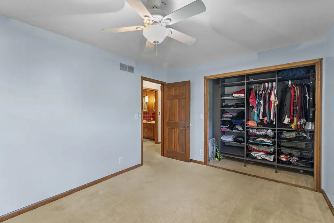
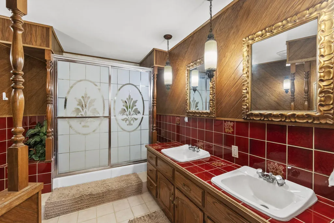
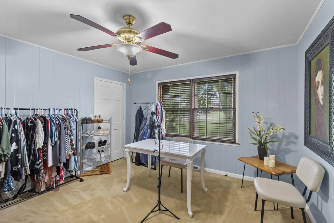
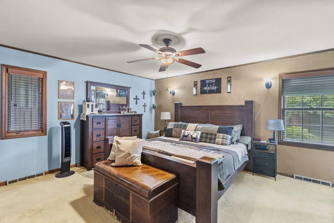
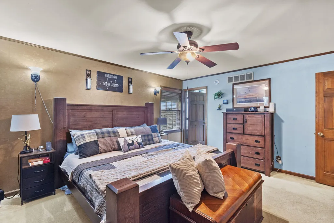
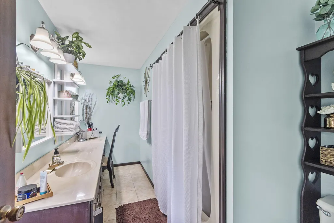
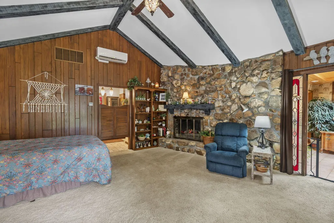
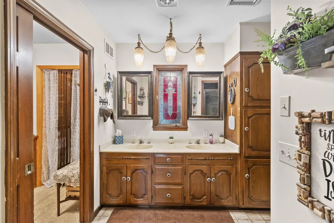
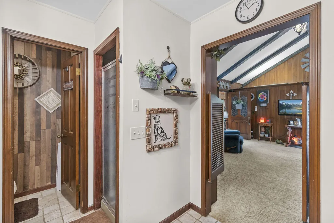
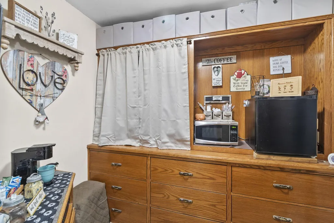
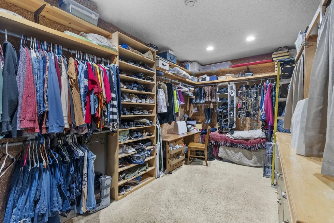
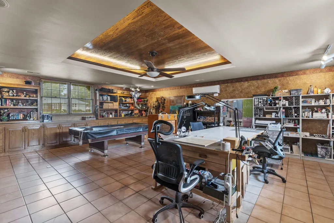
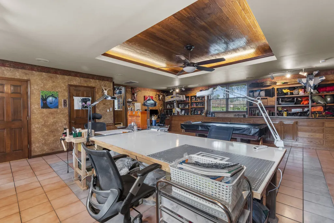
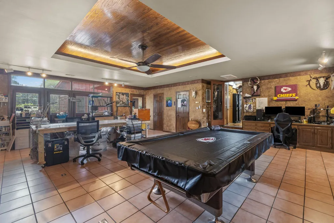
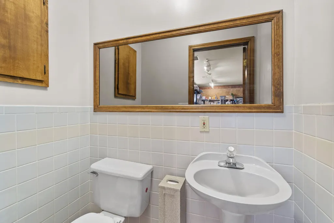
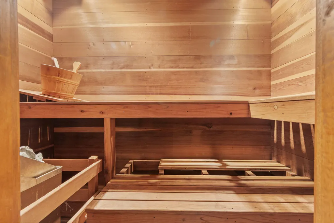
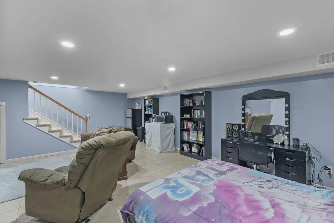
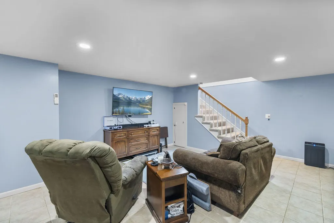
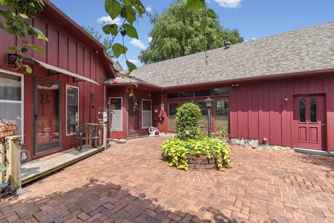
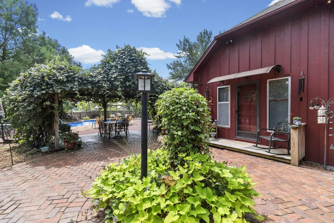
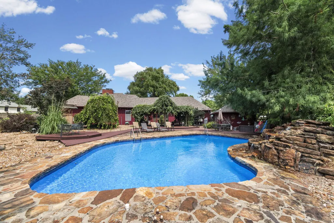
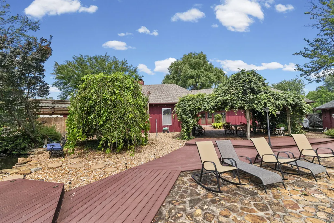
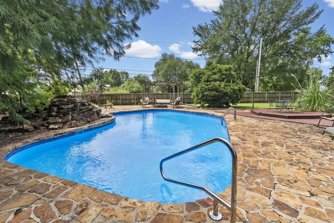
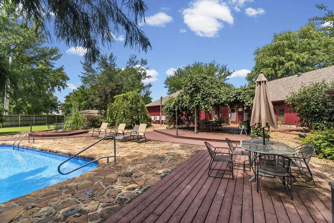
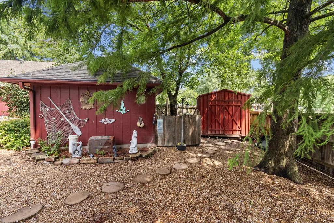
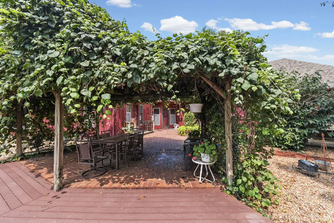
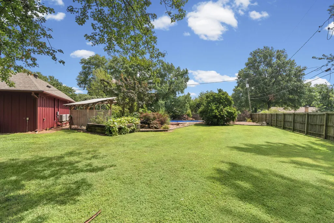
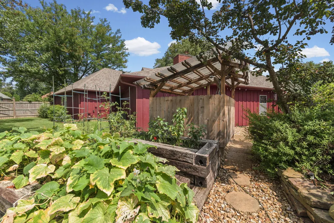
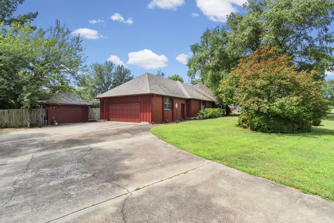
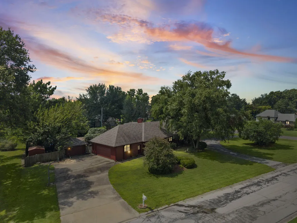
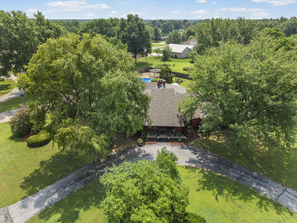
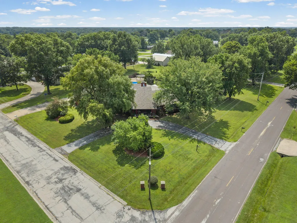
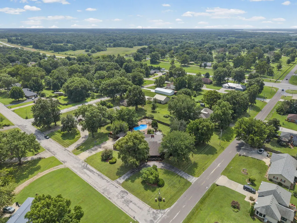
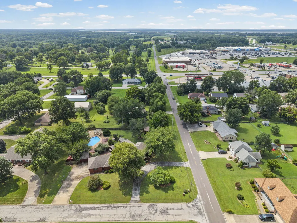
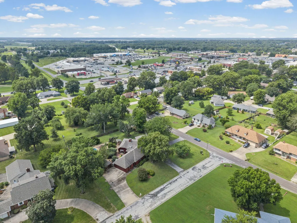
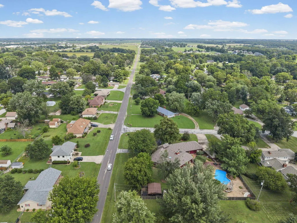
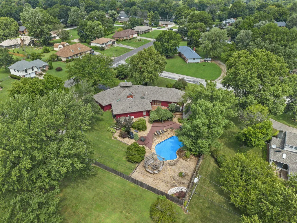
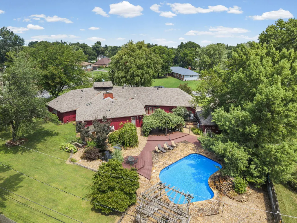
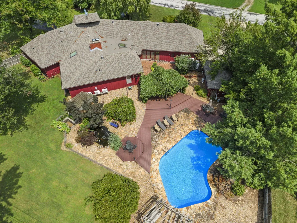
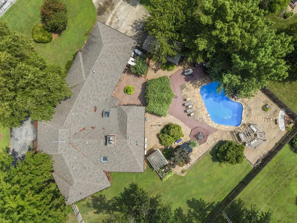
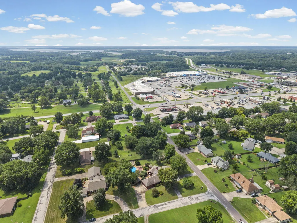
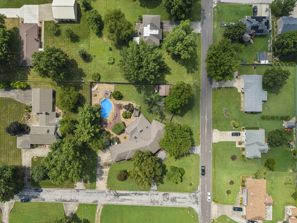
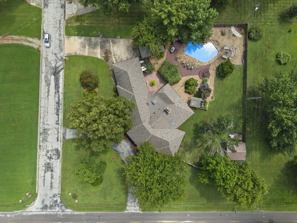
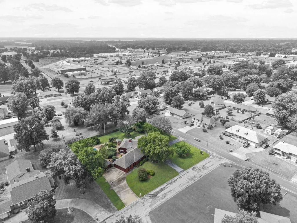
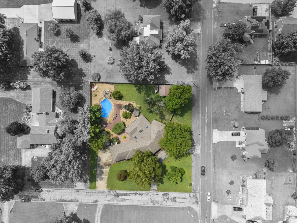
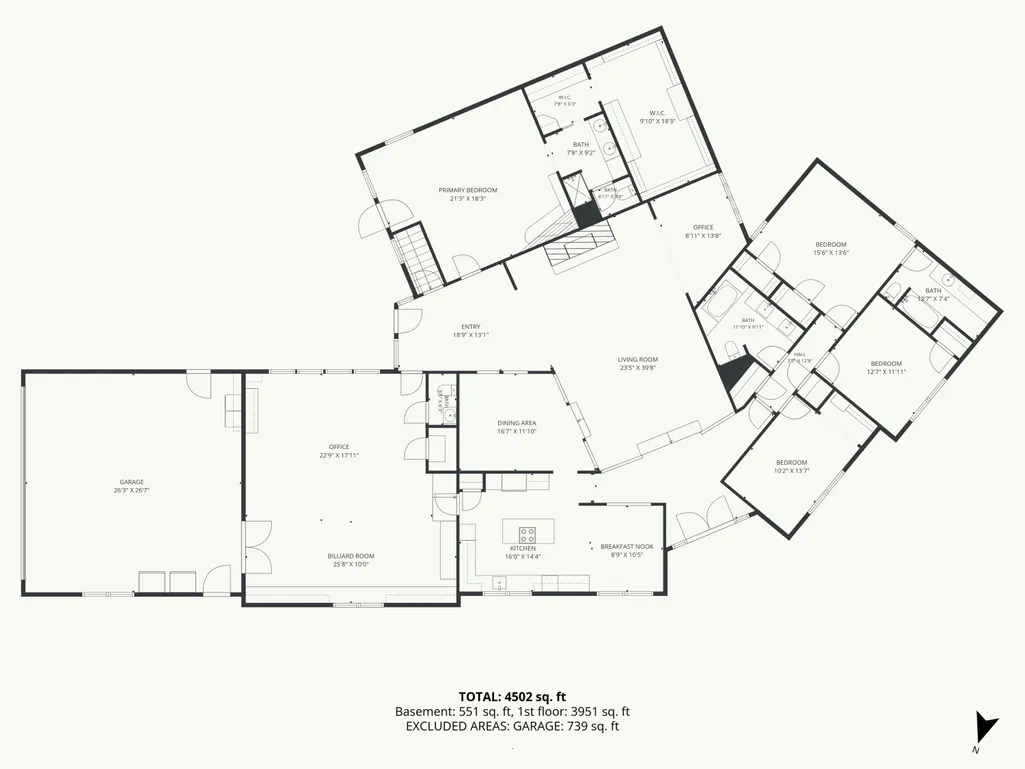
Located in one of Clinton's most established & highly regarded residential neighborhoods, this one-of-a-kind custom home has evolved over the years into a residence designed for gathering, entertaining & making memories.Designed with a floor plan that's anything but ordinary, the home unfolds one interesting space after another, connected by light-filled transitions that make every turn feel like a new discovery. Rich woodwork, hardwood floors, skylights, two fireplaces & flexible living spaces create timeless character throughout. Offering over 4,000 square feet, 4 bedrooms, 31/2 baths, formal dining, a skylit office, finished basement & an expansive hobby & recreation room complete with a built-in sauna & half bath, this home easily adapts to changing lifestyles. A separate private wing features a spacious suite with fireplace, oversized walk-in closet with custom built-ins & coffee nook, nearby recreation space, basement access & direct backyard access, offering exceptional flexibility for multigenerational living, extended guests or a private retreat.Then comes the moment that truly defines this home...The backyard.An in-ground pool with cascading waterfall, tranquil koi pond & fountain, mature landscaping, multiple patios, Trex decking, thriving vegetable garden, chicken coop & an outdoor pool bath with shower & toilet create a private retreat that's difficult to find in town. Gather fresh vegetables from your garden, collect fresh eggs from the chicken coop, entertain family & friends, or simply unwind in a backyard you'll never want to leave.A detached garage, carport, utility shed & fenced corner lot complete this extraordinary property.Some homes are toured. This one is experienced.
| Elementary School | Middle School | High School |
|---|---|---|
| Clinton Elementary School | Clinton Middle School | Clinton High School |
| Price History | |
|---|---|
| 8/2/2026 | Listed $499,900 |
General Features
| Sewer | Public Sewer |
|---|---|
| Heating | Forced Air,Mini-Splits,Heat Pump Dual Fuel,Central,Zoned |
| Cooling | Central Air,Mini-Splits,Ceiling Fan(s) |
| Utilities | Cable Available |
| Possession | Closing |
| Roof | Composition |
| Appliances | Electric Cooktop,Built-In Electric Oven,Microwave,Refrigerator,Electric Water Heater,Disposal,Dishwasher |
| Garage Spaces | 3 |
| Patio/Porch Features | Covered,Front Porch,Deck |
| Architectural Style | Other |
| Pool Features | In Ground |
| Security Features | Smoke Detector(s) |
| Construction Materials | Brick |
| Year Built | 1970 |
| Stories Count | 1 |
| Township | 41 |
| Levels | One |
| Property Subtype | Single Family Residence |
| Tax Year | 2025 |
| County | Henry |
| Property Type | Residential |
| Subdivision Name | Henry-Not in List |
| Garage Y/N | Yes |
| Full Baths | 3 |
| Status | Active w/Contingency |
| Directions | From Kansas City,Take Hwy 49 to Hwy 7 into ClintonAs you come into town the light BEFORE Walmart is FranklinGo left onto Franklin (.3 miles)Turn Right onto Vansant (.1 Mile) Home is on the left,sign |
| High School | Clinton |
| City | Clinton |
| Elementary School | Clinton |
| Tax Annual Amount | 4277 |
| Middle/Junior High School | Clinton |
| Standard Status | Active Under Contract |
| Legal Description | ARCADIA SUBDIVISION # 1--LT. 2 |
| Vacation Rental | No |
| Docks/Slips | No |
Interior Features
| Interior Amenities | Beamed Ceilings,In-Law Floorplan,Internet - Satellite,Internet - Fiber Optic,Internet - DSL,Internet - Cellular/Wireless,Internet - Cable,Soaking Tub,Tile Counters,W/D Hookup,High Speed Internet |
|---|---|
| Basement | Concrete,Finished,Partial |
| Flooring | Carpet,Wood,Tile |
| Fireplace Features | Bedroom,Gas,Living Room |
| Basement (Y/N) | Yes |
| Window Features | Skylight(s),Mixed,Blinds |
| Fireplace Y/N | Yes |
| Above Grade Finished Area | 3951 |
| Half Baths | 2 |
| Laundry Features | Main Floor |
| Total Bedrooms | 4 |
| Below Grade Finished Area | 551 |
| Room Type | Bedroom,Sauna,Hobby Room,Foyer,Bonus Room,Living Areas (2),Office,Recreation Room,Workshop,Formal Living Room,Family Room,Master Bedroom |
| Total Baths | 5 |
Exterior Features
| Exterior Amenities | Water Garden |
|---|---|
| Fencing | Privacy,Wood |
| Parking Features | Parking Space,Tandem,Garage Faces Side,Driveway,Circular Driveway,Additional Parking |
| Lot Features | Level |
| Water Source | City |
| Foundation Details | Poured Concrete |
| Building Area Total | 4502 |
| Lot Size Acres | 0.92 |
| Road Surface Type | Asphalt |
| Road Frontage Type | City Street |
Amenities
- Foreclosure
- Views
- Short Sale
- New Construction
- Adult 55+
- Lease To Own
- No HOA Fees
- Furnished
- Primary On Main
- Air Conditioning
- Seller Finance
- Green
- Fixer Upper
- Horse
- Golf
- Fireplace
- Deck
- Garage
- Basement
- Pool
Property vs Single Family Average in 64735
Price
Taxes
Year Built
Visits
In The Neighborhood
Open House
Clinton
$ 199,900
- Type
- Single Family
- Size
- 1,354 SqFt
- Rooms
- 3 Beds + 1 Baths
 EXP Realty LLC
