

Price Reduction - Primary on Main
Address
3725 E Cromwell Lane, Springfield, MO
Price
$ 509,900
Property Attributes
- MLS#60330949
- TypeSingle Family
- Listing Status Active
- CountyGREENE
- CitySpringfield
- NeighborhoodCooper Estates
- Zip65802
- StyleTraditional,Ranch
- Year Built1995
- Taxes$ 2306
- Price$ 509,900
- Bedrooms4
- Full Bathrooms3
- Half Bathrooms0
- Sqr Footage2514
- Lot Size0.41 Acres
Data Source:
Southern Missouri Regional MLS (SOMO)
Property Description
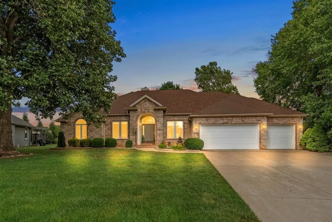
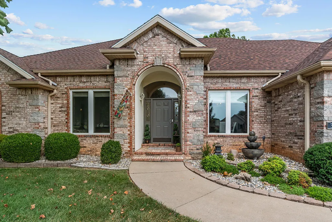
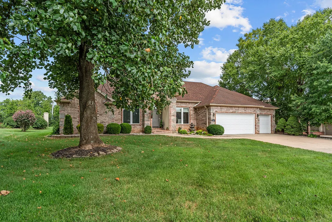
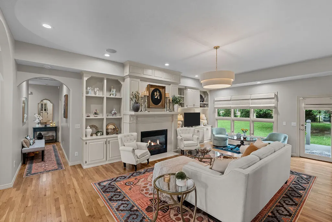
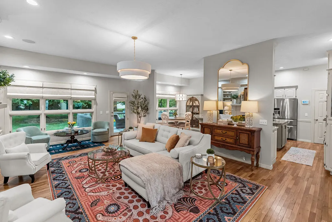
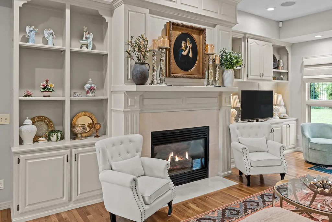
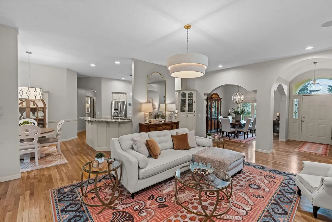
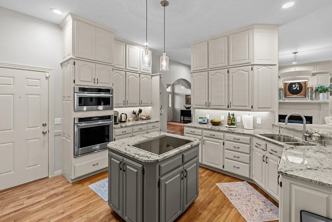
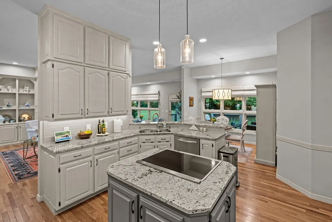
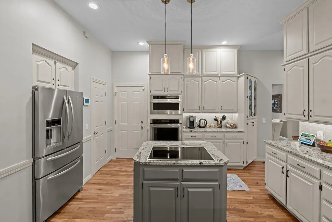
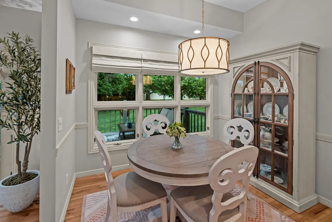
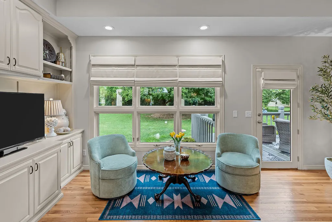
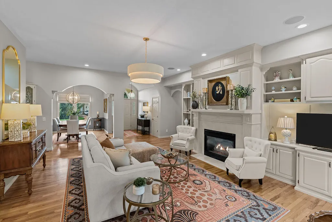
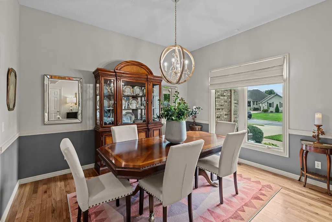
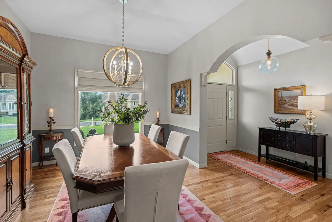
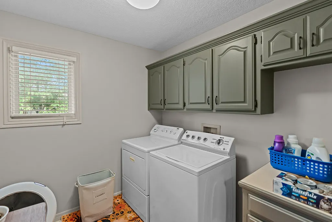
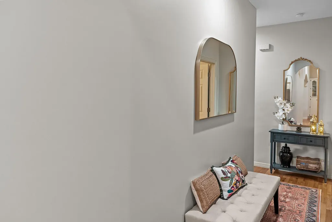
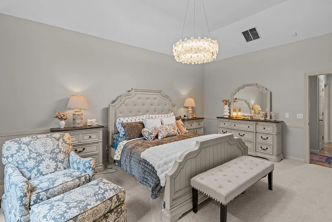
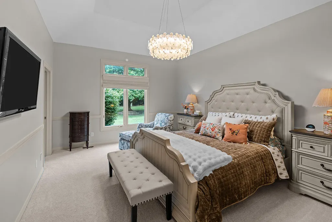
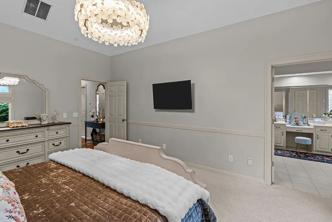
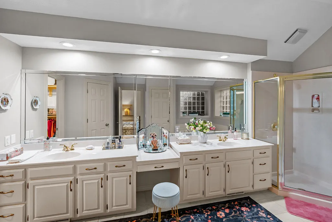
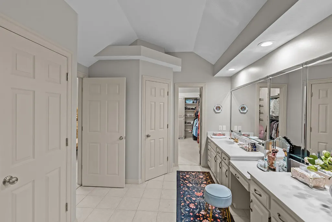
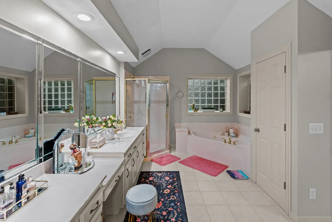
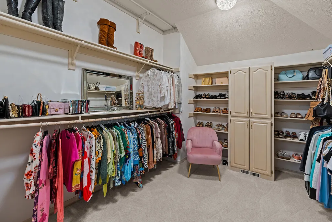
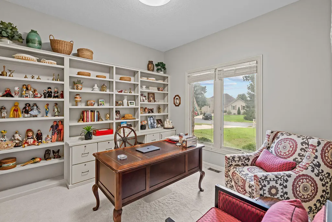
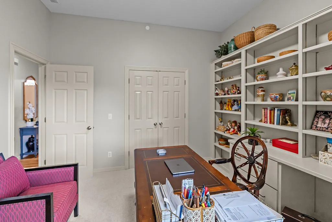
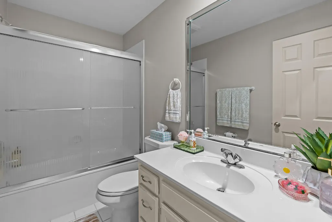
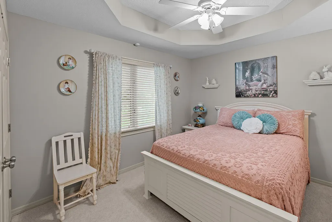
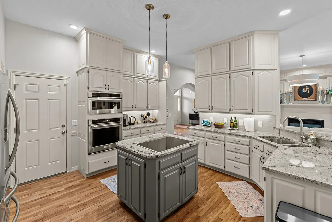
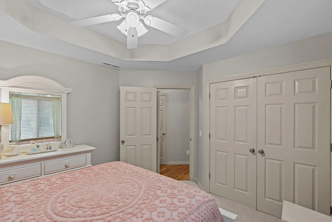
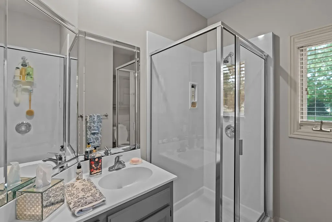
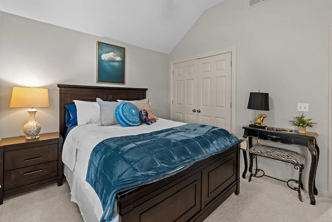
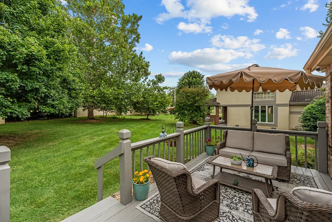
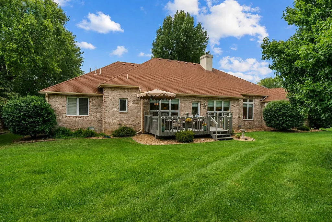
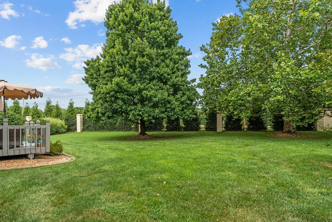
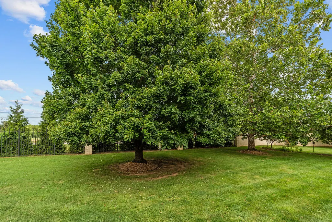
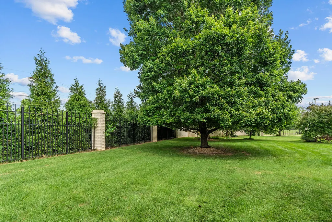
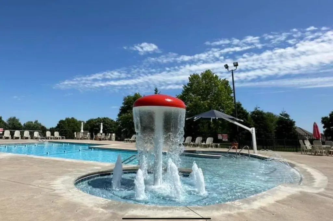
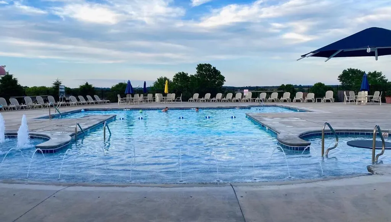
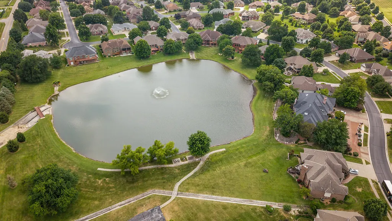
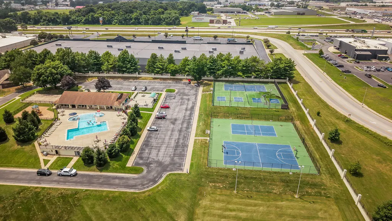
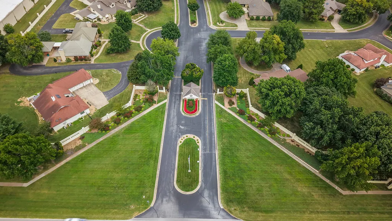
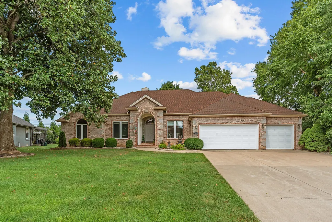
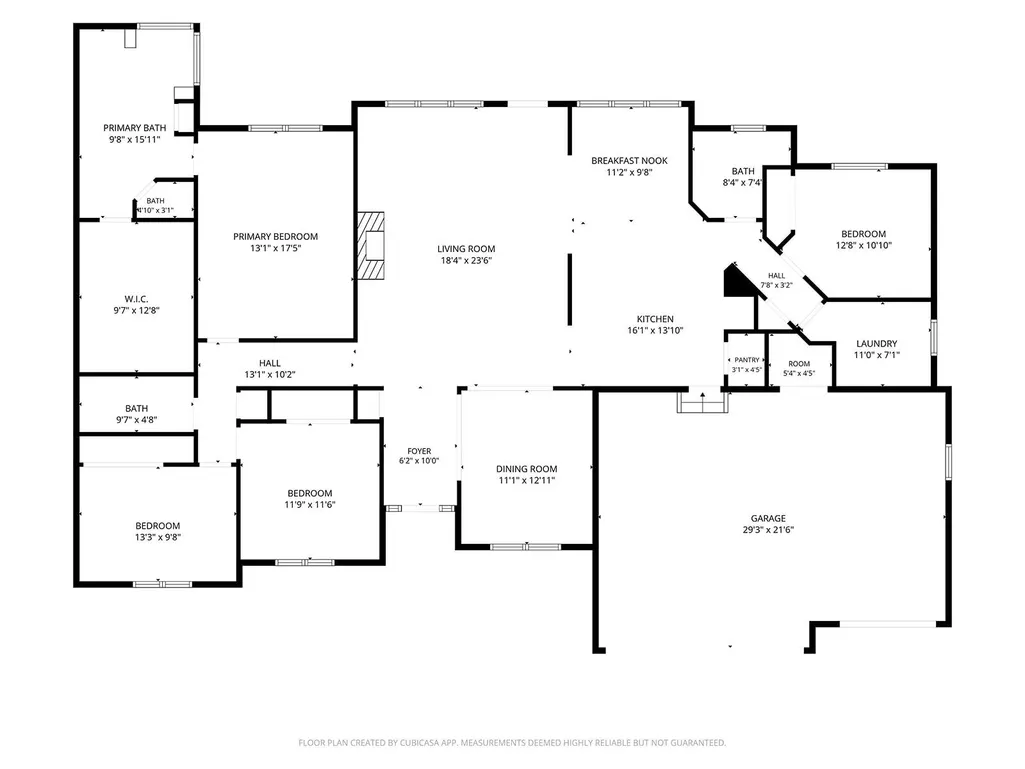
Come see what makes Cooper Estates one of east Springfield's most sought-after communities! Beautifully updated over the past year, 3725 E. Cromwell Lane offers privacy, comfort, and exceptional amenities.This 4-bedroom, 3-bathroom home features a spacious 3-car garage and sits on a quiet cul-de-sac in a private, gated community with a guarded entrance, manicured lawns, mature trees, and paved streets.Inside, abundant natural light, fresh paint, and new high-end fixtures create a warm, welcoming atmosphere. The living room features custom woodwork surrounding the natural gas fireplace, custom Roman shades, and a separate sitting area perfect for conversation or relaxing.The updated kitchen includes a new backsplash, garbage disposal, additional recessed lighting, newer appliances, and cabinetry extended to the ceiling for extra storage. A pantry and adjoining dining area complete the space.A private guest bedroom and full bathroom with walk-in shower are located off the kitchen. The spacious laundry room includes built-in cabinetry and a folding counter.The stunning primary suite features soaring ceilings, new lighting, luxurious carpet, and an expansive en-suite bathroom with a walk-in shower, jetted tub, private water closet, and large walk-in closet with custom cabinetry. Two additional bedrooms, including an office with beautiful built-ins, complete the home.Outside, enjoy a fully sodded lawn, mature trees, and restored back porch. Additional features include full irrigation, restored water softener, ADT security, Google Home cameras, portions of the roof replaced, and a brand-new crawlspace vapor barrier.Cooper Estates offers a zero-entry pool, splash pad, exercise room, clubhouse, picnic area, tennis and pickleball courts, stocked pond, lawn care, trash service, and snow removal.Conveniently located near Costco, Menards, restaurants, Highway 65, and I-44. Come see this exceptional home for yourself!
| Elementary School | Middle School | High School |
|---|---|---|
| SGF-Hickory Hills Elementary School | SGF-Hickory Hills Middle School | SGF-Glendale High School |
| Price History | |
|---|---|
| 8/7/2026 | Listed $524,900 |
| 8/28/2026 | 3$509,900 |
General Features
| Sewer | Public Sewer |
|---|---|
| Heating | Forced Air,Central,Fireplace(s) |
| Cooling | Central Air,Ceiling Fan(s) |
| Possession | Closing |
| Roof | Composition |
| Appliances | Electric Cooktop,Gas Water Heater,Microwave,Water Softener Owned,Disposal,Dishwasher |
| HOA Fee | 240 |
| Garage Spaces | 3 |
| Association Fee Includes | Play Area,Pool,Basketball Court,Exercise Room,Clubhouse,Trash,Tennis Court(s),Snow Removal,Security,Lawn Service,Gated Entry,Common Area Maintenance |
| Patio/Porch Features | Deck,Front Porch |
| Architectural Style | Traditional,Ranch |
| Pool Features | In Ground,Community |
| Security Features | Security System,Smoke Detector(s) |
| Construction Materials | Stone,Brick Full |
| Year Built | 1995 |
| Stories Count | 1 |
| Levels | One |
| Property Subtype | Single Family Residence |
| Tax Year | 2025 |
| Assoc Fee Paid Per | Monthly |
| County | Greene |
| Property Type | Residential |
| Subdivision Name | Cooper Estates |
| Garage Y/N | Yes |
| Full Baths | 3 |
| Status | Active |
| Directions | Enter Cooper Estates on Cooper Blvd (coming off of Eastgate Rd). Follow to the back of the subdivision and turn right onto Cromwell. Home will be on the left in the cut-de-sac. Do not try to enter th |
| High School | SGF-Glendale |
| City | Springfield |
| Elementary School | SGF-Hickory Hills |
| Tax Annual Amount | 2306.19 |
| Middle/Junior High School | SGF-Hickory Hills |
| Standard Status | Active |
| Legal Description | Cooper Estates 7th Add Lot 35 |
| Vacation Rental | No |
| Docks/Slips | No |
Interior Features
| Interior Amenities | W/D Hookup,Internet - Cellular/Wireless,Crown Molding,Granite Counters,High Ceilings,Walk-In Closet(s),Walk-in Shower,Jetted Tub,High Speed Internet |
|---|---|
| Flooring | Carpet,Tile,Hardwood |
| Fireplace Features | Living Room,Gas |
| Basement (Y/N) | No |
| Window Features | Drapes,Double Pane Windows,Blinds |
| Fireplace Y/N | Yes |
| Above Grade Finished Area | 2514 |
| Laundry Features | Main Floor |
| Total Bedrooms | 4 |
| Room Type | Master Bedroom,Pantry,Office,Family Room |
| Total Baths | 3 |
Exterior Features
| Exterior Amenities | Rain Gutters,Tennis Court(s) |
|---|---|
| Fencing | Partial,Wrought Iron |
| Parking Features | Driveway,Gated,Garage Faces Front,Electric Gate |
| Lot Features | Sprinklers In Front,Level,Sprinklers In Rear,Few Trees,Landscaping |
| Water Source | City |
| Foundation Details | Crawl Space |
| Building Area Total | 2514 |
| Lot Size Acres | 0.41 |
| Road Frontage Type | Private Road |
| Other Equipment | Water Filtration |
| Entry | Walk In |
Amenities
- Foreclosure
- Views
- Short Sale
- New Construction
- Adult 55+
- Lease To Own
- No HOA Fees
- Furnished
- Primary On Main
- Air Conditioning
- Seller Finance
- Green
- Fixer Upper
- Horse
- Golf
- Fireplace
- Deck
- Garage
- Basement
- Pool
Property vs Single Family Average in 65802
Price
Taxes
Year Built
Visits
In The Neighborhood
Primary On Main
Springfield
$ 385,000
- Type
- Single Family
- Size
- 2,572 SqFt
- Rooms
- 3 Beds + 2 Baths
 Alpha Realty MO, LLC
