

Address
2926 S Versailles Avenue, Springfield, MO
Price
$ 535,000
Property Attributes
- MLS#60330954
- TypeSingle Family
- Listing Status Active
- CountyGREENE
- CitySpringfield
- NeighborhoodBrentwood So
- Zip65804
- StyleTraditional
- Year Built1971
- Taxes$ 3594
- Price$ 535,000
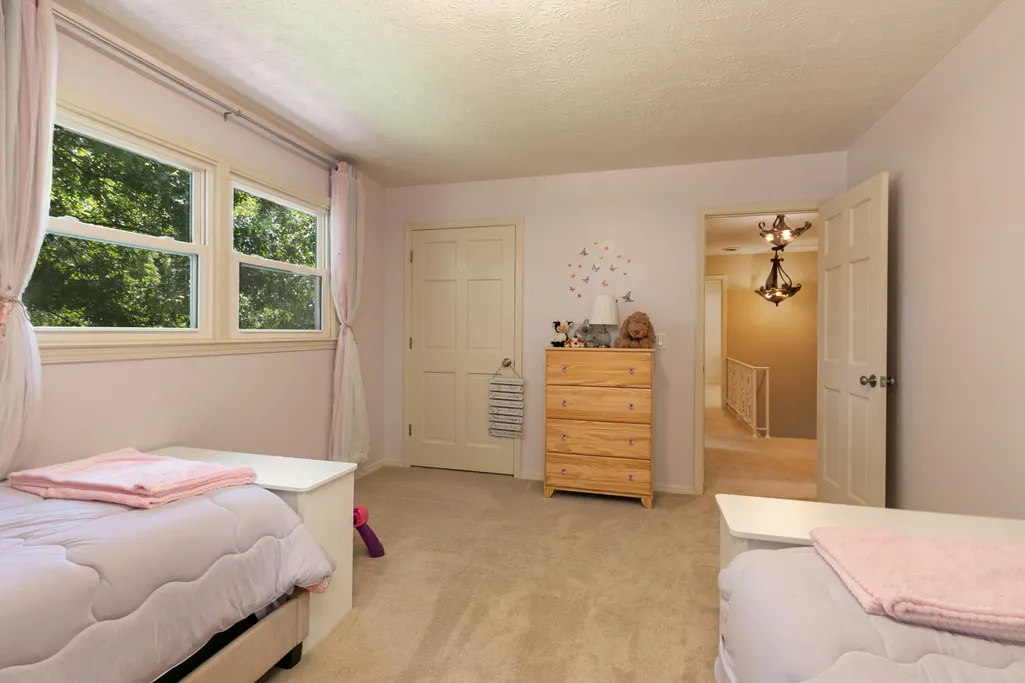
- Bedrooms4
- Full Bathrooms2
- Half Bathrooms1
- Sqr Footage3496
- Lot Size0.33 Acres
Data Source:
Southern Missouri Regional MLS (SOMO)
Property Description
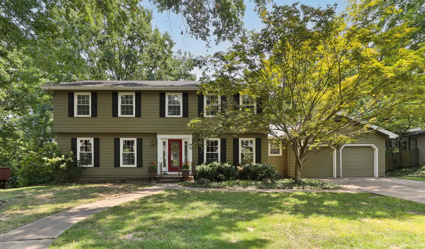
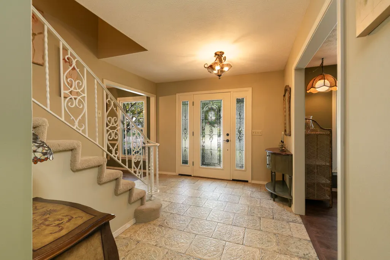
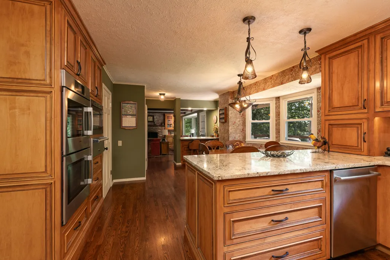
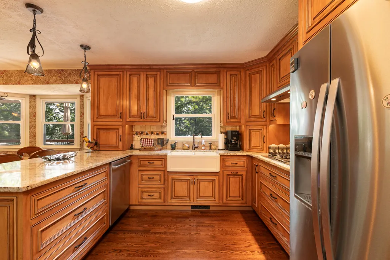
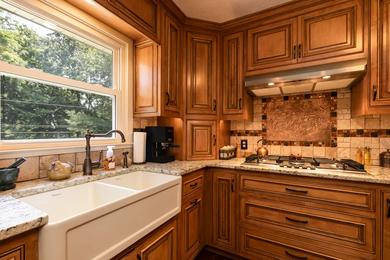
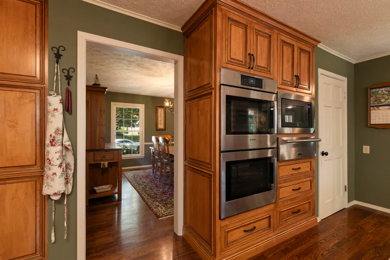
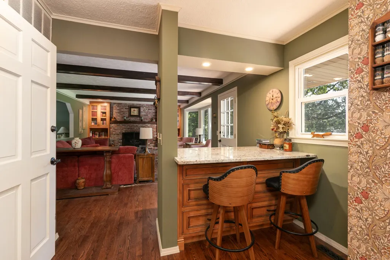
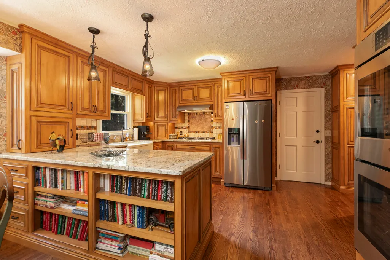
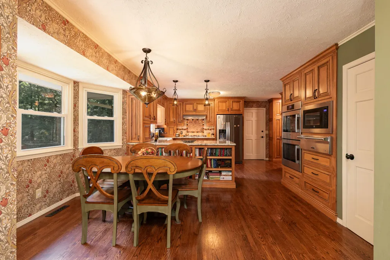
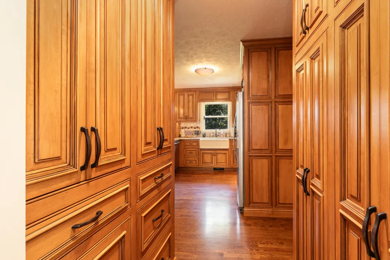
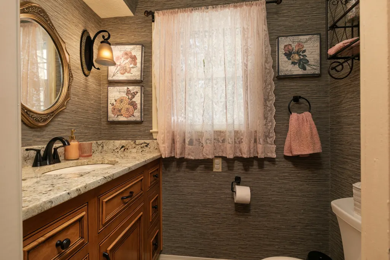
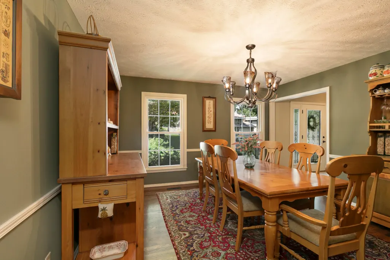
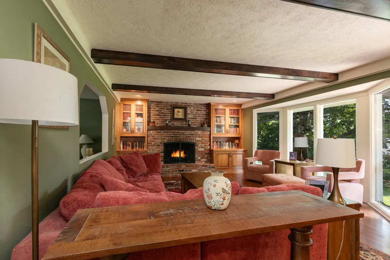
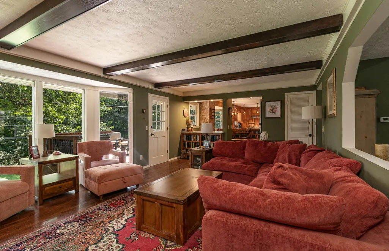
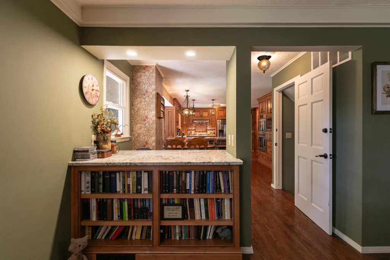
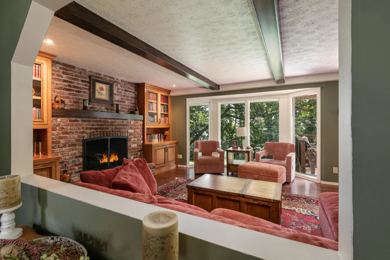
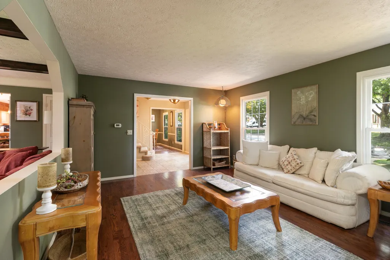
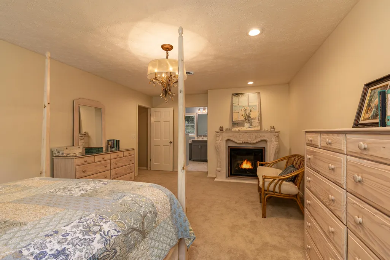
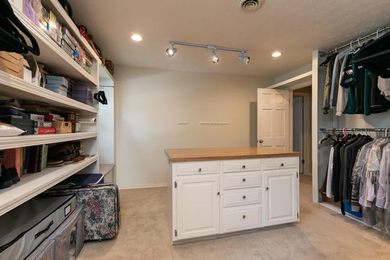
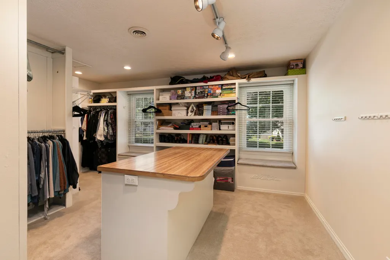
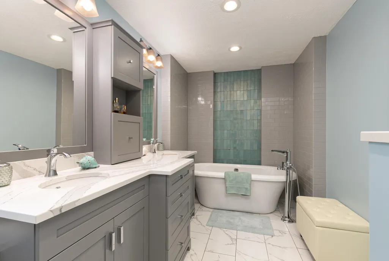
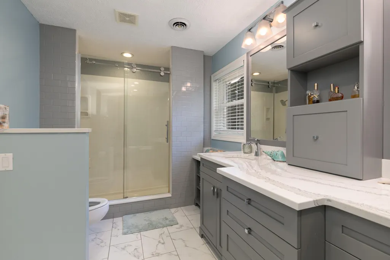
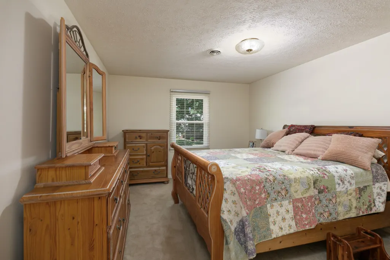
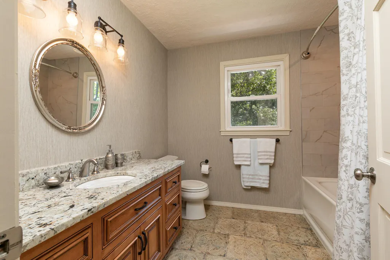
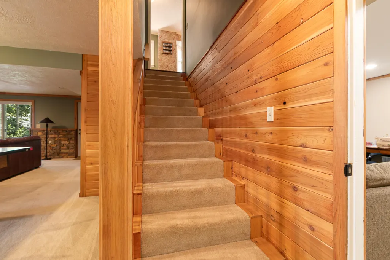
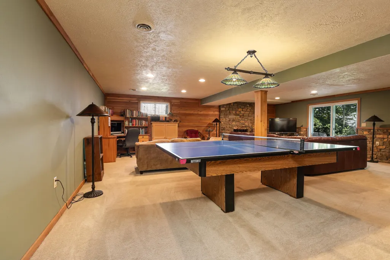
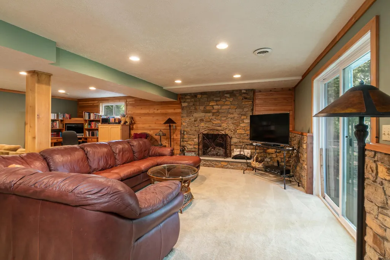
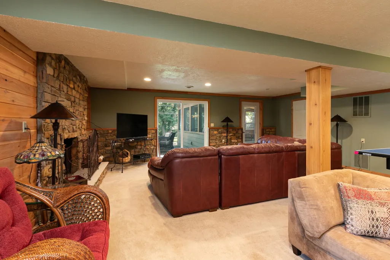
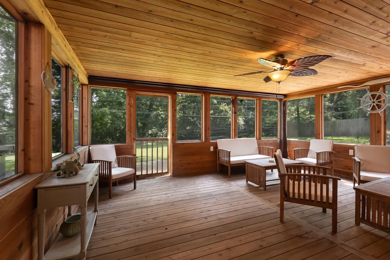
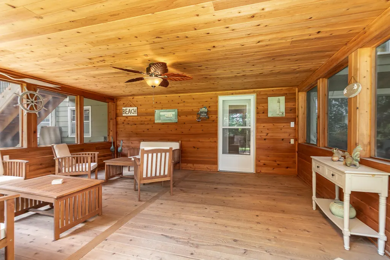
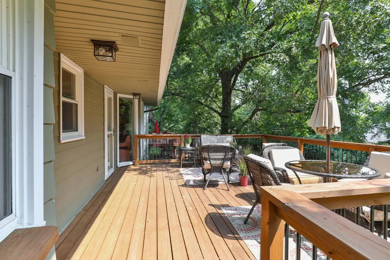
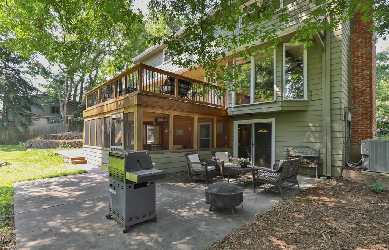
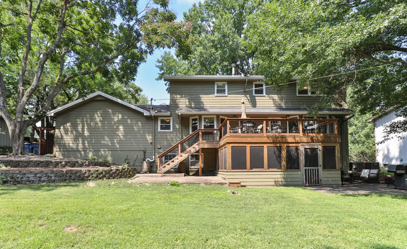
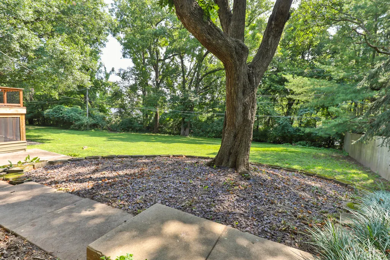
Classic Brentwood elegance meets modern luxury in this beautifully reimagined home. Completely remodeled in 2022 with the intention of being the sellers' forever home, no detail was overlooked. The stunning chef's kitchen features custom handmade maple cabinetry, granite countertops, a farmhouse sink, custom tile backsplash, Bosch double electric ovens, a 5-burner Bosch gas cooktop, Viking warming drawer, Bosch dishwasher, and refrigerator that stays. Handblown designer light fixtures create a warm, sophisticated feel throughout the kitchen and dining areas.Designed for both everyday living and entertaining, the home offers a formal living room, an eat-in kitchen as well as a separate formal dining room and a spacious family room. Additionally, this home boasts a large walk-out basement filled with natural light, high-end wall to wall carpeting, a fireplace of natural stone and cedar wood finishes. Three gas fireplaces--including a fireplace in the primary suite, also fully vented--add warmth and character throughout the home.Every bathroom has been beautifully updated with custom cabinetry and granite countertops, while all new flooring and subflooring were installed throughout the home. Additional improvements include a new upstairs deck, a sunroom addition below, and a new HVAC system installed in 2020.Step outside to a large, private backyard backing to a mature tree line, complete with a charming koi pond featuring a new pump and an in-ground pet fence that will remain with the property. Spacious, inviting, and thoughtfully upgraded from top to bottom, this is a rare opportunity to own a truly turnkey Brentwood home where timeless style meets exceptional quality.
| Elementary School | Middle School | High School |
|---|---|---|
| SGF-Field Elementary School | SGF-Pershing Middle School | SGF-Glendale High School |
| Price History | |
|---|---|
| 8/7/2026 | Listed $535,000 |
General Features
| Sewer | Public Sewer |
|---|---|
| Heating | Forced Air,Central,Fireplace(s) |
| Cooling | Central Air,Ceiling Fan(s) |
| Possession | Closing |
| Roof | Composition |
| Appliances | Gas Cooktop,Warming Drawer,Gas Water Heater,Built-In Electric Oven,Microwave,Refrigerator,Disposal,Dishwasher |
| Garage Spaces | 2 |
| Patio/Porch Features | Deck,Rear Porch |
| Architectural Style | Traditional |
| Construction Materials | Hardboard Siding |
| Year Built | 1971 |
| Stories Count | 2 |
| Levels | Two |
| Property Subtype | Single Family Residence |
| Tax Year | 2025 |
| County | Greene |
| Property Type | Residential |
| Subdivision Name | Brentwood So |
| Garage Y/N | Yes |
| Full Baths | 2 |
| Status | Active |
| Directions | From how 65 take Battlefield rd W then right on Chambray Ave and left on Cambridge,house is on Versailles on the left. |
| High School | SGF-Glendale |
| City | Springfield |
| Elementary School | SGF-Field |
| Tax Annual Amount | 3594 |
| Current Financing | Conventional,Cash,VA,FHA |
| Middle/Junior High School | SGF-Pershing |
| Standard Status | Active |
| Legal Description | BRENTWOOD SOUTH 4TH ADD LOT 6 |
| Vacation Rental | No |
| Docks/Slips | No |
Interior Features
| Interior Amenities | High Speed Internet,Quartz Counters,Soaking Tub,Granite Counters,Beamed Ceilings,High Ceilings,Walk-In Closet(s),W/D Hookup |
|---|---|
| Basement | Walk-Out Access,Sump Pump,Partially Finished,Full |
| Flooring | Carpet,Tile,Hardwood |
| Fireplace Features | Bedroom,Basement,Gas,Wood Burning,Brick,Family Room |
| Basement (Y/N) | Yes |
| Window Features | Mixed,Window Treatments,Window Coverings |
| Fireplace Y/N | Yes |
| Above Grade Finished Area | 2680 |
| Half Baths | 1 |
| Laundry Features | In Basement |
| Total Bedrooms | 4 |
| Below Grade Finished Area | 816 |
| Room Type | Bedroom,Den,Foyer,Sun Room,Pantry,Living Areas (2),Formal Living Room,Family Room,Family Room - Down |
| Total Baths | 3 |
Exterior Features
| Fencing | Wood,Invisible,Shared |
|---|---|
| Parking Features | Driveway,Garage Faces Front,Garage Door Opener |
| Lot Features | Sprinklers In Front,Sprinklers In Rear |
| Water Source | City |
| Foundation Details | Poured Concrete |
| Building Area Total | 3682 |
| Lot Size Acres | 0.33 |
| Road Surface Type | Asphalt |
| Road Frontage Type | City Street |
| Entry | Walk Up |
Amenities
- Foreclosure
- Views
- Short Sale
- New Construction
- Adult 55+
- Lease To Own
- No HOA Fees
- Furnished
- Primary On Main
- Air Conditioning
- Seller Finance
- Green
- Fixer Upper
- Horse
- Golf
- Fireplace
- Deck
- Garage
- Basement
- Pool
Property vs Single Family Average in 65804
Price
Taxes
Year Built
Visits

