

Views - Primary on Main - Eco Friendly



















Address
134 Meadowbrook, Walnut Shade, MO
Price
$ 925,000
Property Attributes
- MLS#60331391
- TypeSingle Family
- Listing Status Active
- CountyTANEY
- CityWalnut Shade
- NeighborhoodMeadow Brooke Ranchs
- Zip65771
- StyleContemporary,Barndominium,Farmhouse,Victorian,Coun
- Year Built2002
- Taxes$ 4351
- Price$ 925,000
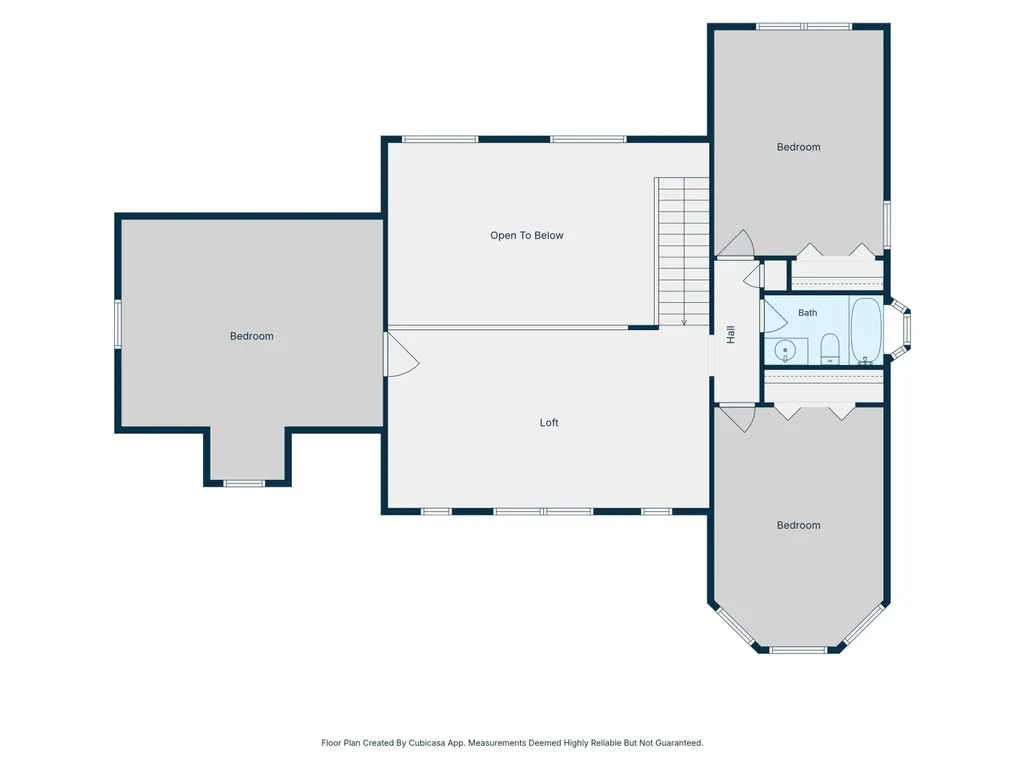
- Bedrooms4
- Full Bathrooms2
- Half Bathrooms1
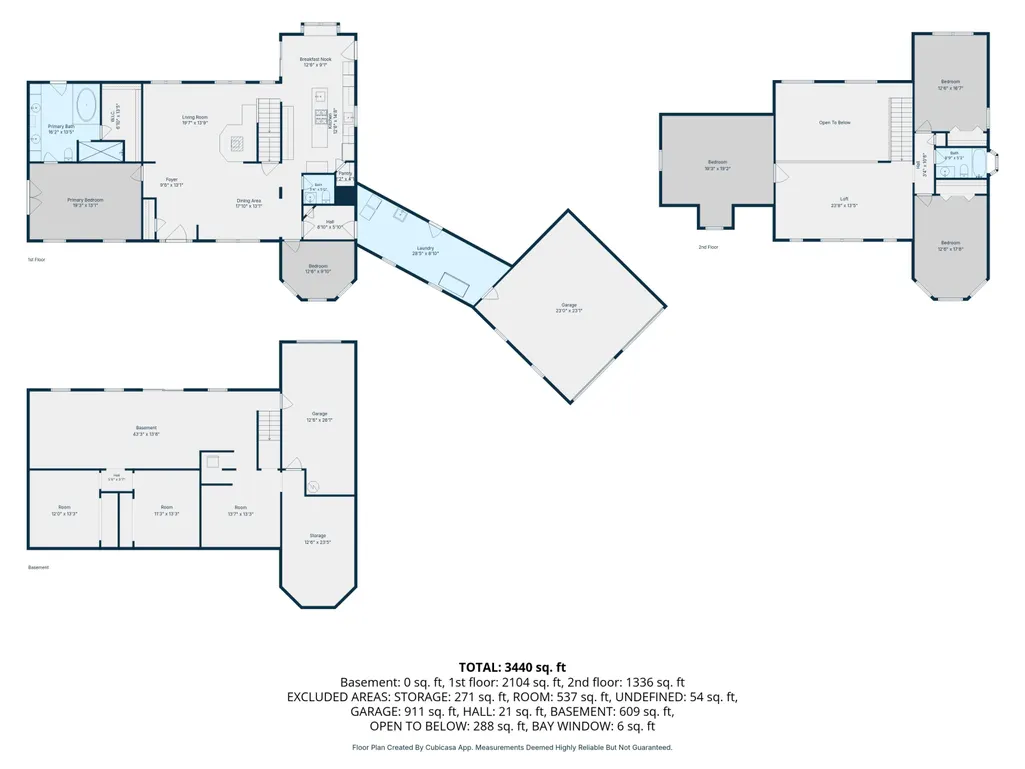
- Sqr Footage3400
- Lot Size16.2 Acres
Data Source:
Southern Missouri Regional MLS (SOMO)
Property Description
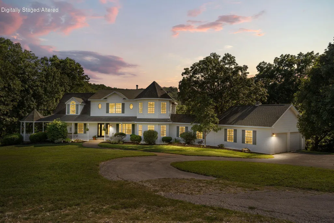
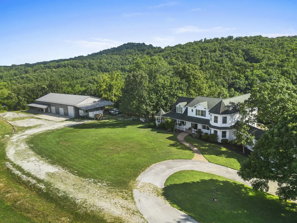
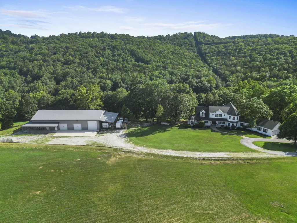
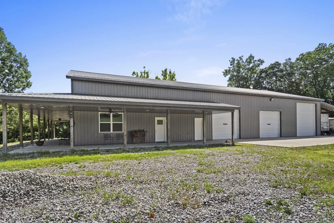
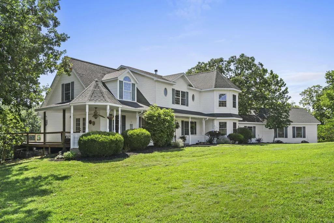
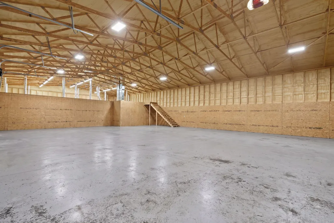
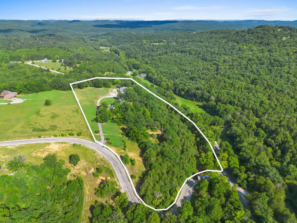
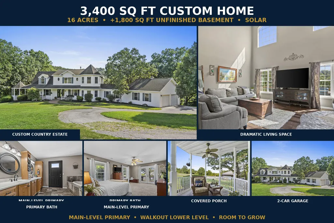
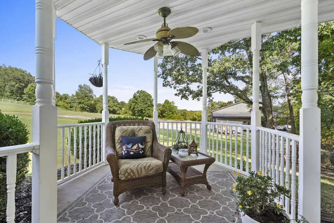
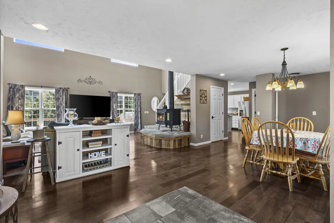
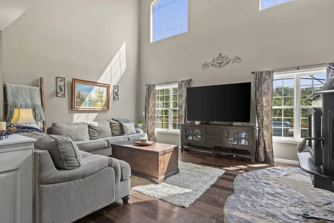
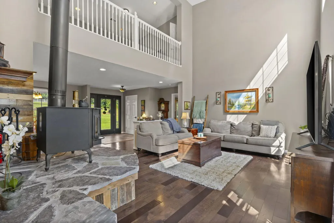
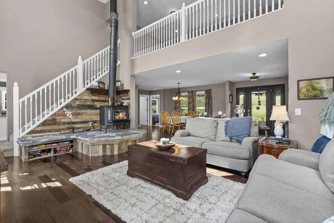
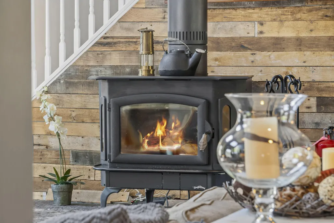
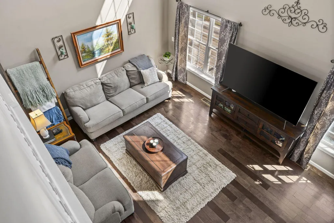
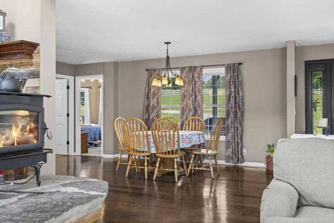
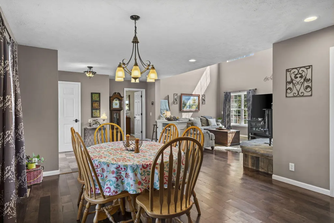
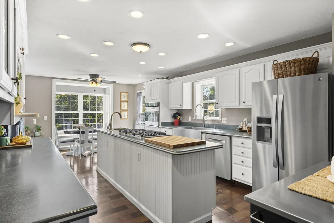
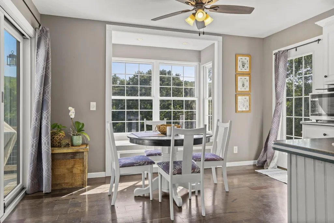
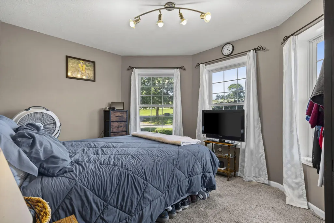
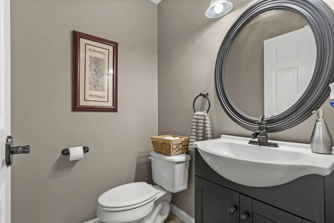
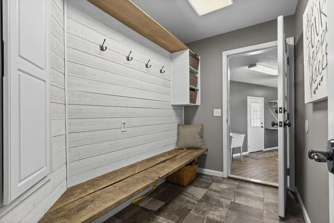
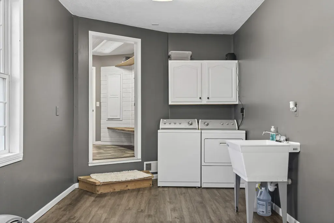
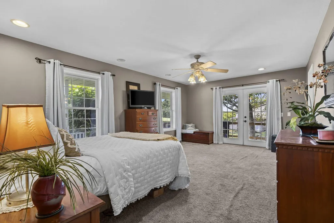
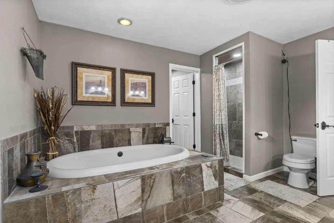
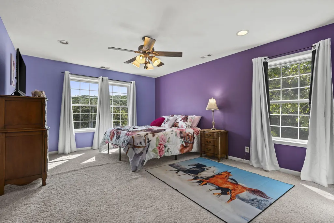
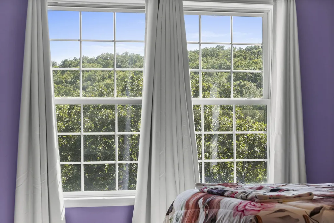
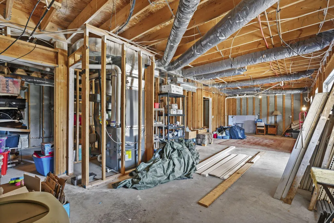
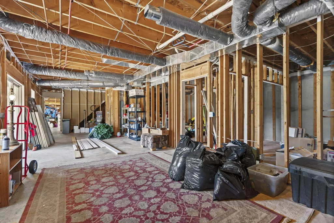
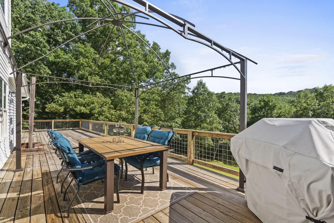
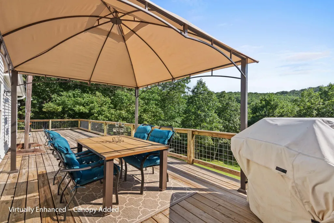
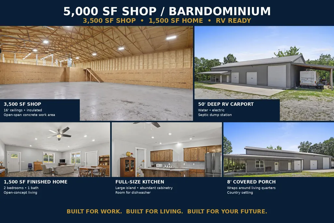
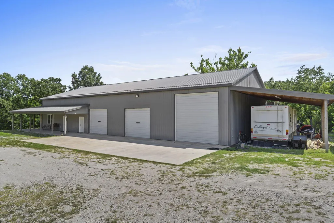
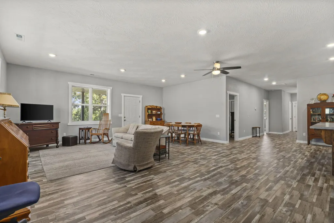
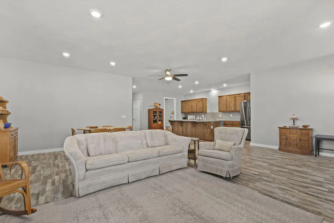
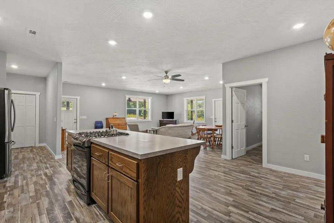
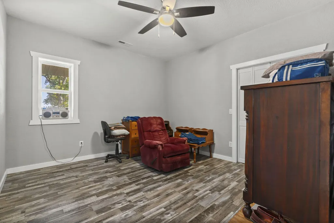
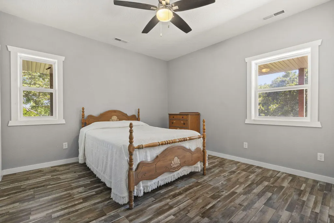
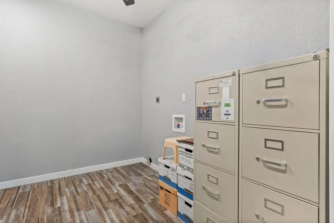
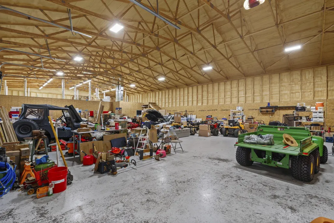
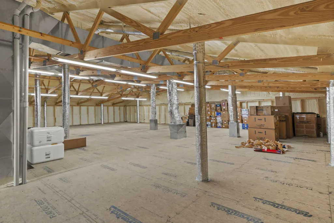
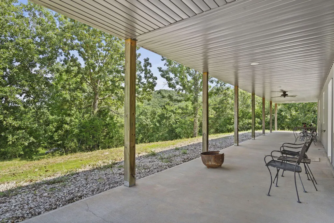
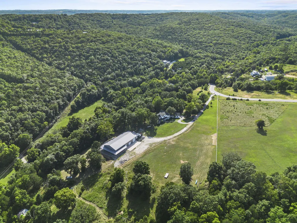
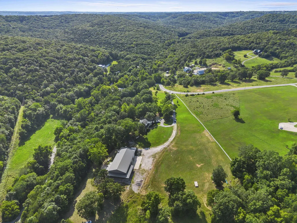
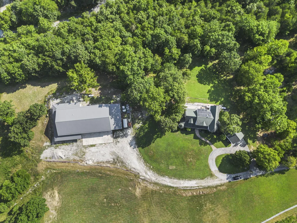
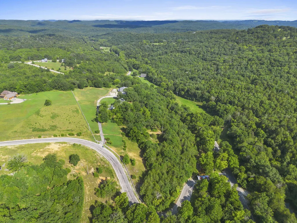
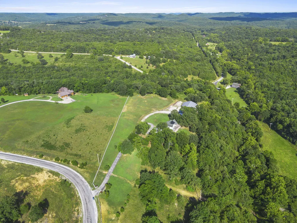
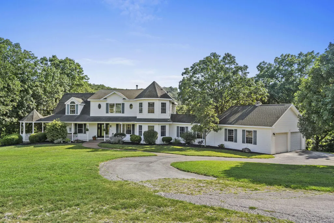
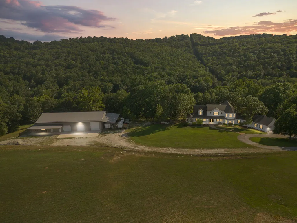
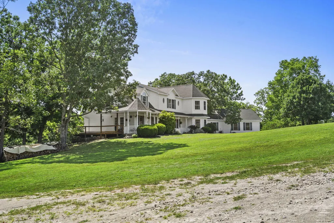
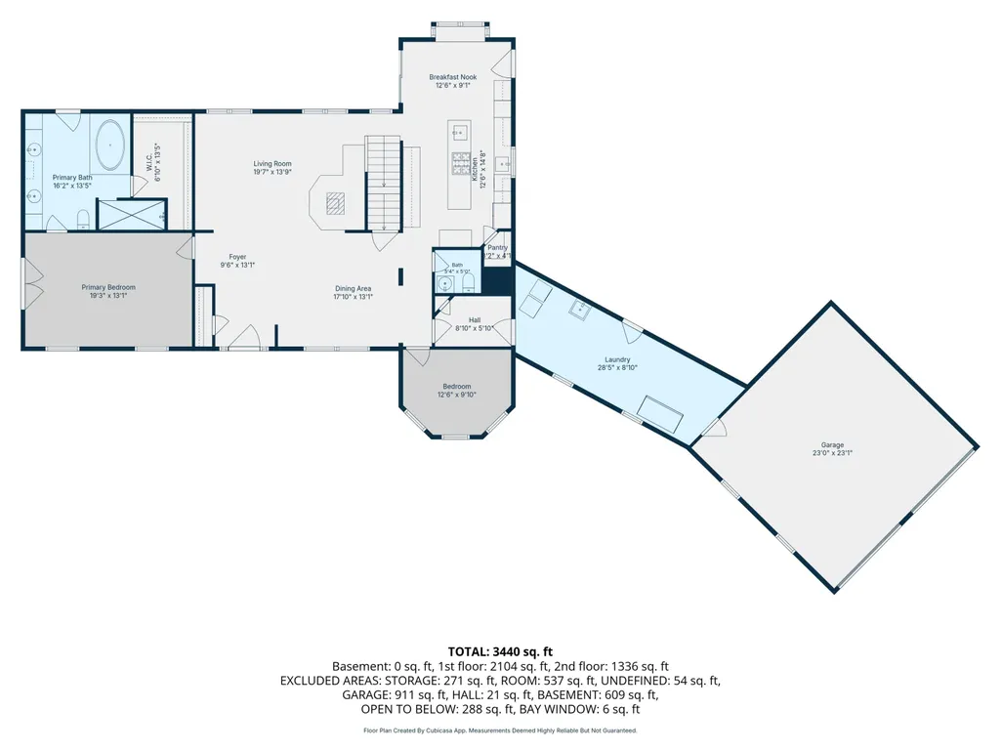
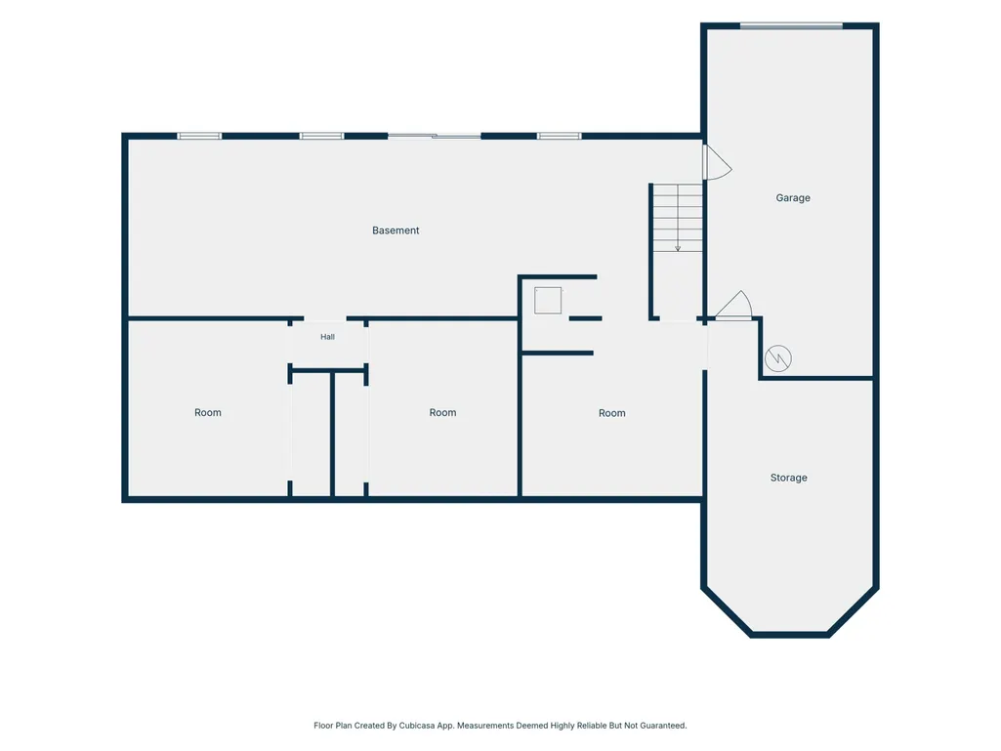
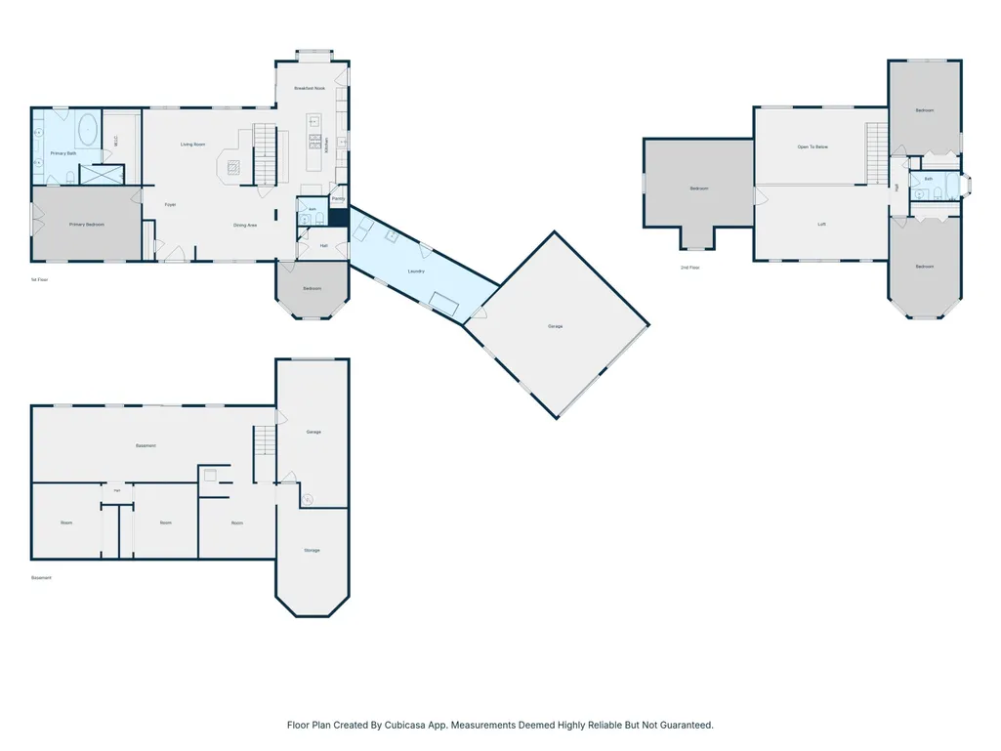
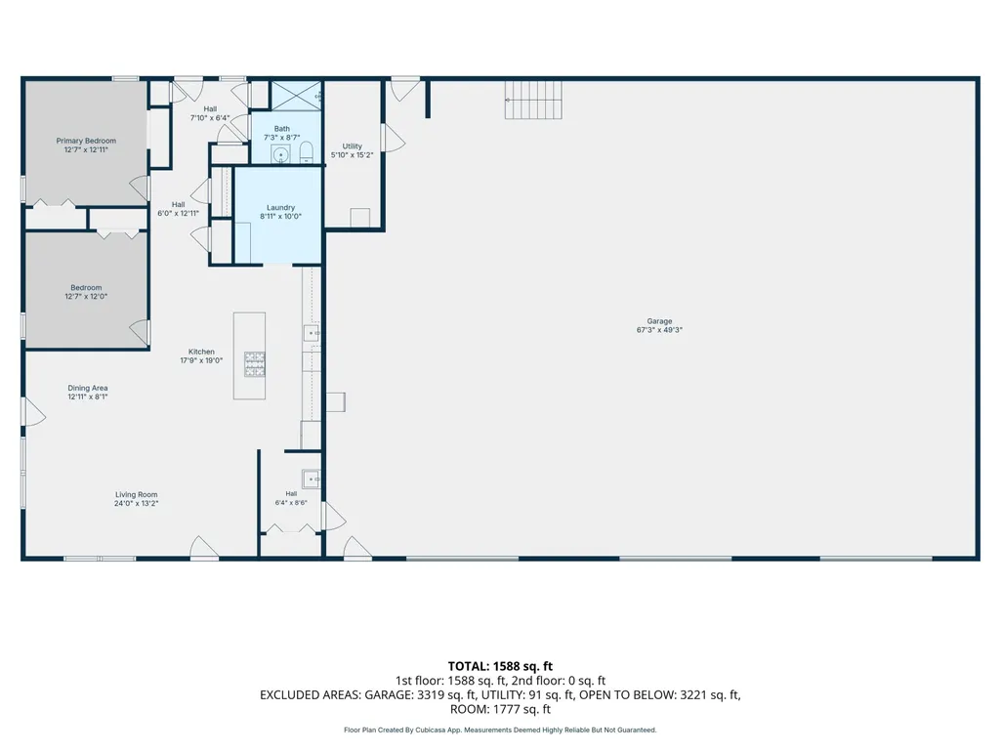
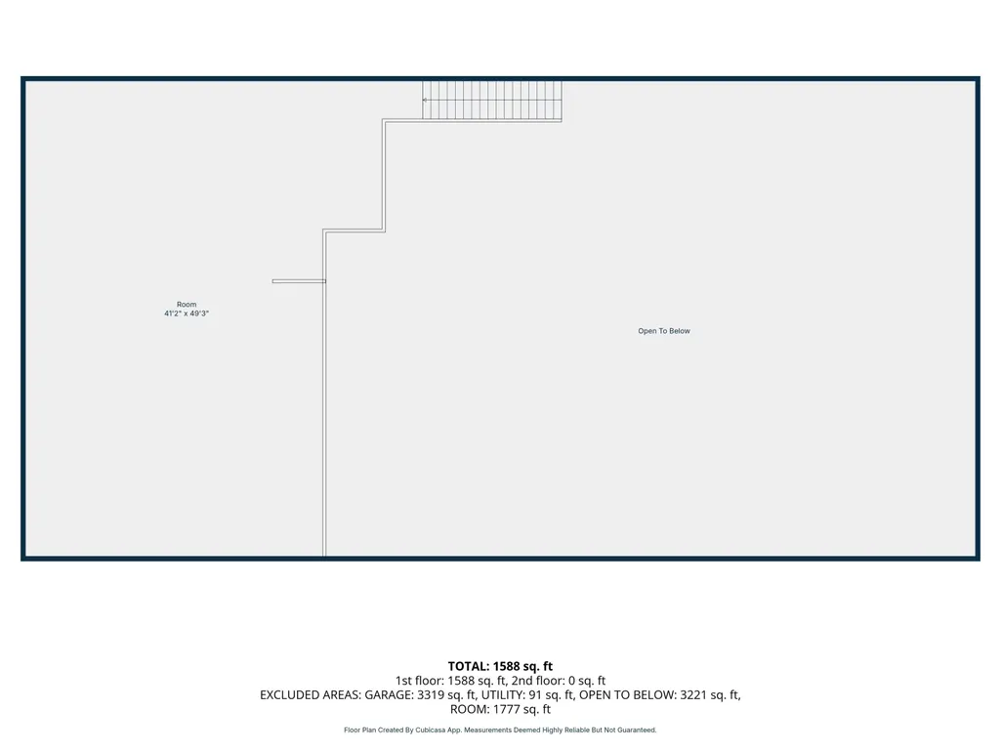
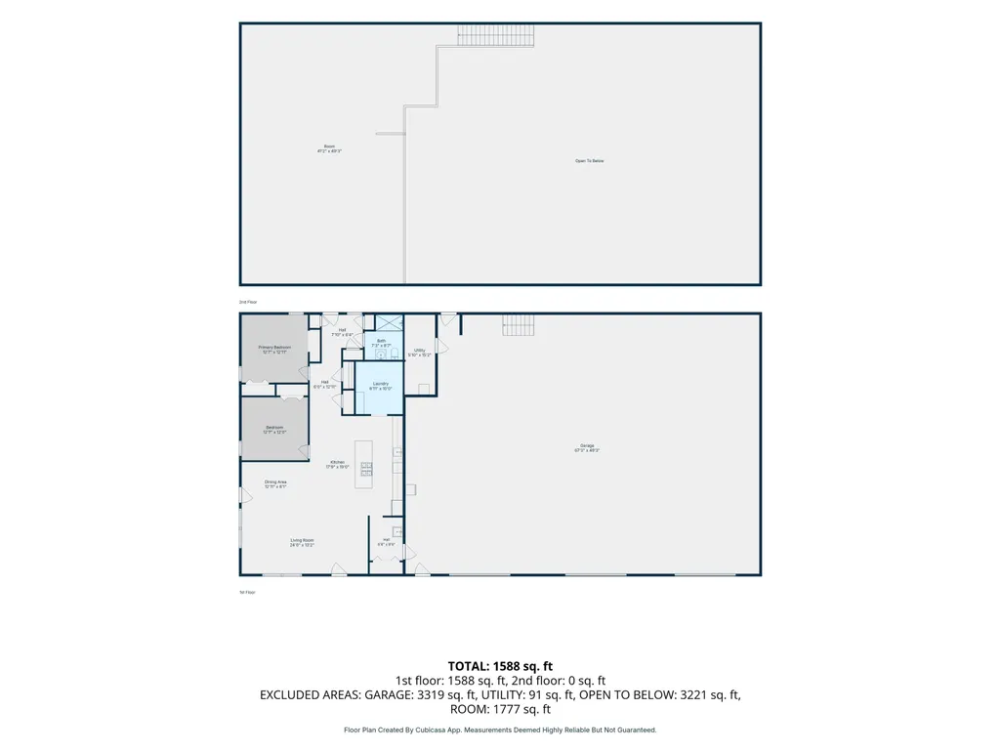
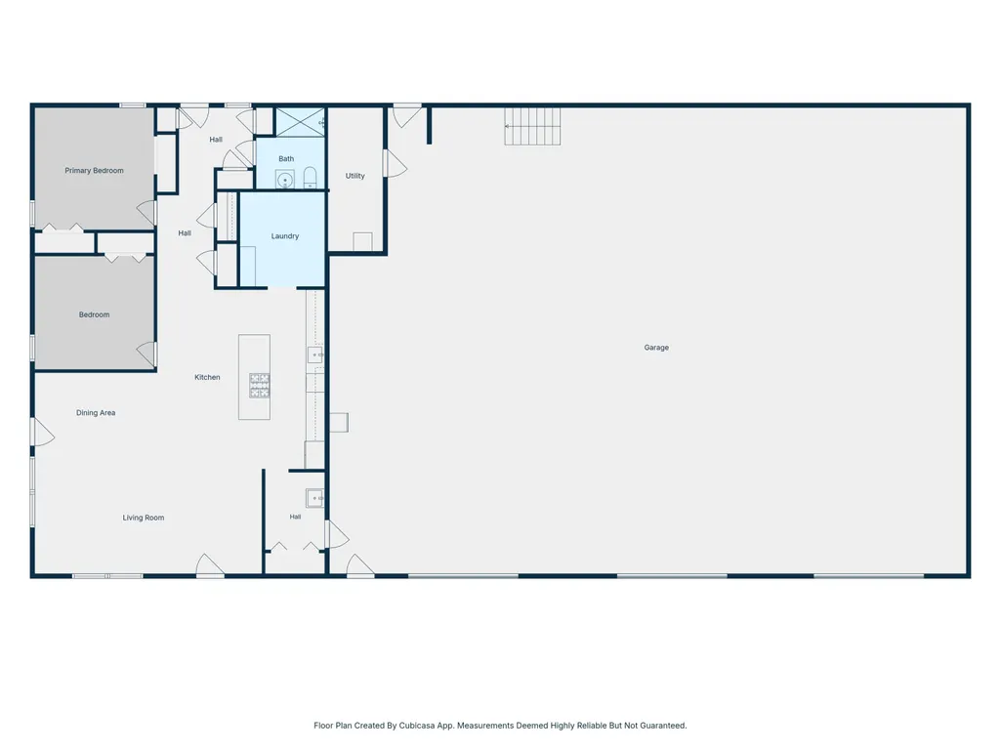
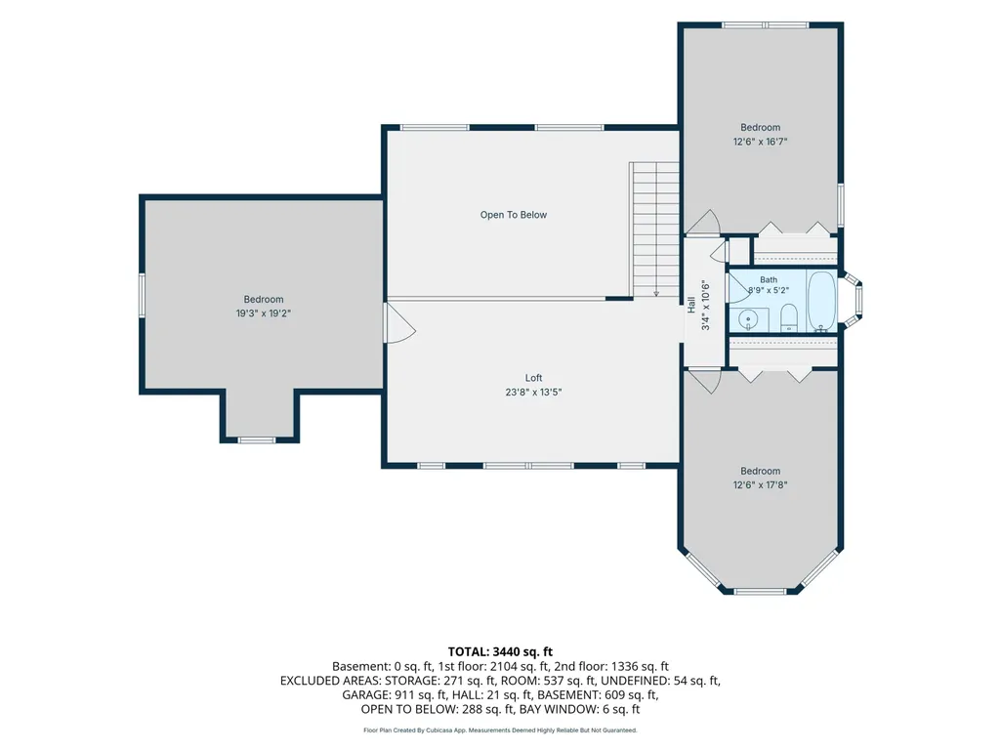
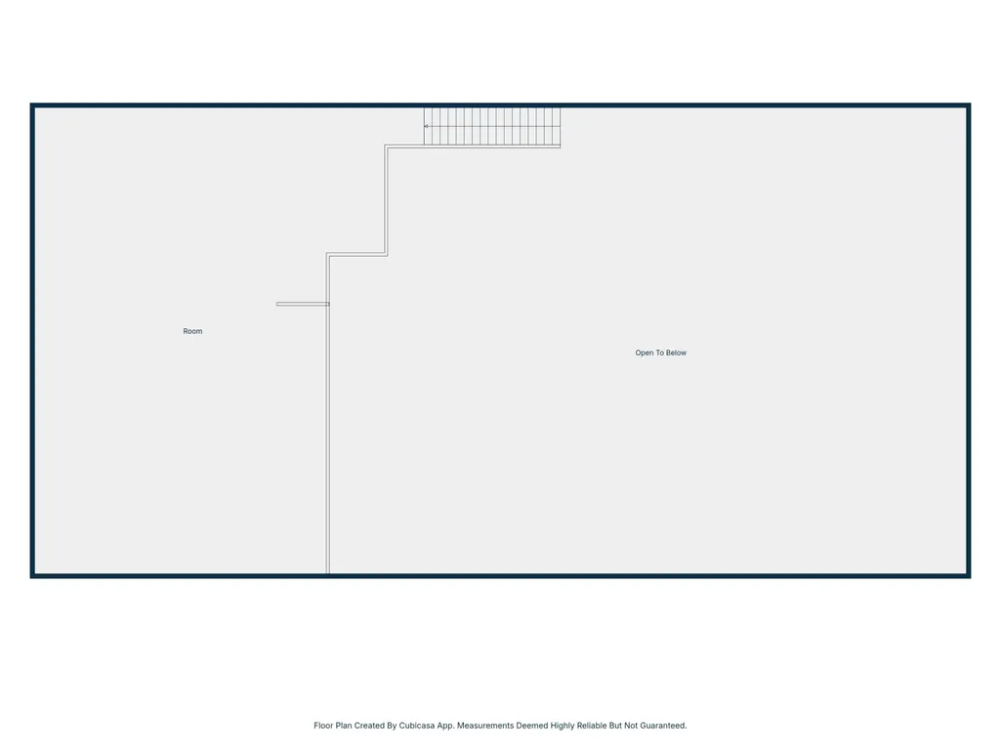
TWO HOMES 16 ACRES 5,000 SQ FT SHOP/BARNDOMINIUM RV READY! BRANSON SCHOOLS! SOLAR! Imagine waking up surrounded by the beauty of the Ozarks, with room for family, horses, chickens, hobbies, business, RVs and everything you've worked hard to enjoy! This one-of-a-kind white picket fenced country estate features a 3,400 sq ft, 4BR/2.5BA main home filled with natural light, soaring ceilings, loft overlook and a freestanding Buck wood-burning stove with blower. The main-level primary suite, open living areas, pantry, laundry/mudroom and attached 2-car garage make everyday living easy. Enjoy approx. 824 sq ft of decks, solar for energy efficiency and an additional approx. 1,800 unfinished sq ft walkout basement offering incredible expansion potential.And then there's THE SHOP! The separate 50x100 building combines approx. 3,500 sq ft of spray-foam-insulated shop space with a 220 plug for a welder and has a beautifully finished 1,500 sq ft, 2BR/1BA barndominium-style home--ideal for parents, adult children, guests or a second household. The shop features 16' walls, oversized RV access and 400-amp service. Above the residence is another approx. 1,500 sq ft decked level offering exciting potential for future living space. Bring the motorhome! A 50' covered RV carport offers 50 amp electric, water & sewer/dump hookup.With 16 acres, 2 residences, wet-weather creek, private well & septic, solar, close to Hwy 65, 3rd residence possible, it is perfect for a multi-generational estate or home-based business. Country freedom just minutes from Hwy 65 with easy access to Branson & Springfield. Properties offering this much versatility are truly hard to find! Additional notes: The square footage in this listing is for the primary home only and the bedrooms and bathrooms do not count the 1,500 sq ft finished barnaminium home in the shop that has two bedrooms and a bath. The total finished SF of the 2 homes is 4,900 sq ft finished ,6 BR, 3 1/ 2 BA plus 1800 unfinished ba
| Elementary School | Middle School | High School |
|---|---|---|
| Branson Buchanan Elementary School | Branson Middle School | Branson High School |
| Price History | |
|---|---|
| 8/13/2026 | Listed $925,000 |
General Features
| Sewer | Septic Tank |
|---|---|
| Heating | Fireplace(s),Heat Pump Dual Fuel |
| Cooling | Heat Pump,Ceiling Fan(s),Zoned |
| Possession | Closing |
| Roof | Composition |
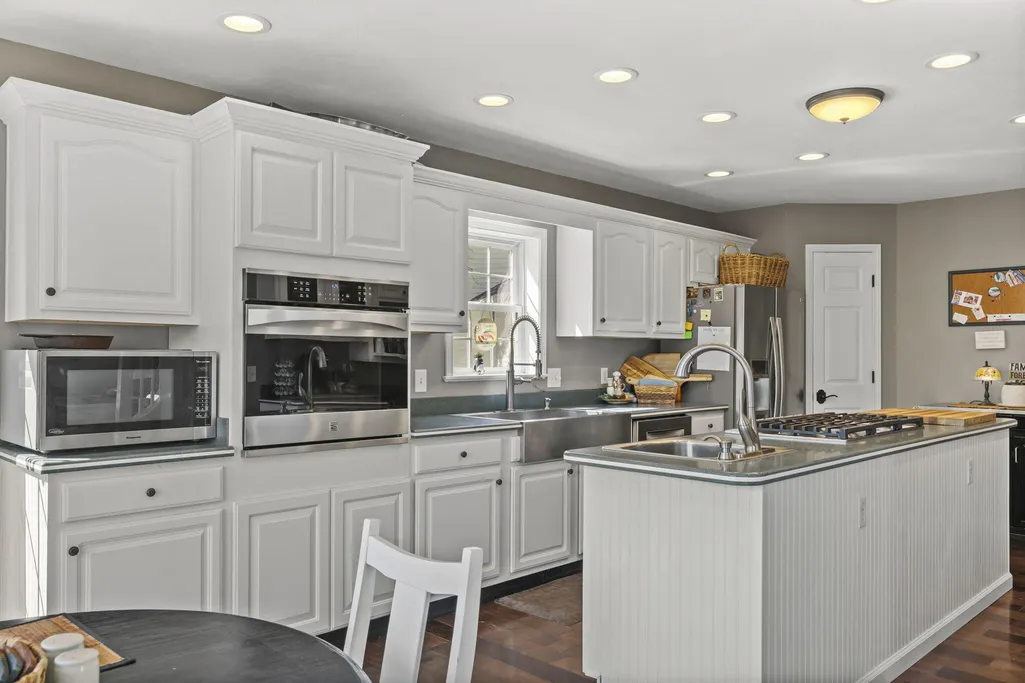
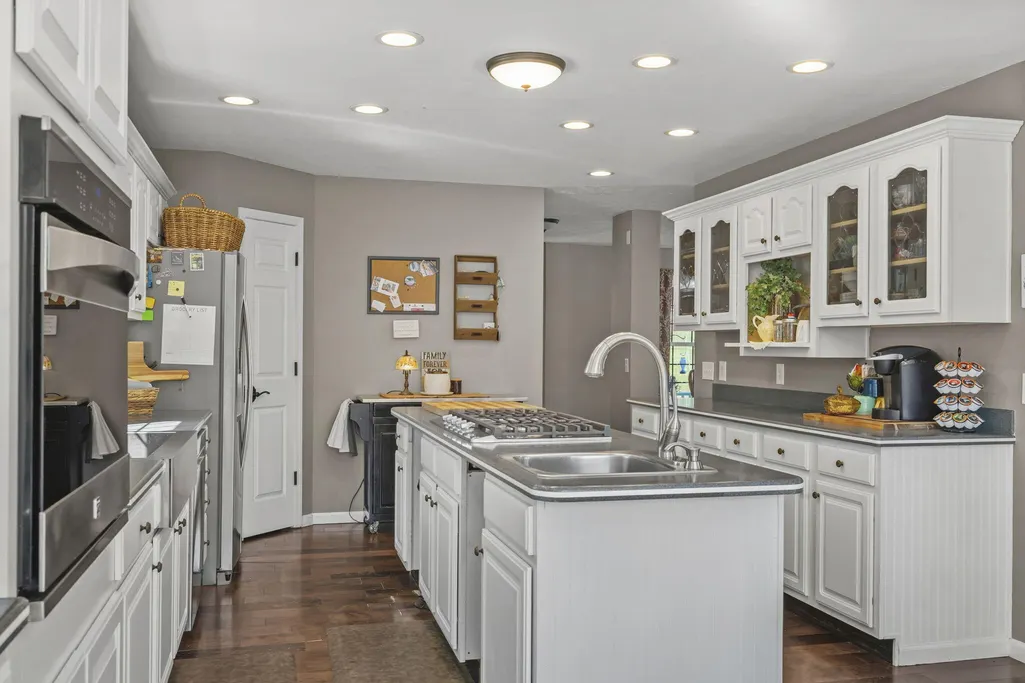
| Appliances | Dishwasher,Propane Cooktop,Propane Water Heater,Instant Hot Water,Convection Oven,Built-In Electric Oven,Refrigerator,Water Softener Owned,Disposal |
| Garage Spaces | 3 |
| Patio/Porch Features | Covered,Front Porch,Rear Porch,Deck |
| Architectural Style | Contemporary,Barndominium,Farmhouse,Victorian,Country |
| Construction Materials | Frame,Vinyl Siding,Concrete |
| Year Built | 2002 |
| View | Panoramic |
| Stories Count | 3 |
| Township | 24 |
| Levels | Two |
| Property Subtype | Single Family Residence |
| Tax Year | 2025 |
| Accessibility | Accessible Bedroom,Accessible Kitchen,Accessible Full Bath,Accessible Entrance,Accessible Doors,Accessible Closets |
| County | Taney |
| Property Type | Residential |
| Energy Efficient | High Efficiency - 90%+,Solar |
| Subdivision Name | Meadow Brooke Ranchs |
| Garage Y/N | Yes |
| Full Baths | 2 |
| Status | Active |
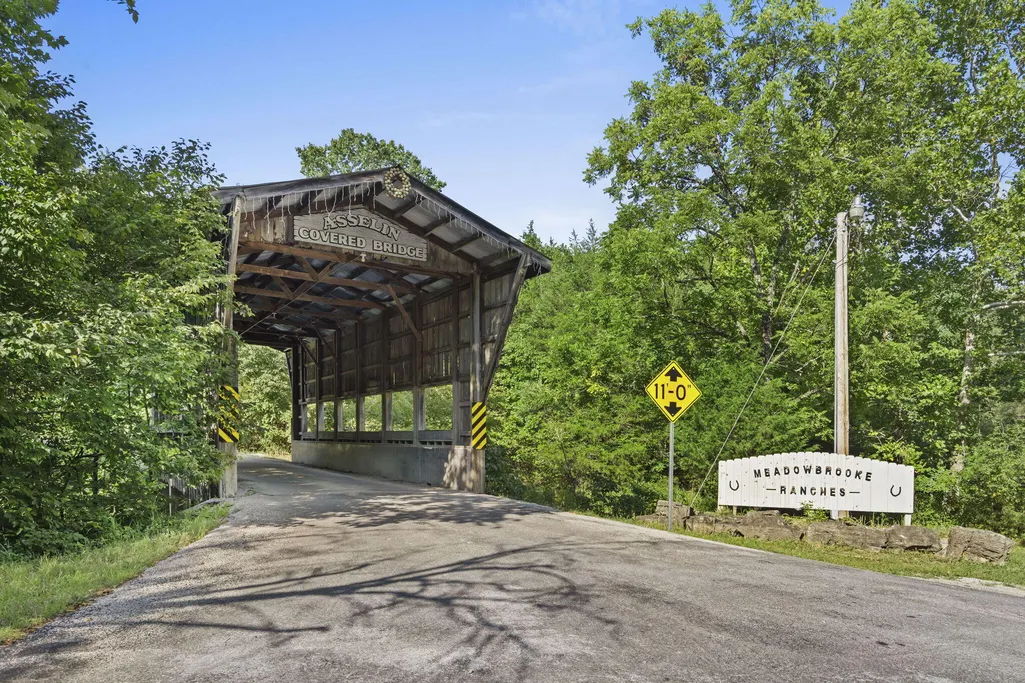
| Directions | Your GPS will take you the long way. When you see the Meadowbrook Ranches Sign,turn left and go through the covered bridge,home around curve on the right |
| High School | Branson |
| City | Walnut Shade |
| Elementary School | Branson Buchanan |
| Tax Annual Amount | 4351 |
| Middle/Junior High School | Branson |
| Standard Status | Active |
| Legal Description | Meadowbrook Ranchs,Lot 9 |
| Vacation Rental | No |
| Docks/Slips | No |
Interior Features
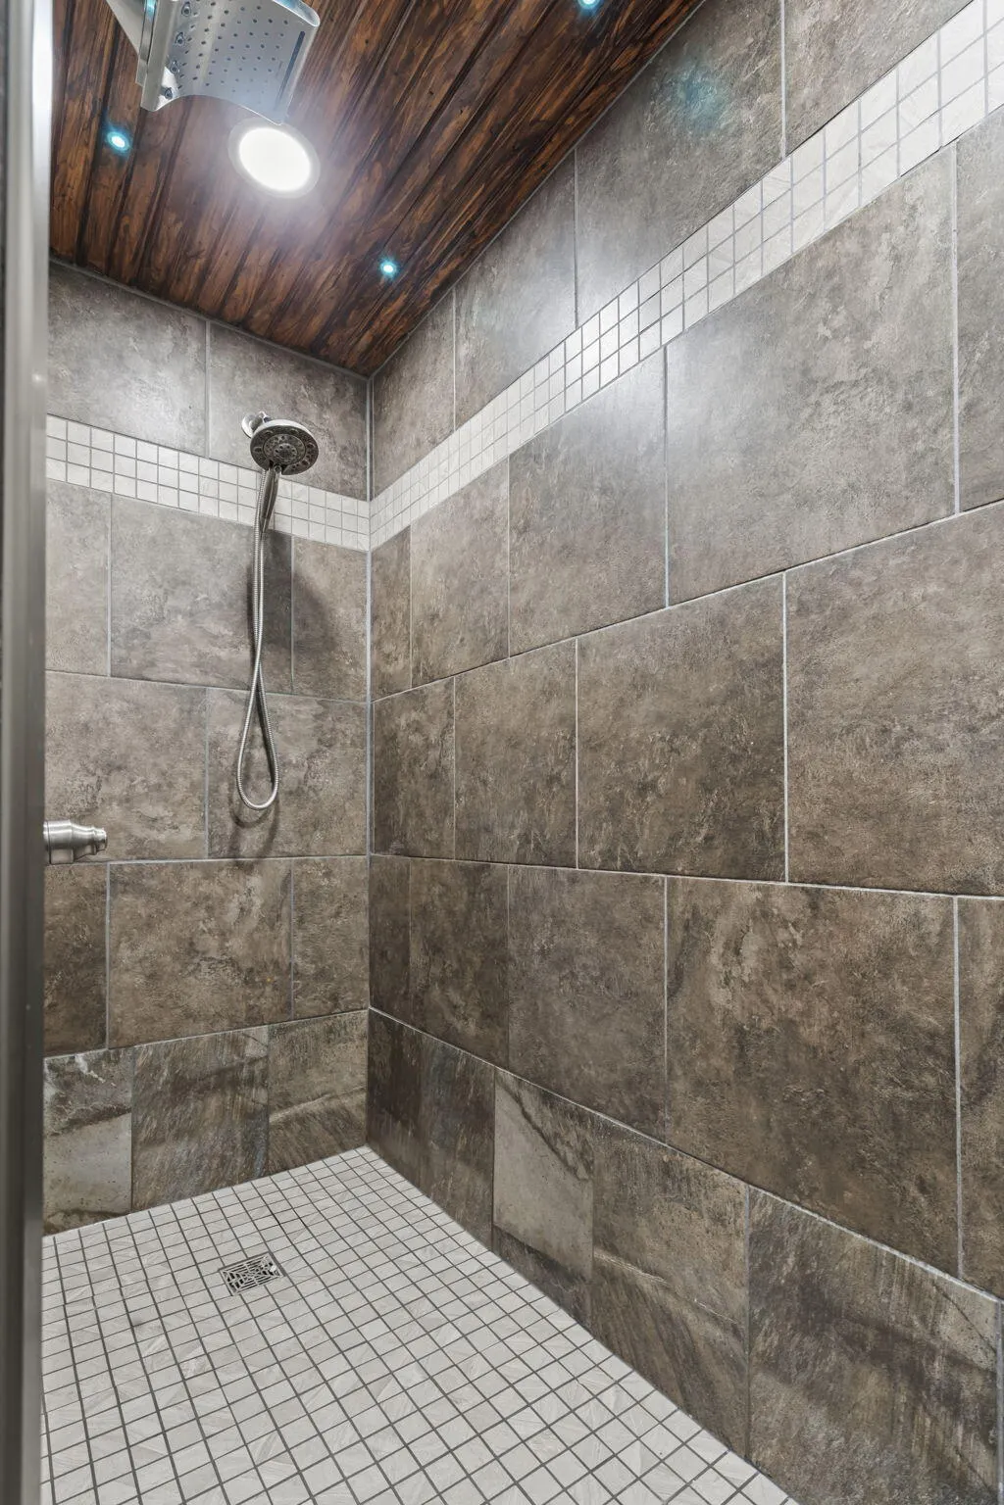
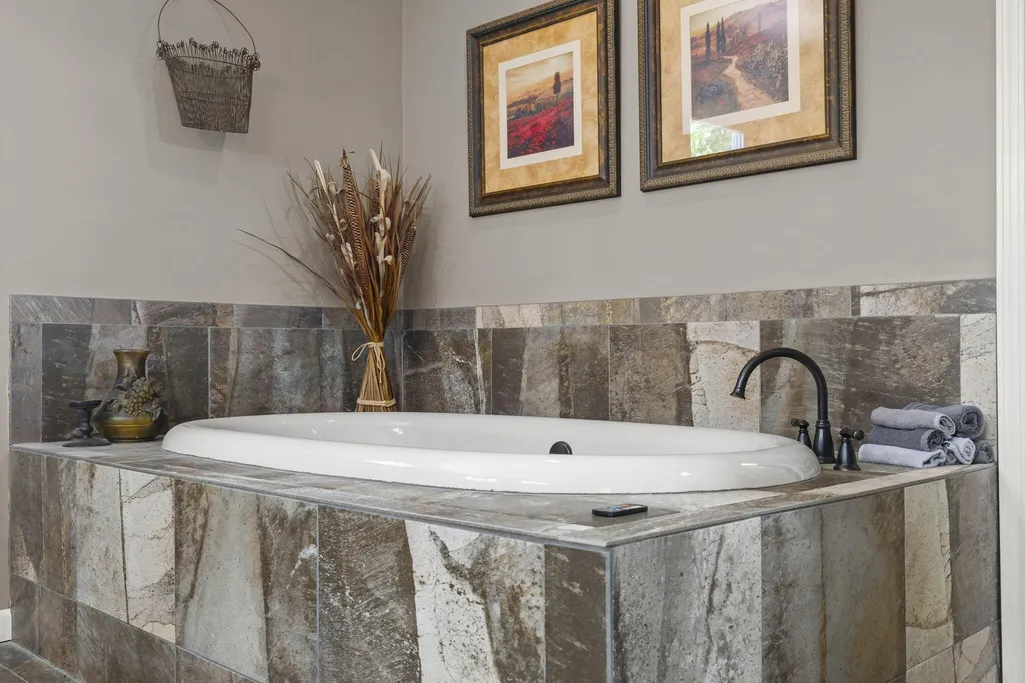
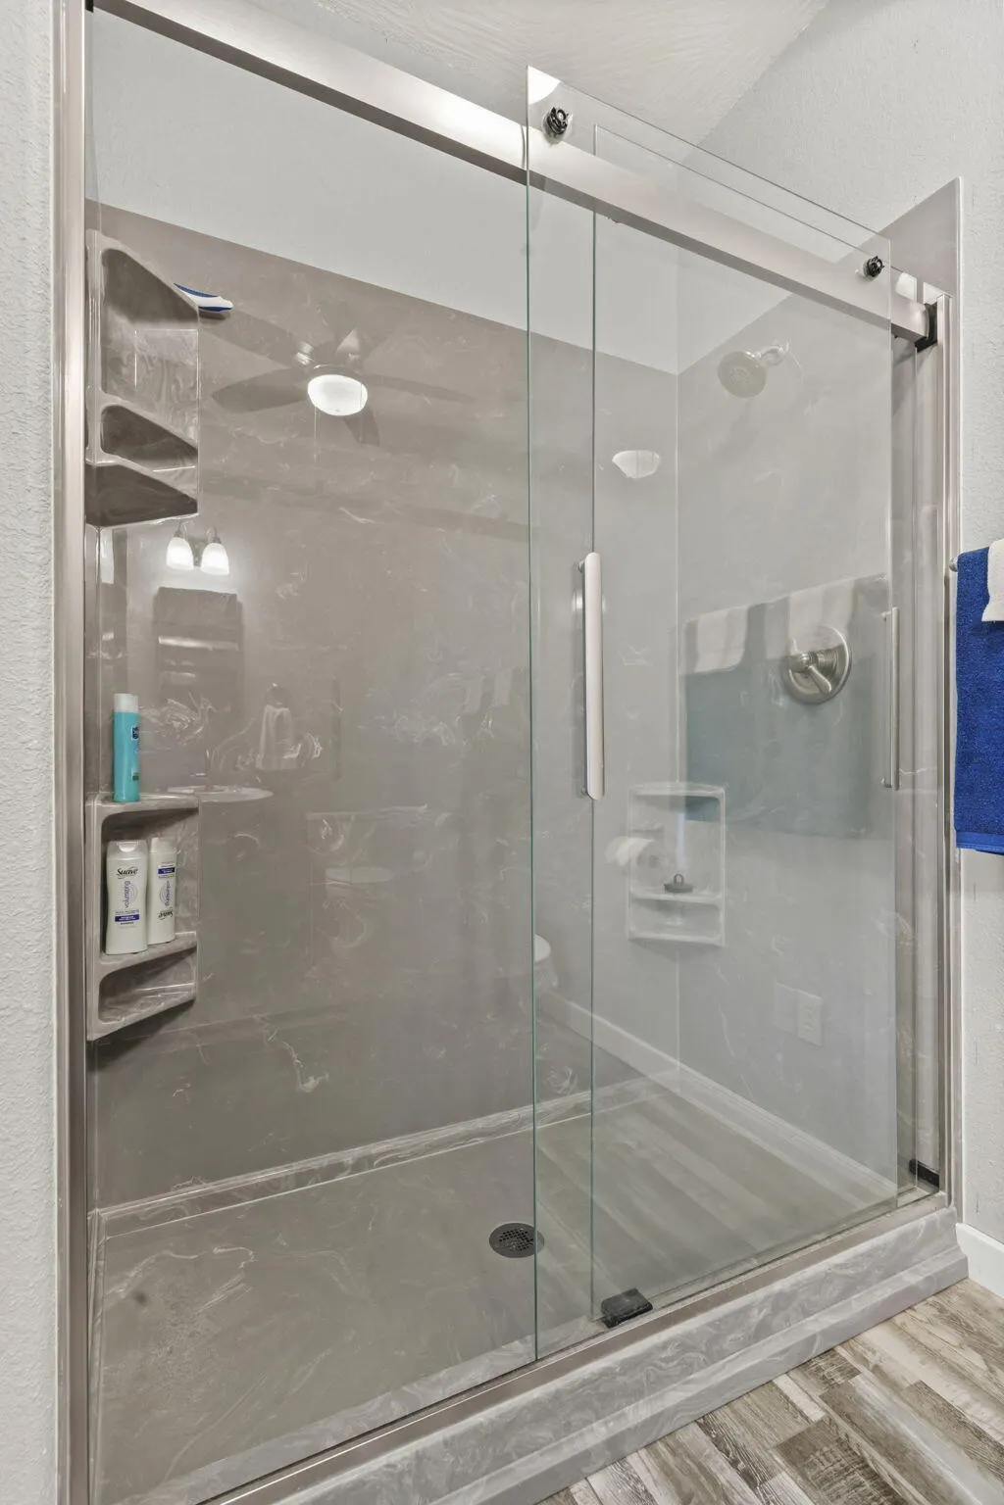
| Interior Amenities | Walk-in Shower,Soaking Tub,Solid Surface Counters,High Ceilings,Walk-In Closet(s),W/D Hookup |
|---|---|
| Basement | Concrete,Exterior Entry,Interior Entry,Walk-Up Access,Bath/Stubbed,Partially Finished,Plumbed,Walk-Out Access,Full |
| Flooring | Carpet,Luxury Vinyl,Engineered Hardwood,Vinyl,Tile |
| Fireplace Features | Free Standing,Blower Fan,Wood Burning |
| Basement (Y/N) | Yes |
| Window Features | Double Pane Windows |
| Fireplace Y/N | Yes |
| Above Grade Finished Area | 3400 |
| Half Baths | 1 |
| Laundry Features | Main Floor |
| Total Bedrooms | 4 |
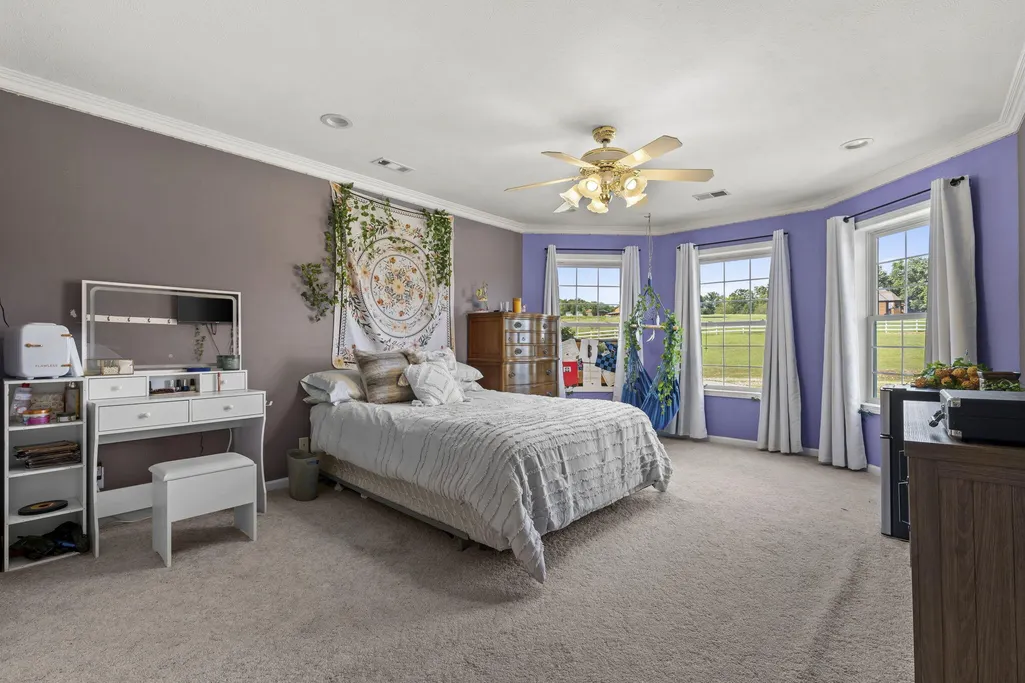
| Room Type | Master Bedroom,John Deere,Apartment,Living Areas (3+),Mud Room,Workshop,In-Law Suite,Great Room |
| Total Baths | 3 |
Exterior Features
| Exterior Amenities | Accessory Dwelling Unit |
|---|---|
| Fencing | Wood,Vinyl |
| Parking Features | RV Access/Parking,Workshop in Garage,RV Garage,RV Carport,Garage Faces Side,Circular Driveway,Additional Parking,RV Barn |
| Lot Features | Acreage,Hilly,Wooded/Cleared Combo,Horses Allowed,Wet Weather Creek,Valley View,Few Trees,Mature Trees,Landscaping |
| Water Source | Private |
| Building Area Total | 5200 |
| Lot Size Acres | 16.2 |
| Road Surface Type | Chip And Seal |
Amenities
- Foreclosure
- Views
- Short Sale
- New Construction
- Adult 55+
- Lease To Own
- No HOA Fees
- Furnished
- Primary On Main
- Air Conditioning
- Seller Finance
- Green
- Fixer Upper
- Horse
- Golf
- Fireplace
- Deck
- Garage
- Basement
- Pool
Property vs Single Family Average in 65771
Price
Taxes
Year Built
Visits
 The data relating to real estate for sale on this web page comes in part from the Internet Data Exchange (IDX) of the Southern Missouri Regional MLS, LLC, Inc. Real estate listings held by Brokerage firms other than eXp Realty in Southern Missouri are marked with the IDX logo and detailed information about them includes the name of the listing Brokers. The information being provided is for consumers personal, noncommercial use and may not be used for any purpose other than to identify prospective
