

Views - Primary on Main














Address
995 S Stanford Drive, Rogersville, MO
Price
$ 474,900
Property Attributes
- MLS#60331658
- TypeSingle Family
- Listing Status Active
- CountyGREENE
- CityRogersville
- NeighborhoodThe Landing
- Zip65742
- StyleRanch
- Year Built1990
- Taxes$ 2968
- Price$ 474,900
- Bedrooms4
- Full Bathrooms4
- Half Bathrooms0
- Sqr Footage3454
- Lot Size3.59 Acres
Data Source:
Southern Missouri Regional MLS (SOMO)
Property Description
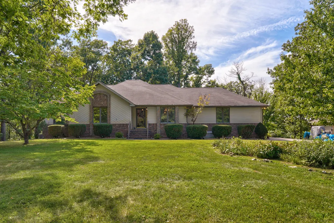
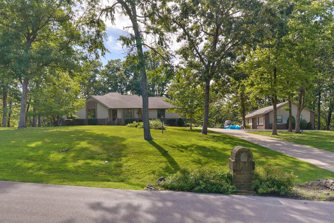
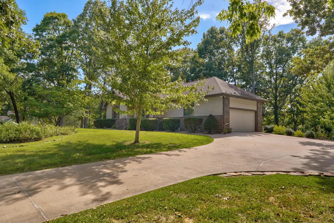
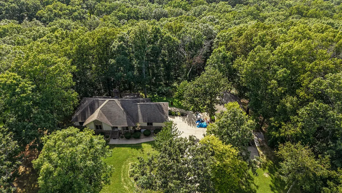
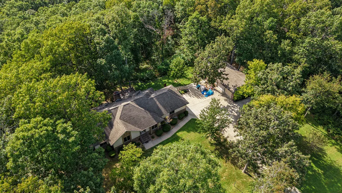
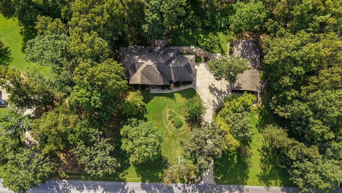
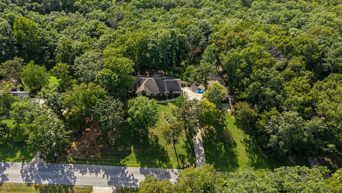
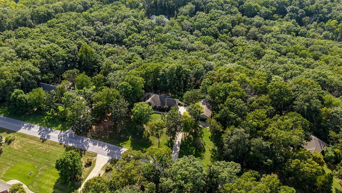
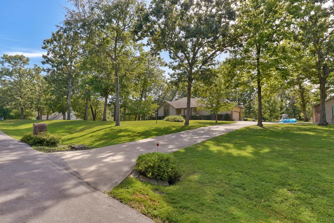
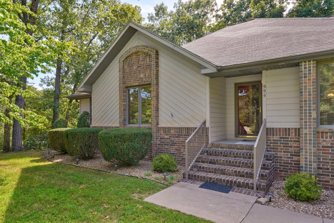
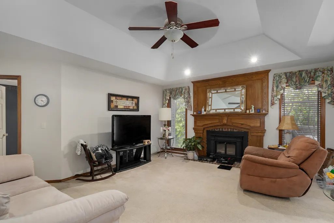
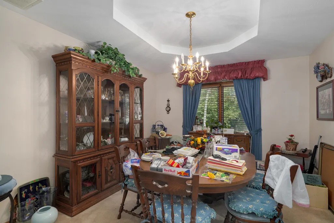
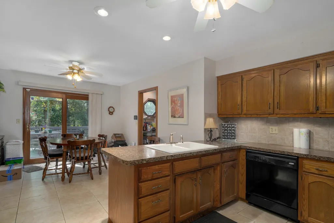
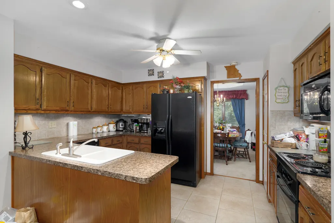
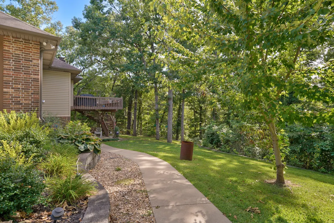
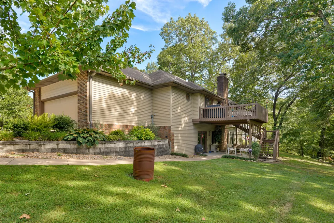
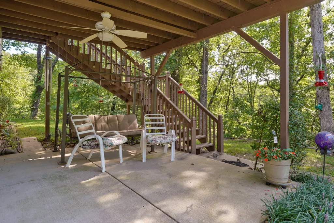
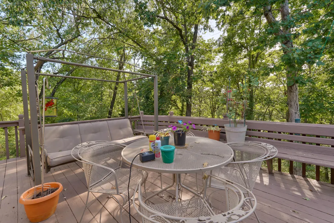
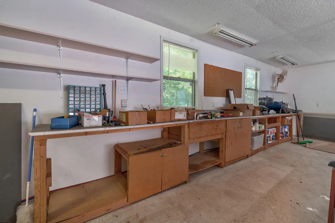
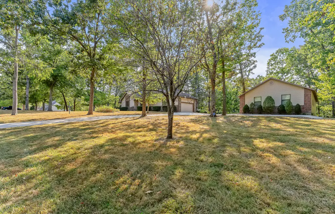
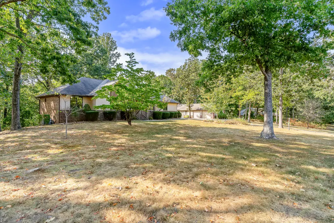
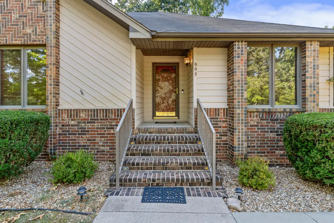
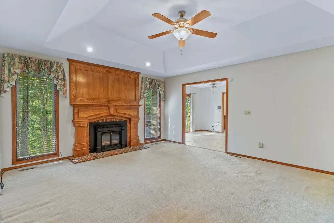
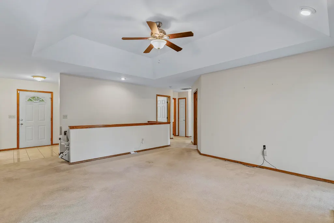
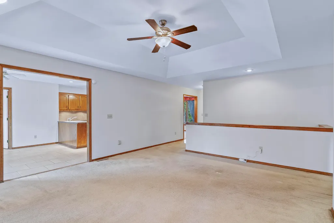
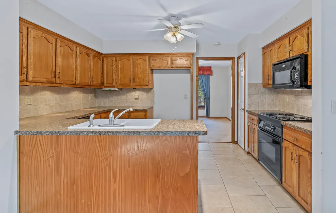
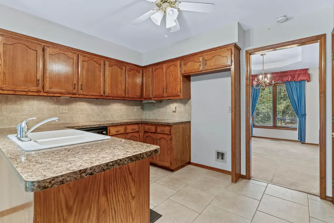
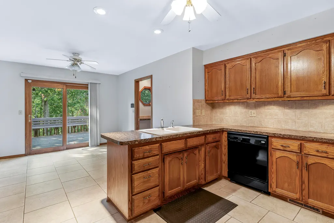
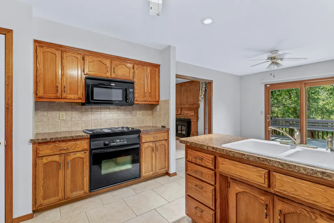
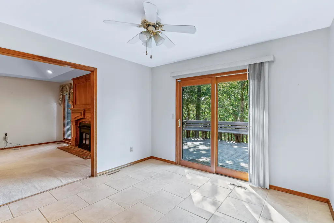
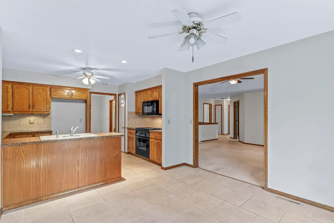
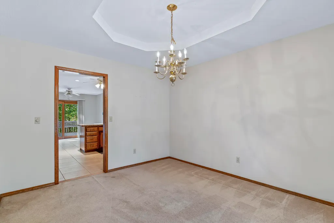
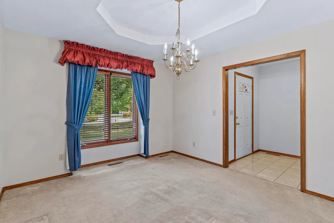
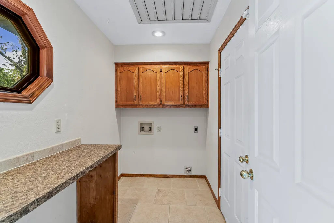
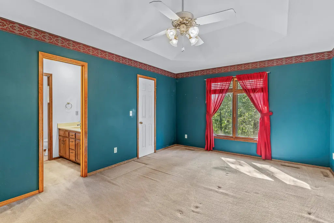
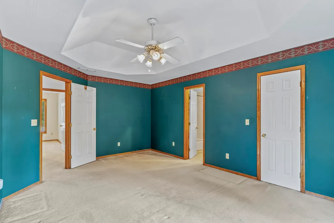
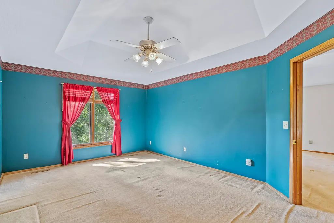
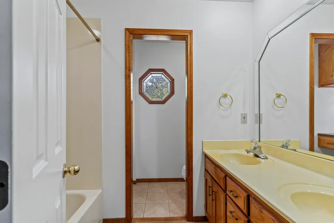
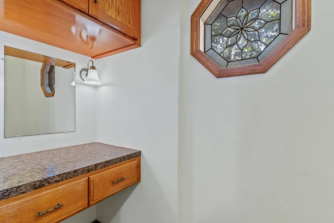
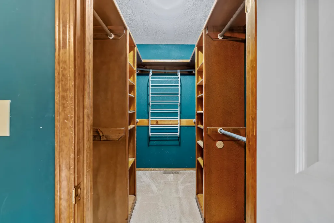
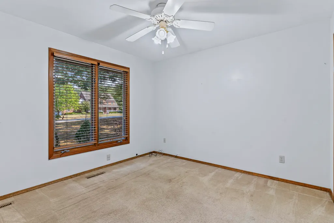
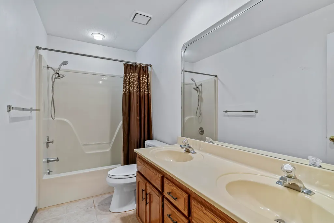
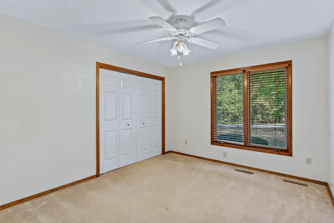
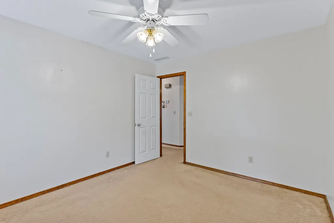
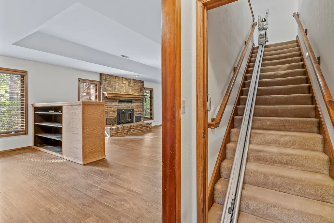
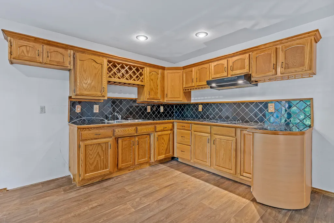
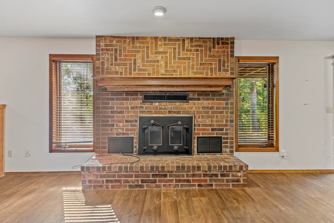
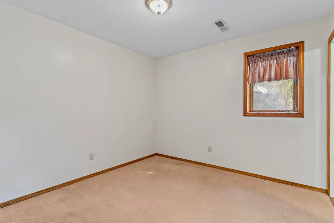
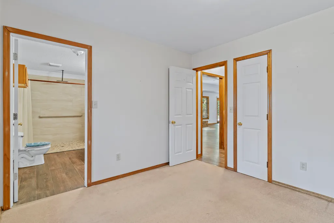
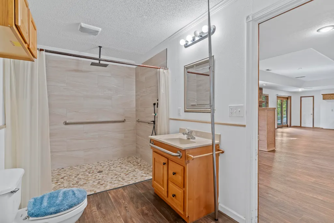
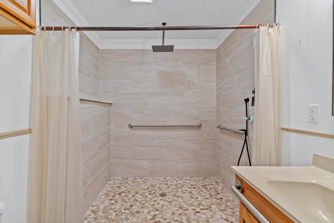
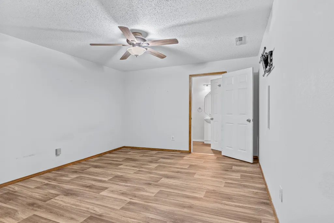
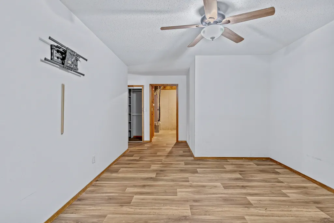
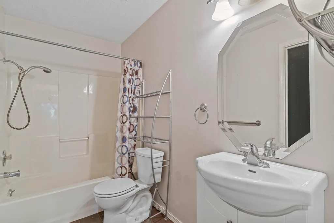
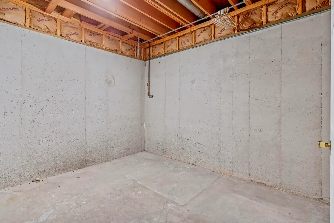
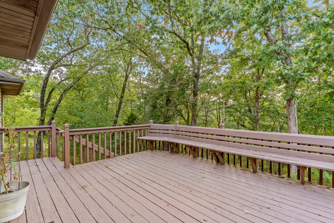
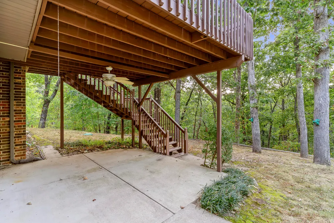
Beautiful Valley Views on 3.59 Acres! A easy walk with HOA river access just down the street at 9033 E Riverview. Quality, space, privacy & beautiful surroundings come together in this custom-built home, by Darrel Volz, in 1990. This property offers a peaceful setting with gorgeous views of the tree-filled valley to the west. The main level offers a comfortable & functional layout with 3 bedrooms & 2 full bathrooms. The spacious primary bedroom includes a large walk-in closet, while the inviting family room provides a wonderful place to relax & opens onto a large deck overlooking the valley--perfect for morning coffee, entertaining, or simply enjoying the tranquility of the setting. A formal dining room at the front of the home adds additional space for gatherings, & the kitchen has received an attractive makeover. The home has also seen several important improvements. The main water line to the street was replaced in 2023, the central air-conditioning system was replaced in 2021, the roof was replaced between 2008-2010. A professional pre-inspection dated July 14, 2026, is available & noted substantial insulation in the main-house attic. The spacious 25' x 50' detached garage has been insulated to R-30 in the attic, offering excellent potential for storage, hobbies,a workshop, or extra parking(the bath in the shop has not been hooked up to a septic). The finished basement adds an impressive amount of additional living space & flexibility. You'll find a second kitchen/bar area, a large 39'6'' x 16'4'' recreation room with a wood-burning fireplace, a fourth bedroom, & a separate office. A newer, generously sized handicap-accessible bathroom is conveniently located off the fourth bedroom, along with another full bathroom in the basement.Whether you're looking for room to spread out, space for hobbies & entertaining, a peaceful place to enjoy nature, or simply a home with plenty of possibilities, this property is worth a look.
| Elementary School | Middle School | High School |
|---|---|---|
| Rogersville Elementary School | Rogersville Middle School | Rogersville High School |
| Price History | |
|---|---|
| 8/17/2026 | Listed $474,900 |
General Features
| Sewer | Septic Tank |
|---|---|
| Heating | Forced Air,Central,Fireplace(s),Heat Pump |
| Cooling | Central Air,Ceiling Fan(s) |
| Utilities | Cable Available |
| Possession | Closing,Negotiable |
| Roof | Shingle |
| Appliances | Dishwasher,Free-Standing Electric Oven,Microwave,Electric Water Heater,Disposal |
| HOA Fee | 500 |
| Garage Spaces | 4 |
| Association Fee Includes | Water |
| Patio/Porch Features | Patio,Deck |
| Architectural Style | Ranch |
| Security Features | Smoke Detector(s) |
| Construction Materials | Wood Siding,Vinyl Siding,Lap Siding |
| Year Built | 1990 |
| View | Panoramic |
| Stories Count | 1 |
| Township | 29n |
| Levels | One |
| Property Subtype | Single Family Residence |
| Tax Year | 2025 |
| Accessibility | Accessible Bedroom,Visitor Bathroom,Stair Lift,Accessible Kitchen,Accessible Full Bath,Accessible Central Living Area |
| Assoc Fee Paid Per | Annually |
| County | Greene |
| Property Type | Residential |
| Subdivision Name | The Landing |
| Garage Y/N | Yes |
| Other Structures | Outbuilding |
| Full Baths | 4 |
| Status | Active |
| Directions | E Sunshine out to ''125'' highway,north 1 block to ''AD'' HWY,east 2 miles to Stanford and north to 2nd house on left. |
| High School | Rogersville |
| City | Rogersville |
| Elementary School | Rogersville |
| Tax Annual Amount | 2968.09 |
| Middle/Junior High School | Rogersville |
| Standard Status | Active |
| Legal Description | THE LANDING PHASE II LOT 23 |
| Vacation Rental | No |
| Docks/Slips | No |
Interior Features
| Interior Amenities | Internet - Fiber Optic,Laminate Counters,W/D Hookup,Walk-In Closet(s),Walk-in Shower,Wet Bar,High Speed Internet |
|---|---|
| Basement | Walk-Out Access,Finished,Full |
| Flooring | Carpet,Tile |
| Fireplace Features | Family Room,Basement,Two or More,Recreation Room,Wood Burning,Brick,Insert |
| Basement (Y/N) | Yes |
| Window Features | Double Pane Windows |
| Fireplace Y/N | Yes |
| Above Grade Finished Area | 1772 |
| Laundry Features | Main Floor |
| Total Bedrooms | 4 |
| Below Grade Finished Area | 1682 |
| Room Type | Bedroom,Bonus Room,Foyer,Living Areas (3+),Workshop,Family Room,Family Room - Down,Master Bedroom |
| Total Baths | 4 |
Exterior Features
| Exterior Amenities | Rain Gutters,Accessory Dwelling Unit,Cable Access |
|---|---|
| Parking Features | Parking Space,Workshop in Garage,Private,Paved,Garage Faces Side,Garage Door Opener,Driveway,Additional Parking |
| Lot Features | Acreage,Young Trees,Valley View,Few Trees,Rolling Slope,Paved Frontage,Mature Trees,Hilly,Wooded |
| Water Source | Community Well |
| Foundation Details | Brick/Mortar,Permanent,Poured Concrete |
| Building Area Total | 3623 |
| Lot Dimensions | 312 front x 492 IRR |
| Lot Size Acres | 3.59 |
| Road Surface Type | Asphalt,Concrete |
| Road Frontage Type | County Road |
| Entry | Walk In |
Amenities
- Foreclosure
- Views
- Short Sale
- New Construction
- Adult 55+
- Lease To Own
- No HOA Fees
- Furnished
- Primary On Main
- Air Conditioning
- Seller Finance
- Green
- Fixer Upper
- Horse
- Golf
- Fireplace
- Deck
- Garage
- Basement
- Pool
Property vs Single Family Average in 65742
Price
Taxes
Year Built
Visits

