

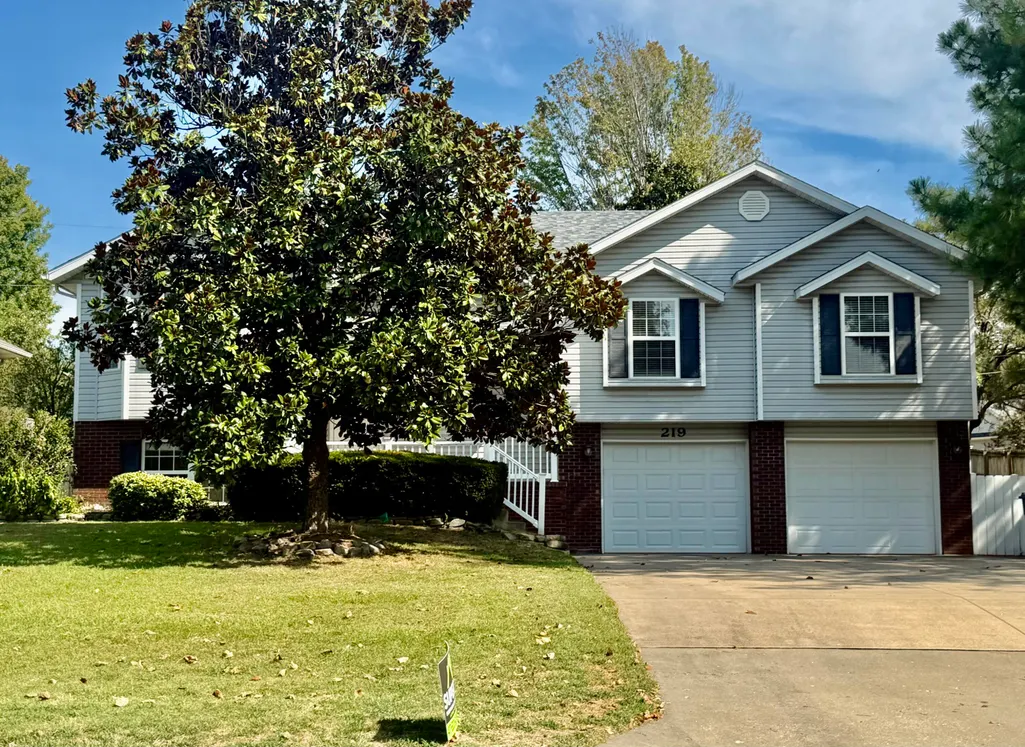
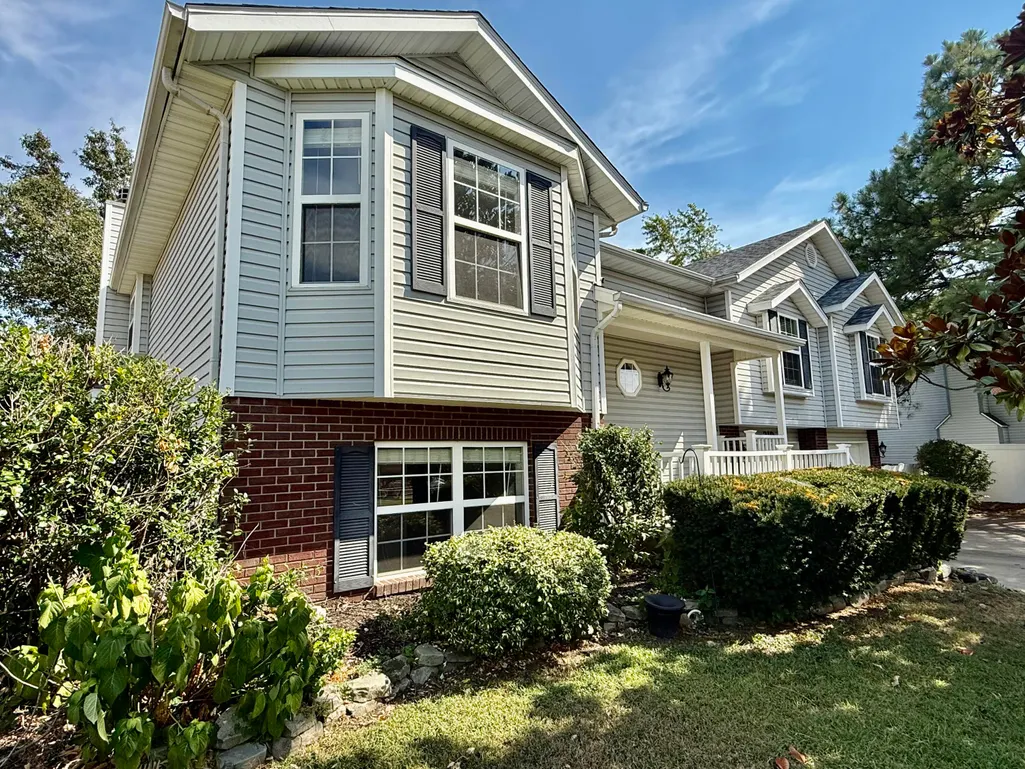
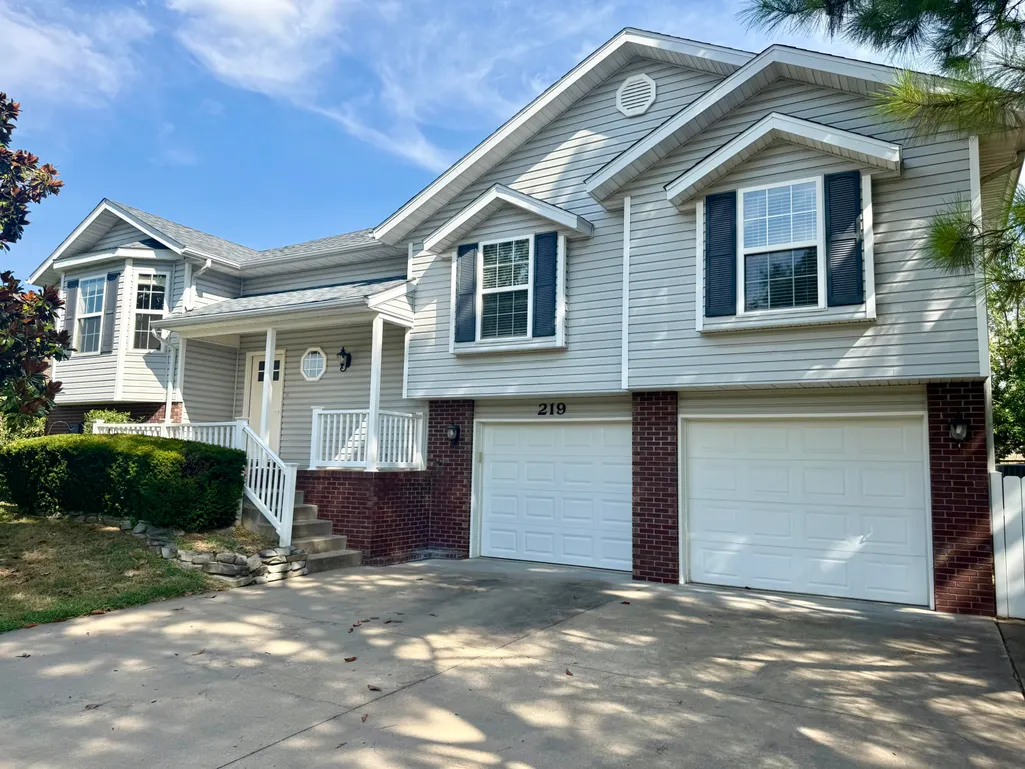
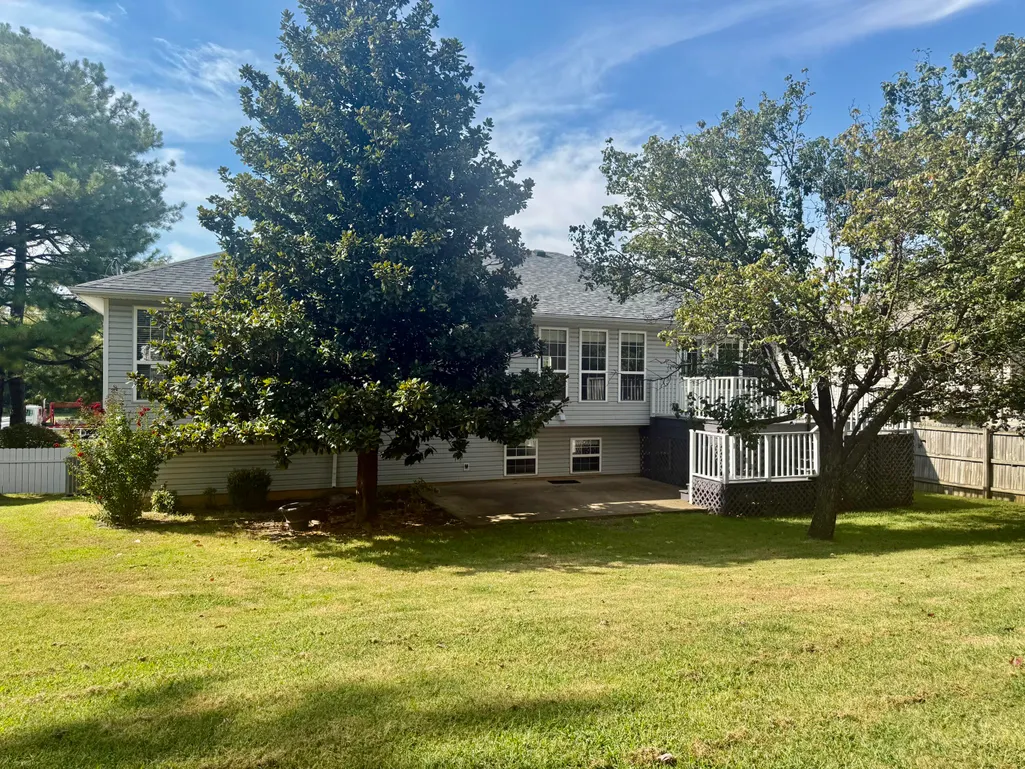


Address
219 Powell Drive, Webb City, MO
Price
$ 349,900
Property Attributes
- MLS#60332728
- TypeSingle Family
- Listing Status Active
- CountyJASPER
- CityWebb City
- NeighborhoodJasper-Not in List
- Zip64870
- StyleSplit Level
- Year Built1998
- Taxes$ 1446
- Price$ 349,900
- Bedrooms4
- Full Bathrooms3
- Half Bathrooms0
- Sqr Footage2636
- Lot Size0.23 Acres
Data Source:
Southern Missouri Regional MLS (SOMO)
Property Description
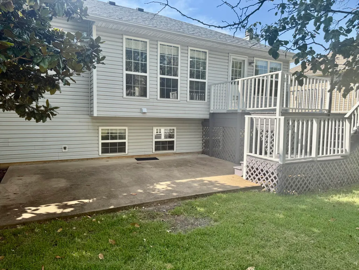
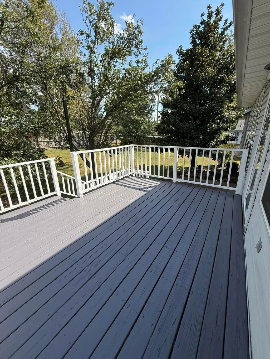
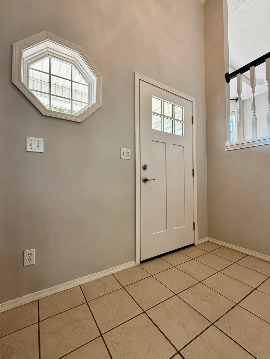
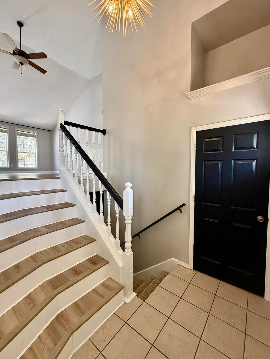
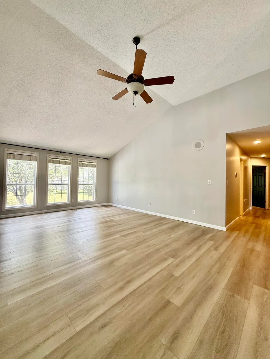
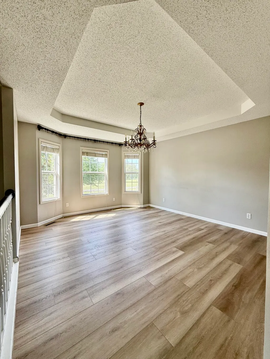
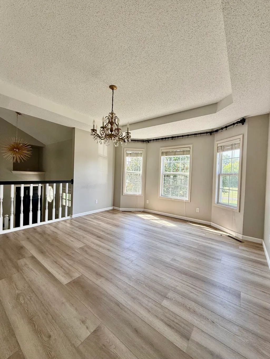
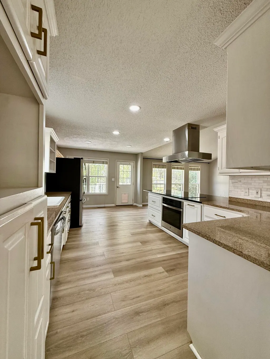
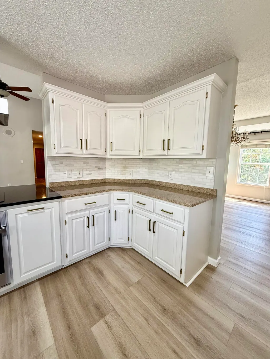
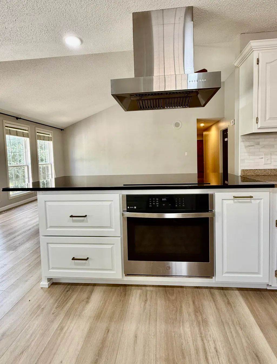
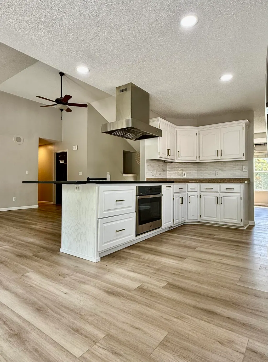
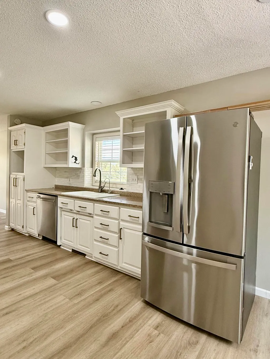
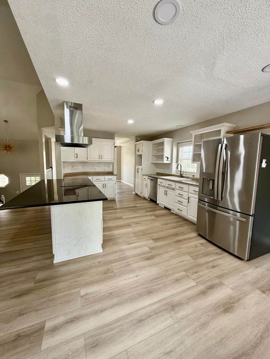
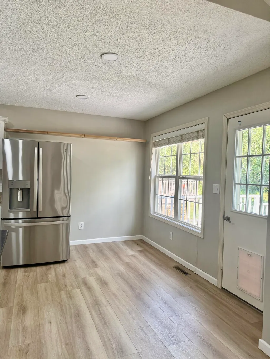
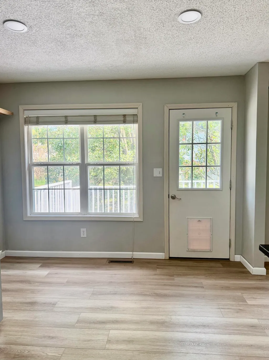
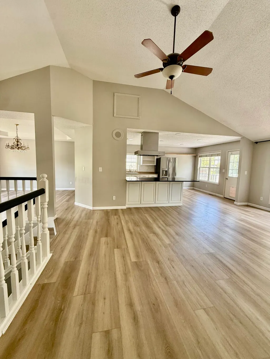
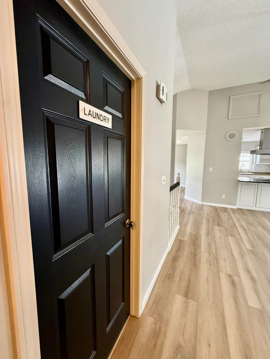
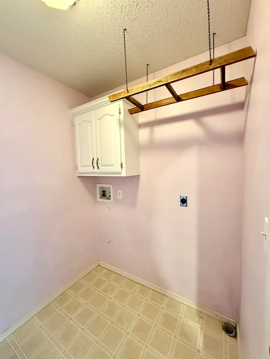
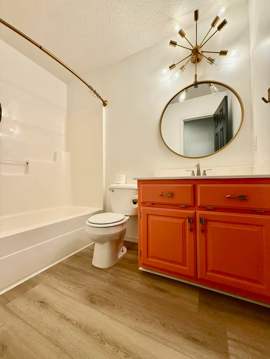
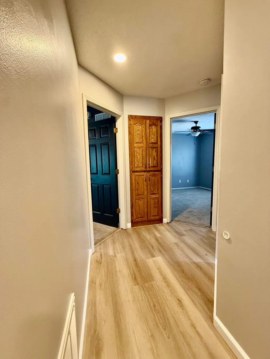
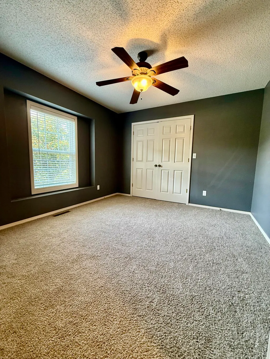
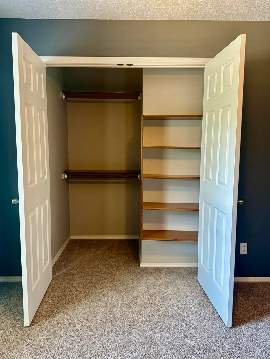
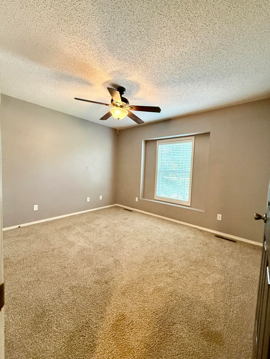
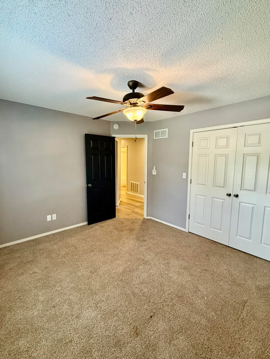
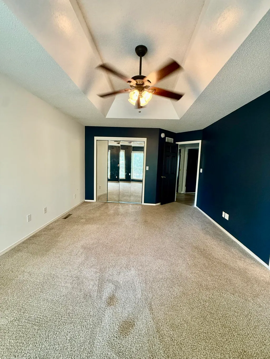
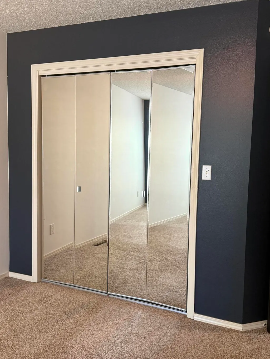
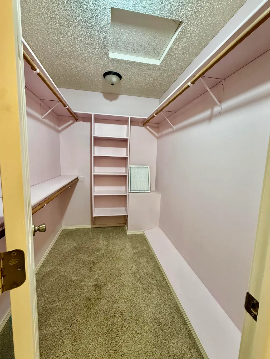
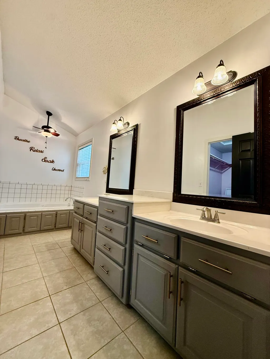
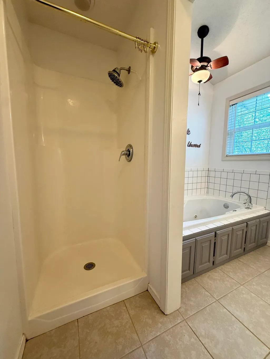
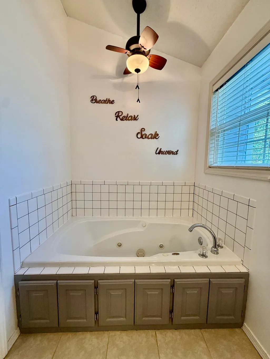
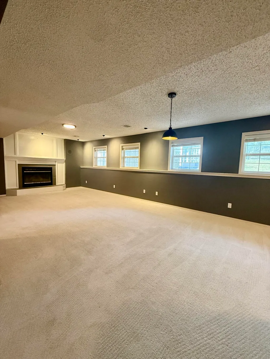
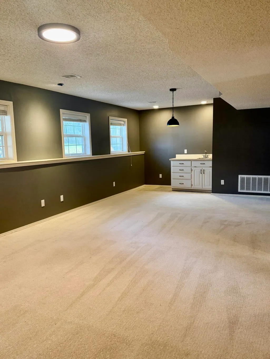
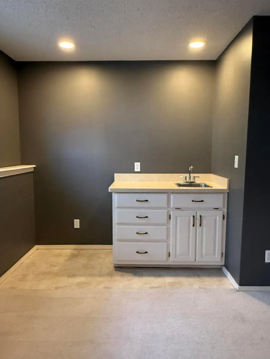
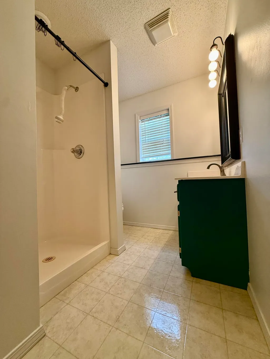
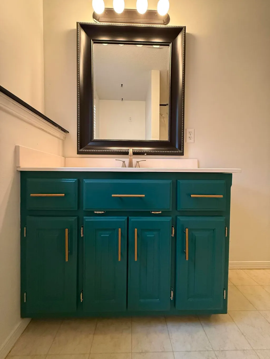
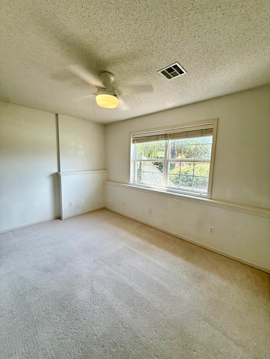
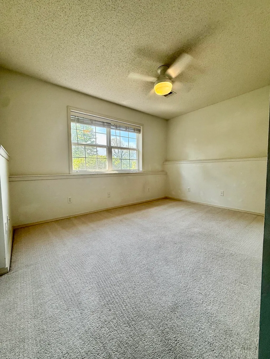
There's more to 219 Powell Drive than you might expect from the curb. With more than 2,600 square feet, four bedrooms, three baths and two living areas, this Webb City home has space to spread out and a floor plan that gives that space some separation, too. Step inside and the natural light immediately changes the feel of the home. It's one of the things the current owners have loved most about living here, and it carries throughout the split-level floor plan. The kitchen features granite countertops, the primary suite is generously sized, and a second living area gives you valuable space beyond the main living room. Then there are the updates you may not notice during a showing, but you'll be glad are already done. A brand-new roof was installed in August 2026 and a new HVAC system in January 2026. This brings a little extra peace of mind with two significant improvements already checked off the list. Outside, the deck and privacy-fenced backyard extend the usable space, while a two-car garage adds everyday convenience. Located in the Webb City School District, this home brings together the space, updates and features today's buyers are looking for. If 219 Powell Drive has caught your attention, don't just save it to your favorites. Schedule your tour today and come see what makes this home worth a closer look.
| Elementary School | Middle School | High School |
|---|---|---|
| Webb City Elementary School | Webb City Middle School | Webb City High School |
| Price History | |
|---|---|
| 8/31/2026 | Listed $349,900 |
General Features
| Sewer | Public Sewer |
|---|---|
| Heating | Central |
| Cooling | Central Air,Ceiling Fan(s) |
| Possession | Closing |
| Roof | Shingle |
| Appliances | Dishwasher,Free-Standing Electric Oven,Refrigerator,Disposal |
| Garage Spaces | 2 |
| Patio/Porch Features | Patio,Deck |
| Architectural Style | Split Level |
| Construction Materials | Brick,Vinyl Siding |
| Year Built | 1998 |
| Stories Count | 1 |
| Levels | One |
| Property Subtype | Single Family Residence |
| Tax Year | 2025 |
| County | Jasper |
| Property Type | Residential |
| Subdivision Name | Jasper-Not in List |
| Garage Y/N | Yes |
| Full Baths | 3 |
| Status | Active |
| Directions | 171 West from Madison to Powell,north to address |
| High School | Webb City |
| City | Webb City |
| Elementary School | Webb City |
| Tax Annual Amount | 1446.57 |
| Middle/Junior High School | Webb City |
| Standard Status | Active |
| Vacation Rental | No |
| Docks/Slips | No |
Interior Features
| Interior Amenities | Jetted Tub,Granite Counters,Walk-In Closet(s),Walk-in Shower,Sound System |
|---|---|
| Basement | Other,Finished,Partial |
| Flooring | Carpet,Vinyl,Tile |
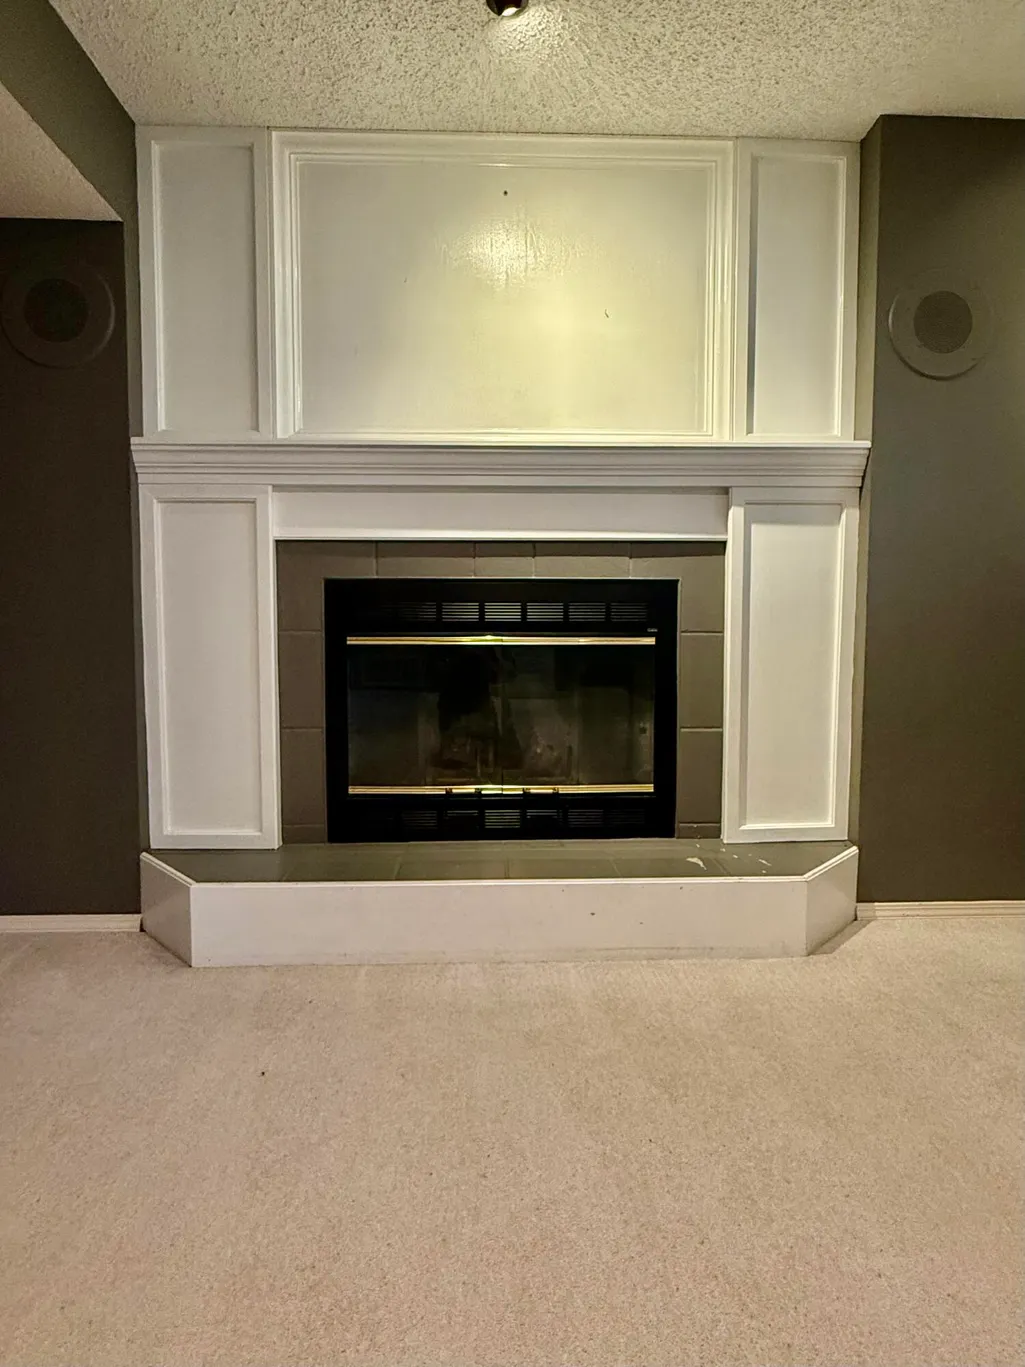
| Fireplace Features | Wood Burning |
| Basement (Y/N) | Yes |
| Window Features | Double Pane Windows |
| Fireplace Y/N | Yes |
| Above Grade Finished Area | 1828 |
| Total Bedrooms | 4 |
| Below Grade Finished Area | 808 |
| Room Type | Family Room - Down,Foyer,Office |
| Total Baths | 3 |
Exterior Features
| Fencing | Privacy,Full |
|---|---|
| Parking Features | Garage Faces Front |
| Lot Features | Curbs,Cleared,Sloped |
| Water Source | City |
| Foundation Details | Poured Concrete |
| Building Area Total | 2636 |
| Lot Dimensions | 80x125 |
| Lot Size Acres | 0.23 |
Amenities
- Foreclosure
- Views
- Short Sale
- New Construction
- Adult 55+
- Lease To Own
- No HOA Fees
- Furnished
- Primary On Main
- Air Conditioning
- Seller Finance
- Green
- Fixer Upper
- Horse
- Golf
- Fireplace
- Deck
- Garage
- Basement
- Pool
Property vs Single Family Average in 64870
Price
Taxes
Year Built
Visits
In The Neighborhood
Just Listed
Joplin
$ 165,000
- Type
- Single Family
- Size
- 1,310 SqFt
- Rooms
- 3 Beds + 1.5 Baths
 Southtown Real Estate
Primary On Main
Joplin
$ 279,900
- Type
- Single Family
- Size
- 2,066 SqFt
- Rooms
- 1 Beds + 3 Baths
PRO 100 Inc., REALTORS
New Construction
Carl Junction
$ 265,000
- Type
- Single Family
- Size
- 1,500 SqFt
- Rooms
- 3 Beds + 2 Baths
Cantrell Real Estate
Reduced
Joplin
$ 239,500
- Type
- Single Family
- Size
- 2,200 SqFt
- Rooms
- 4 Beds + 2.5 Baths
PRO 100 Inc., REALTORS
Views
Joplin
$ 265,000
- Type
- Single Family
- Size
- 1,813 SqFt
- Rooms
- 3 Beds + 2 Baths
PRO 100 Inc., REALTORS
Joplin
$ 115,000
- Type
- Single Family
- Size
- 1,222 SqFt
- Rooms
- 2 Beds + 1 Baths
Keller Williams Realty Elevate
Reduced
Joplin
$ 324,875
- Type
- Single Family
- Size
- 1,774 SqFt
- Rooms
- 3 Beds + 2 Baths
PRO 100 Inc., REALTORS
