

Waterfront - Primary on Main















Address
203 Secret Lane, Branson West, MO
Price
$ 3,625,000
Property Attributes
- MLS#60333082
- TypeSingle Family
- Listing Status Active
- CountySTONE
- CityBranson West
- NeighborhoodSecret Point
- Zip65737
- StyleTraditional
- Year Built2016
- Taxes$ 10666
- Price$ 3,625,000
- Bedrooms7
- Full Bathrooms4
- Half Bathrooms1
- Sqr Footage7322
- Lot Size0.77 Acres
Data Source:
Southern Missouri Regional MLS (SOMO)
Property Description
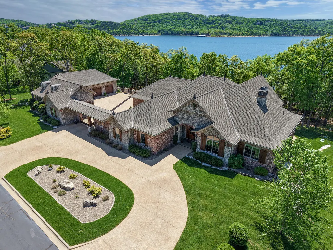
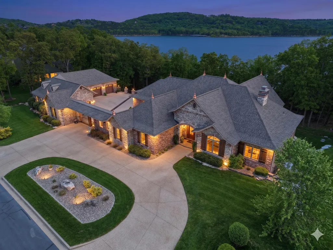
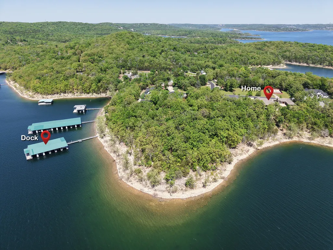
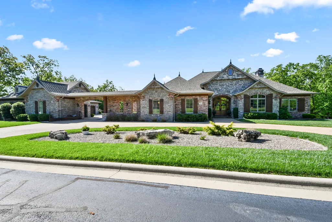
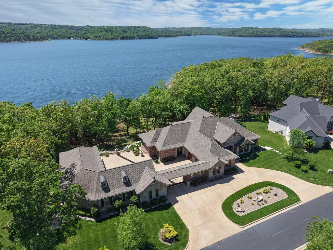
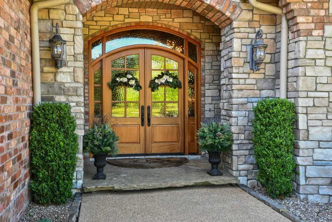
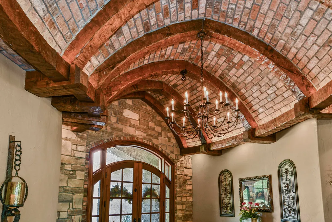
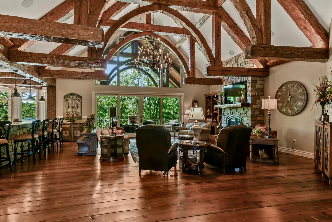
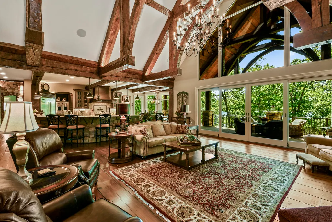
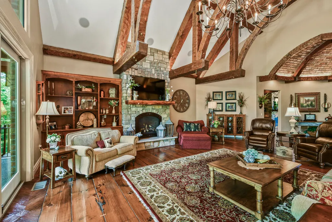
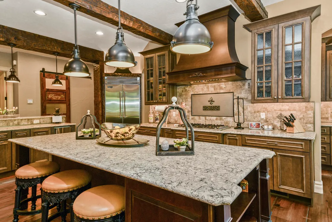
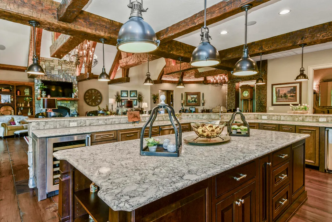
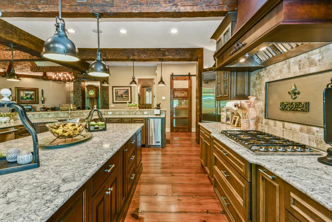
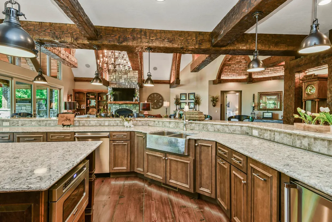
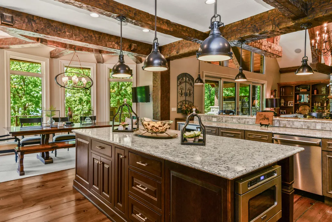
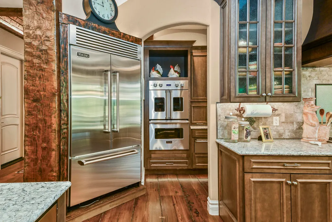
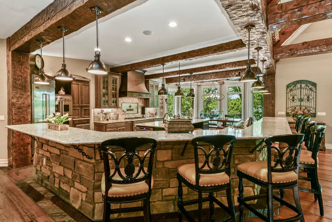
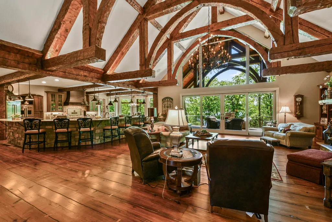
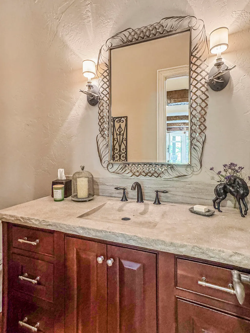
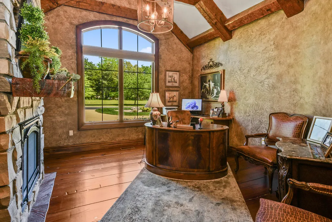
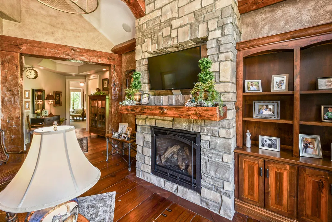
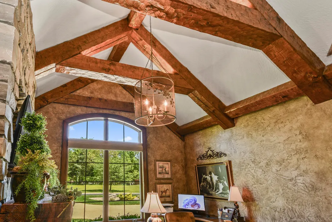
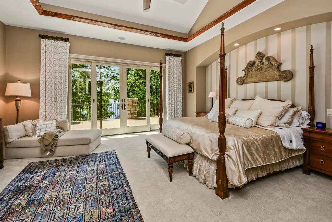
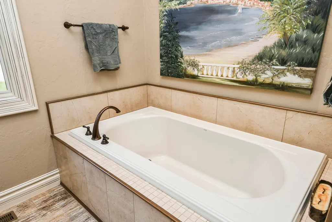
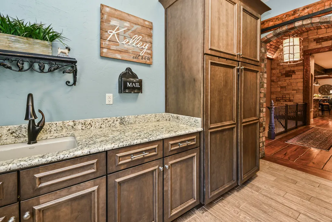
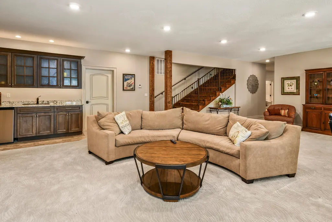
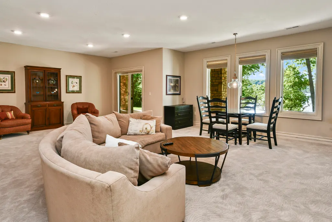
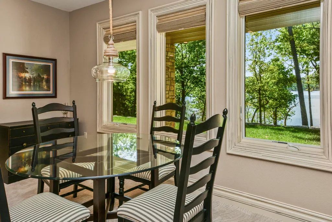
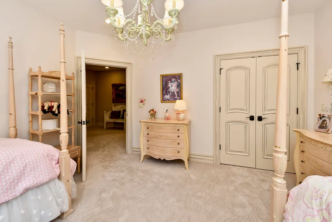
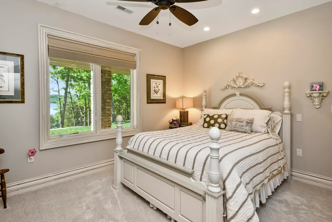
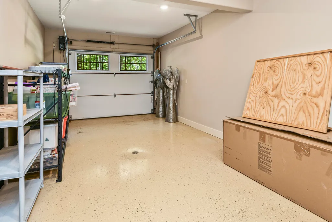
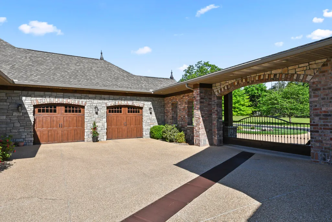
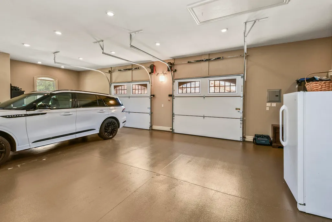
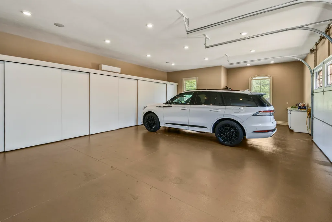
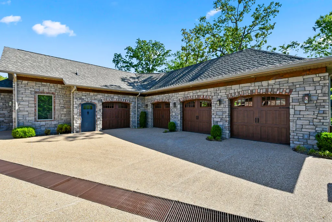
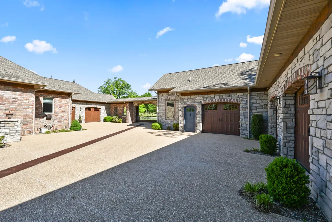
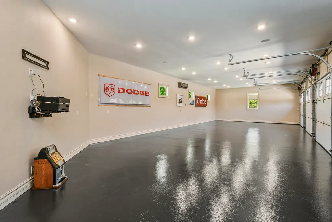
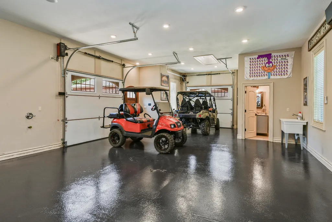
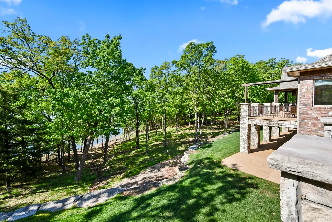
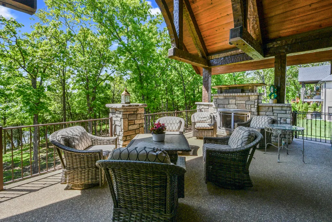
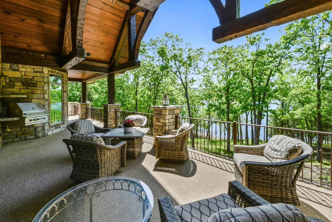
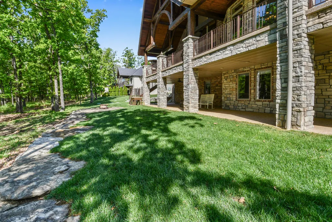
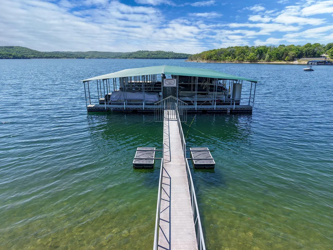
Lakefront Living, Beautifully Crafted.... There are homes that impress you--and then there are homes that stay with you. This extraordinary lakefront residence, with more than 7,000 square feet, 7 bedrooms, and an auto court with 7 garage bays (over 2222 sq, ft.), is a home that invites you to slow down, gather often, and savor the moments that matter most. From the first arrival, the craftsmanship tells a story. The timeless brick and stone exterior welcomes you into an interior filled with warmth, character, and remarkable artistry. In the foyer, gracefully curved walls meet a beautiful barrel-vaulted brick ceiling, creating an entrance that feels both grand and genuinely inviting. Throughout the main level, artisan-created arched beams and one-of-a-kind artisan-crafted flooring bring an unmistakable sense of warmth and individuality. These are not simply beautiful finishes--they are details meant to be noticed, enjoyed, and appreciated over time. Elegant quartz countertops add a refined touch, while the powder room offers an unforgettable focal point with its unique fossilized vanity, a natural work of art in its own right. The kitchen is where this home truly comes alive.Spacious, beautifully appointed, and designed for gathering, the kitchen offers room for everything from quiet mornings over coffee to evenings filled with family and friends. Beautiful cabinetry surrounds a generous island and counter seating for 12 creating the perfect place to linger, share stories, and enjoy each other's company. A remarkable collection of Viking appliances makes this kitchen and scullery as exceptional in function as it is in design--featuring a six-burner gas range, Dutch-door convection oven, additional convection oven, spacious side-by-side refrigerator, dishwasher, microwave, warming drawer, ice maker, beverage/wine cooler, and trash compactor. And beyond it all is the lake.
| Elementary School | Middle School | High School |
|---|---|---|
| Reeds Spring Elementary School | Reeds Spring Middle School | Reeds Spring High School |
| Price History | |
|---|---|
| 9/4/2026 | Listed $3,625,000 |
General Features
| Sewer | Septic Tank,Community Sewer |
|---|---|
| Heating | Forced Air,Mini-Splits,Fireplace(s),Other,Zoned |
| Cooling | Central Air,Mini-Splits,Ceiling Fan(s),Zoned |
| Possession | Closing,Negotiable |
| Roof | Shingle |
| Appliances | Dishwasher,Propane Water Heater,Warming Drawer,Propane Cooktop,Instant Hot Water,Convection Oven,Built-In Electric Oven,Ice Maker,Dryer,Washer,Exhaust Fan,Microwave,Water Softener Owned,Trash Compact |
| HOA Fee | 850 |
| Garage Spaces | 2 |
| Association Fee Includes | Common Area Maintenance |
| Patio/Porch Features | Patio,Deck,Covered |
| Architectural Style | Traditional |
| Security Features | Carbon Monoxide Detector(s),Smoke Detector(s) |
| Construction Materials | Brick,Stone |
| Year Built | 2016 |
| View | Lake |
| Stories Count | 1 |
| Property Subtype | Single Family Residence |
| Tax Year | 2025 |
| Assoc Fee Paid Per | Annually |
| County | Stone |
| Property Type | Residential |
| Subdivision Name | Secret Point |
| Garage Y/N | Yes |
| Full Baths | 4 |
| Status | Active |
| Directions | From junction of 13/76 at Branson West go South on Hwy 13 to Left on DD Hwy. Continue to Left on Oakwood to Left on Buck Run. Right on Secret Lane. Left when entering subdivision and home is on |
| High School | Reeds Spring |
| City | Branson West |
| Elementary School | Reeds Spring |
| Tax Annual Amount | 10666.63 |
| Middle/Junior High School | Reeds Spring |
| Virtual Tour | https://nam12.safelinks.protection.outlook.com/?url=https%3A%2F%2Fmls.kuu.la%2Fshare%2FLlSFD%3Ffs%3D1%26vr%3D0%26zoom%3D1%26gyro%3D0%26thumbs%3D1&data=05%7C02%7Cbarbarab%40reecenichols.com%7Cef312b94 |
| Standard Status | Active |
| Virtual Tour | https://nam12.safelinks.protection.outlook.com/?url=https%3A%2F%2Fmls.kuu.la%2Fshare%2FLlSFD%3Ffs%3D1%26vr%3D0%26zoom%3D1%26gyro%3D0%26thumbs%3D1&data=05%7C02%7Cbarbarab%40reecenichols.com%7Cef312b94 |
| Legal Description | Secret Point Lot 7A |
| Vacation Rental | No |
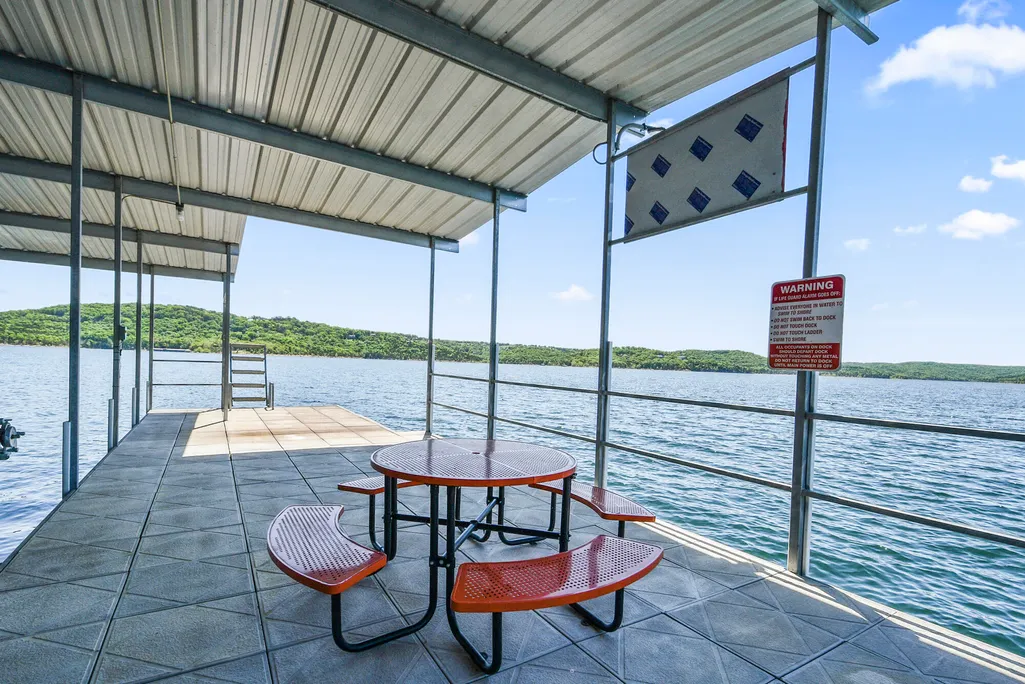
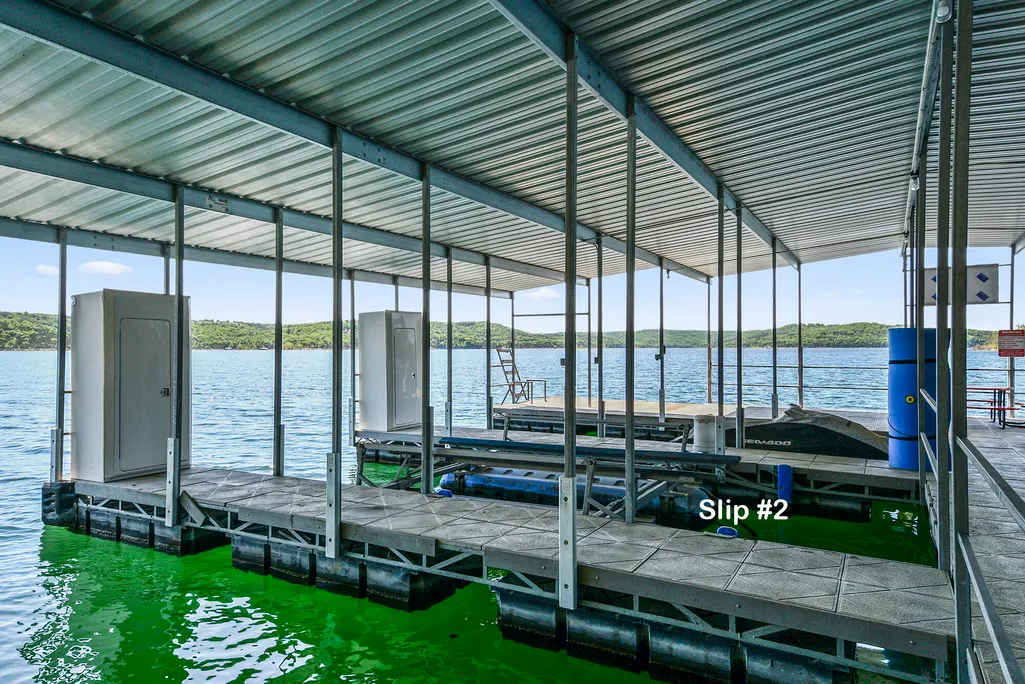
| Docks/Slips | Yes |
Interior Features
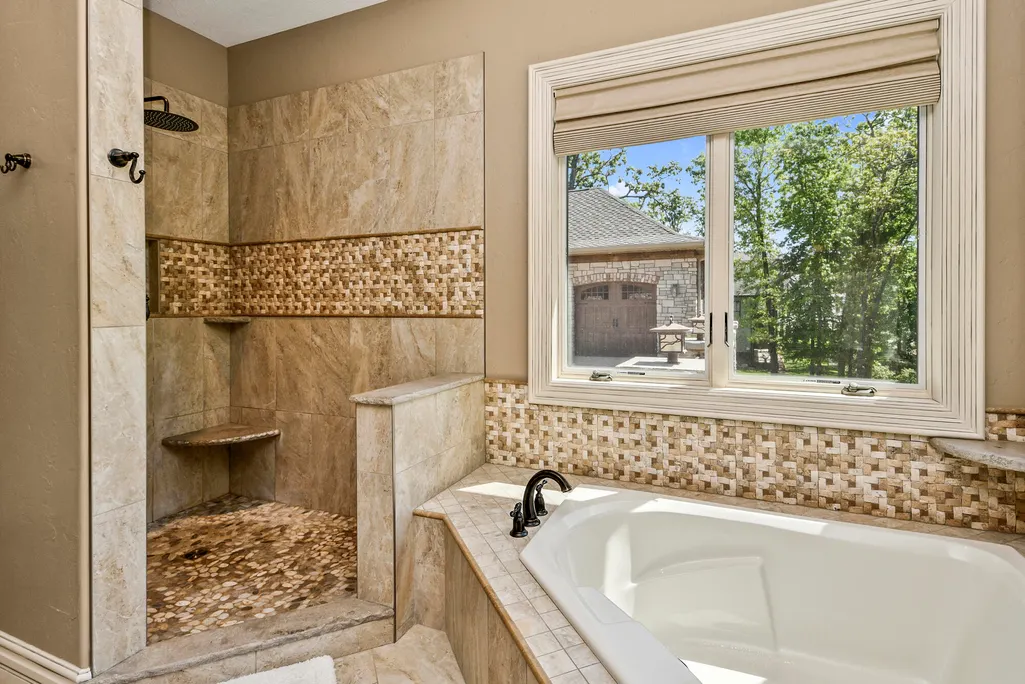
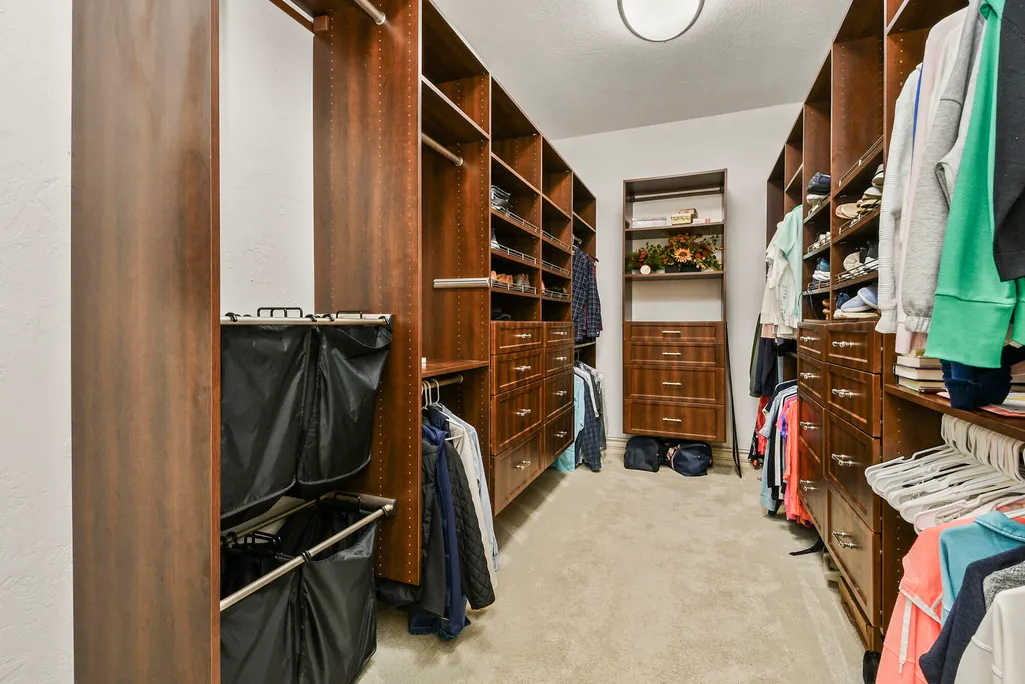
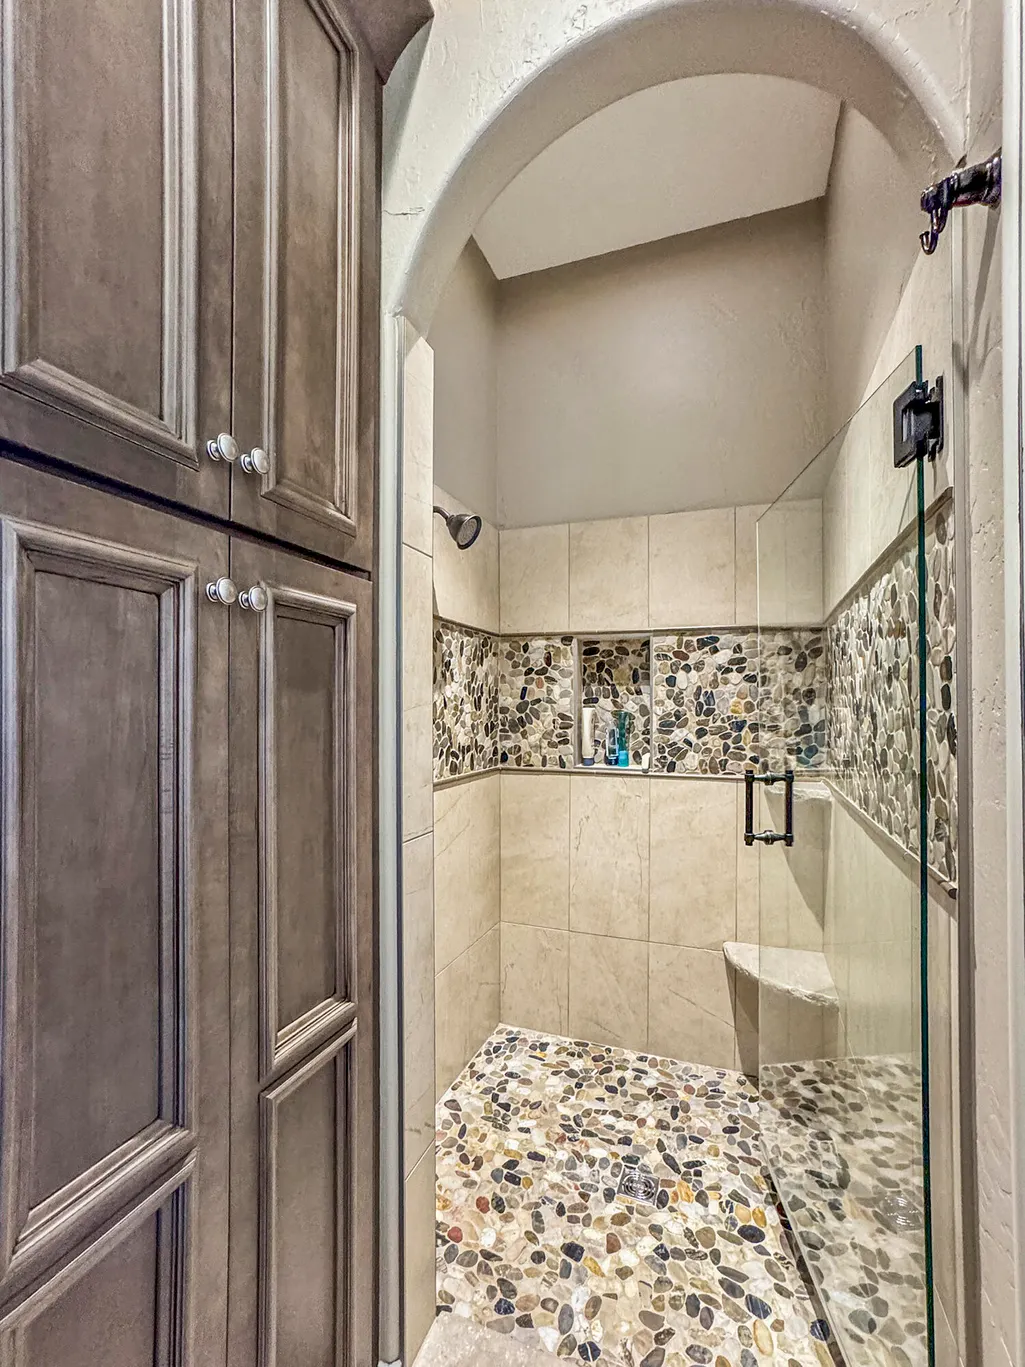
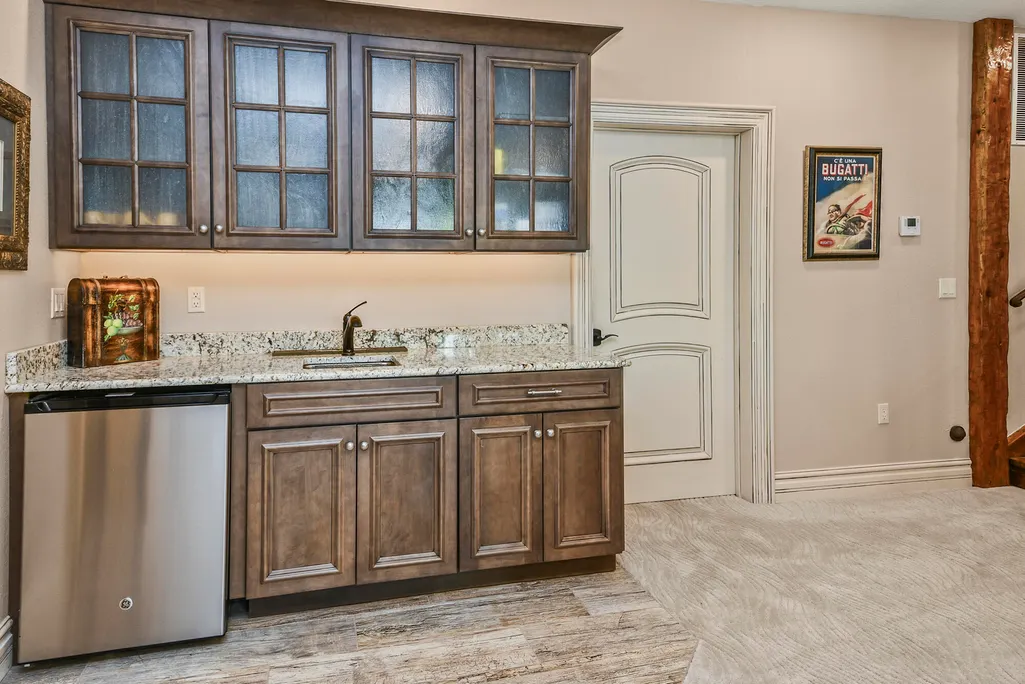
| Interior Amenities | Quartz Counters,Other Counters,Beamed Ceilings,Vaulted Ceiling(s),Tray Ceiling(s),High Ceilings,Walk-In Closet(s),Walk-in Shower,Central Vacuum,Wet Bar |
|---|---|
| Basement | Walk-Out Access,Exterior Entry,Interior Entry,Walk-Up Access,Finished,Full |
| Flooring | Carpet,Wood,Tile |
| Fireplace Features | Outside,Two or More,Propane,Screen,Blower Fan,Other,Stone,Glass Doors,Great Room |
| Basement (Y/N) | Yes |
| Window Features | Drapes,Double Pane Windows,Blinds,Window Treatments,Window Coverings |
| Fireplace Y/N | Yes |
| Above Grade Finished Area | 3973 |
| Half Baths | 1 |
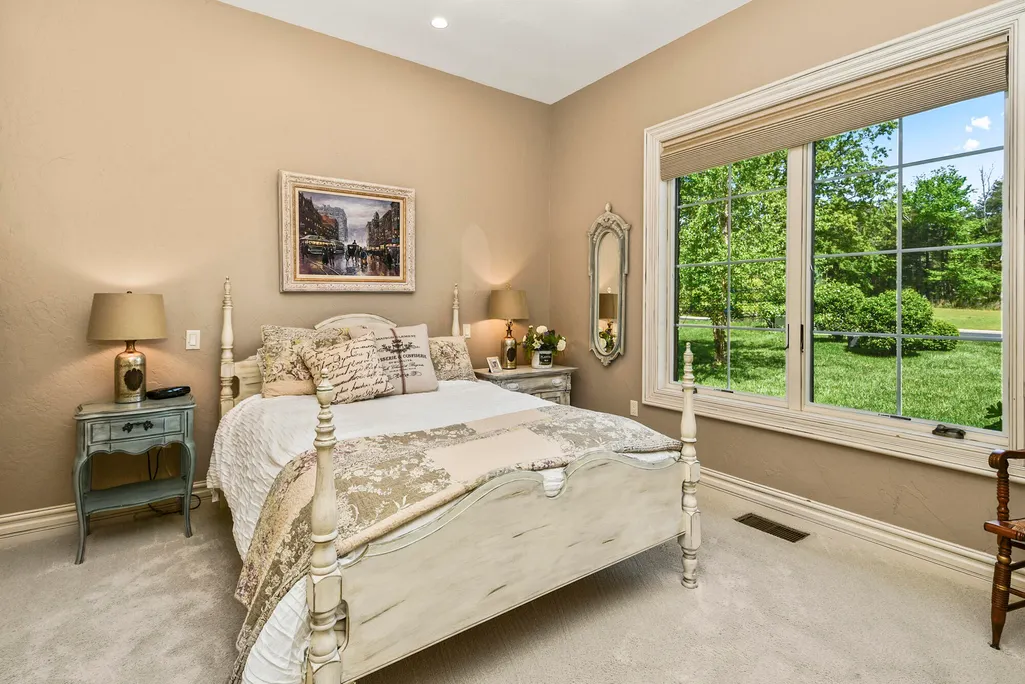
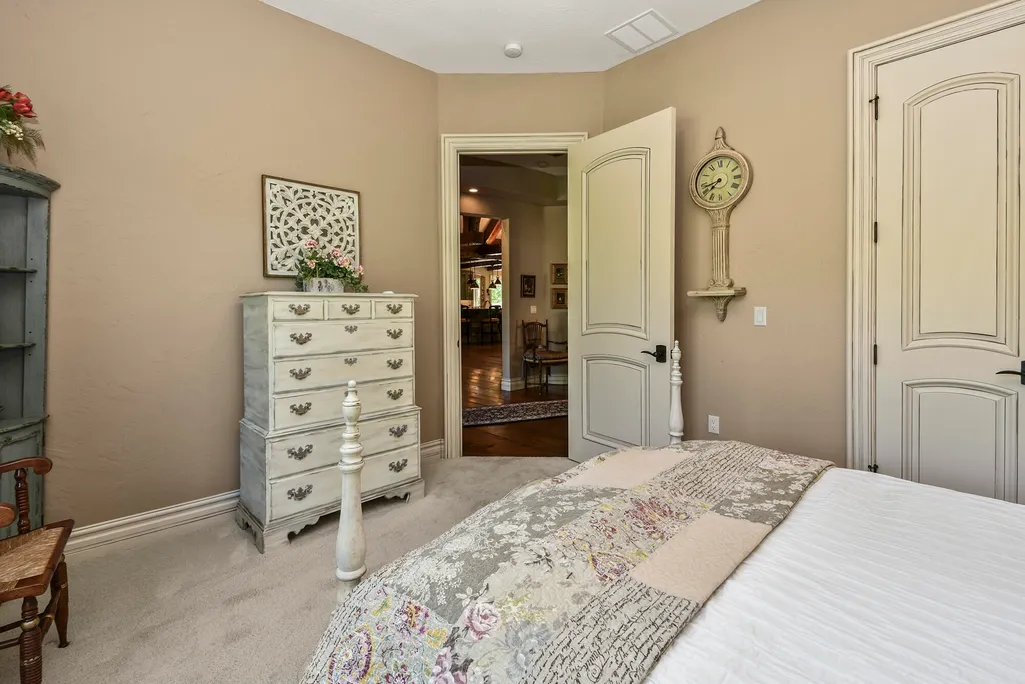
| Total Bedrooms | 7 |
| Below Grade Finished Area | 3349 |
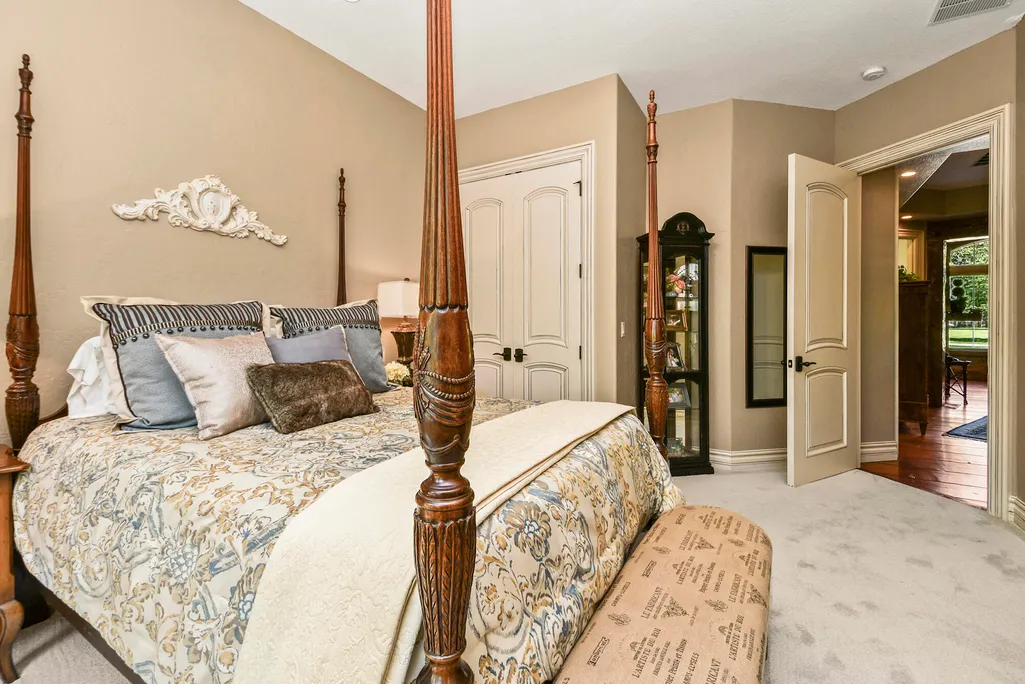
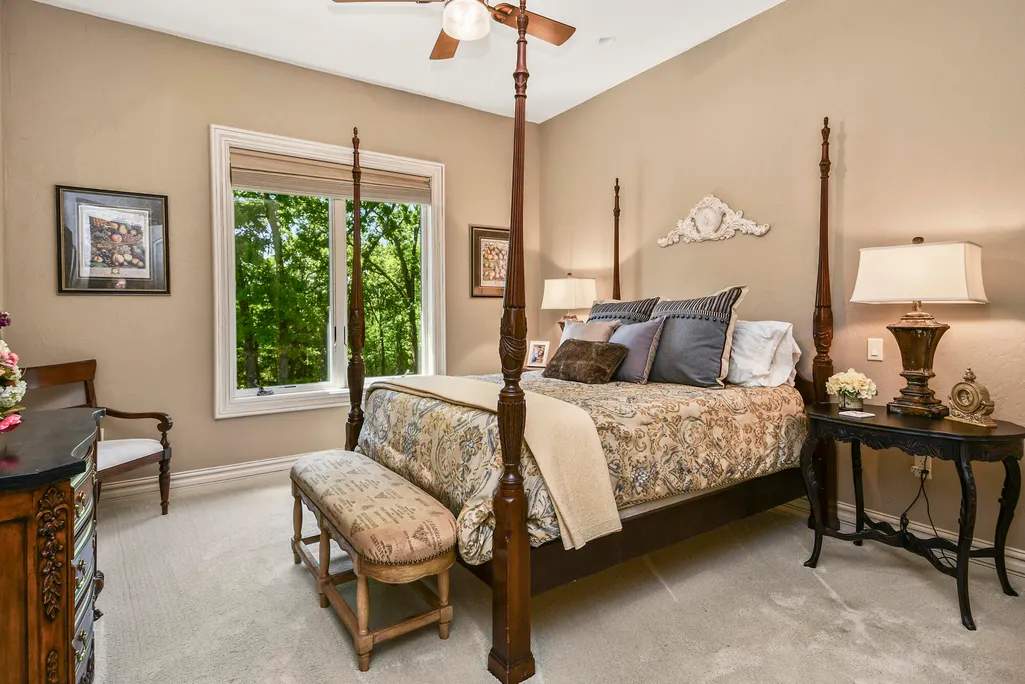
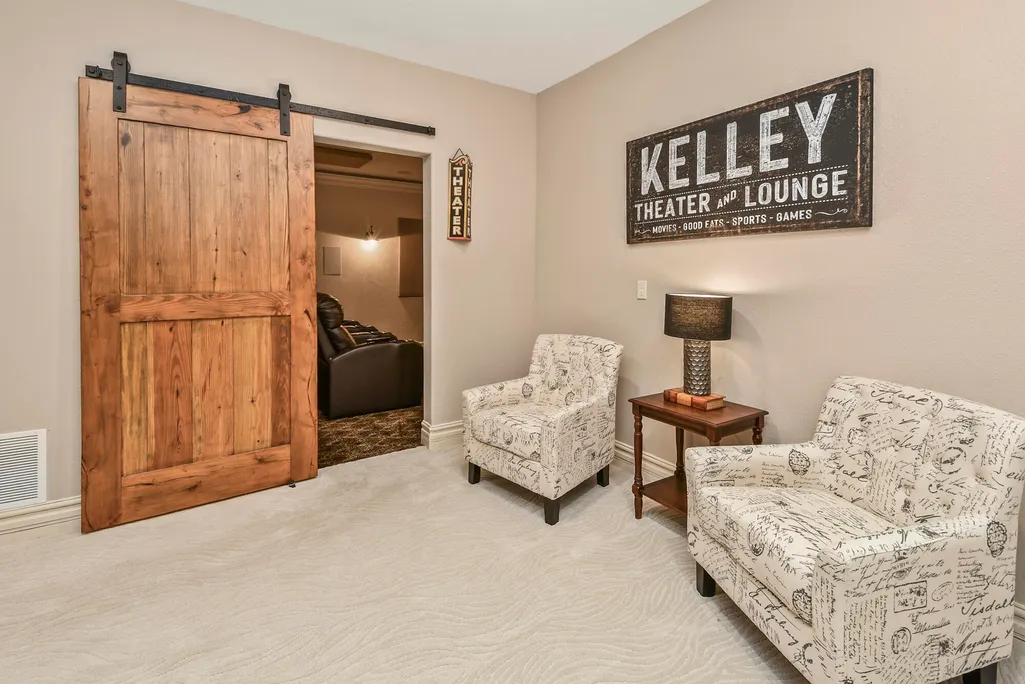
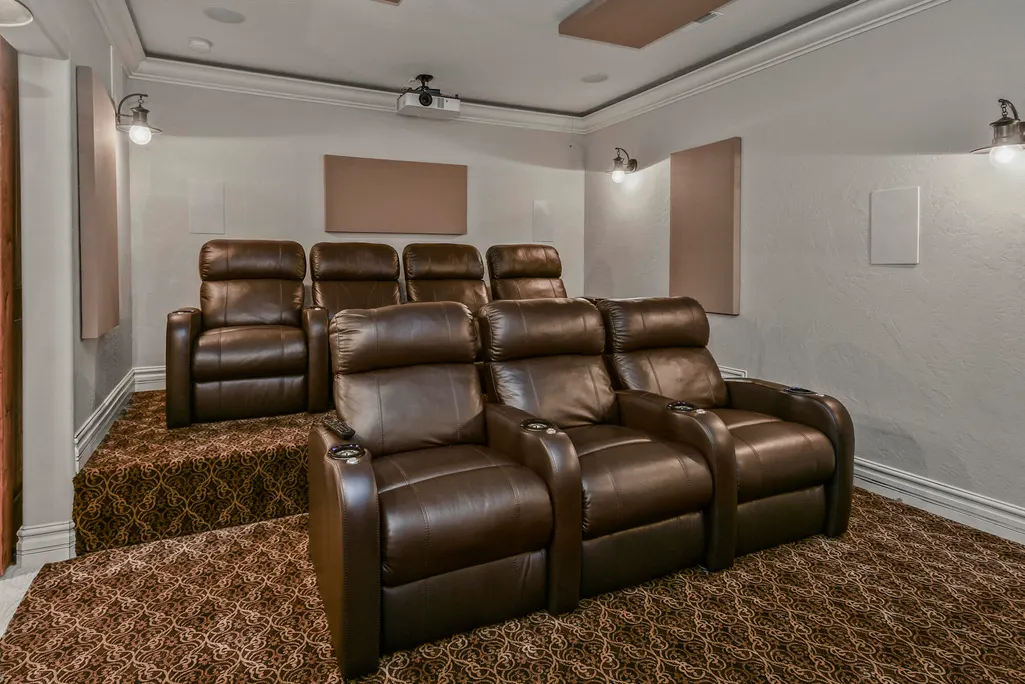
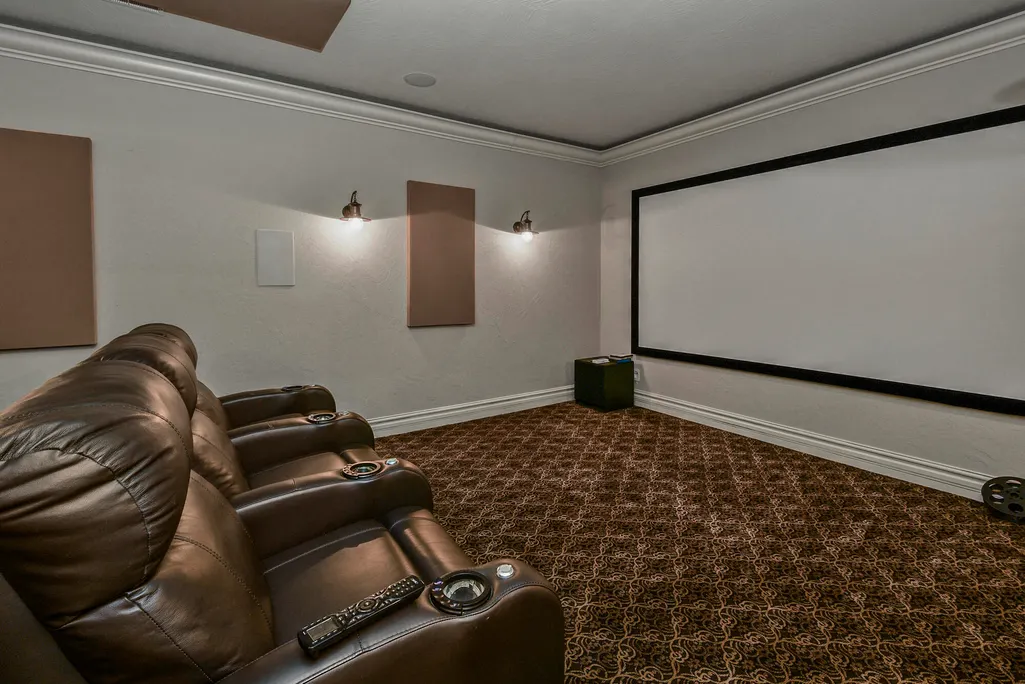
| Room Type | Bedroom,John Deere,Foyer,Pantry,Bonus Room,Media Room,Living Areas (2),Study,Great Room,Family Room - Down,Master Bedroom |
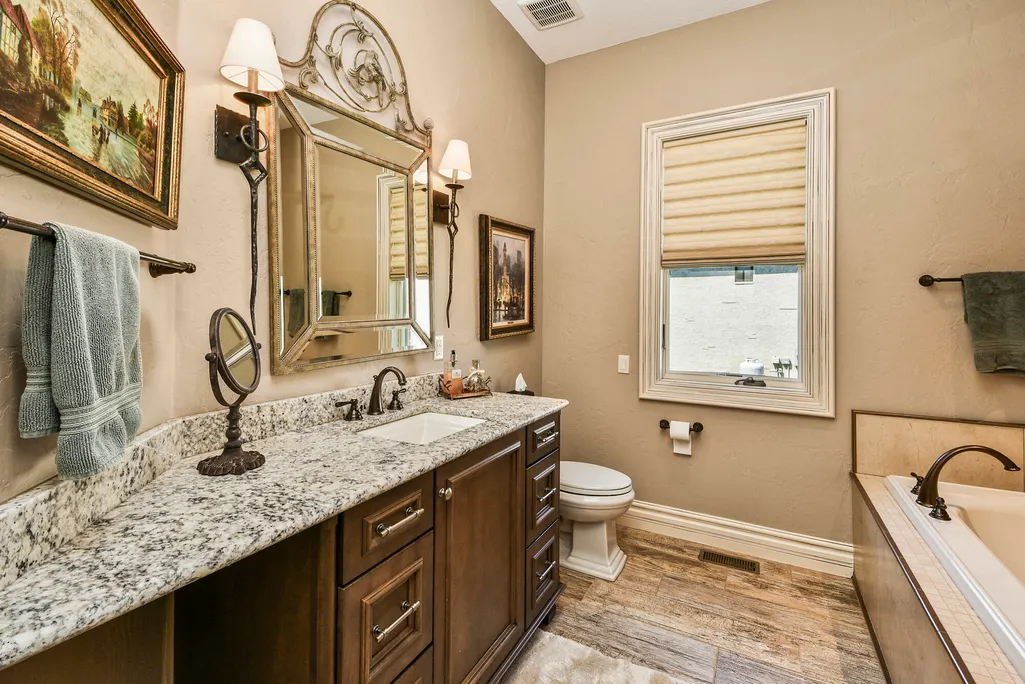
| Total Baths | 5 |
Exterior Features
| Lot Features | Sprinklers In Front,Sprinklers In Rear,Adjoins Government Land,Waterfront,Lake Front,Lake View,Water View |
|---|---|
| Water Source | Community Well |
| Foundation Details | Poured Concrete |
| Building Area Total | 7322 |
| Lot Dimensions | 240 X 140 |
| Lot Size Acres | 0.77 |
| Road Surface Type | Asphalt,Concrete,Other |
| Other Equipment | Media Projector System,Water Filtration,Water Quality Purifier,Generator |
| Entry | Walk In |
Amenities
- Foreclosure
- Views
- Short Sale
- New Construction
- Adult 55+
- Lease To Own
- No HOA Fees
- Furnished
- Primary On Main
- Air Conditioning
- Seller Finance
- Green
- Fixer Upper
- Horse
- Golf
- Fireplace
- Deck
- Garage
- Basement
- Pool
Property vs Single Family Average in 65737
Price
Taxes
Year Built
Visits
 The data relating to real estate for sale on this web page comes in part from the Internet Data Exchange (IDX) of the Southern Missouri Regional MLS, LLC, Inc. Real estate listings held by Brokerage firms other than eXp Realty in Southern Missouri are marked with the IDX logo and detailed information about them includes the name of the listing Brokers. The information being provided is for consumers personal, noncommercial use and may not be used for any purpose other than to identify prospective
