

Primary on Main














Address
615 Canary Way, Rogersville, MO
Price
$ 625,000
Property Attributes
- MLS#60333182
- TypeSingle Family
- Listing Status Active
- CountyWEBSTER
- CityRogersville
- NeighborhoodLeabrooke Est
- Zip65742
- StyleTraditional,Ranch
- Year Built1999
- Taxes$ 4358
- Price$ 625,000
- Bedrooms4
- Full Bathrooms3
- Half Bathrooms1
- Sqr Footage4900
- Lot Size0.38 Acres
Data Source:
Southern Missouri Regional MLS (SOMO)
Property Description
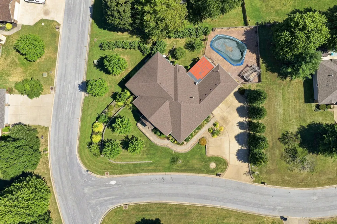
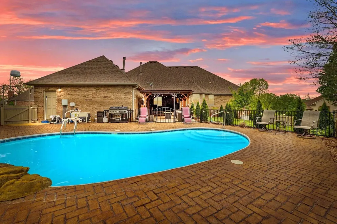
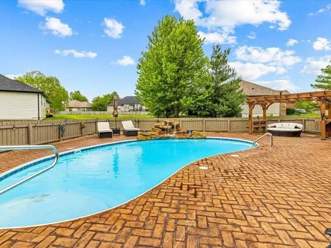
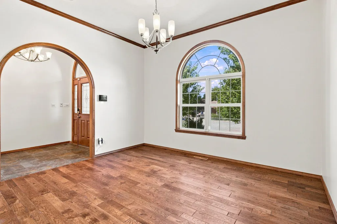
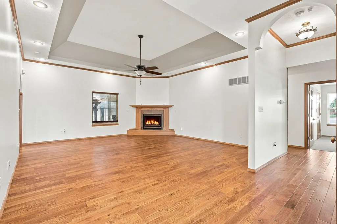
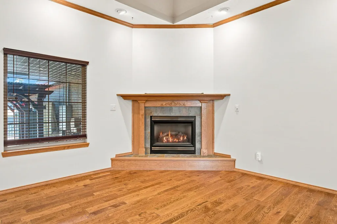
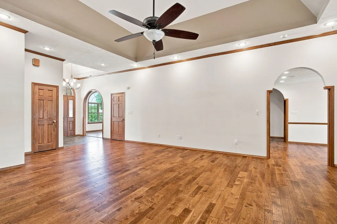
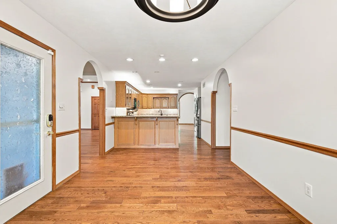
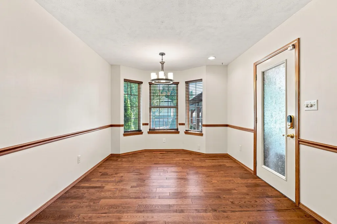
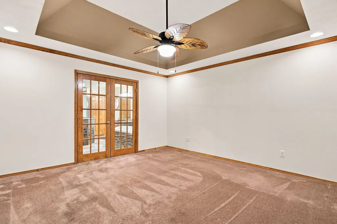
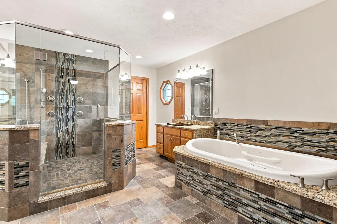
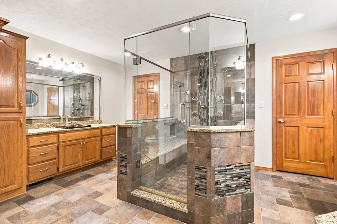
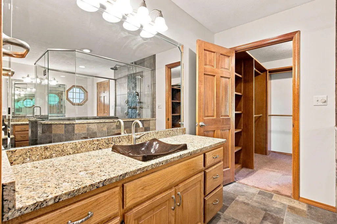
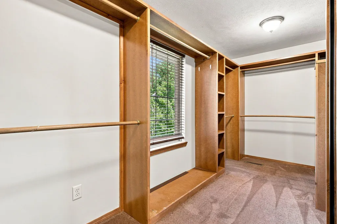
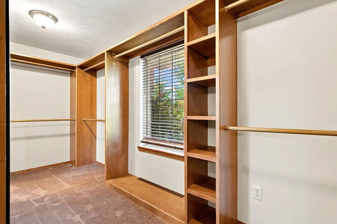
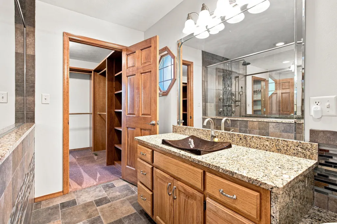
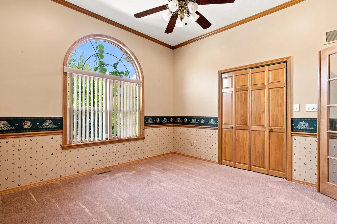
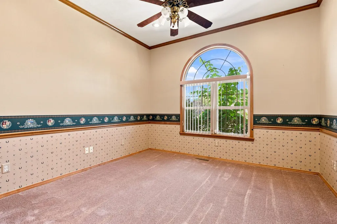
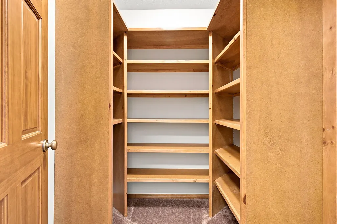
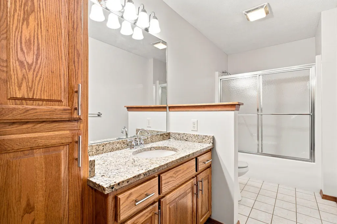
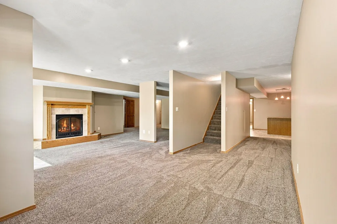
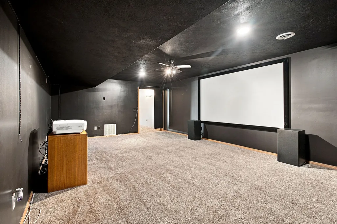
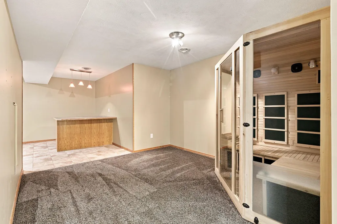
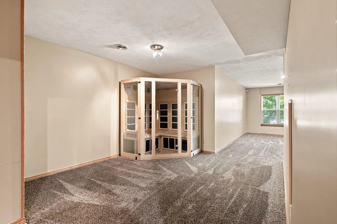
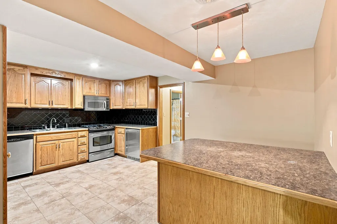
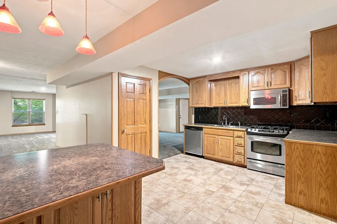
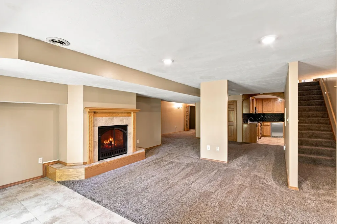
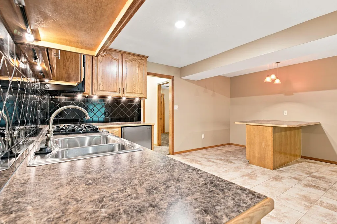
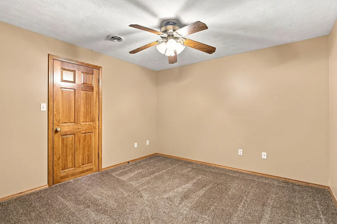
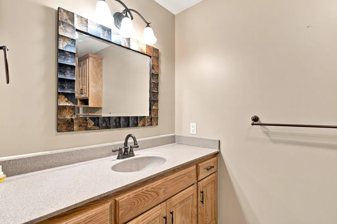
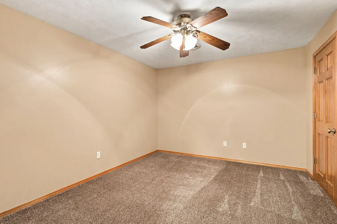
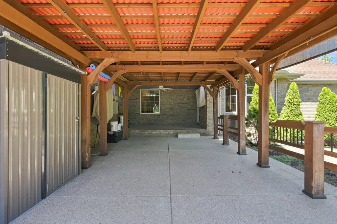
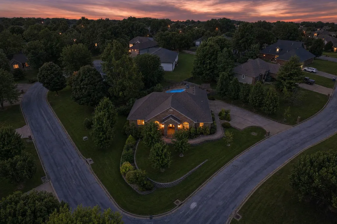
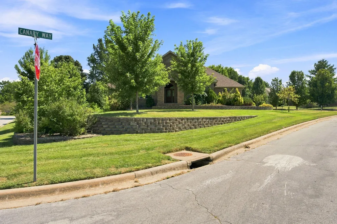
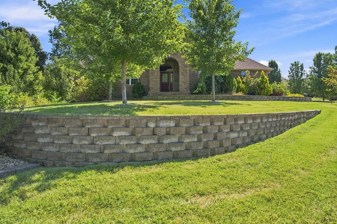
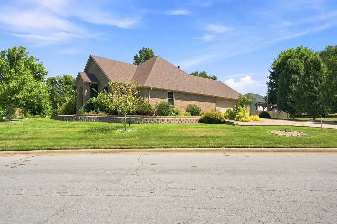
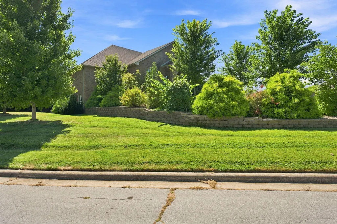
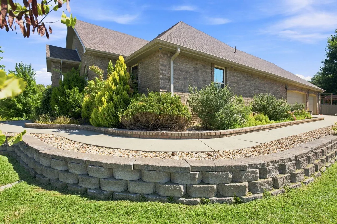
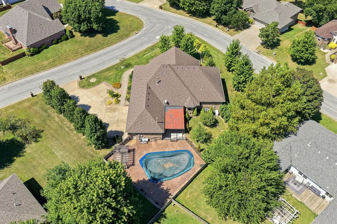
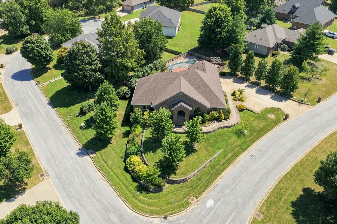
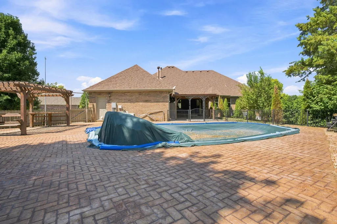
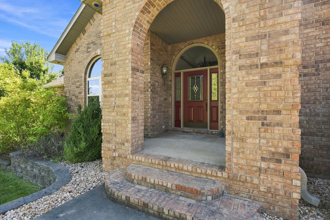
Updated, All Brick, freshly painted home with Pool!Set on a beautifully landscapedcorner lot in sought-after Leabrooke Estates, this newly painted, all-brick residence pairs memorable curb appeal with 5,000square feet of flexible living across two levels with Whole-house Generac generator. A heated, side-facing three-car garage and side-street drive provide the extraparking, storage, and convenience buyers rarely find together.Step inside to soaring ceilings, graceful arched doorways, and solid wood doors and trim that give the home lasting warmth andcharacter. The formal dining area flows toward a welcoming kitchen and dining combination with beautiful cabinetry, granitecountertops, tile backsplash, hardwood floors, and top-tier LG ThinQ appliances--an inviting setting for quiet mornings, holidaymeals, and effortless entertaining.Two fireplaces add comfort and atmosphere, while the private primary suite creates a true retreat with an oversized glass-and-tileshower, Bain Ultra Therapeutic Bath for Deep Relaxation and Whole-Body Wellness, separate granite vanities, extensive customtile work, abundant storage, and a generous walk-in closet.Downstairs, the full finished walk-out basement lives like a home of its own: a second living area, full kitchen, two bedrooms, fullbath, dry-heat sauna, storm shelter, storage, and a Media Room with entertainment center, screen, and projector. It is ready formovie nights, guests, multigenerational living, hobbies, or relaxed weekends at home.Imagine summer days around the concrete in-ground pool and fountain, then evenings under the covered patio with two outdoortelevisions. Herringbone-pattern pavers, wood-and-iron fencing, and generous furniture space create a private backyarddestination for celebrations or simple relaxation. High-grade epoxy flooring continues from the garage and John Deere Roomonto the patio, delivering a durable, polished transition between work, storage, and play.
| Elementary School | Middle School | High School |
|---|---|---|
| Rogersville Elementary School | Rogersville Middle School | Rogersville High School |
| Price History | |
|---|---|
| 9/5/2026 | Listed $625,000 |
General Features
| Sewer | Public Sewer |
|---|---|
| Heating | Forced Air,Central,Zoned |
| Cooling | Central Air,Ceiling Fan(s),Zoned |
| Possession | Closing |
| Roof | Composition |
| Appliances | Dishwasher,Gas Water Heater,Free-Standing Electric Oven,Humidifier,Water Softener Owned,Refrigerator,Microwave,Disposal |
| HOA Fee | 554 |
| Garage Spaces | 3 |
| Association Fee Includes | Common Area Maintenance,Walking Trails,Pool |
| Patio/Porch Features | Patio,Covered,Rear Porch |
| Architectural Style | Traditional,Ranch |
| Pool Features | In Ground |
| Construction Materials | Brick Full |
| Year Built | 1999 |
| Stories Count | 1 |
| Levels | One |
| Property Subtype | Single Family Residence |
| Tax Year | 2025 |
| Assoc Fee Paid Per | Annually |
| County | Webster |
| Property Type | Residential |
| Energy Efficient | High Efficiency - 90%+ |
| Subdivision Name | Leabrooke Est |
| Garage Y/N | Yes |
| Full Baths | 3 |
| Status | Active |
| Directions | From Springfield,east on HWY 60,exit at 247 at top of ramp turn left,at Center Rd turn right,then left on FR 253,then right on Lakeside,left on Shores Parkway,left on Canary Way |
| High School | Rogersville |
| City | Rogersville |
| Elementary School | Rogersville |
| Tax Annual Amount | 4358.77 |
| Middle/Junior High School | Rogersville |
| Standard Status | Active |
| Legal Description | Lot 50 Leabrooke First Addition |
| Vacation Rental | No |
| Docks/Slips | No |
Interior Features
| Interior Amenities | High Speed Internet,Crown Molding,In-Law Floorplan,W/D Hookup,Granite Counters,Tray Ceiling(s),High Ceilings,Walk-In Closet(s),Walk-in Shower,Wired for Sound |
|---|---|
| Basement | Walk-Out Access,Exterior Entry,Interior Entry,Finished,Full |
| Flooring | Carpet,Tile,Hardwood |
| Fireplace Features | Family Room,Two or More,Gas,Living Room |
| Basement (Y/N) | Yes |
| Window Features | Blinds,Double Pane Windows |
| Fireplace Y/N | Yes |
| Above Grade Finished Area | 2450 |
| Half Baths | 1 |
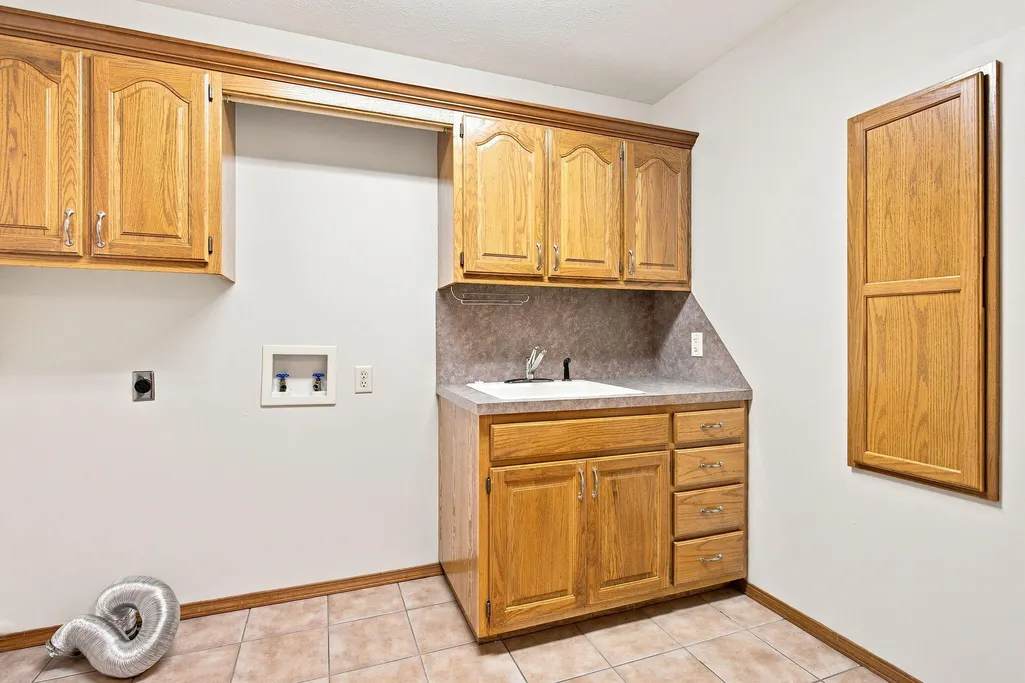
| Laundry Features | Main Floor |
| Total Bedrooms | 4 |
| Below Grade Finished Area | 2450 |
| Room Type | Bedroom,John Deere,Sauna,Pantry,Foyer,Media Room,Kitchen- 2nd,Living Areas (2),Living Areas (3+),Office,In-Law Suite,Formal Living Room,Family Room,Family Room - Down,Master Bedroom |
| Total Baths | 4 |
Exterior Features
| Exterior Amenities | Rain Gutters |
|---|---|
| Fencing | Wood |
| Parking Features | Driveway,Paved,Garage Faces Side,Garage Door Opener |
| Lot Features | Sprinklers In Front,Sprinklers In Rear,Curbs |
| Water Source | City |
| Foundation Details | Poured Concrete |
| Building Area Total | 5015 |
| Lot Dimensions | 144.07X97.65 |
| Lot Size Acres | 0.38 |
| Road Surface Type | Asphalt,Concrete |
| Door Features | Storm Door(s) |
| Road Frontage Type | City Street |
| Entry | Walk In |
Amenities
- Foreclosure
- Views
- Short Sale
- New Construction
- Adult 55+
- Lease To Own
- No HOA Fees
- Furnished
- Primary On Main
- Air Conditioning
- Seller Finance
- Green
- Fixer Upper
- Horse
- Golf
- Fireplace
- Deck
- Garage
- Basement
- Pool
Property vs Single Family Average in 65742
Price
Taxes
Year Built
Visits
In The Neighborhood
Primary On Main
Rogersville
$ 425,000
- Type
- Single Family
- Size
- 2,920 SqFt
- Rooms
- 4 Beds + 2.5 Baths
 Murney Associates - Primrose
Reduced
Rogersville
$ 354,900
- Type
- Single Family
- Size
- 2,688 SqFt
- Rooms
- 4 Beds + 2.5 Baths
Alpha Realty MO, LLC
Reduced
Rogersville
$ 439,900
- Type
- Single Family
- Size
- 4,633 SqFt
- Rooms
- 6 Beds + 3 Baths
Murney Associates - Primrose
Reduced
Rogersville
$ 399,500
- Type
- Single Family
- Size
- 2,782 SqFt
- Rooms
- 4 Beds + 3 Baths
Billy Bruce Realty
