

Open House Sat, Sep 26th 02:00 PM - 04:00 PM - Primary on Main










Address
420 E Loren Street, Springfield, MO
Price
$ 324,900
Property Attributes
- MLS#60333349
- TypeSingle Family
- Listing Status Active
- CountyGREENE
- CitySpringfield
- NeighborhoodRoanoke
- Zip65807
- StyleTraditional,Craftsman,Ranch
- Year Built1930
- Taxes$ 2035
- Price$ 324,900
- Bedrooms4
- Full Bathrooms2
- Half Bathrooms0
- Sqr Footage2412
- Lot Size0.19 Acres
Data Source:
Southern Missouri Regional MLS (SOMO)
Property Description
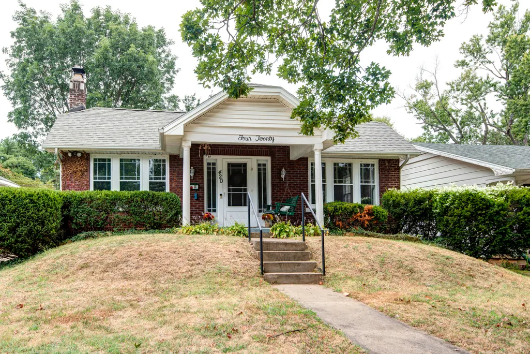
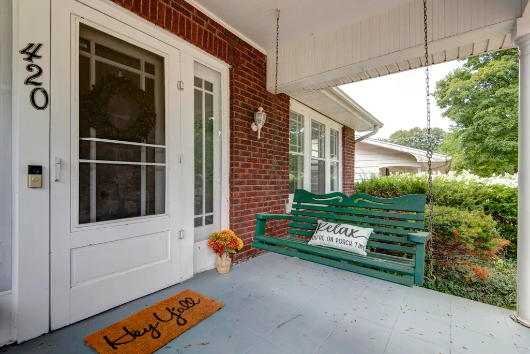
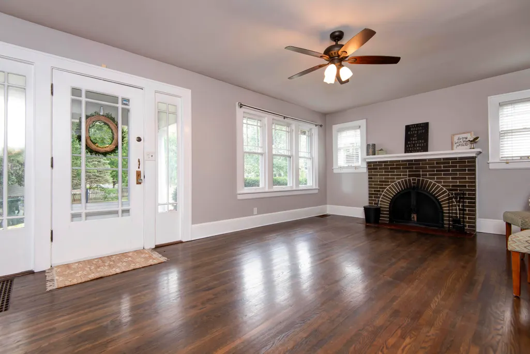
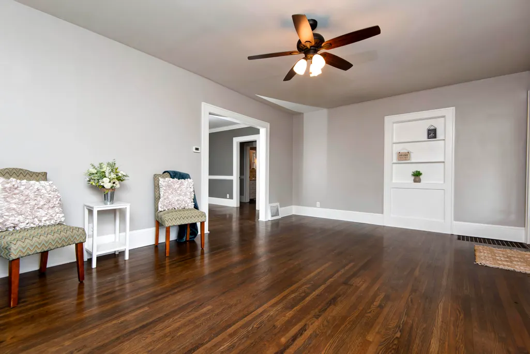
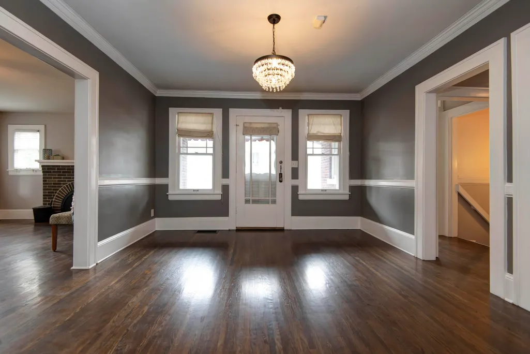
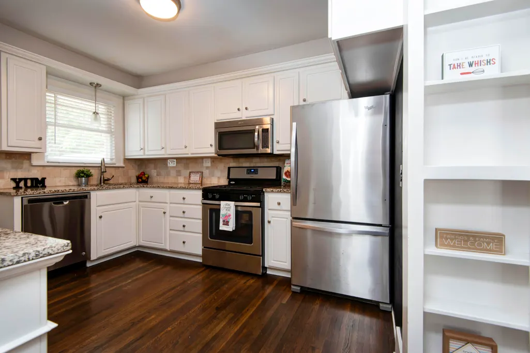
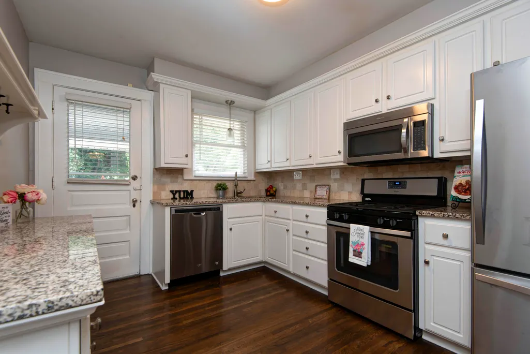
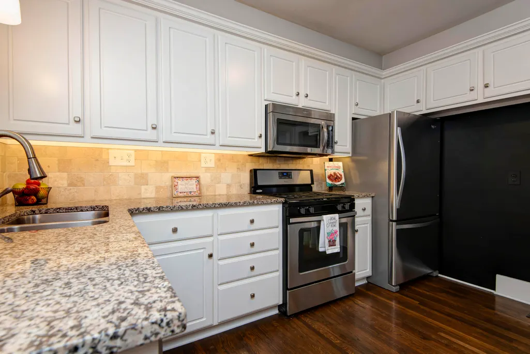
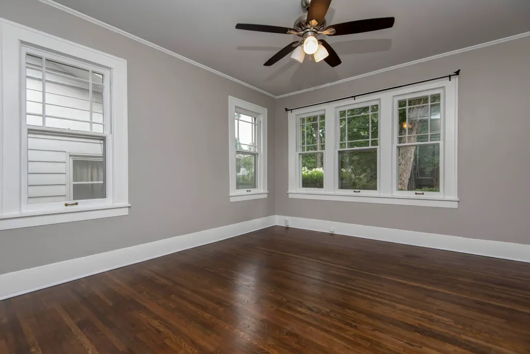
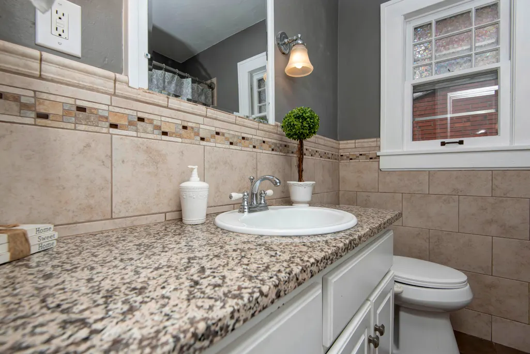
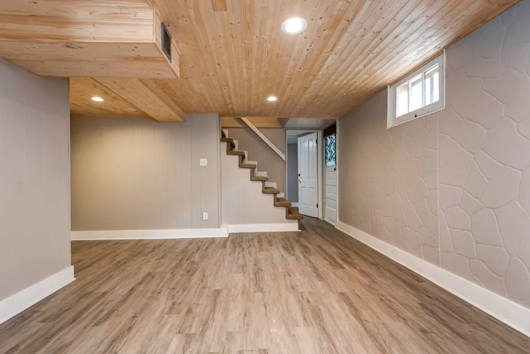
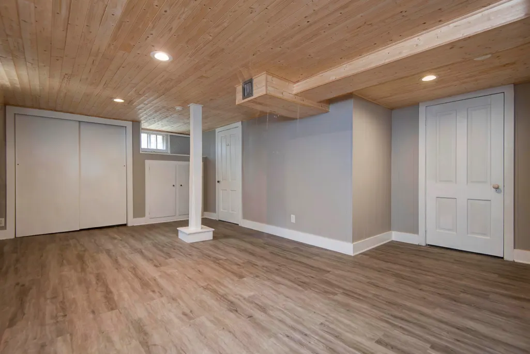
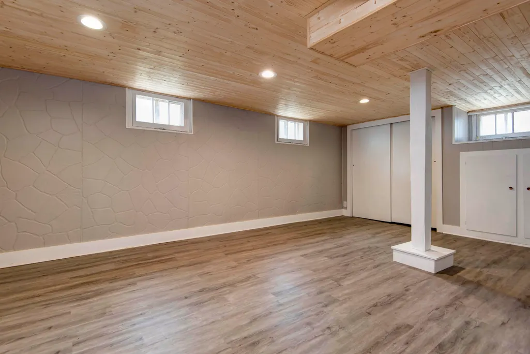
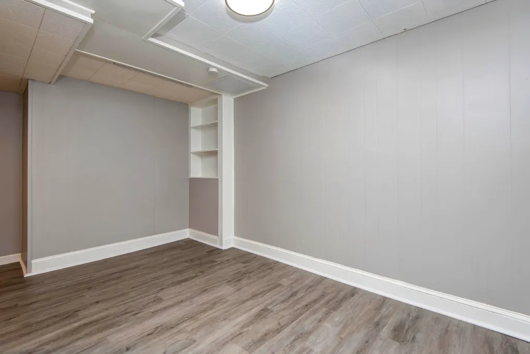
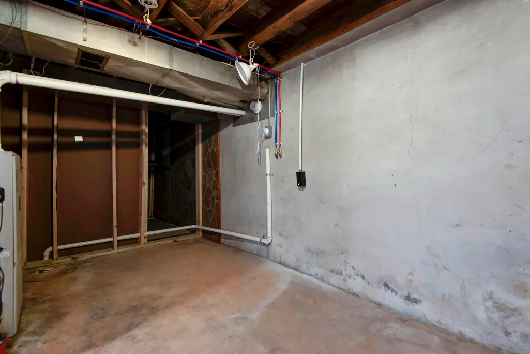
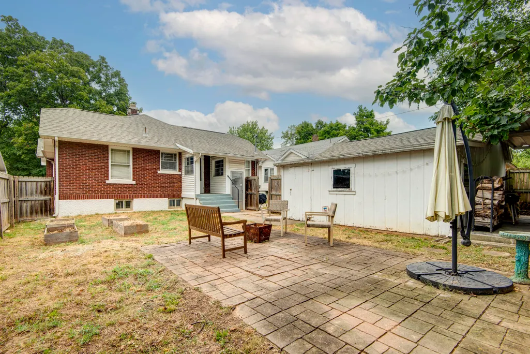
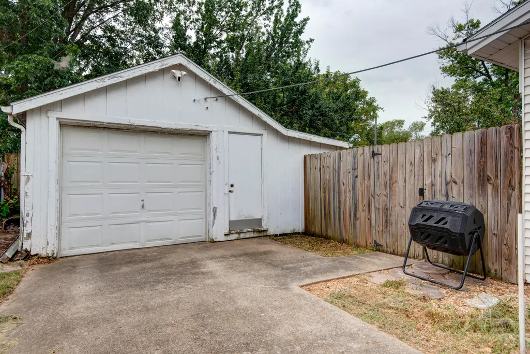
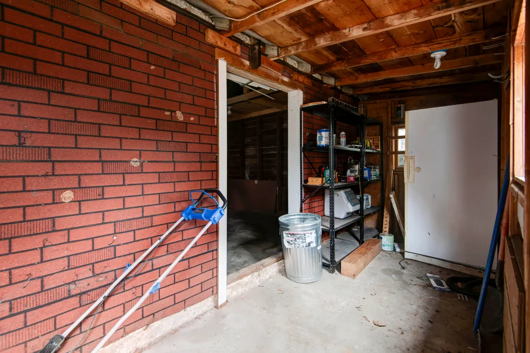
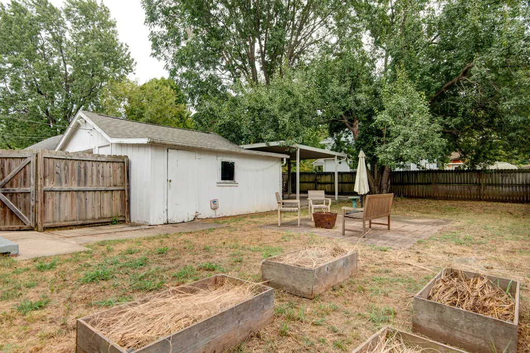
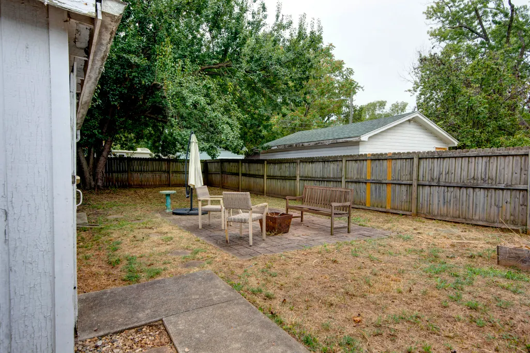
OPEN HOUSE SATURDAY THE 26TH FROM 2-4PM! 420 E Loren will set your mind a blaze with this smokin' hot deal! This charming craftsman style home is in the highly sought after Phelps Grove area. You'll love how the history & character of this home have been preserved while complimented with modern conveniences. From the crown molding & original tile work accenting the fireplace - Midtown living doesn't get much better. The quintessential front porch with swing is perfect for enjoying the crisp fall air. Or maybe you prefer the covered side porch for morning coffee. Your main floor boasts original hardwood floors, 3 bedrooms, a remodeled full bathroom, open concept living and formal dining room, but the cherry on top? Your upgraded kitchen offers granite countertops, stainless appliances including the gas range and refrigerator, plus a little sass to add that unique flair you can't get in the cookie cutter homes. The walk-up basement has access from inside and out - perfect for multigenerational living, college kids, storms, storage, and extra space to spread out. Downstairs you'll find a 4th nonconforming bedroom, 2nd living room (an ideal theatre or gaming area), and the newly added 2nd full bathroom. Other perks you'll love are the brand NEW roof, radon mitigation system, woodburning fireplace plus the beautiful details that come with a home this age. Like to entertain or maybe just extra outside space for yourself? Check out the detached 1 car garage + shop/storage area, fully privacy fenced yard, raised garden beds, fire pit area, and.... the versatile, oversized carport offers so many options! With private back alley, the carport can accommodate multiple vehicles, and it would also be an amazing covered area for entertaining - lounging, cornhole, ping pong, whatever you can dream up. Walking distance to MSU, close to hospitals, shopping, and downtown restaurants/bars. Jackie O, Audrey Hepburn, and now 'Loren' - timeless beauties with style and class. Welcome home.
| Elementary School | Middle School | High School |
|---|---|---|
| SGF-Delaware Elementary School | SGF-Jarrett Middle School | SGF-Parkview High School |
| Price History | |
|---|---|
| 9/8/2026 | Listed $324,900 |
General Features
| Sewer | Public Sewer |
|---|---|
| Heating | Forced Air,Central |
| Cooling | Central Air,Ceiling Fan(s) |
| Possession | Closing |
| Roof | Composition |
| Appliances | Dishwasher,Gas Water Heater,Free-Standing Gas Oven,Microwave,Refrigerator,Disposal |
| Garage Spaces | 3 |
| Patio/Porch Features | Patio,Covered,Side Porch,Front Porch |
| Architectural Style | Traditional,Craftsman,Ranch |
| Year Built | 1930 |
| Stories Count | 1 |
| Levels | One |
| Property Subtype | Single Family Residence |
| Tax Year | 2025 |
| County | Greene |
| Property Type | Residential |
| Subdivision Name | Roanoke |
| Garage Y/N | Yes |
| Full Baths | 2 |
| Status | Active |
| Directions | From Sunshine and Kimbrough,go north on Kimbrough to Loren. Turn left/west onto Loren. Home will be down on the left/south side of the street. |
| High School | SGF-Parkview |
| City | Springfield |
| Elementary School | SGF-Delaware |
| Tax Annual Amount | 2035.15 |
| Middle/Junior High School | SGF-Jarrett |
| Standard Status | Active |
| Legal Description | ROANOKE ADD LOT 58 |
| Vacation Rental | No |
| Docks/Slips | No |
Interior Features
| Interior Amenities | High Speed Internet,Crown Molding,Walk-In Closet(s),Granite Counters,Walk-in Shower,Radon Mitigation System |
|---|---|
| Basement | Sump Pump,Storage Space,Interior Entry,Walk-Up Access,Partially Finished,Exterior Entry,Utility,Full |
| Flooring | Carpet,Luxury Vinyl,Tile,Hardwood |
| Fireplace Features | Living Room,Wood Burning |
| Basement (Y/N) | Yes |
| Fireplace Y/N | Yes |
| Above Grade Finished Area | 1356 |
| Laundry Features | In Basement |
| Total Bedrooms | 4 |
| Below Grade Finished Area | 1056 |
| Room Type | Bedroom,Living Areas (2),Family Room - Down,Master Bedroom |
| Total Baths | 2 |
Exterior Features
| Exterior Amenities | Rain Gutters,Garden |
|---|---|
| Fencing | Privacy,Full,Wood |
| Parking Features | Alley Access,Workshop in Garage,Storage,Garage Faces Front,Driveway,Covered |
| Lot Features | Landscaping,Level |
| Water Source | City |
| Building Area Total | 2712 |
| Lot Size Acres | 0.19 |
| Entry | Walk Down |
Amenities
- Foreclosure
- Views
- Short Sale
- New Construction
- Adult 55+
- Lease To Own
- No HOA Fees
- Furnished
- Primary On Main
- Air Conditioning
- Seller Finance
- Green
- Fixer Upper
- Horse
- Golf
- Fireplace
- Deck
- Garage
- Basement
- Pool
Property vs Single Family Average in 65807
Price
Taxes
Year Built
Visits
In The Neighborhood
Primary On Main
Springfield
$ 360,000
- Type
- Single Family
- Size
- 2,380 SqFt
- Rooms
- 3 Beds + 2 Baths
 Keller Williams Local
