

Waterfront - Primary on Main









Address
2971 E Southern Hills Boulevard, Springfield, MO
Price
$ 1,995,000
Property Attributes
- MLS#60333635
- TypeSingle Family
- Listing Status Active
- CountyGREENE
- CitySpringfield
- NeighborhoodSouthern Hills
- Zip65804
- StyleContemporary,Ranch
- Year Built1965
- Taxes$ 9622
- Price$ 1,995,000
- Bedrooms4
- Full Bathrooms4
- Half Bathrooms1
- Sqr Footage4600
- Lot Size1.11 Acres
Data Source:
Southern Missouri Regional MLS (SOMO)
Property Description
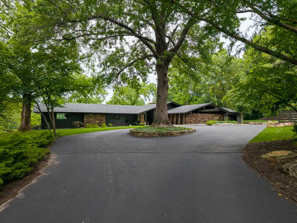
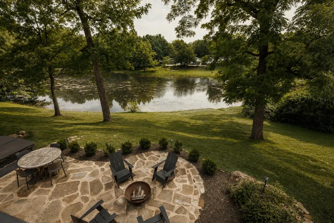
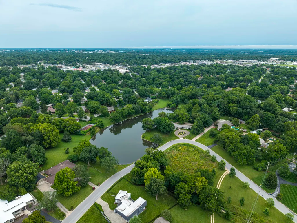
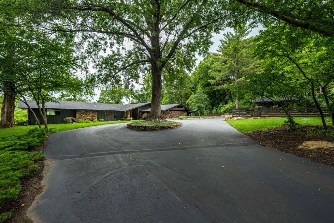
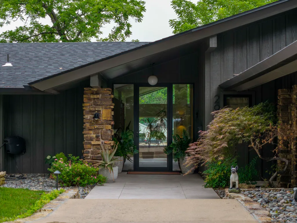
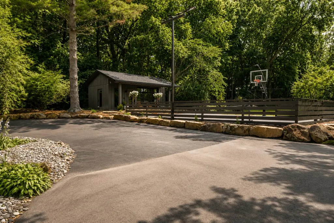
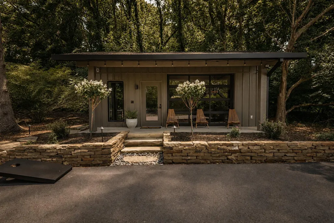
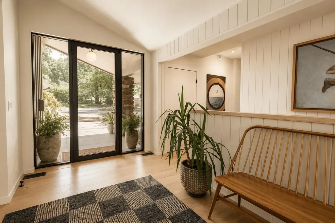
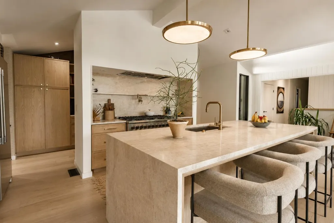
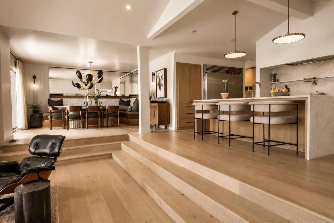
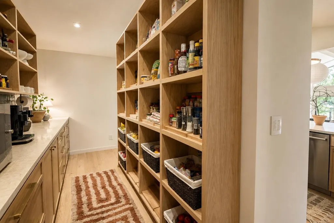
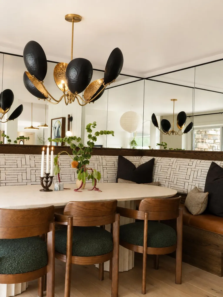
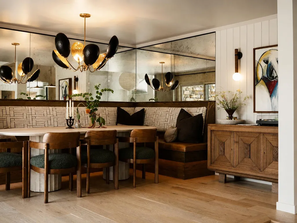
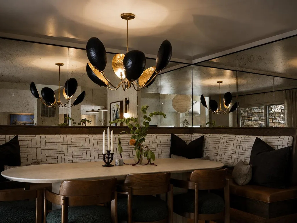
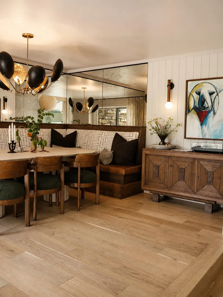
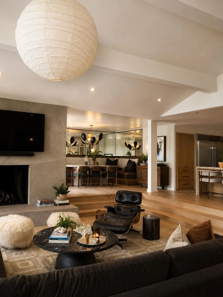
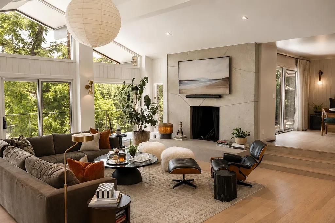
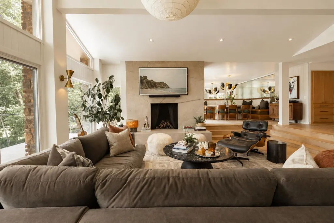
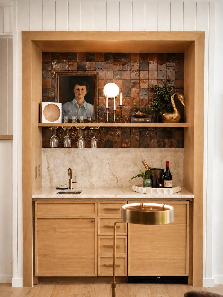
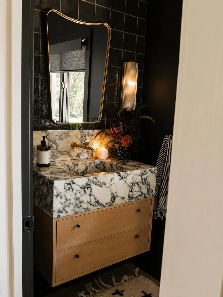
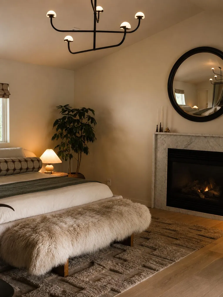
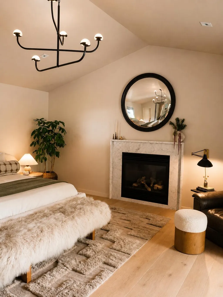
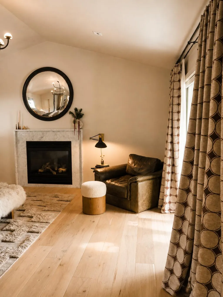
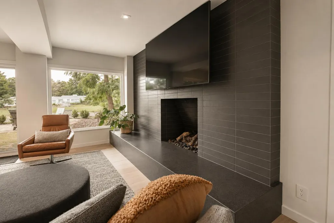
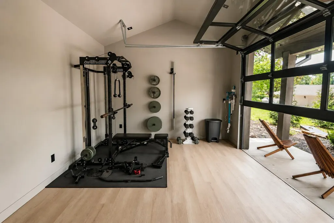
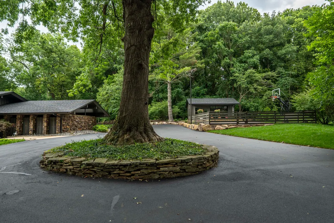
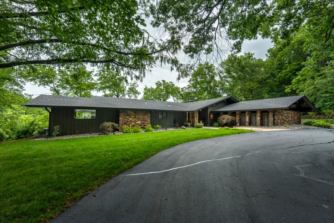
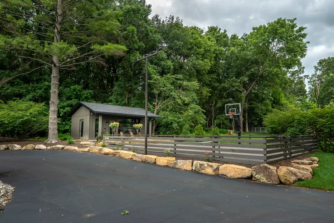
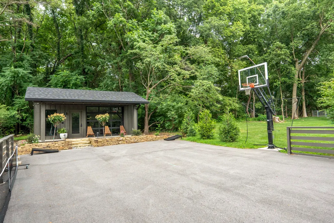
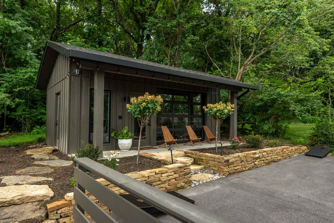
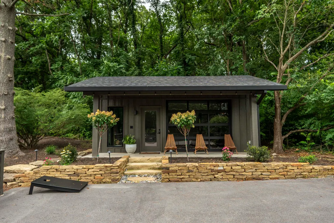
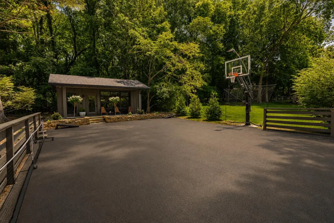
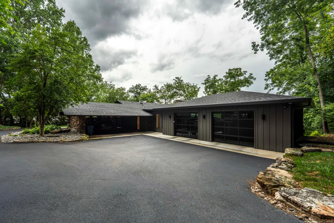
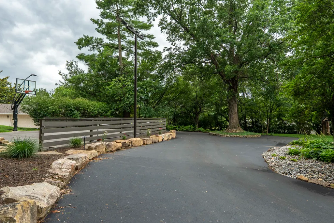
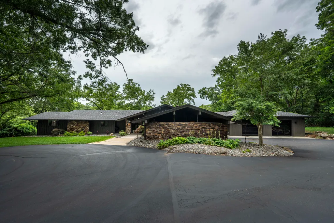
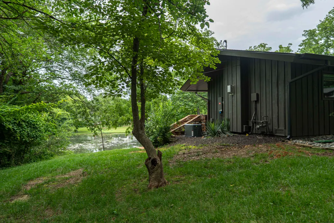
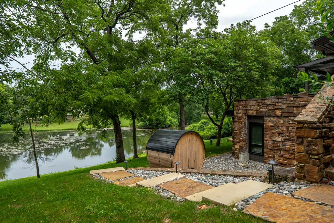
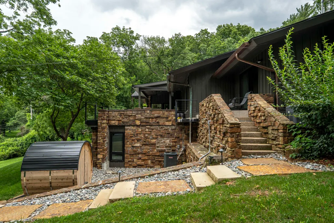
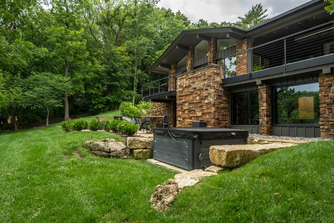
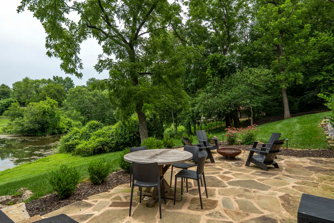
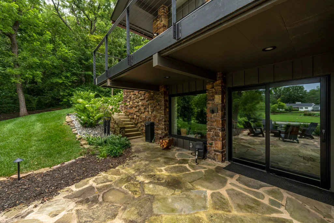
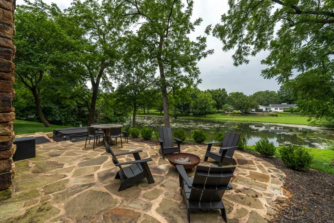
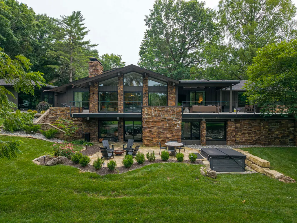
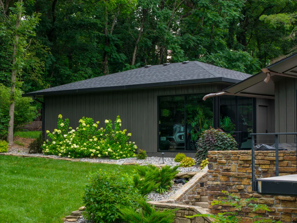
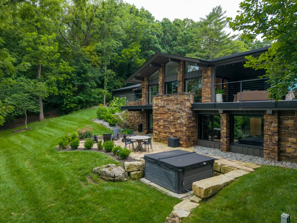
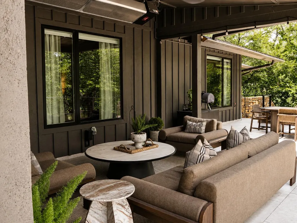
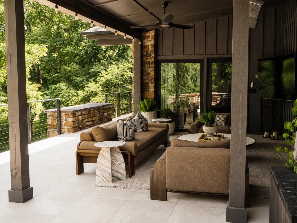
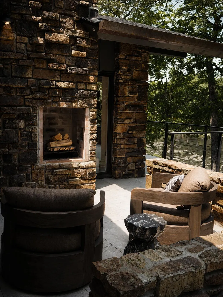
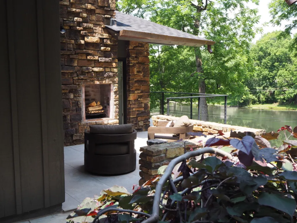
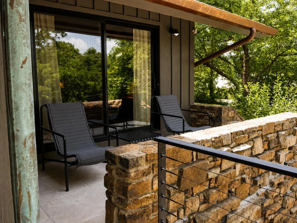
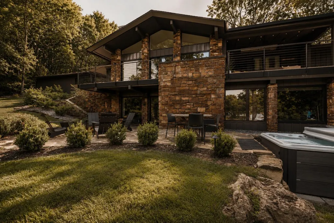
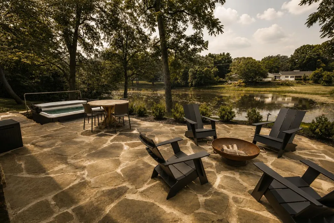
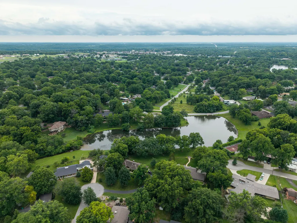
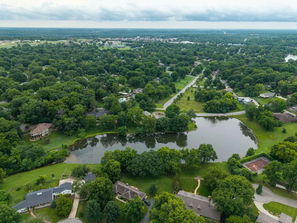
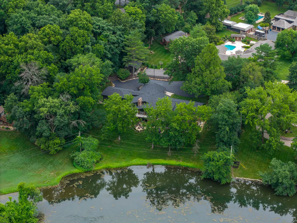
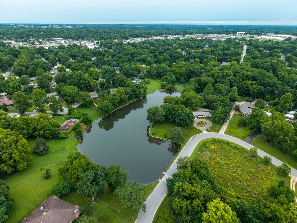
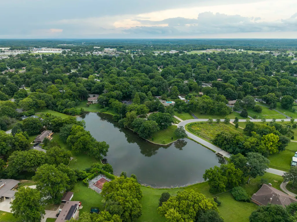
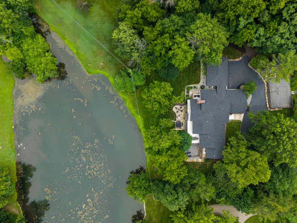
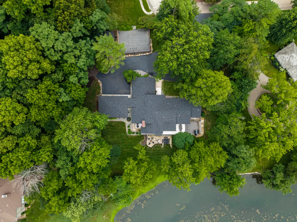
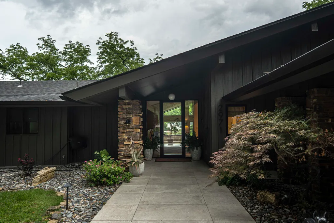
2971 E. Southern Hills Blvd., Springfield, MO. - A true one-of-a-kind property! Secluded and private, yet conveniently located in one of Springfield's most desired neighborhoods, Southern Hills. More than one acre of lush landscape and large trees sit on a serene, lakefront lot. Enjoy lake views from nearly every room in the home, along with an abundance of natural light. This mid century home was recently reimagined to achieve a bright and open feel with comfortable living spaces and nature views. Featuring natural materials such as white oak, marble, quartzite and limestone, this home shows as new and is luxurious and timeless. This home has been meticulously designed with high-end fixtures, custom cabinetry and a thoughtful layout. The main floor hosts the spacious primary suite with 2 closets, a walk-in shower and soaking tub. Also on the main floor is a second en-suite bedroom, a sunken great room, dining room, kitchen, walk-in pantry, a laundry room and mudroom. From the first floor, three sets of glass doors allow easy access to the expansive deck space, overlooking the tranquil lake. Also outside on the main level, is a an oversized garage with floor to ceiling glass, a party barn (conditioned space) and sport court. The walk out basement feels bright and airy, with views of the lake from every room! Here you will find a second living area, with bar, two bedrooms, two full baths, a bonus room or office and separate storage or exercise room. A whole home generator, low maintenance landscaping and seclusion give peace of mind. A completely remodeled home on a private lakefront lot, in the middle of town...with this home you can have it all!
| Elementary School | Middle School | High School |
|---|---|---|
| SGF-Wilder Elementary School | SGF-Pershing Middle School | SGF-Glendale High School |
| Price History | |
|---|---|
| 9/11/2026 | Listed $1,995,000 |
General Features
| Sewer | Public Sewer |
|---|---|
| Heating | Forced Air,Heat Pump Dual Fuel,Central,Zoned,Heat Pump |
| Cooling | Central Air,Zoned,Heat Pump |
| Possession | Closing |
| Roof | Composition |
| Appliances | Dishwasher,Instant Hot Water,Gas Water Heater,Free-Standing Gas Oven,Refrigerator,Tankless Water Heater,Disposal |
| Garage Spaces | 4 |
| Patio/Porch Features | Patio,Deck,Front Porch,Covered |
| Architectural Style | Contemporary,Ranch |
| Security Features | Smoke Detector(s),Fire Alarm |
| Construction Materials | Frame,Stone,Cedar |
| Year Built | 1965 |
| View | Panoramic,Lake |
| Stories Count | 1 |
| Levels | One |
| Property Subtype | Single Family Residence |
| Tax Year | 2025 |
| County | Greene |
| Property Type | Residential |
| Energy Efficient | Thermostat |
| Subdivision Name | Southern Hills |
| Garage Y/N | Yes |
| Full Baths | 4 |
| Status | Active |
| Directions | N. on Lone Pine from Battlefield. E. on Southern Hills Blvd. Follow Southern Hills Blvd to the lake and turn left into the driveway at the corner of Southern Hills Blvd. and Edgewater. |
| High School | SGF-Glendale |
| City | Springfield |
| Elementary School | SGF-Wilder |
| Tax Annual Amount | 9622.33 |
| Middle/Junior High School | SGF-Pershing |
| Virtual Tour | https://youtu.be/C3Us84m2RGE |
| Standard Status | Active |
| Virtual Tour | https://youtu.be/C3Us84m2RGE |
| Legal Description | SOUTHERN HILLS OF SPFG LOT 2 BLK JJ & BEG SW COR LOT 1 BLK J J THE ALG 20 FT PRIVATE DRIVEWAY 200 FT S 10 FT W 200 FT TO 10 FT S OF PT OF BEGN TO BEG and SOUTHERN HILLS OF SPRINGFIELD PT LOT 4 BLK BB |
| Vacation Rental | No |
| Docks/Slips | No |
Interior Features
| Interior Amenities | Wet Bar,High Ceilings,Quartz Counters,Internet - Cable,Marble Counters,Beamed Ceilings,Walk-In Closet(s),W/D Hookup,Walk-in Shower |
|---|---|
| Basement | Walk-Out Access,Finished,Full |
| Flooring | Hardwood,Tile |
| Fireplace Features | Bedroom,Two or More,Wood Burning,Great Room,Gas,Family Room |
| Basement (Y/N) | Yes |
| Window Features | Double Pane Windows |
| Fireplace Y/N | Yes |
| Above Grade Finished Area | 2780 |
| Half Baths | 1 |
| Laundry Features | Main Floor |
| Total Bedrooms | 4 |
| Below Grade Finished Area | 1820 |
| Room Type | Bedroom,Exercise Room,Pantry,Foyer,Living Areas (2),Living Areas (3+),Office,Recreation Room,Study,Great Room,Family Room - Down,Master Bedroom |
| Total Baths | 5 |
Exterior Features
| Parking Features | Circular Driveway,Garage Faces Side,Garage Faces Rear,Garage Door Opener,Driveway |
|---|---|
| Lot Features | Sprinklers In Front,Lake Front,Sprinklers In Rear,Few Trees,Acreage,Water View,Landscaping,Easements |
| Water Source | City |
| Foundation Details | Poured Concrete |
| Building Area Total | 4600 |
| Lot Dimensions | 174X234 & 34x217 |
| Lot Size Acres | 1.11 |
| Road Surface Type | Asphalt |
| Road Frontage Type | City Street |
| Other Equipment | Generator,Water Filtration |
| Entry | Walk In |
Amenities
- Foreclosure
- Views
- Short Sale
- New Construction
- Adult 55+
- Lease To Own
- No HOA Fees
- Furnished
- Primary On Main
- Air Conditioning
- Seller Finance
- Green
- Fixer Upper
- Horse
- Golf
- Fireplace
- Deck
- Garage
- Basement
- Pool
Property vs Single Family Average in 65804
Price
Taxes
Year Built
Visits
In The Neighborhood
Reduced
Fair Play
$ 199,500
- Type
- Single Family
- Size
- 1,175 SqFt
- Rooms
- 3 Beds + 1.5 Baths
 Billy Bruce Realty
Primary On Main
Springfield
$ 339,900
- Type
- Single Family
- Size
- 1,420 SqFt
- Rooms
- 3 Beds + 2 Baths
Cantrell Real Estate
Springfield
$ 1,300,000
- Type
- Single Family
- Size
- 4,130 SqFt
- Rooms
- 4 Beds + 5 Baths
Keller Williams Local
