







Address
705 S Whippoorwill Drive, Strafford, MO
Price
$ 229,000
Property Attributes
- MLS#60333654
- TypeSingle Family
- Listing Status Active
- CountyGREENE
- CityStrafford
- NeighborhoodSun Meadows
- Zip65757
- StyleContemporary
- Year Built1995
- Taxes$ 1778
- Price$ 229,000
- Bedrooms3
- Full Bathrooms2
- Half Bathrooms0
- Sqr Footage1302
- Lot Size0.25 Acres
Data Source:
Southern Missouri Regional MLS (SOMO)
Property Description
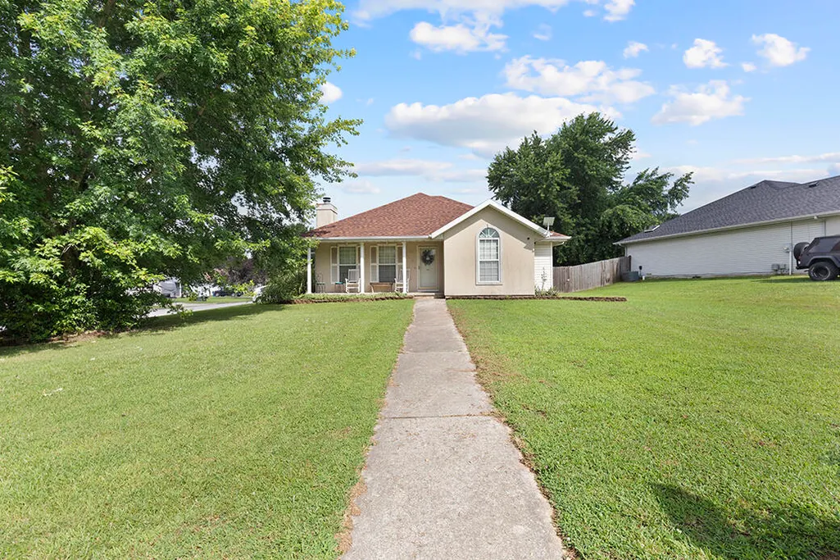
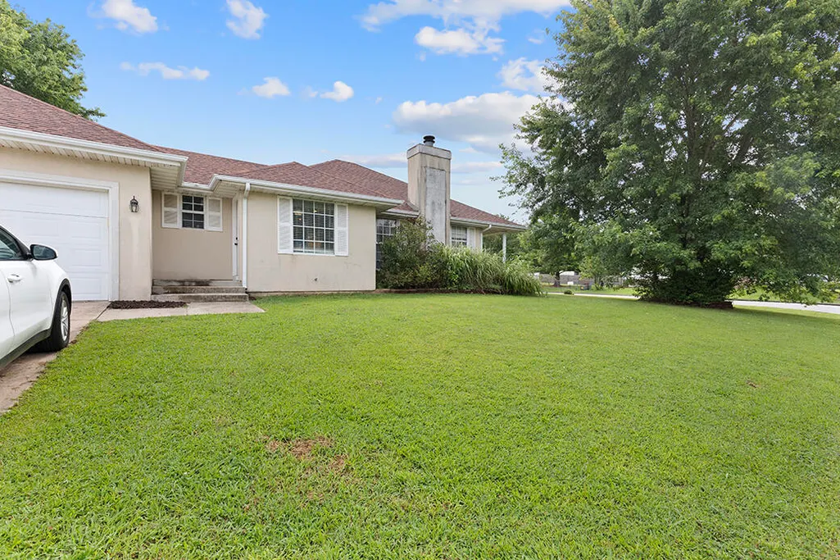
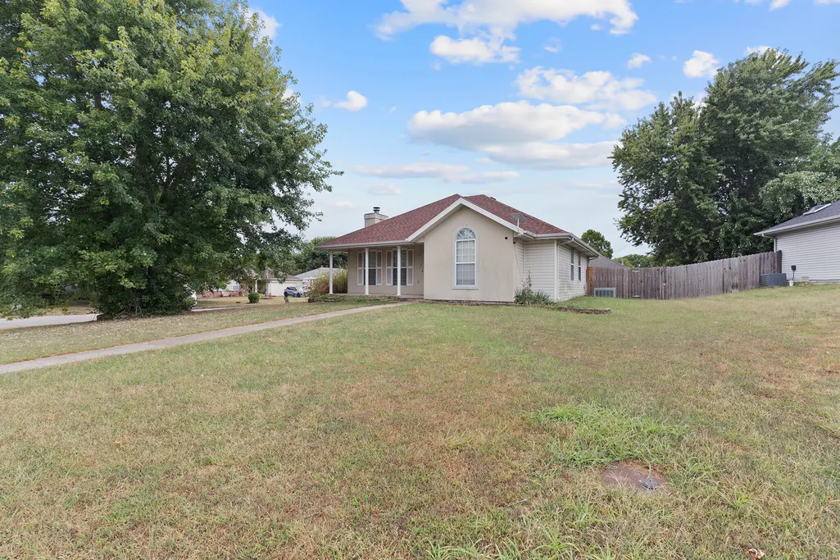
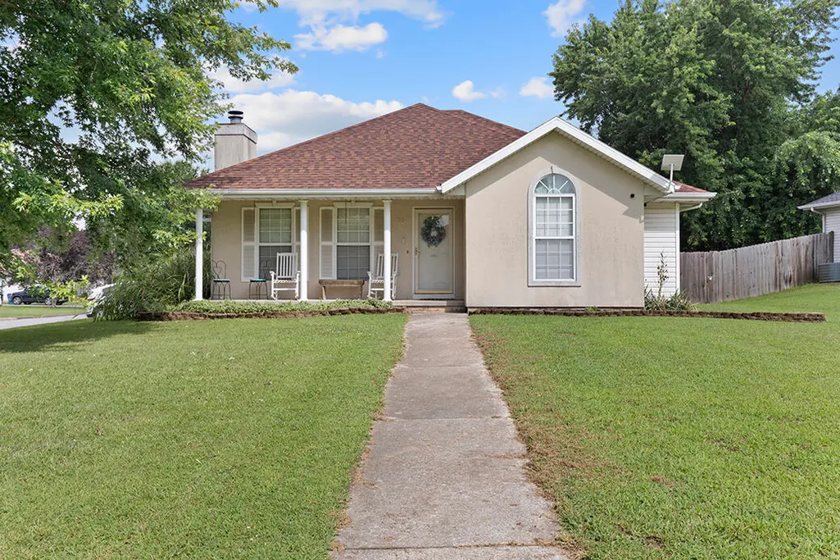
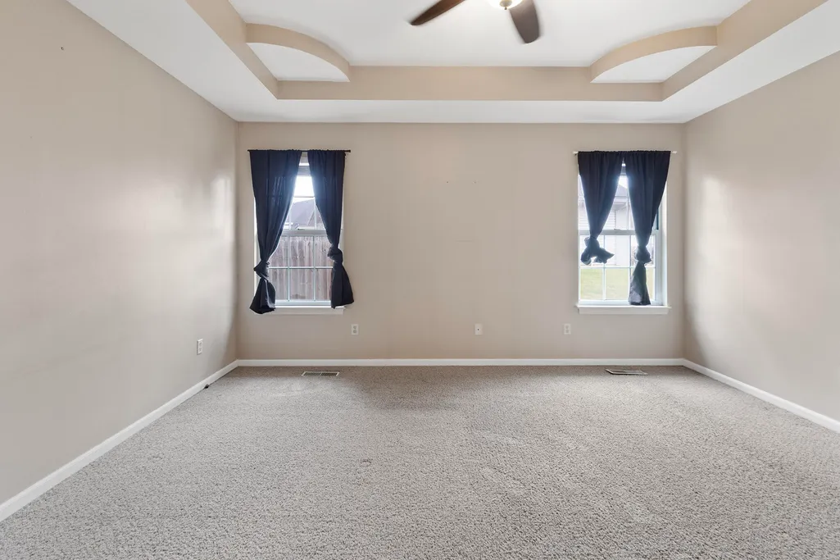
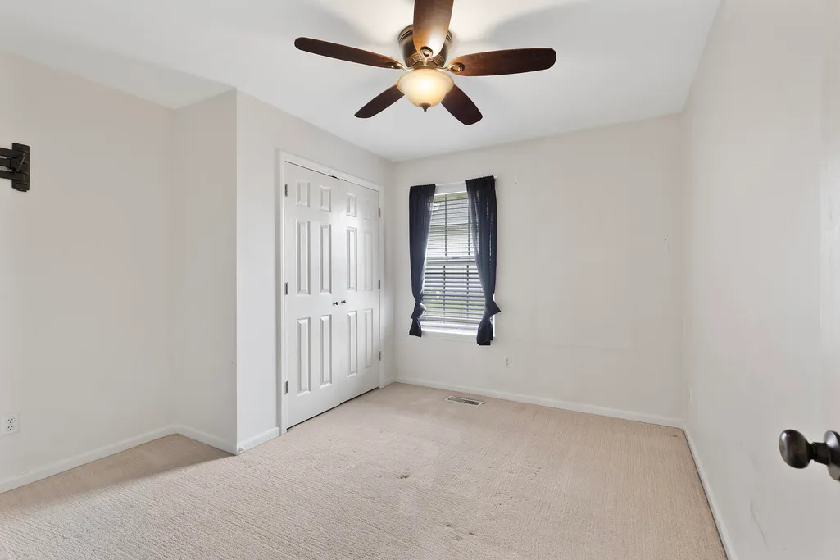
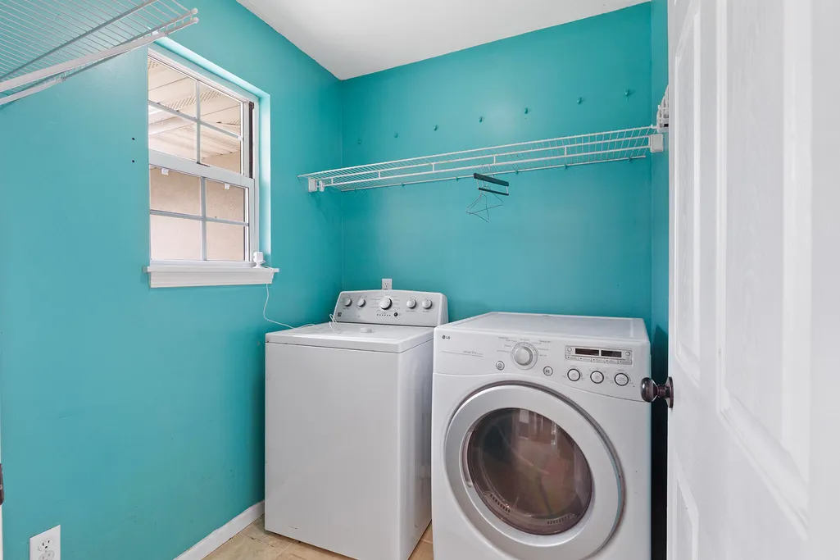
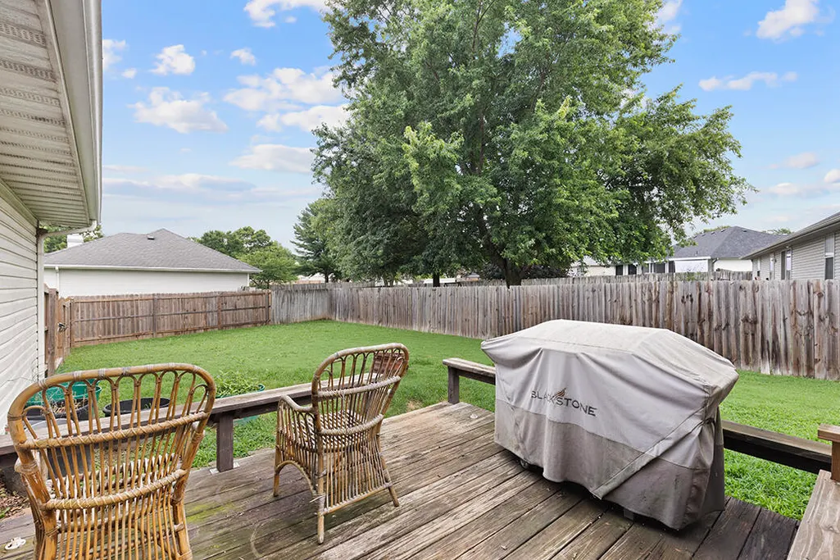
Checkout this home located on corner lot with privacy fence and deck. Conveniently located with easy access to schools, parks and short drive to Springfield.Refrigerator, washer & dryer stay.
| Elementary School | Middle School | High School |
|---|---|---|
| Strafford Elementary School | Strafford Middle School | Strafford High School |
| Price History | |
|---|---|
| 9/11/2026 | Listed $229,000 |
General Features
| Sewer | Public Sewer |
|---|---|
| Heating | Forced Air,Central,Fireplace(s) |
| Cooling | Attic Fan,Ceiling Fan(s),Central Air |
| Possession | Closing |
| Roof | Composition |
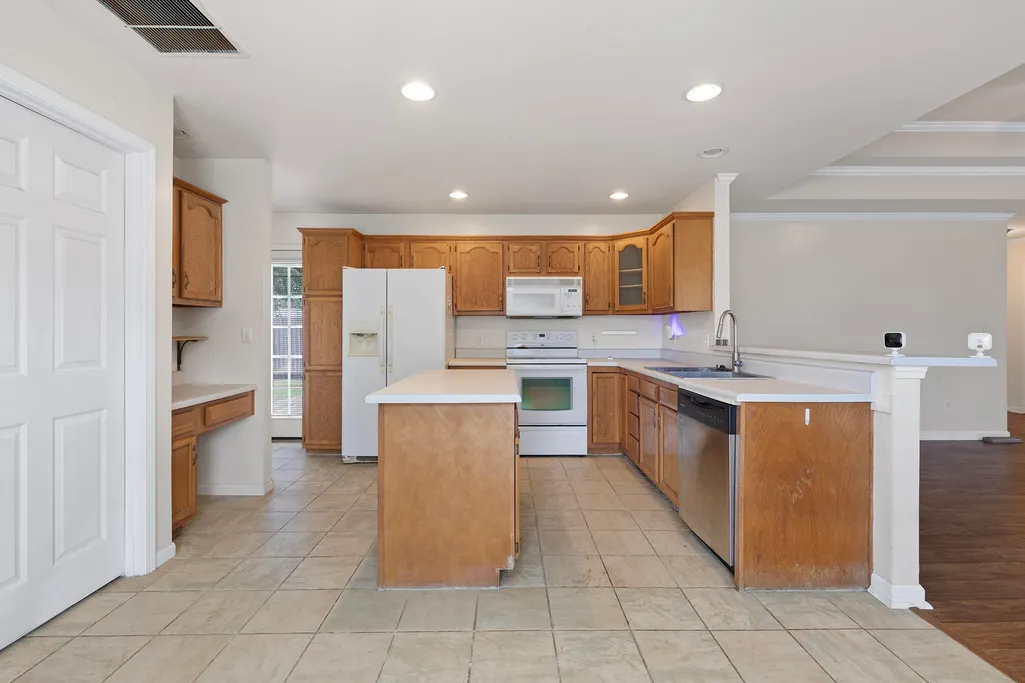
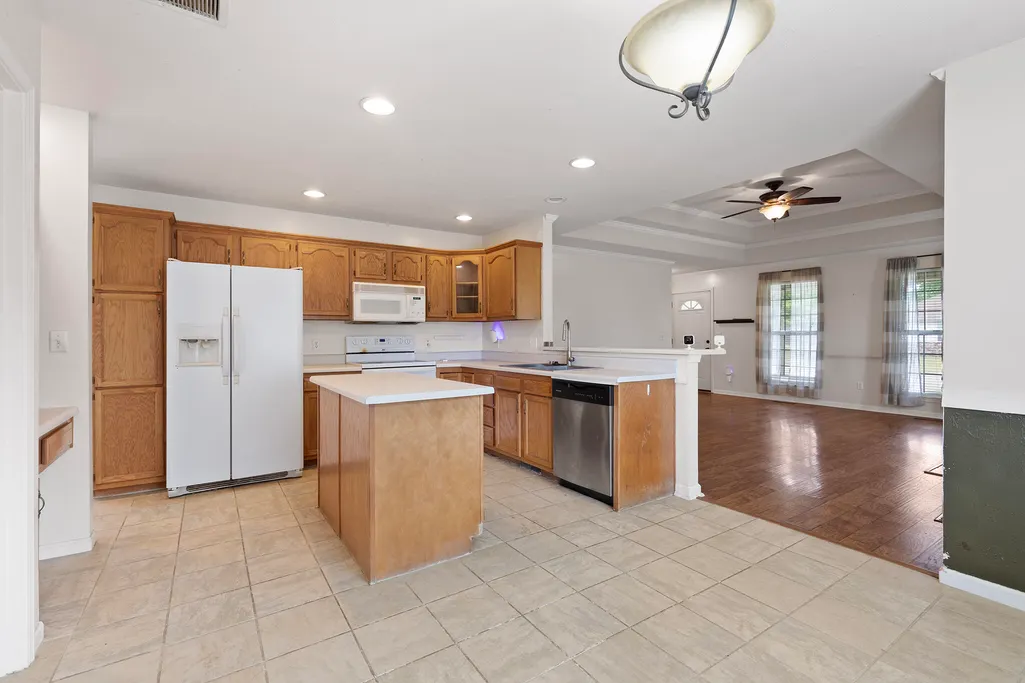
| Appliances | Dishwasher,Dryer,Washer,Microwave,Refrigerator,Electric Water Heater,Disposal |
| Garage Spaces | 2 |
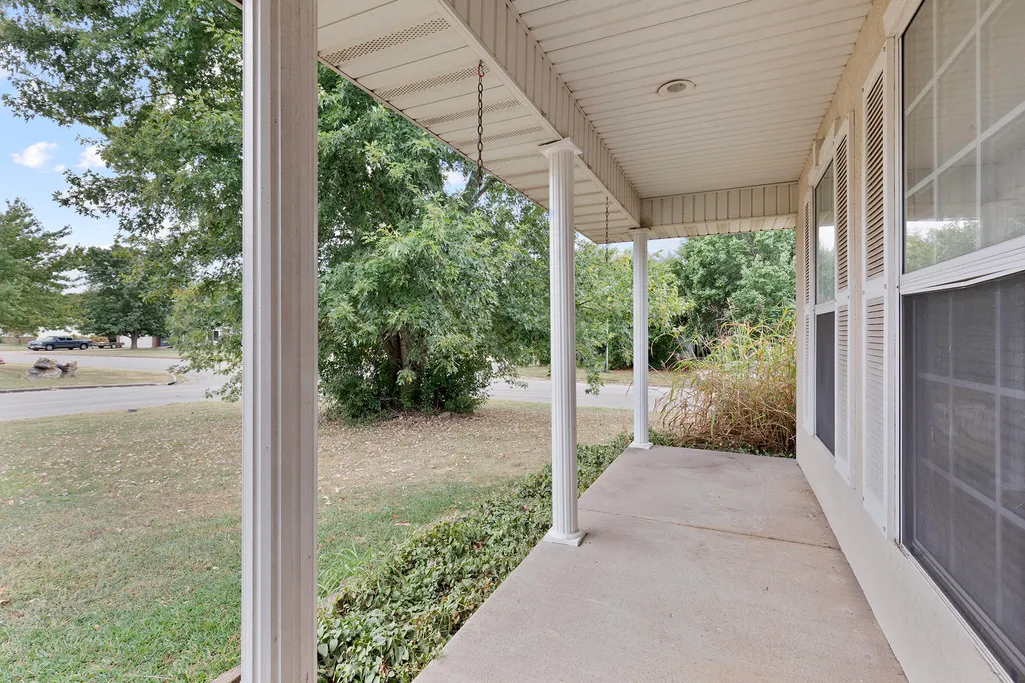
| Patio/Porch Features | Deck,Front Porch |
| Architectural Style | Contemporary |
| Security Features | Smoke Detector(s) |
| Construction Materials | Synthetic Stucco,Vinyl Siding |
| Year Built | 1995 |
| View | City |
| Stories Count | 1 |
| Levels | One |
| Property Subtype | Single Family Residence |
| Tax Year | 2025 |
| County | Greene |
| Property Type | Residential |
| Subdivision Name | Sun Meadows |
| Garage Y/N | Yes |
| Full Baths | 2 |
| Status | Active |
| Directions | From Springfield,take I-44 to Strafford exit,right on 125,right on OO,take first left onto Washington,turn right on Madison,left on Bumgarner,then right onto Whippoorwill. Home is on the right at the |
| High School | Strafford |
| City | Strafford |
| Elementary School | Strafford |
| Tax Annual Amount | 1778.76 |
| Middle/Junior High School | Strafford |
| Standard Status | Active |
| Legal Description | SUN MEADOW ESTATES LOT 87 |
| Vacation Rental | No |
| Docks/Slips | No |
Interior Features
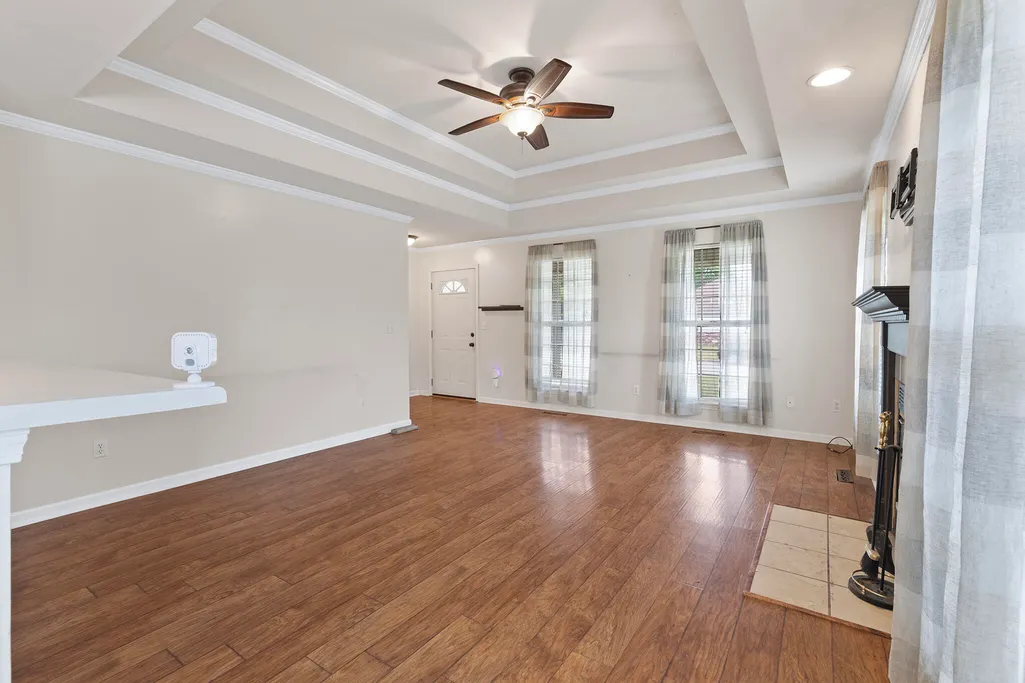
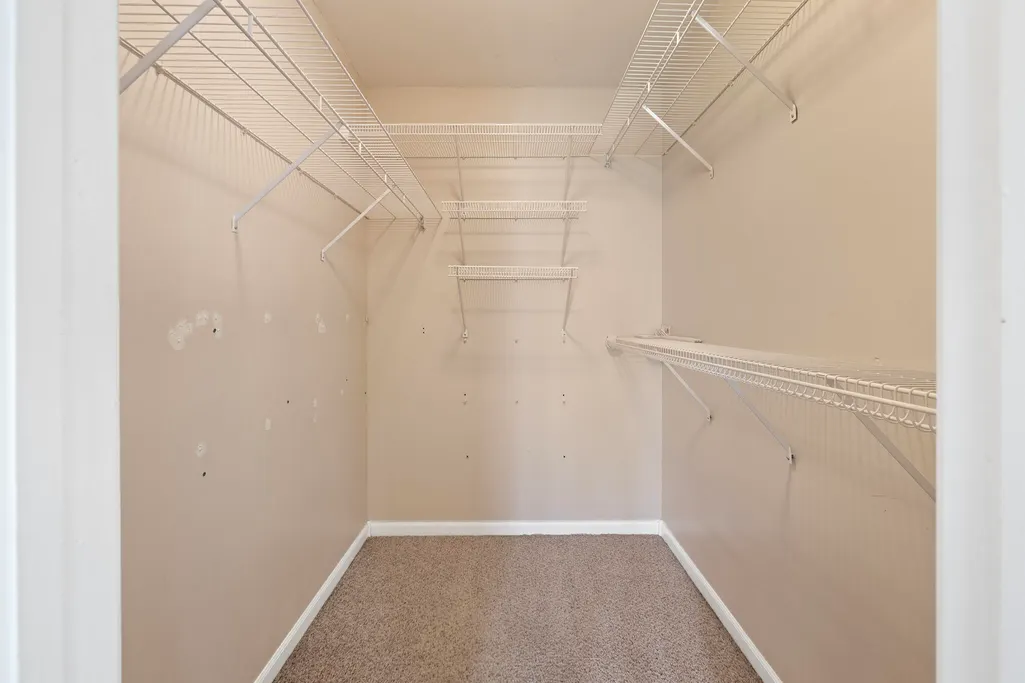
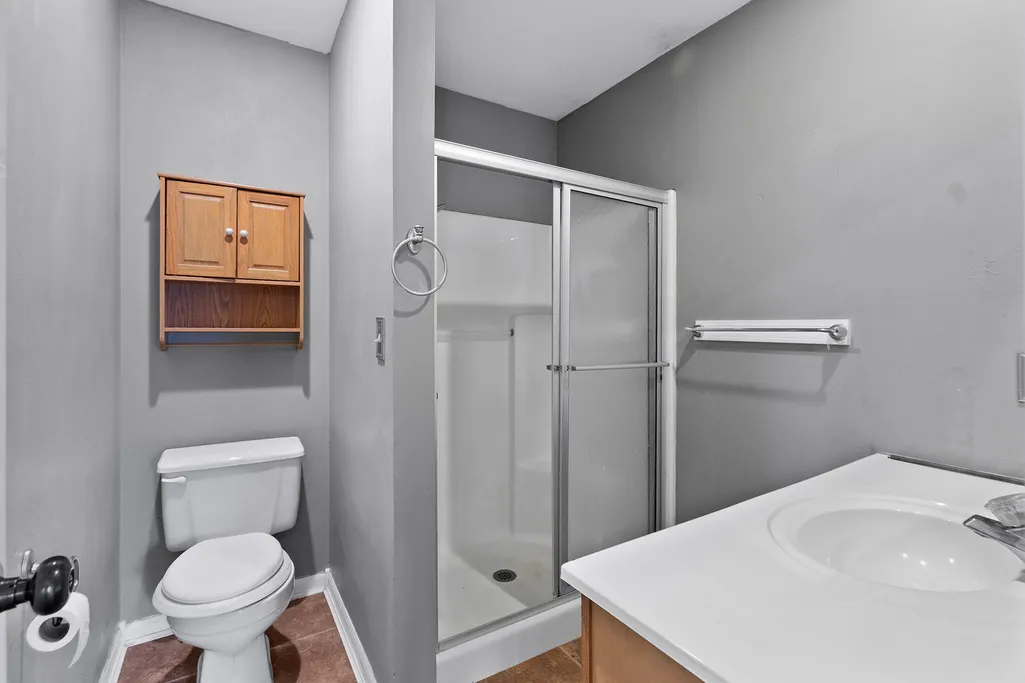
| Interior Amenities | Walk-in Shower,W/D Hookup,Laminate Counters,Tray Ceiling(s),Walk-In Closet(s) |
|---|---|
| Flooring | Carpet,Vinyl,Laminate |
| Fireplace Features | Living Room,Wood Burning |
| Basement (Y/N) | No |
| Window Features | Shutters,Double Pane Windows,Blinds |
| Fireplace Y/N | Yes |
| Above Grade Finished Area | 1302 |
| Laundry Features | Main Floor |
| Total Bedrooms | 3 |
| Total Baths | 2 |
Exterior Features
| Exterior Amenities | Rain Gutters |
|---|---|
| Fencing | Privacy,Wood |
| Parking Features | Driveway,Paved,Garage Faces Side,Garage Door Opener |
| Lot Features | Curbs,Corner Lot |
| Water Source | City |
| Foundation Details | Crawl Space |
| Building Area Total | 1302 |
| Lot Dimensions | 77x143 |
| Lot Size Acres | 0.25 |
| Road Surface Type | Asphalt |
| Door Features | Storm Door(s) |
| Road Frontage Type | City Street |
| Entry | Walk In |
Amenities
- Foreclosure
- Views
- Short Sale
- New Construction
- Adult 55+
- Lease To Own
- No HOA Fees
- Furnished
- Primary On Main
- Air Conditioning
- Seller Finance
- Green
- Fixer Upper
- Horse
- Golf
- Fireplace
- Deck
- Garage
- Basement
- Pool
Property vs Single Family Average in 65757
Price
Taxes
Year Built
Visits
In The Neighborhood
Primary On Main
Strafford
$ 245,000
- Type
- Single Family
- Size
- 1,303 SqFt
- Rooms
- 3 Beds + 2 Baths
 Murney Associates - Primrose
