

Primary on Main
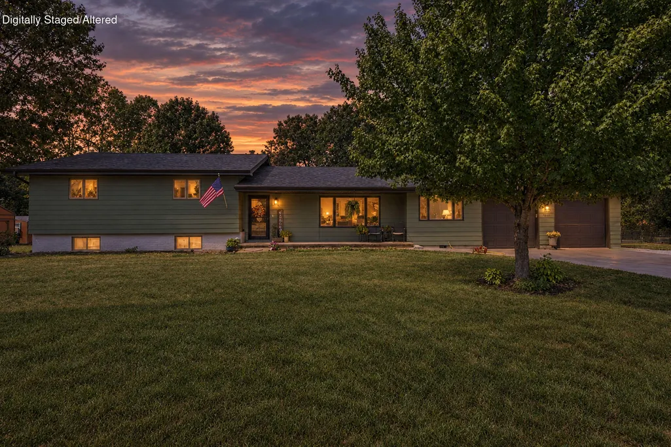
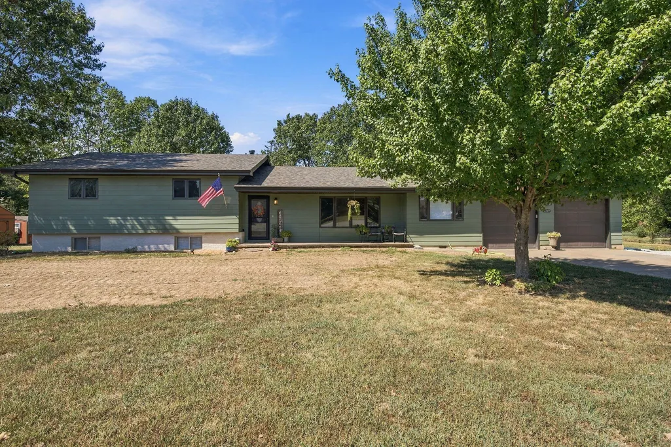
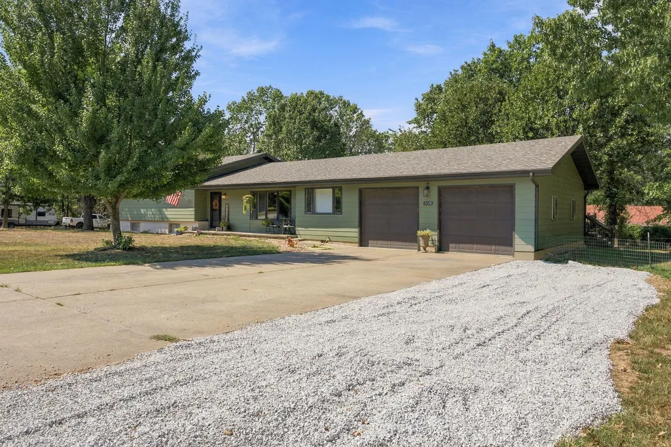
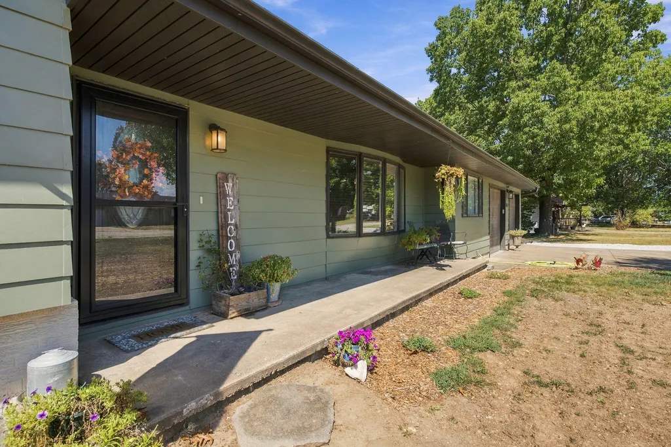
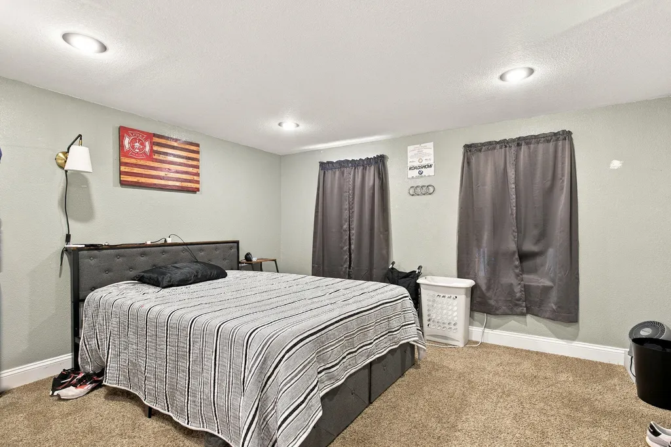
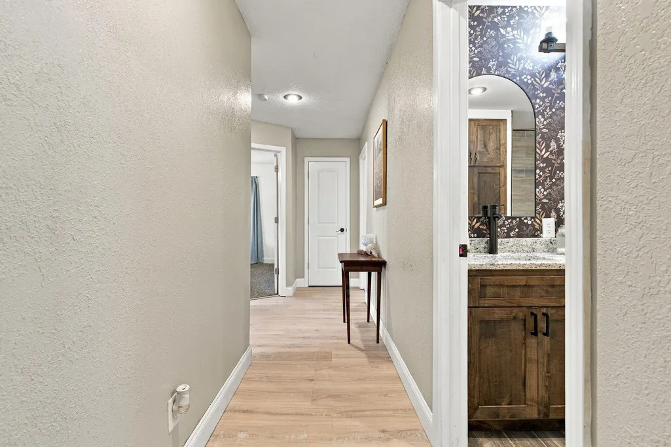
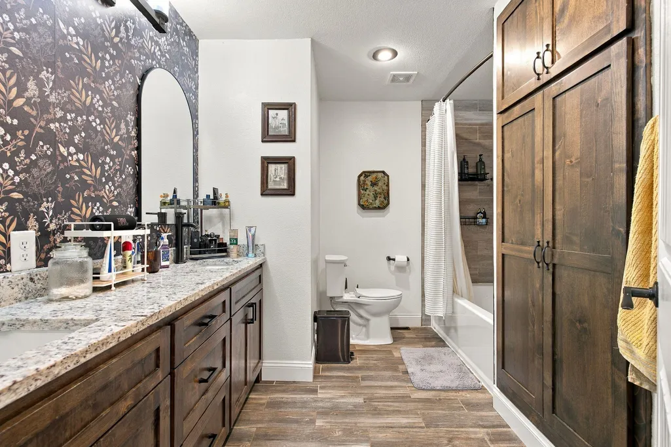
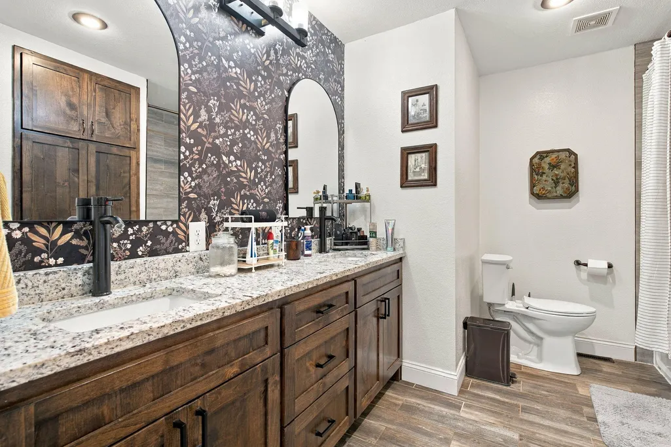
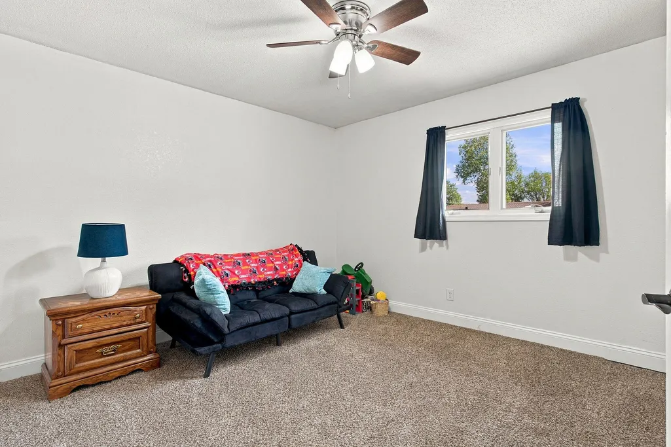
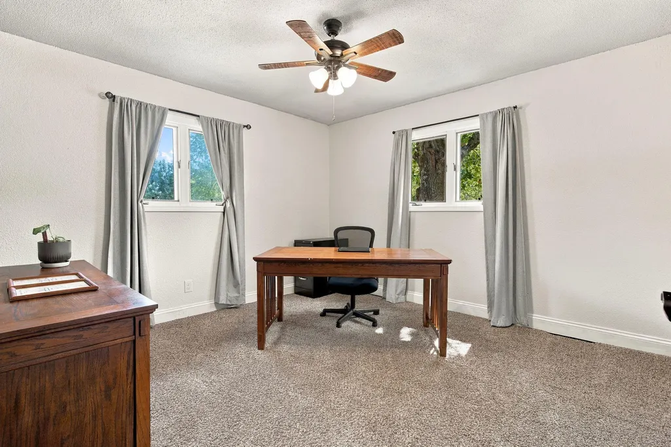
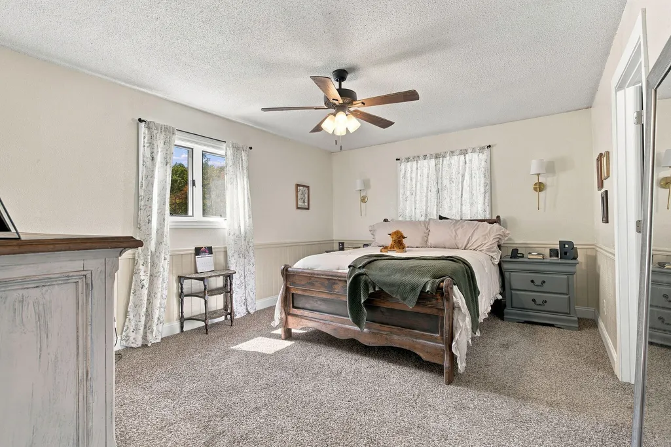
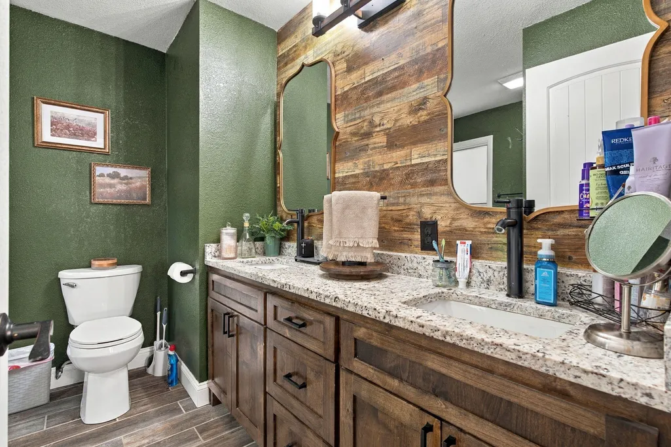
Address
1119 Terrace Drive, Aurora, MO
Price
$ 349,900
Property Attributes
- MLS#60334026
- TypeSingle Family
- Listing Status Active
- CountyLAWRENCE
- CityAurora
- NeighborhoodLawrence-Not in List
- Zip65605
- StyleSplit Level
- Year Built1970
- Taxes$ 1507
- Price$ 349,900
- Bedrooms6
- Full Bathrooms3
- Half Bathrooms1
- Sqr Footage3843
- Lot Size0.65 Acres
Data Source:
Southern Missouri Regional MLS (SOMO)
Property Description
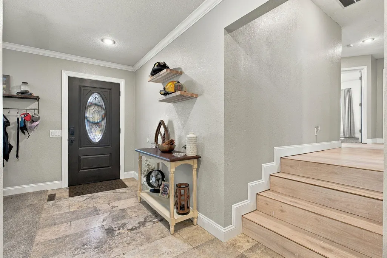
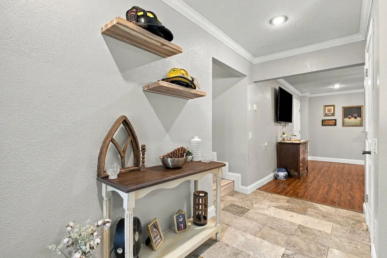
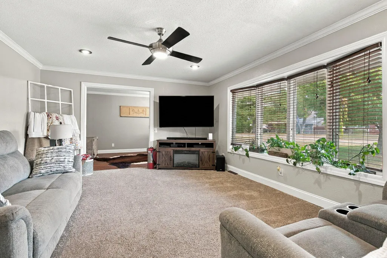
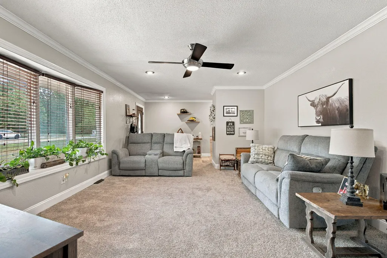
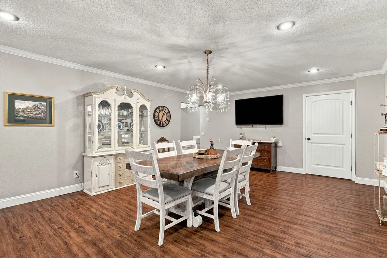
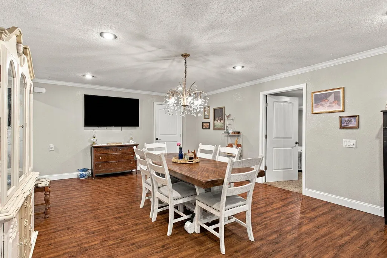
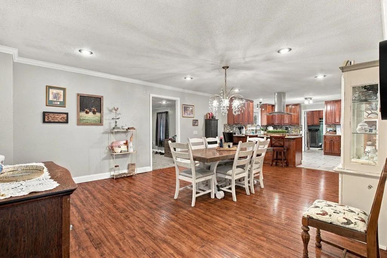
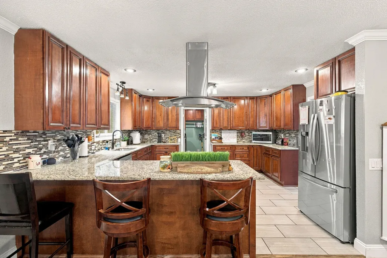
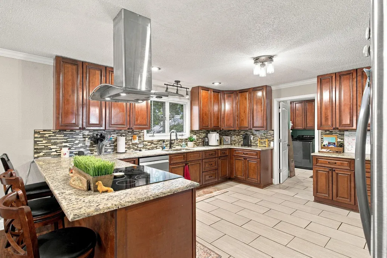
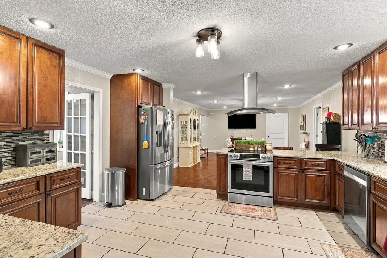
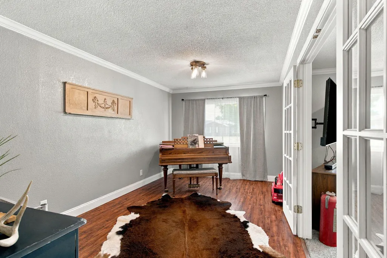
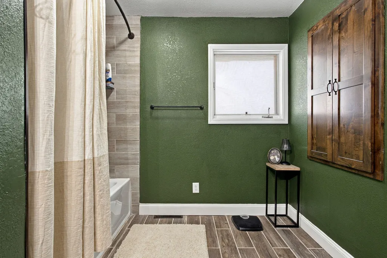
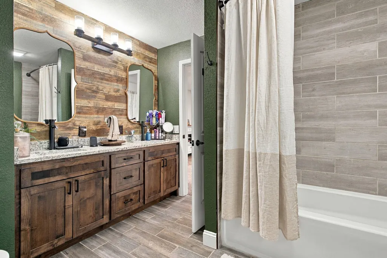
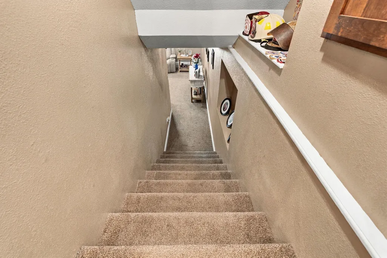
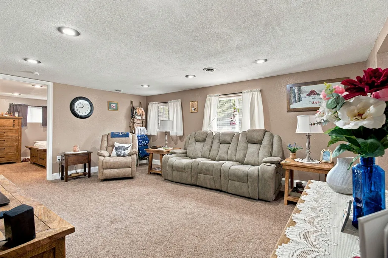
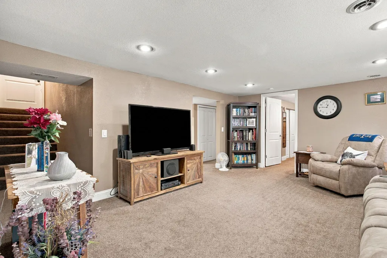
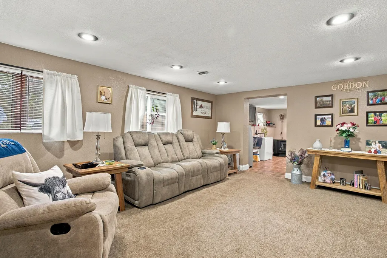
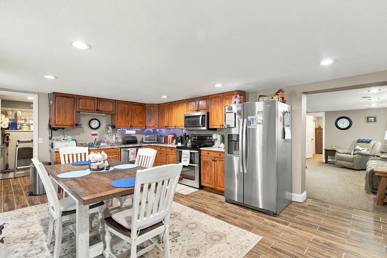
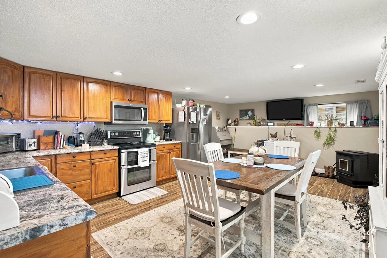
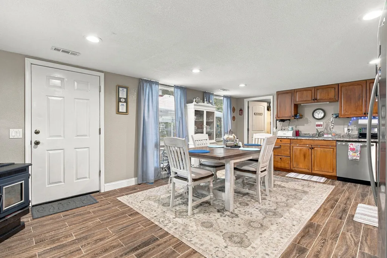
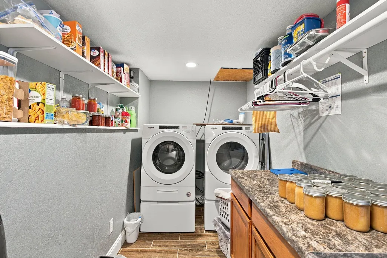
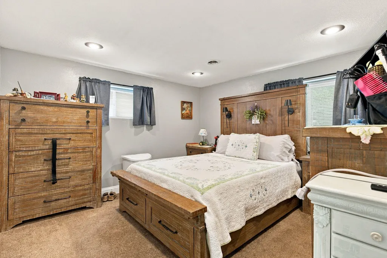
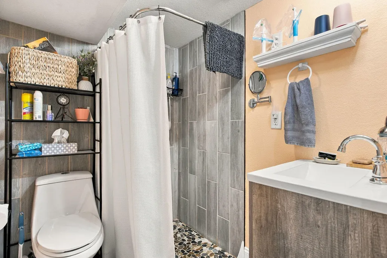
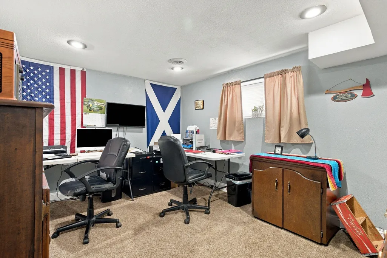
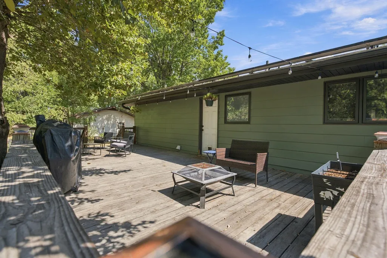
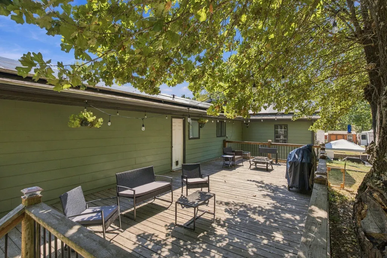
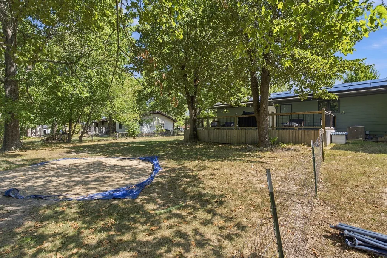
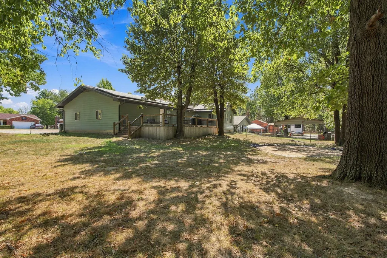
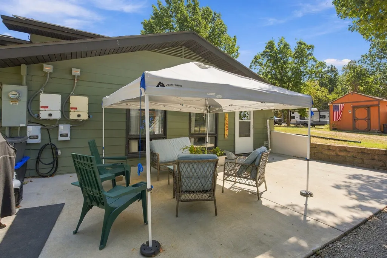
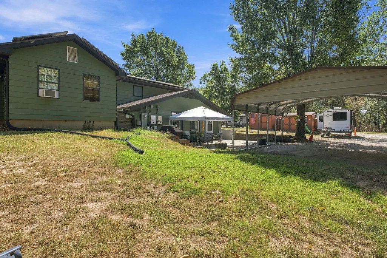
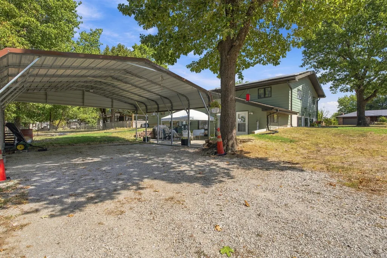
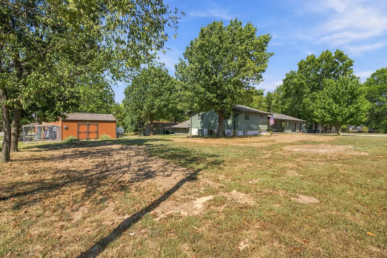
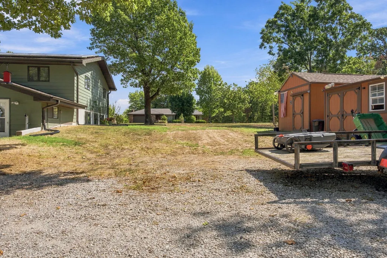
Amazing home! 2 residences in one home. Outstanding in-law quarters, wheel chair accessible, walk in shower. Home is well maintained, updated. Pride shows throughout both homes.. 60 solar panels, 19 have been replaced, newer roof, HVAC newer. No contract on the solar system. Large yard, excellent for garden area, a pool, chickens, peace and quite and just relax on the large deck. In law has there own entrance and parking. Schedule your showing this will not last long, huge demand for in-law quarters. Crown molding throughout the home, great office area or a music room, formal dining room, formal living room and a awesome eating area with a large kitchen bar. This home has endless opportunities.
| Elementary School | Middle School | High School |
|---|---|---|
| Aurora Elementary School | Aurora Middle School | Aurora High School |
| Price History | |
|---|---|
| 9/16/2026 | Listed $349,900 |
General Features
| Sewer | Public Sewer |
|---|---|
| Heating | Forced Air,Central,Pellet Stove |
| Cooling | Attic Fan,Ceiling Fan(s),Central Air |
| Possession | Closing |
| Roof | Composition |
| Appliances | Electric Cooktop,Refrigerator,Disposal,Dishwasher |
| Garage Spaces | 5 |
| Patio/Porch Features | Patio,Deck,Rear Porch,Front Porch |
| Architectural Style | Split Level |
| Construction Materials | Frame,Lap Siding,Brick,Hardboard Siding |
| Year Built | 1970 |
| Stories Count | 11 |
| Levels | One and One Half |
| Property Subtype | Single Family Residence |
| Tax Year | 2024 |
| Accessibility | Accessible Bedroom,Adaptable Bathroom Walls,Accessible Hallway(s),Accessible Full Bath,Accessible Entrance,Accessible Common Area,Accessible Closets,Accessible Central Living Area |
| County | Lawrence |
| Property Type | Residential |
| Energy Efficient | Solar |
| Subdivision Name | Lawrence-Not in List |
| Garage Y/N | Yes |
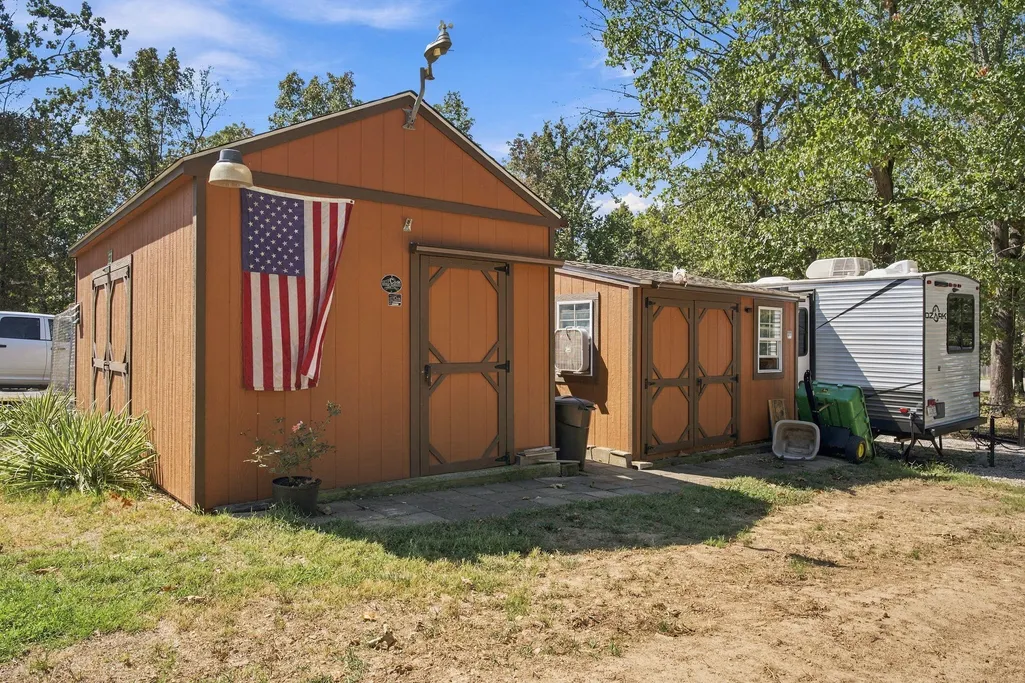
| Other Structures | Storage Shed,Other |
| Full Baths | 3 |
| Status | Active |
| Directions | Hwy 60 west to Church Street turn right,go Carnation Dr turn left,go to W Minor turn right then go to W Minor turn right. then left on Terrace St home on the right side. |
| High School | Aurora |
| City | Aurora |
| Elementary School | Aurora |
| Tax Annual Amount | 1507.82 |
| Middle/Junior High School | Aurora |
| Standard Status | Active |
| Legal Description | Terrace Dr,1119; Lts 7 & 8 Aurora Heights - Aurora |
| Vacation Rental | No |
| Docks/Slips | No |
Interior Features
| Interior Amenities | High Speed Internet,Crown Molding,In-Law Floorplan,Granite Counters,Soaking Tub,W/D Hookup,Walk-In Closet(s),Walk-in Shower |
|---|---|
| Basement | Walk-Out Access,Exterior Entry,Storage Space,Interior Entry,Walk-Up Access,Apartment,Finished,Utility,Plumbed,Partial |
| Flooring | Carpet,Engineered Hardwood,Stone,Wood |
| Basement (Y/N) | Yes |
| Window Features | Mixed,Storm Window(s),Double Pane Windows |
| Fireplace Y/N | No |
| Above Grade Finished Area | 2443 |
| Half Baths | 1 |
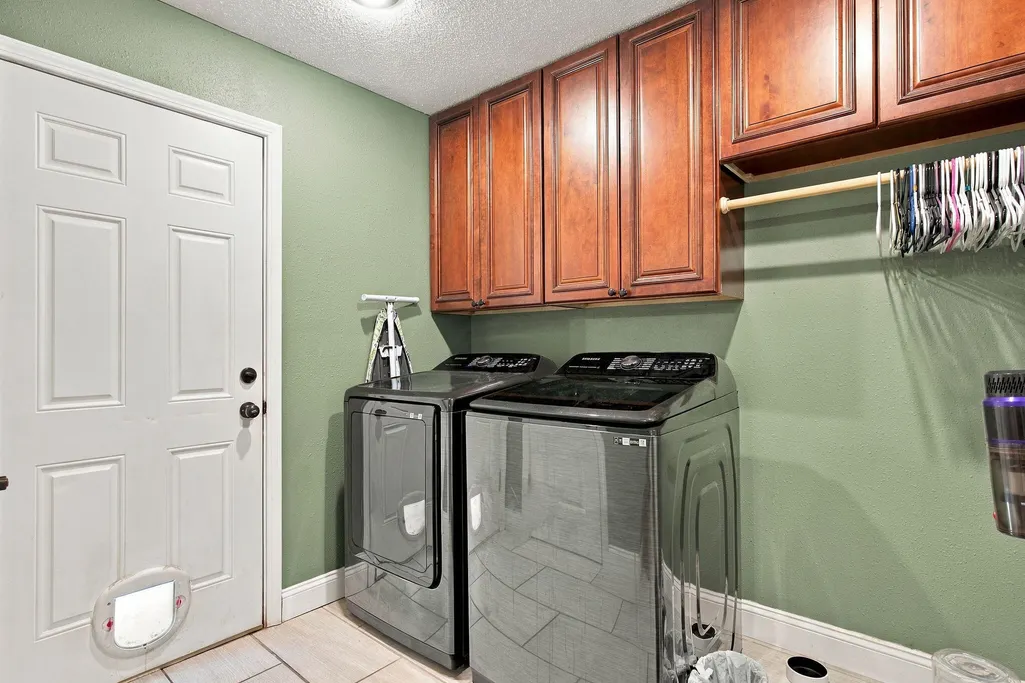
| Laundry Features | Main Floor,Utility Room,In Basement |
| Total Bedrooms | 6 |
| Below Grade Finished Area | 1400 |
| Room Type | Bedroom,Kitchen- 2nd,Pantry,Foyer,Apartment,Living Areas (3+),Office,Workshop,In-Law Suite,Great Room,Formal Living Room,Family Room - Down,Master Bedroom |
| Total Baths | 4 |
Exterior Features
| Exterior Amenities | Rain Gutters,Accessory Dwelling Unit,Cable Access |
|---|---|
| Fencing | Other,Partial |
| Parking Features | RV Access/Parking,Workshop in Garage,Gravel,Garage Faces Front,Garage Door Opener,Driveway,Covered,Additional Parking,Parking Space |
| Lot Features | Corner Lot,Dead End Street,Few Trees,Level,Landscaping,Easements |
| Water Source | City,Public |
| Foundation Details | Brick/Mortar,Block,Permanent |
| Building Area Total | 3843 |
| Lot Dimensions | 202.9X140 |
| Lot Size Acres | 0.65 |
| Road Surface Type | Asphalt,Concrete,Chip And Seal |
| Door Features | Storm Door(s) |
| Road Frontage Type | City Street |
| Entry | Walk Up |
Amenities
- Foreclosure
- Views
- Short Sale
- New Construction
- Adult 55+
- Lease To Own
- No HOA Fees
- Furnished
- Primary On Main
- Air Conditioning
- Seller Finance
- Green
- Fixer Upper
- Horse
- Golf
- Fireplace
- Deck
- Garage
- Basement
- Pool
Property vs Single Family Average in 65605
Price
Taxes
Year Built
Visits
In The Neighborhood
Just Listed
Marionville
$ 247,000
- Type
- Single Family
- Size
- 1,372 SqFt
- Rooms
- 3 Beds + 2 Baths
 Alpha Realty MO, LLC
Just Listed
Mt Vernon
$ 215,000
- Type
- Single Family
- Size
- 1,580 SqFt
- Rooms
- 3 Beds + 2 Baths
ReeceNichols - Mount Vernon
Just Listed
Monett
$ 229,900
- Type
- Single Family
- Size
- 1,400 SqFt
- Rooms
- 3 Beds + 2 Baths
Re/Max Properties
Primary On Main
Mt Vernon
$ 750,000
- Type
- Single Family
- Size
- 2,658 SqFt
- Rooms
- 4 Beds + 3 Baths
ReeceNichols - Mount Vernon
Verona
$ 129,900
- Type
- Single Family
- Size
- 1,344 SqFt
- Rooms
- 3 Beds + 2 Baths
A-List Properties Premier, LLC
Views
Pierce City
$ 296,000
- Type
- Single Family
- Size
- 2,180 SqFt
- Rooms
- 4 Beds + 2 Baths
Coldwell Banker Show-Me Properties
Reduced
Ash Grove
$ 295,000
- Type
- Single Family
- Size
- 1,588 SqFt
- Rooms
- 3 Beds + 2 Baths
EXP Realty LLC
Mt Vernon
$ 240,000
- Type
- Single Family
- Size
- 1,400 SqFt
- Rooms
- 3 Beds + 2 Baths
Valiant Group Real Estate
Reduced
Marionville
$ 409,900
- Type
- Single Family
- Size
- 3,364 SqFt
- Rooms
- 4 Beds + 3 Baths
AMAX Real Estate
Primary On Main
Aurora
$ 294,900
- Type
- Single Family
- Size
- 2,412 SqFt
- Rooms
- 4 Beds + 2.5 Baths
Epique Realty
Primary On Main
Mt Vernon
$ 99,900
- Type
- Single Family
- Size
- 917 SqFt
- Rooms
- 2 Beds + 1 Baths
ReeceNichols - Mount Vernon
