

Primary on Main





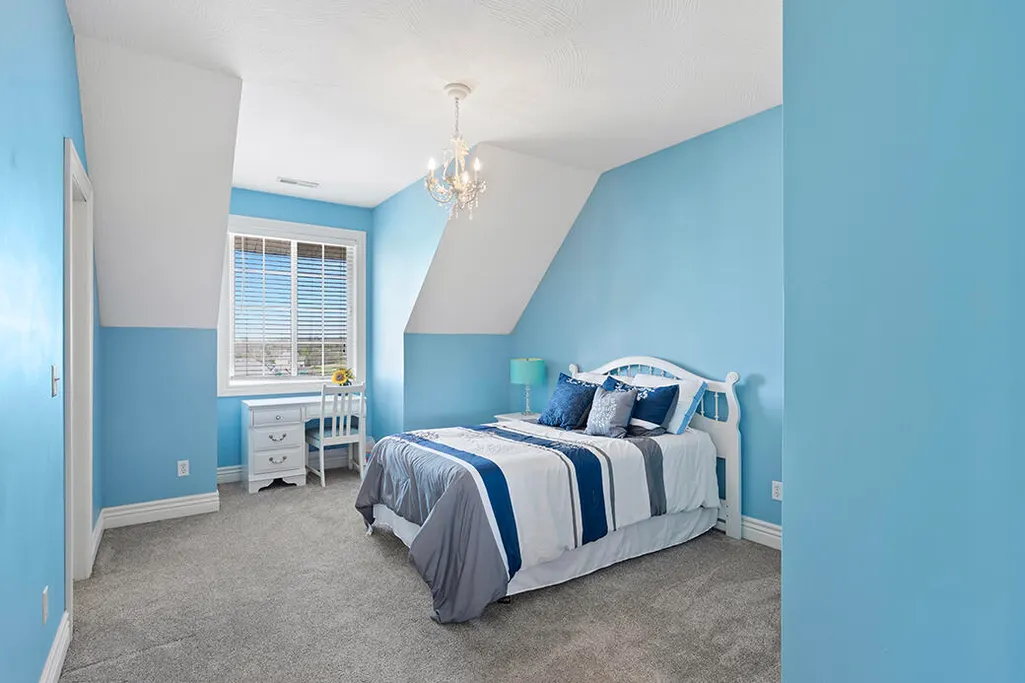
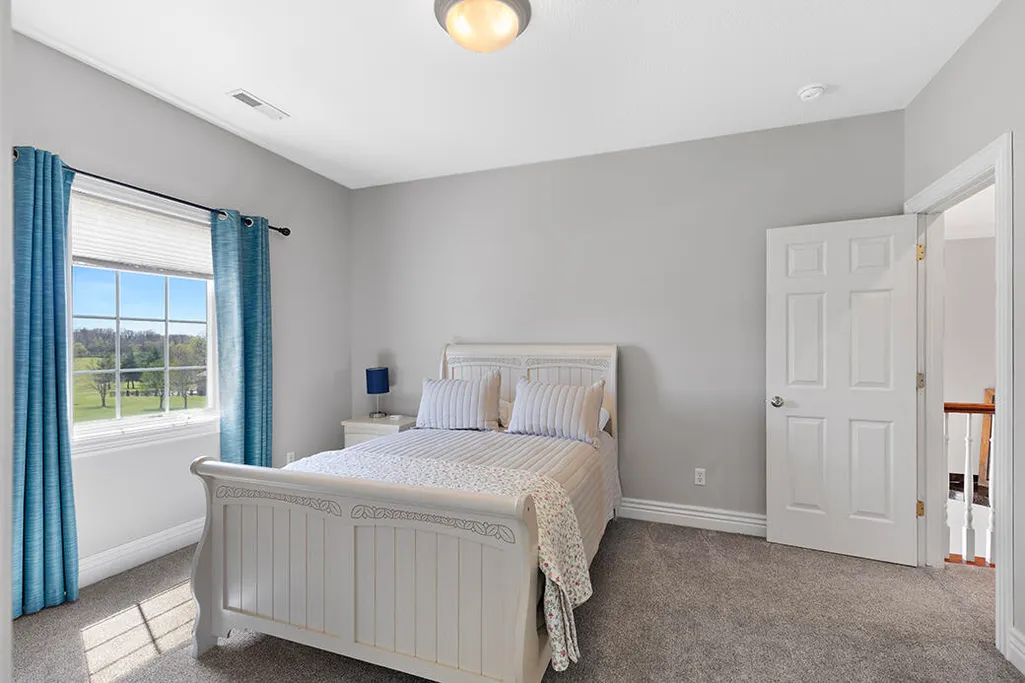

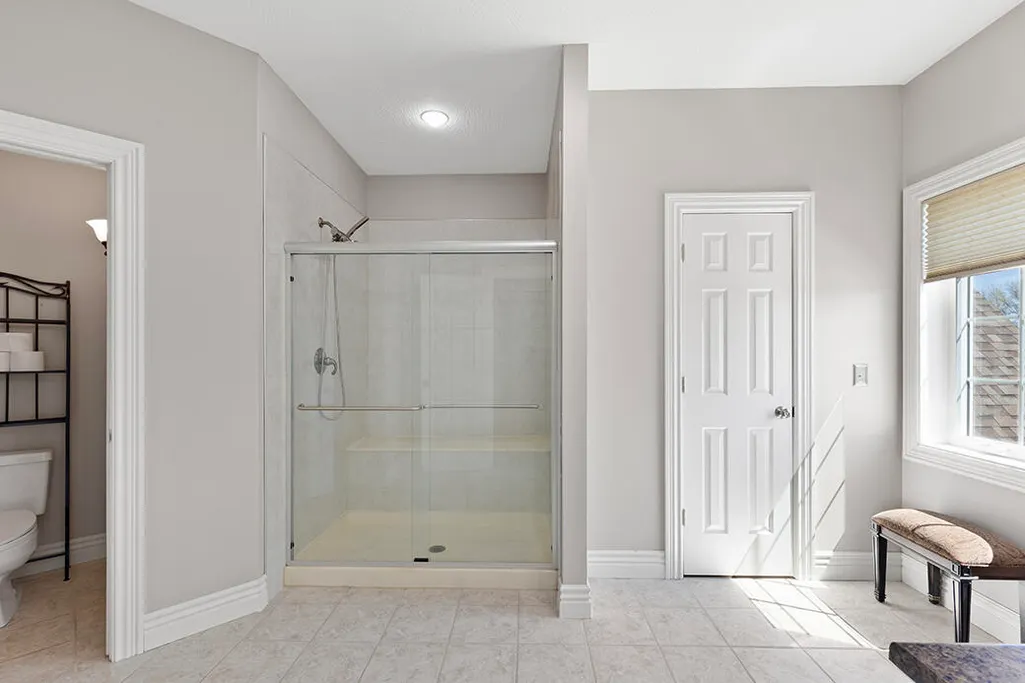
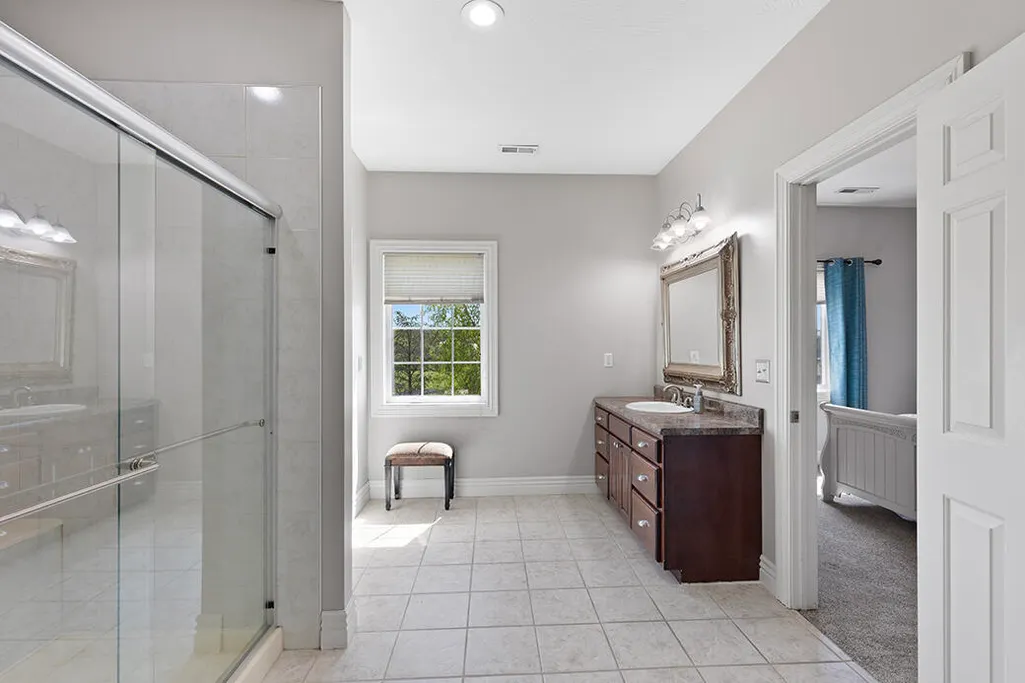











Address
7479 W Persimmon Court, Willard, MO
Price
$ 1,326,000
Property Attributes
- MLS#60334138
- TypeSingle Family
- Listing Status Active
- CountyGREENE
- CityWillard
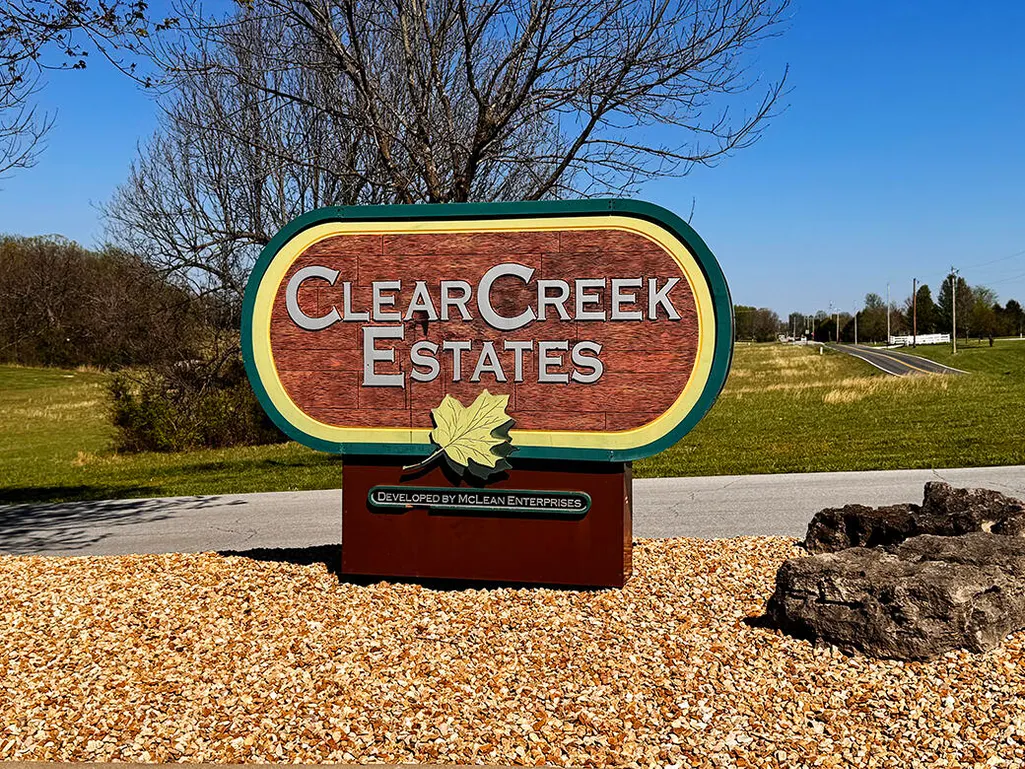
- NeighborhoodClear Creek Estates
- Zip65781
- StyleTraditional
- Year Built2004
- Taxes$ 9163
- Price$ 1,326,000
- Bedrooms6
- Full Bathrooms4
- Half Bathrooms2
- Sqr Footage7173
- Lot Size3.2 Acres
Data Source:
Southern Missouri Regional MLS (SOMO)
Property Description
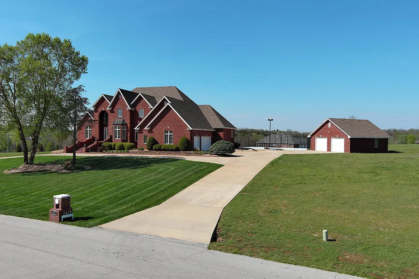
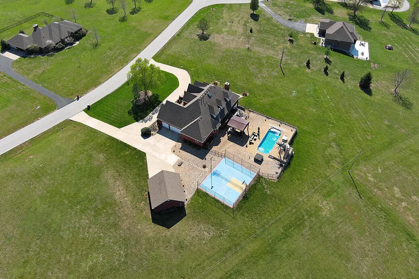
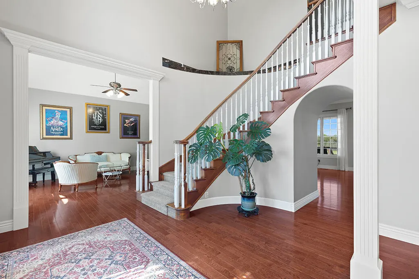
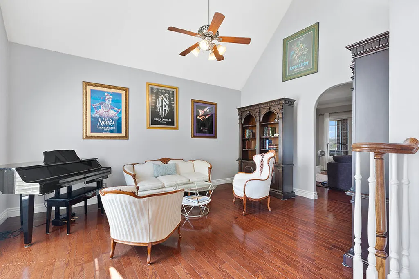
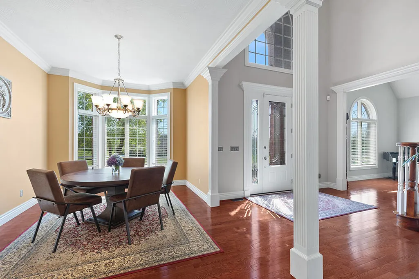
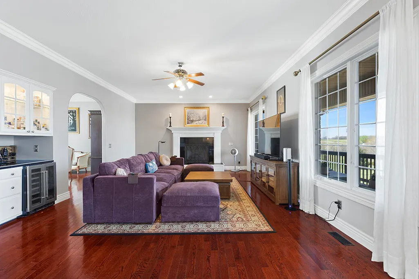
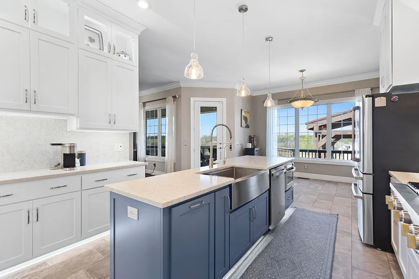
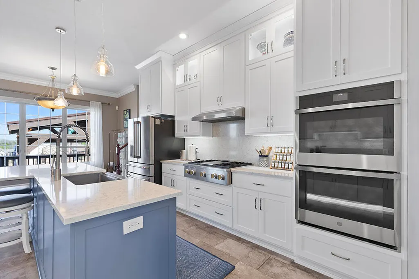
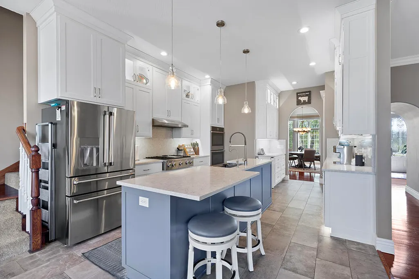
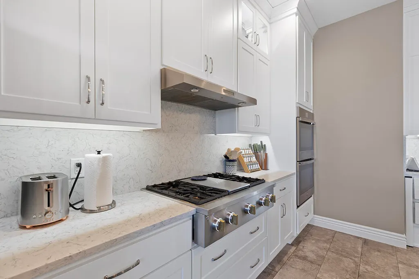
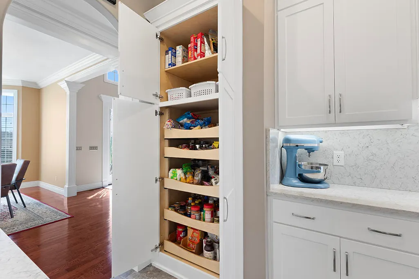
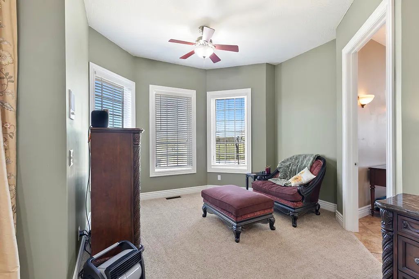
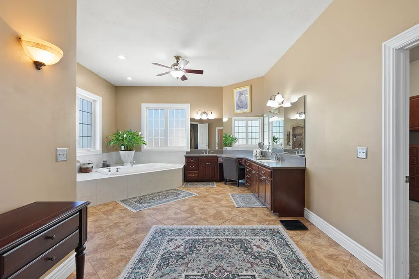
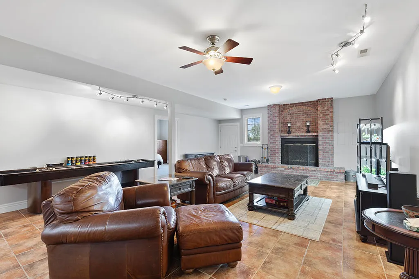
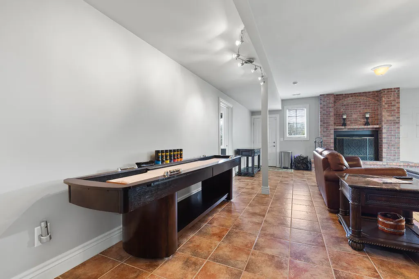
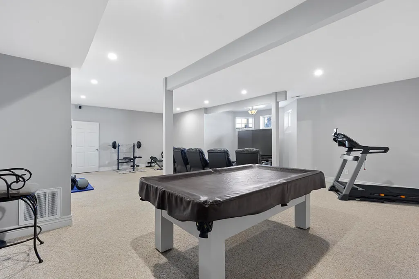
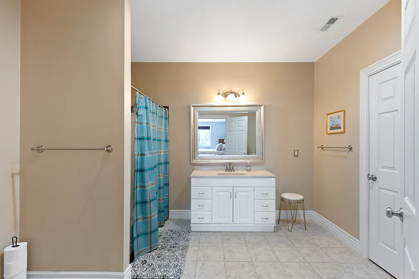
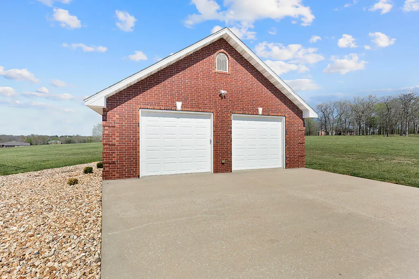
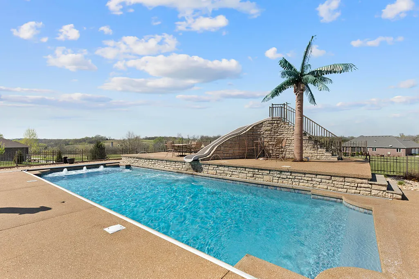
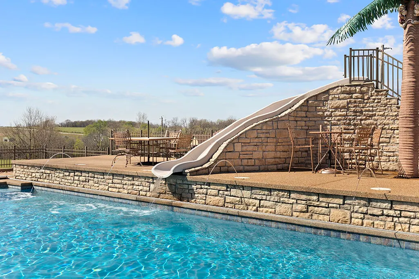
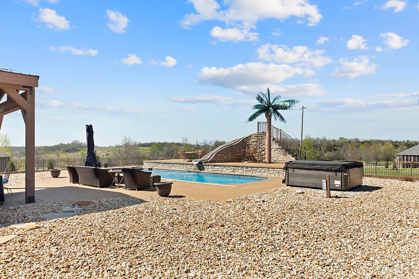
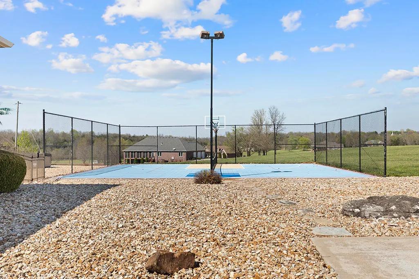
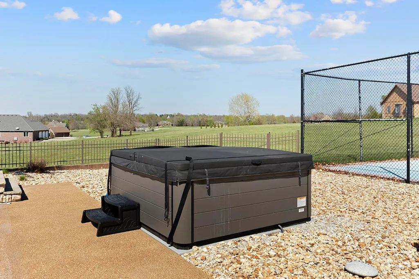
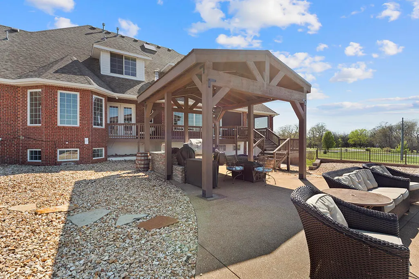
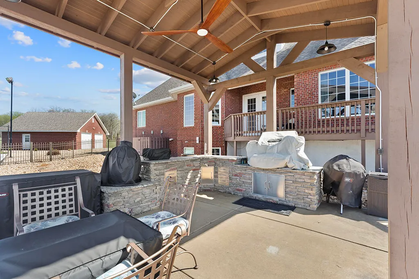
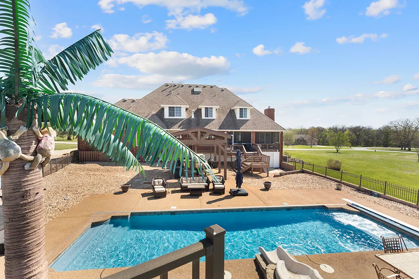
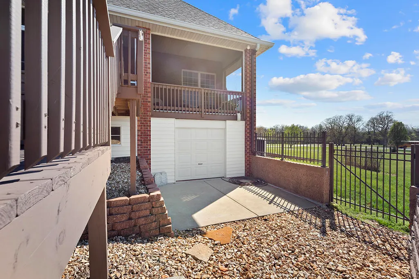
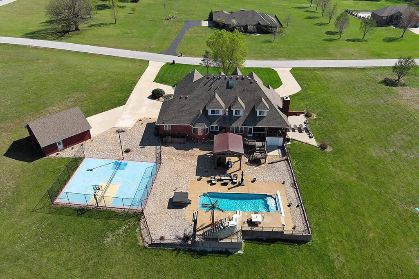
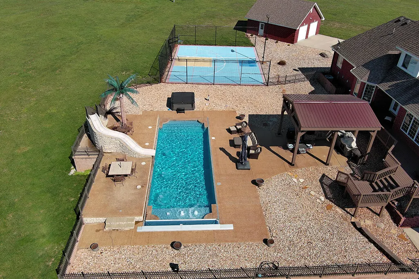
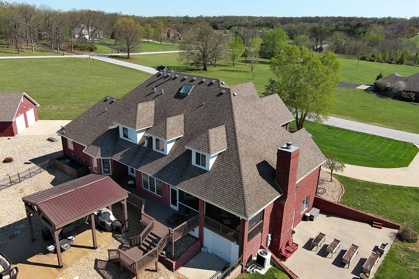
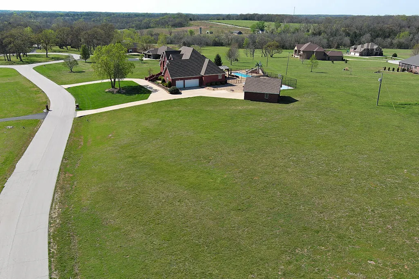
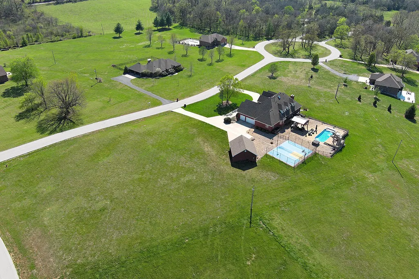
Experience this luxury 3.2 acre estate, perfectly situated to offer complete privacy and resort-class amenities.The backyard is a true entertainer's paradise, featuring a sparkling in-ground pool with a slide, a relaxing hot tub and a professional-grade multi-sport court ready for pickleball, tennis or basketball. Hosting is effortless with the new custom gazebo and outdoor kitchen, while the oversized deck and screened-in porch provide a relaxing oasis.The property includes a detached garage with a Tesla electric vehicle charging station.Completely remodeled chef's kitchen in 2022 featuring elegant quartz countertops, gas cooktop, double ovens and a built-in microwave drawer.The highly desirable layout features a primary suite; one on the main level and one in the basement, that both include their own private ensuite bathrooms.Home has multiple living areas and a full walk-out basement with dedicated media room with chairs, television and surround sound, 3D movies as well as a shuffleboard and pool table that stay with the home.Gas water heater 2025.Culligan system 2025.Dehumidifier in basement. Central vac. ADT security. Fiber optic internet.Sprinkler system. Concrete storm shelter.12'' foundation walls.John Deere Room/Pool Storage.3 HVAC units w/ wireless thermostats (all 3 AC replaced during ownership...main AC in 2026).
| Elementary School | Middle School | High School |
|---|---|---|
| WD North Elementary School | Willard Middle School | Willard High School |
| Price History | |
|---|---|
| 9/17/2026 | Listed $1,326,000 |
General Features
| Sewer | Private Sewer,Septic Tank |
|---|---|
| Heating | Forced Air,Zoned |
| Cooling | Central Air,Ceiling Fan(s),Zoned |
| Possession | Closing |
| Roof | Composition |
| Appliances | Gas Cooktop,Built-In Electric Oven,See Remarks,Microwave,Water Softener Owned,Refrigerator,Disposal,Dishwasher |
| HOA Fee | 250 |
| Garage Spaces | 5 |
| Association Fee Includes | Snow Removal |
| Patio/Porch Features | Patio,Covered,Front Porch,Deck,Screened |
| Architectural Style | Traditional |
| Pool Features | In Ground,Private |
| Security Features | Smoke Detector(s) |
| Construction Materials | Brick,Brick Full |
| Year Built | 2004 |
| Stories Count | 2 |
| Levels | Two |
| Property Subtype | Single Family Residence |
| Tax Year | 2025 |
| Assoc Fee Paid Per | Annually |
| County | Greene |
| Property Type | Residential |
| Subdivision Name | Clear Creek Estates |
| Garage Y/N | Yes |
| Other Structures | Gazebo |
| Full Baths | 4 |
| Status | Active |
| Directions | Starting From James River Freeway,take the West Bypass north. Continue to Farm Rd 94 (W Mt Vernon St) and turn left (west). Follow to Farm Rd 123 and turn right (north). Continue to Persimmon Court a |
| High School | Willard |
| City | Willard |
| Elementary School | WD North |
| Tax Annual Amount | 9163.67 |
| Middle/Junior High School | Willard |
| Standard Status | Active |
| Legal Description | Clear Creek Estates Lot 20 |
| Vacation Rental | No |
| Docks/Slips | No |
Interior Features
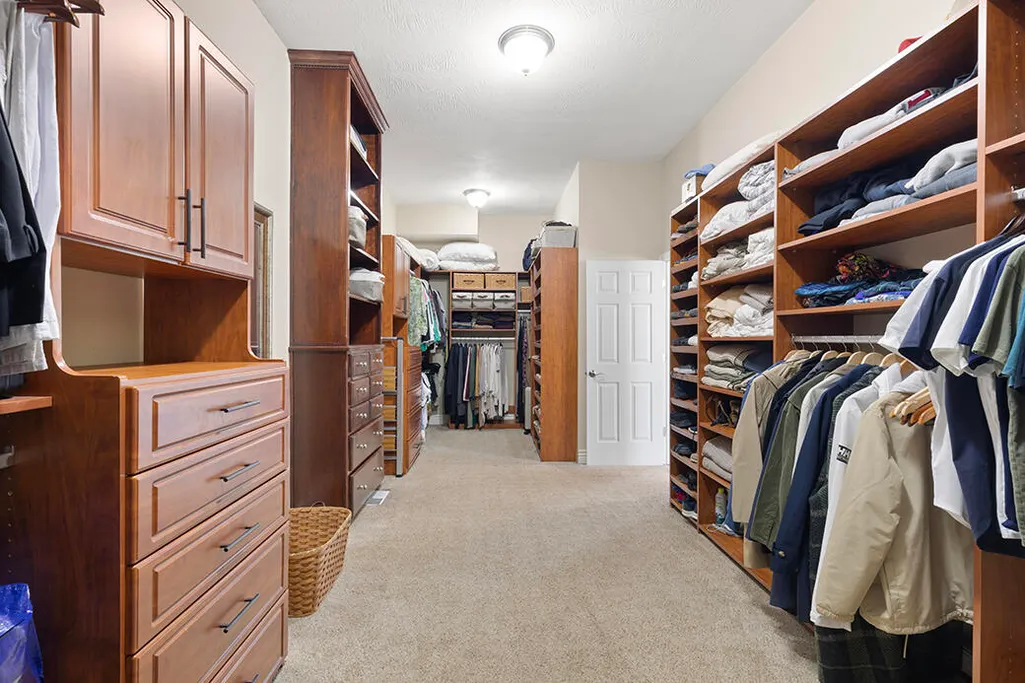
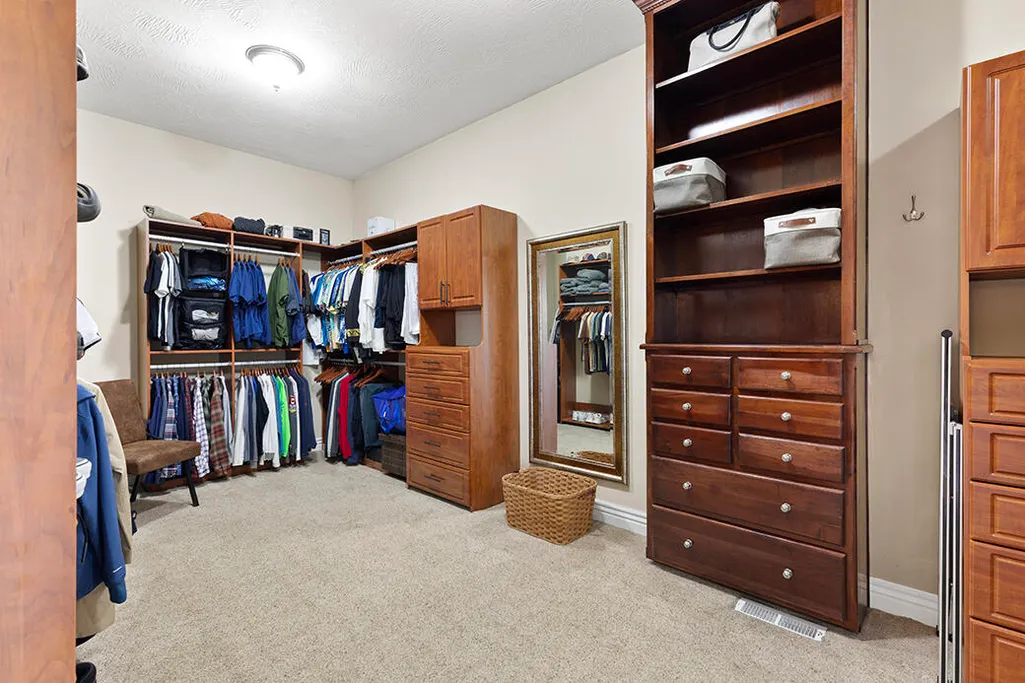
| Interior Amenities | High Speed Internet,Quartz Counters,Internet - Fiber Optic,Solid Surface Counters,Laminate Counters,Vaulted Ceiling(s),High Ceilings,Walk-In Closet(s),W/D Hookup,Walk-in Shower,Sound System,Jetted Tu |
|---|---|
| Basement | Concrete,Finished,Storage Space,Walk-Out Access,Full |
| Flooring | Carpet,Tile,Hardwood |
| Fireplace Features | Family Room,Basement,Two or More,Wood Burning,Gas,Living Room |
| Basement (Y/N) | Yes |
| Window Features | Skylight(s),Shutters,Double Pane Windows,Blinds |
| Fireplace Y/N | Yes |
| Above Grade Finished Area | 4673 |
| Half Baths | 2 |
| Laundry Features | Main Floor,In Basement |
| Total Bedrooms | 6 |
| Below Grade Finished Area | 2500 |
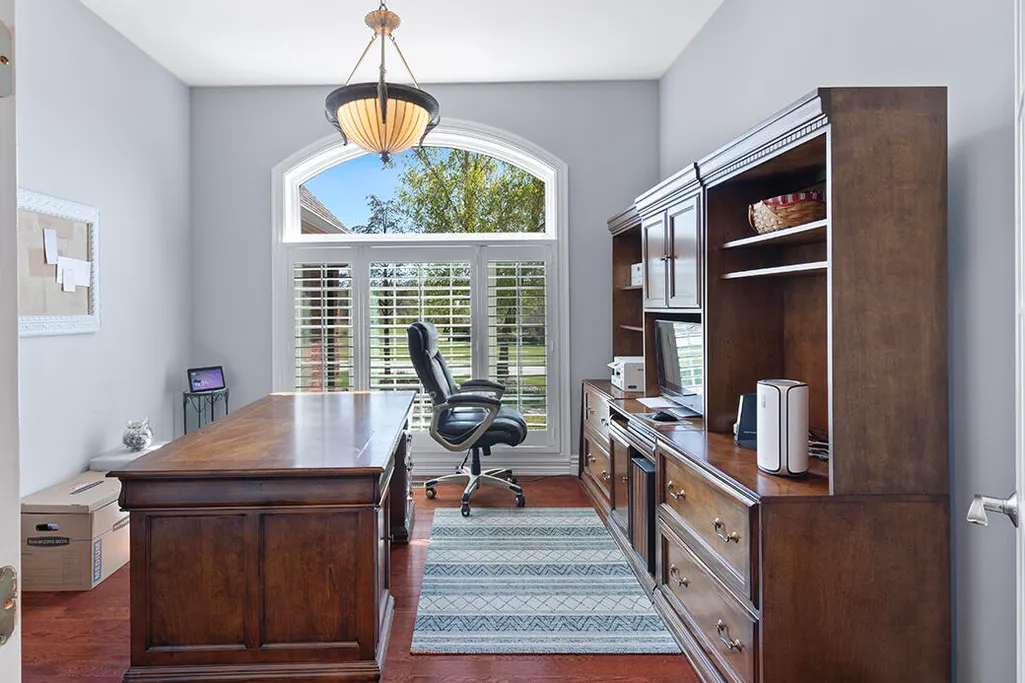
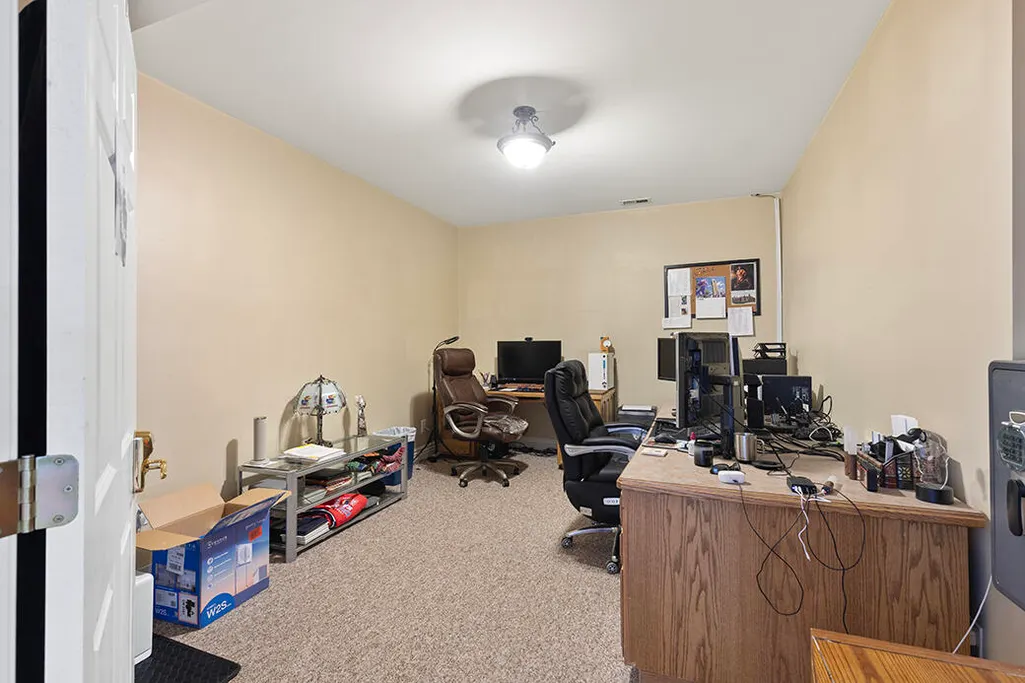
| Room Type | Loft,John Deere,Media Room,Living Areas (3+),Office,Recreation Room,Study,Workshop,In-Law Suite,Great Room,Formal Living Room,Family Room,Family Room - Down,Master Bedroom,Bedroom |
| Total Baths | 6 |
Exterior Features
| Exterior Amenities | Rain Gutters,Tennis Court(s) |
|---|---|
| Fencing | Other,Wrought Iron,Partial |
| Parking Features | Additional Parking,Paved,Garage Faces Side,Garage Door Opener,Driveway,Circular Driveway |
| Lot Features | Sprinklers In Front,Cleared,Sprinklers In Rear,Level,Acreage,Landscaping,Cul-De-Sac,Corner Lot |
| Water Source | City |
| Foundation Details | Poured Concrete |
| Building Area Total | 7173 |
| Lot Dimensions | 852x389 |
| Lot Size Acres | 3.2 |
| Road Surface Type | Asphalt,Concrete |
| Other Equipment | Hot Tub |
| Entry | Walk In |
Amenities
- Foreclosure
- Views
- Short Sale
- New Construction
- Adult 55+
- Lease To Own
- No HOA Fees
- Furnished
- Primary On Main
- Air Conditioning
- Seller Finance
- Green
- Fixer Upper
- Horse
- Golf
- Fireplace
- Deck
- Garage
- Basement
- Pool
Property vs Single Family Average in 65781
Price
Year Built
Visits
 The data relating to real estate for sale on this web page comes in part from the Internet Data Exchange (IDX) of the Southern Missouri Regional MLS, LLC, Inc. Real estate listings held by Brokerage firms other than eXp Realty in Southern Missouri are marked with the IDX logo and detailed information about them includes the name of the listing Brokers. The information being provided is for consumers personal, noncommercial use and may not be used for any purpose other than to identify prospective
