

Views - Primary on Main








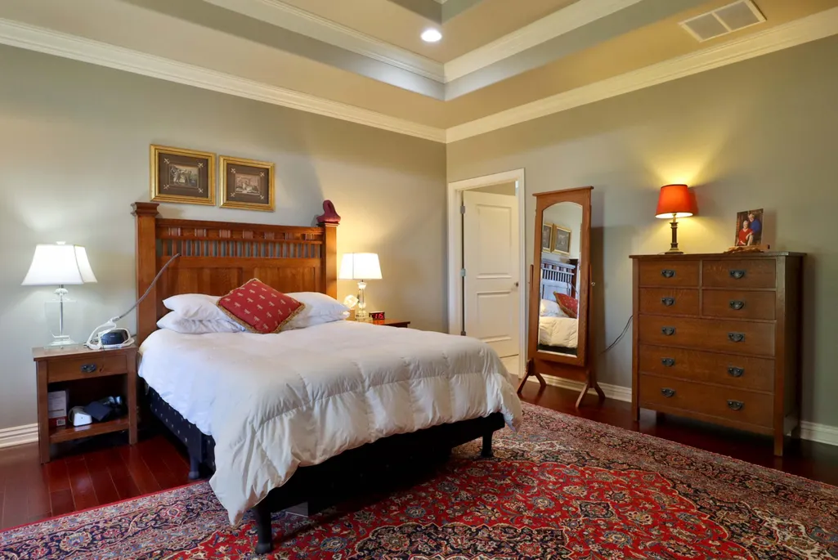
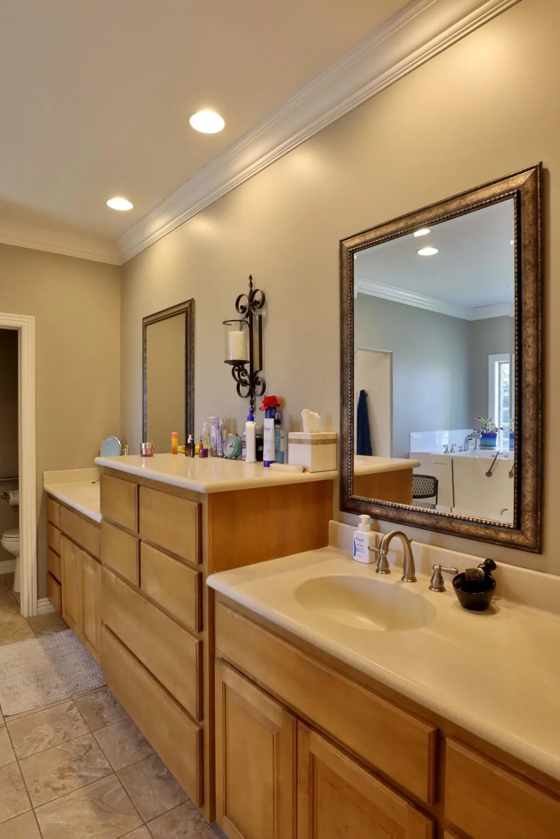
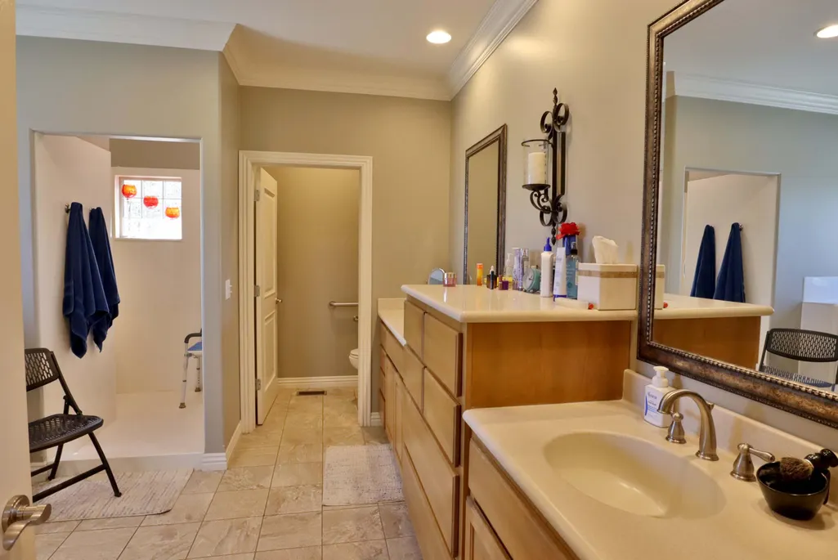
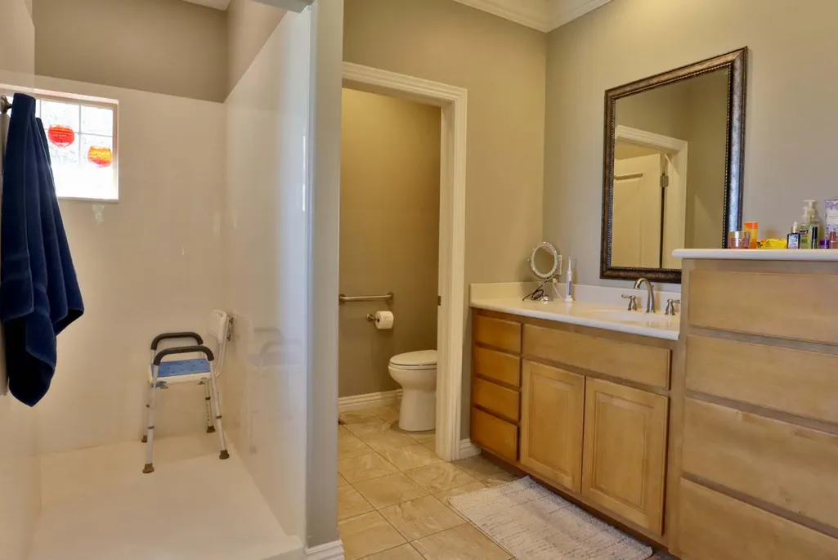


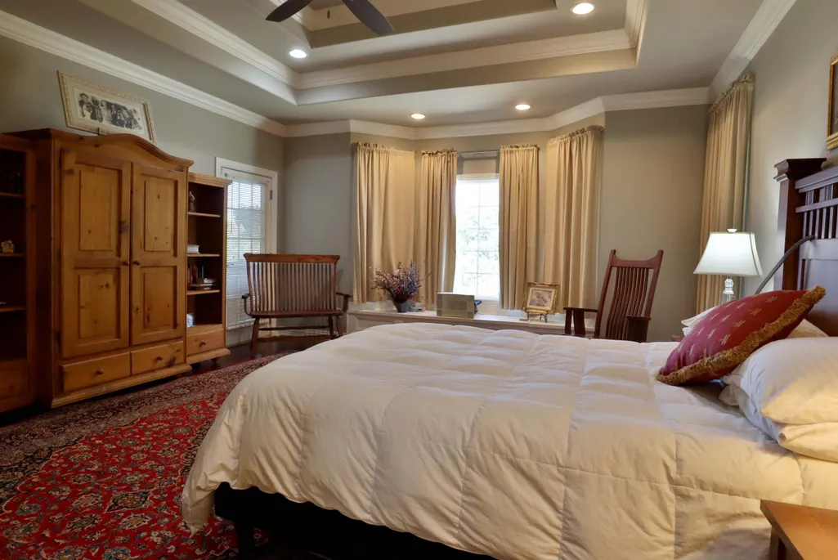
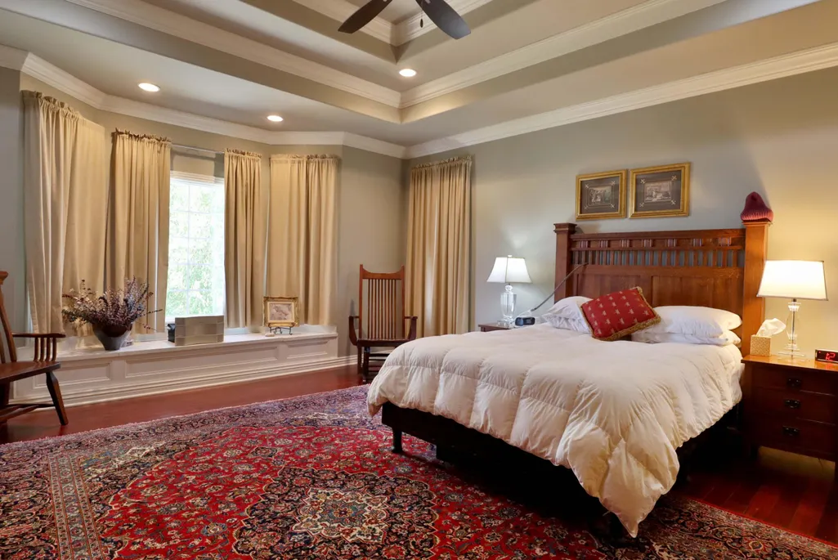
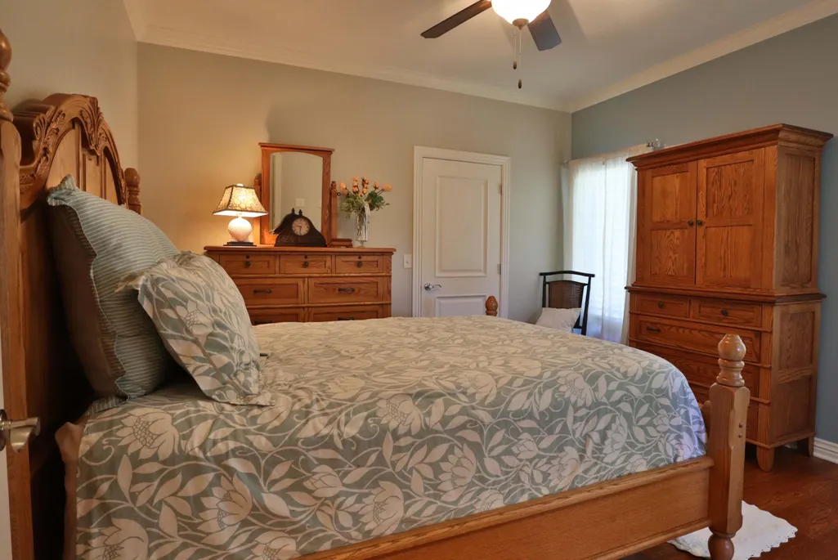
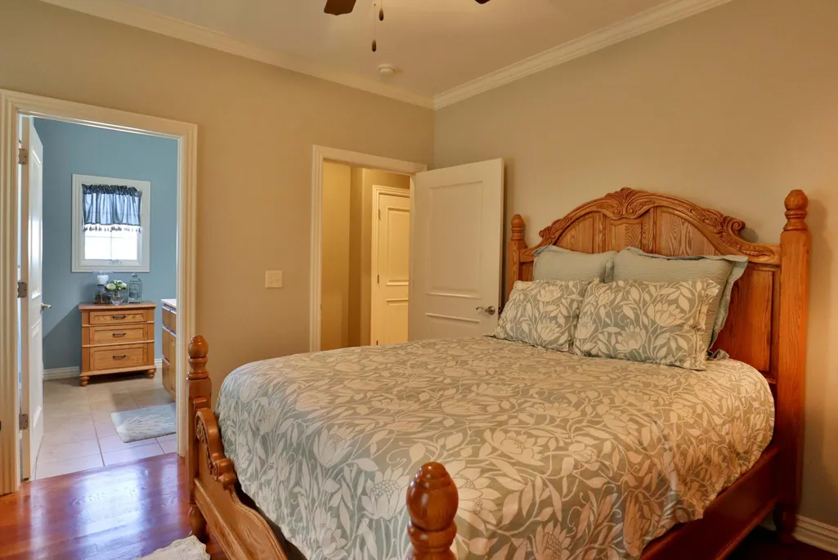










Address
905 W Rufina Court, Nixa, MO
Price
$ 1,050,000
Property Attributes
- MLS#60334220
- TypeSingle Family
- Listing Status Active
- CountyCHRISTIAN
- CityNixa
- NeighborhoodTuscany Hills
- Zip65714
- StyleTraditional
- Year Built2013
- Taxes$ 6462
- Price$ 1,050,000
- Bedrooms5
- Full Bathrooms3
- Half Bathrooms2
- Sqr Footage3701
- Lot Size0.94 Acres
Data Source:
Southern Missouri Regional MLS (SOMO)
Property Description
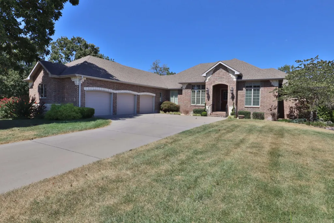
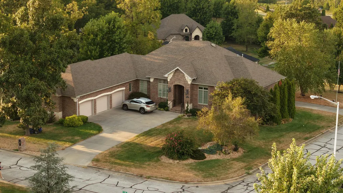
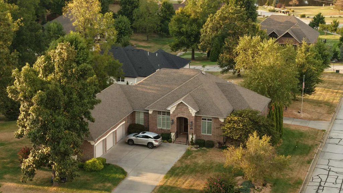
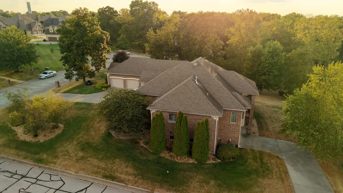
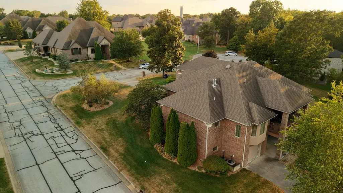
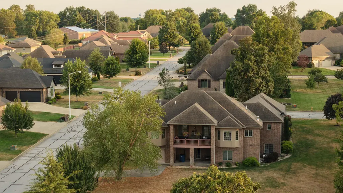
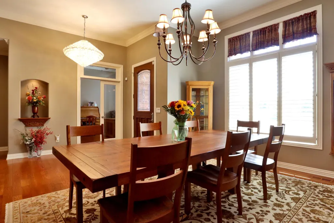
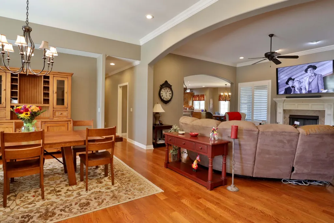
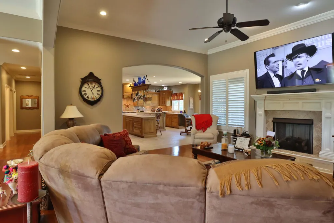
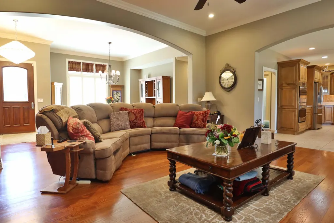
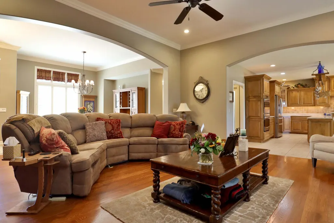
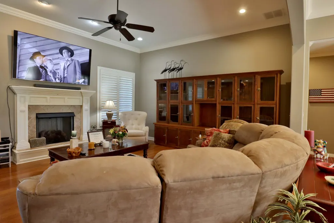
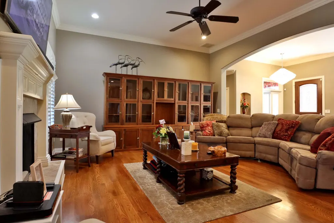
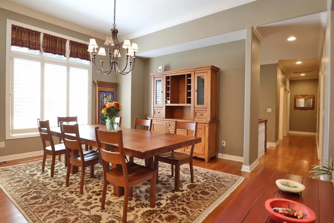
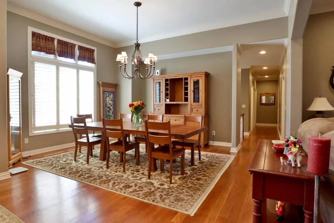
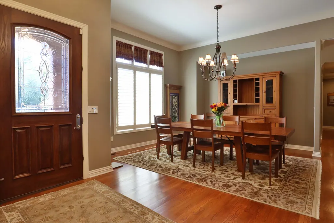
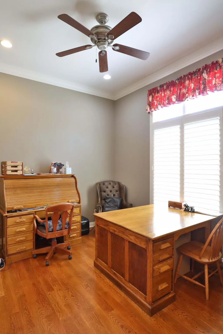
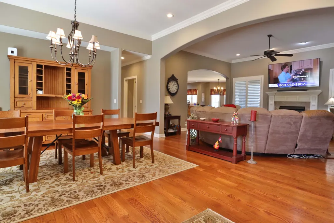
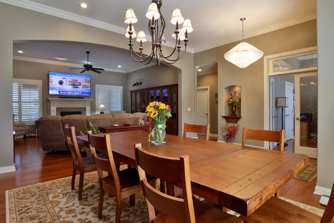
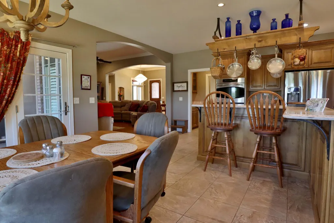
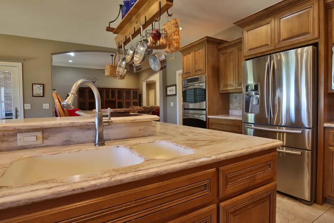
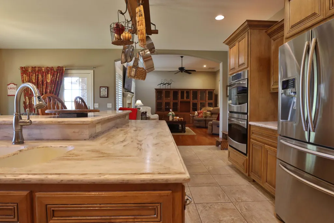
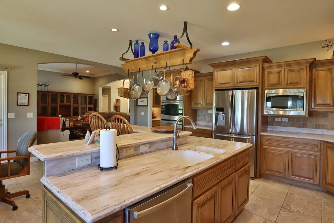
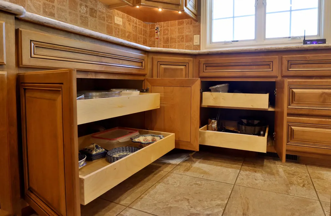
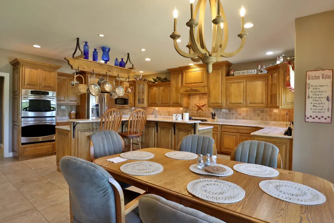
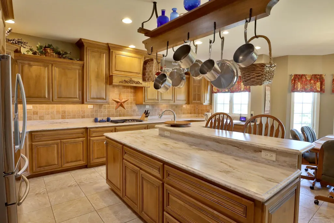
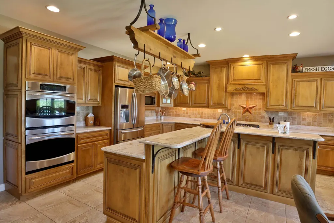
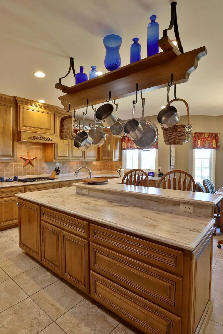
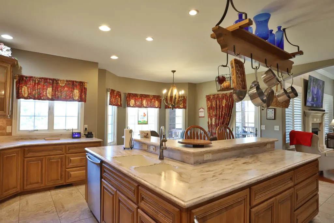
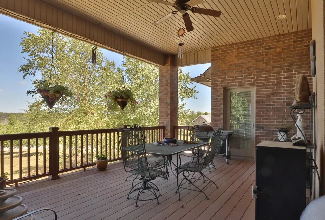
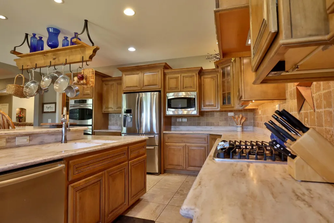
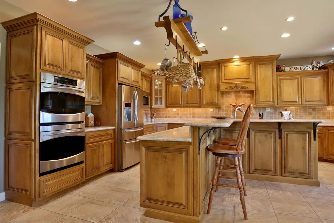
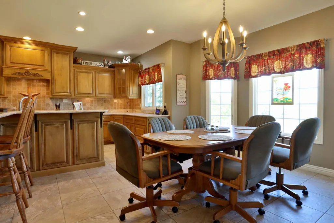
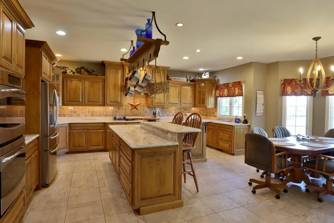
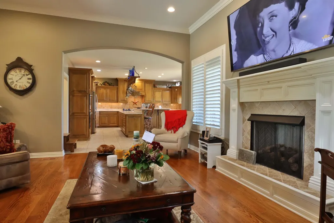
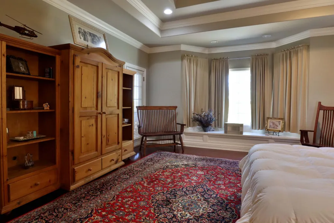
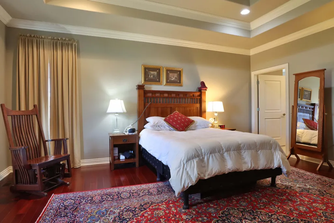
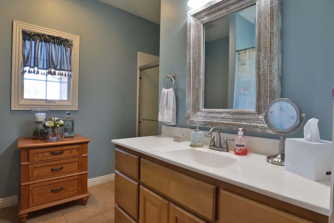
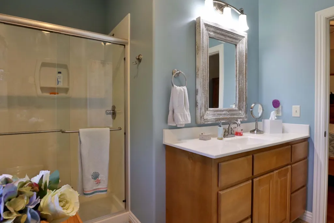
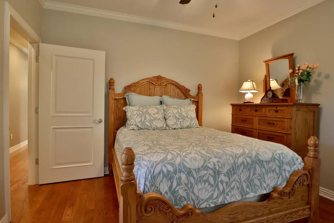
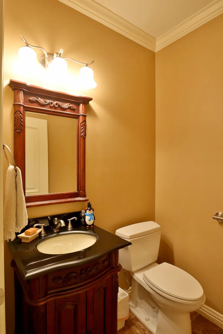
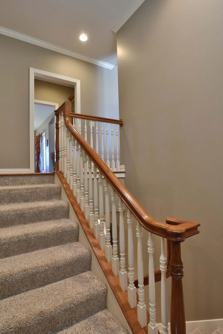
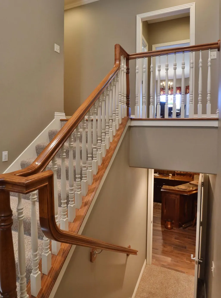
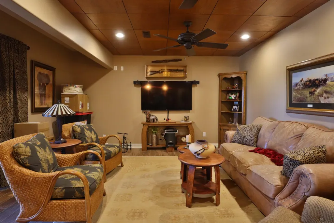
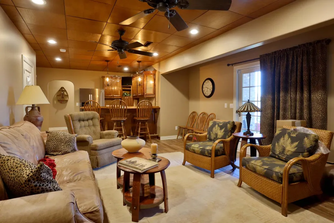
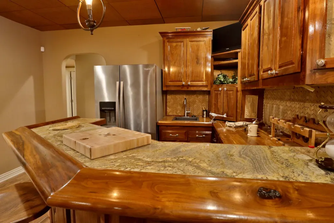
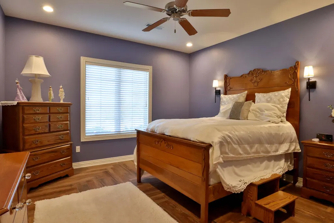
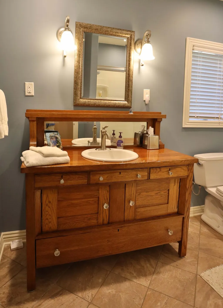
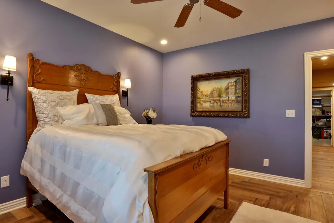
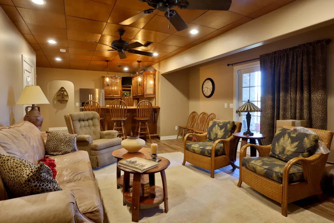
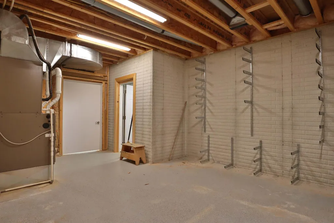
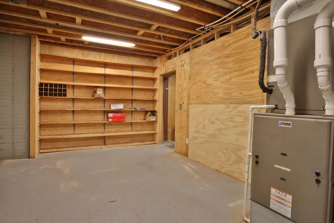
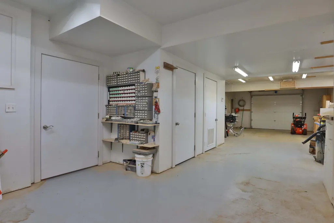
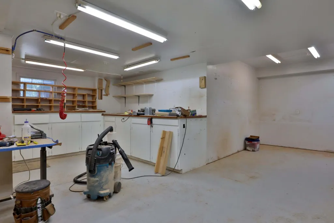
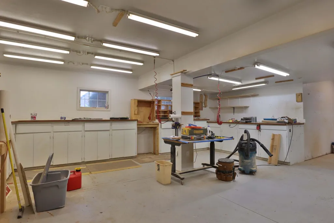
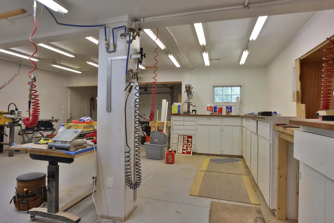
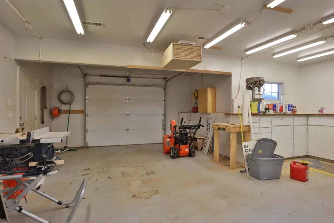
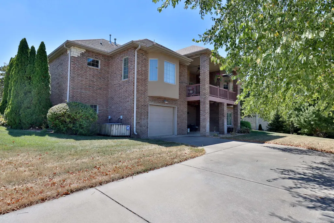
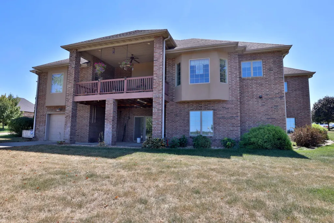
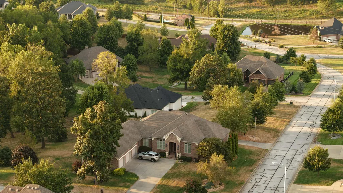
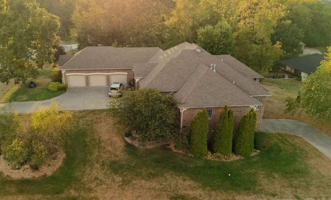
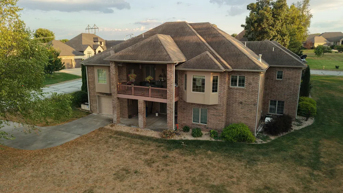
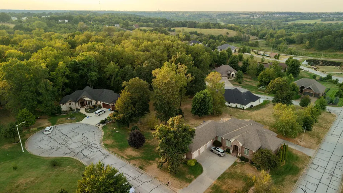
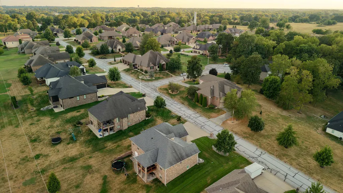
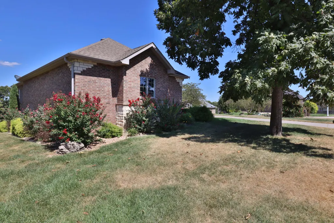
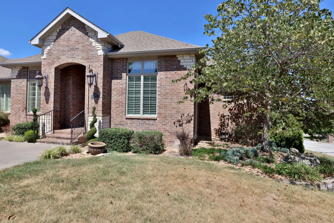
A CUSTOM HOME WITH EXCEPTIONAL FUNCTIONAL SPACE905 W. Rufina offers a rare combination of refined custom living and extraordinary utility. The home design incorporates beautiful arched openings from room to room on the main level, drywall installed with a smooth finish incorporating Bullnose corners for that extra touch. Panoramic windows in the living/entertaining areas capture the beauty of the neighborhood and surrounding hills. In the walk-out family room you'll find a beautifully handcrafted Walnut wet bar for entertaining guests. The 3,701.3 SF, 5-bedroom home features extensive custom cabinetry, thoughtful design, three separate high-efficiency HVAC systems and a hot-water recirculation system. Beyond the living space, an impressive 2,094.76 SF of dedicated garage and workshop space provides room for vehicles, equipment, hobbies and projects, including a separate 1,025.66 SF workshop with its own driveway, overhead door, half bath, air filtration, commercial compressor and approximately 25 linear feet of cabinetry. The property also includes a separate transferable .37-acre parcel in addition to the .573-acre primary homesite, creating .943 acres across two parcels. Mature landscaping, privacy and open views complete this distinctive property. Additional details under documents.
| Elementary School | Middle School | High School |
|---|---|---|
| NX Espy/Inman | Nixa Middle School | Nixa High School |
| Price History | |
|---|---|
| 9/18/2026 | Listed $1,050,000 |
General Features
| Sewer | Community Sewer |
|---|---|
| Heating | Forced Air,Central,Fireplace(s),Zoned |
| Cooling | Attic Fan,Ceiling Fan(s),Zoned,Central Air |
| Possession | Closing |
| Roof | Composition,Shingle |
| Appliances | Gas Cooktop,Built-In Electric Oven,Gas Water Heater,Exhaust Fan,Microwave,Refrigerator,Disposal,Dishwasher |
| HOA Fee | 2 |
| Garage Spaces | 4 |
| Association Fee Includes | Play Area,Basketball Court,Pool,Snow Removal,Gated Entry,Common Area Maintenance |
| Patio/Porch Features | Patio,Covered |
| Architectural Style | Traditional |
| Pool Features | Community |
| Security Features | Smoke Detector(s) |
| Construction Materials | Stone,Brick Full |
| Year Built | 2013 |
| View | Panoramic |
| Stories Count | 1 |
| Levels | One |
| Property Subtype | Single Family Residence |
| Tax Year | 2024 |
| Accessibility | Accessible Bedroom,Therapeutic Whirlpool,Standby Generator,Central Living Area,Accessible Kitchen,Accessible Hallway(s),Accessible Full Bath,Accessible Doors,Accessible Closets,Accessible Central Liv |
| Assoc Fee Paid Per | Monthly |
| County | Christian |
| Property Type | Residential |
| Energy Efficient | Thermostat,High Efficiency - 90%+ |
| Subdivision Name | Tuscany Hills |
| Garage Y/N | Yes |
| Full Baths | 3 |
| Status | Active |
| Directions | From Highway 160 South of Springfield go West on Guin Road (also Highway AA) to Owen Road South,enter first gate on left; Follow street to Rufina Court on right - house is on the corner of Rufina & T |
| High School | Nixa |
| City | Nixa |
| Elementary School | NX Espy/Inman |
| Tax Annual Amount | 6462.38 |
| Middle/Junior High School | Nixa |
| Standard Status | Active |
| Legal Description | LOT 46A TUSCANY HILLS PHASE 1 REPLAT LOTS 44,45 & 46 AMENDED ( SB-190 APPROVED APPLICANT ) and Tuscany Hills Phase 1 Lot 47 Tax ID 050735003002007000 |
| AttributionContact | klrw369@kw.com |
| Vacation Rental | No |
| Docks/Slips | No |
Interior Features
| Interior Amenities | High Speed Internet,Crown Molding,Internet - Satellite,Internet - Cellular/Wireless,High Ceilings,Other Counters,Solid Surface Counters,Tray Ceiling(s),W/D Hookup,Walk-In Closet(s),Walk-in Shower,Jet |
|---|---|
| Basement | Walk-Out Access,Exterior Entry,Storage Space,Interior Entry,Walk-Up Access,Partially Finished,Finished,Plumbed,Full |
| Flooring | Carpet,Tile,Hardwood |
| Fireplace Features | Living Room,Gas |
| Basement (Y/N) | Yes |
| Window Features | Drapes,Double Pane Windows,Shutters,Window Coverings |
| Fireplace Y/N | Yes |
| Above Grade Finished Area | 2994 |
| Half Baths | 2 |
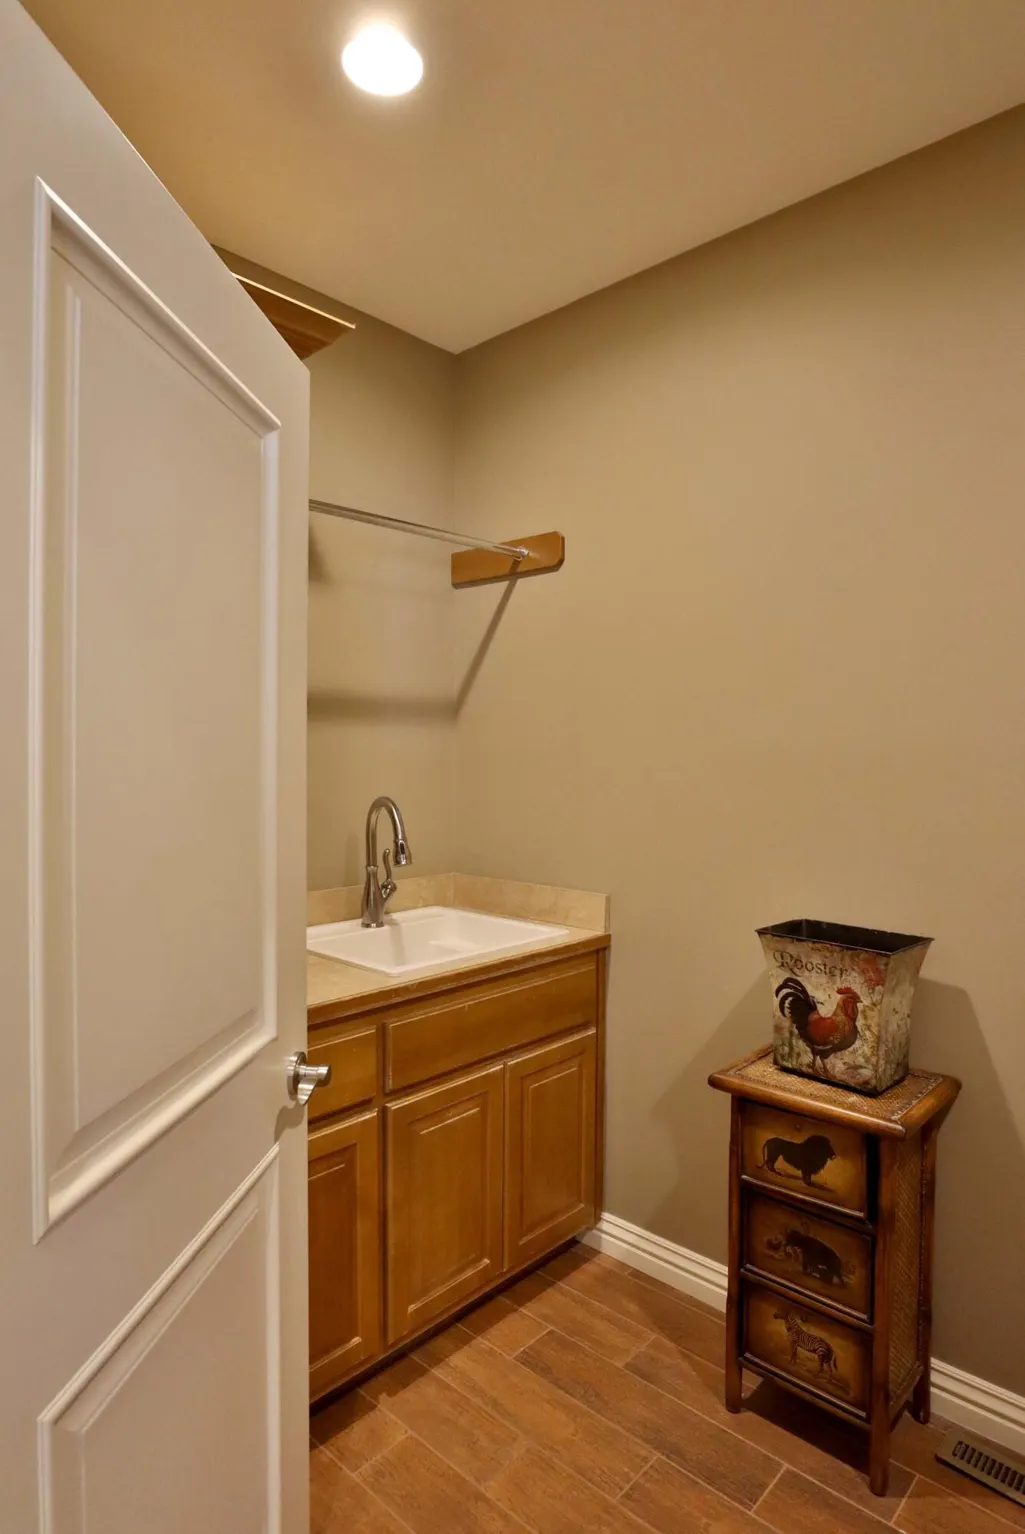
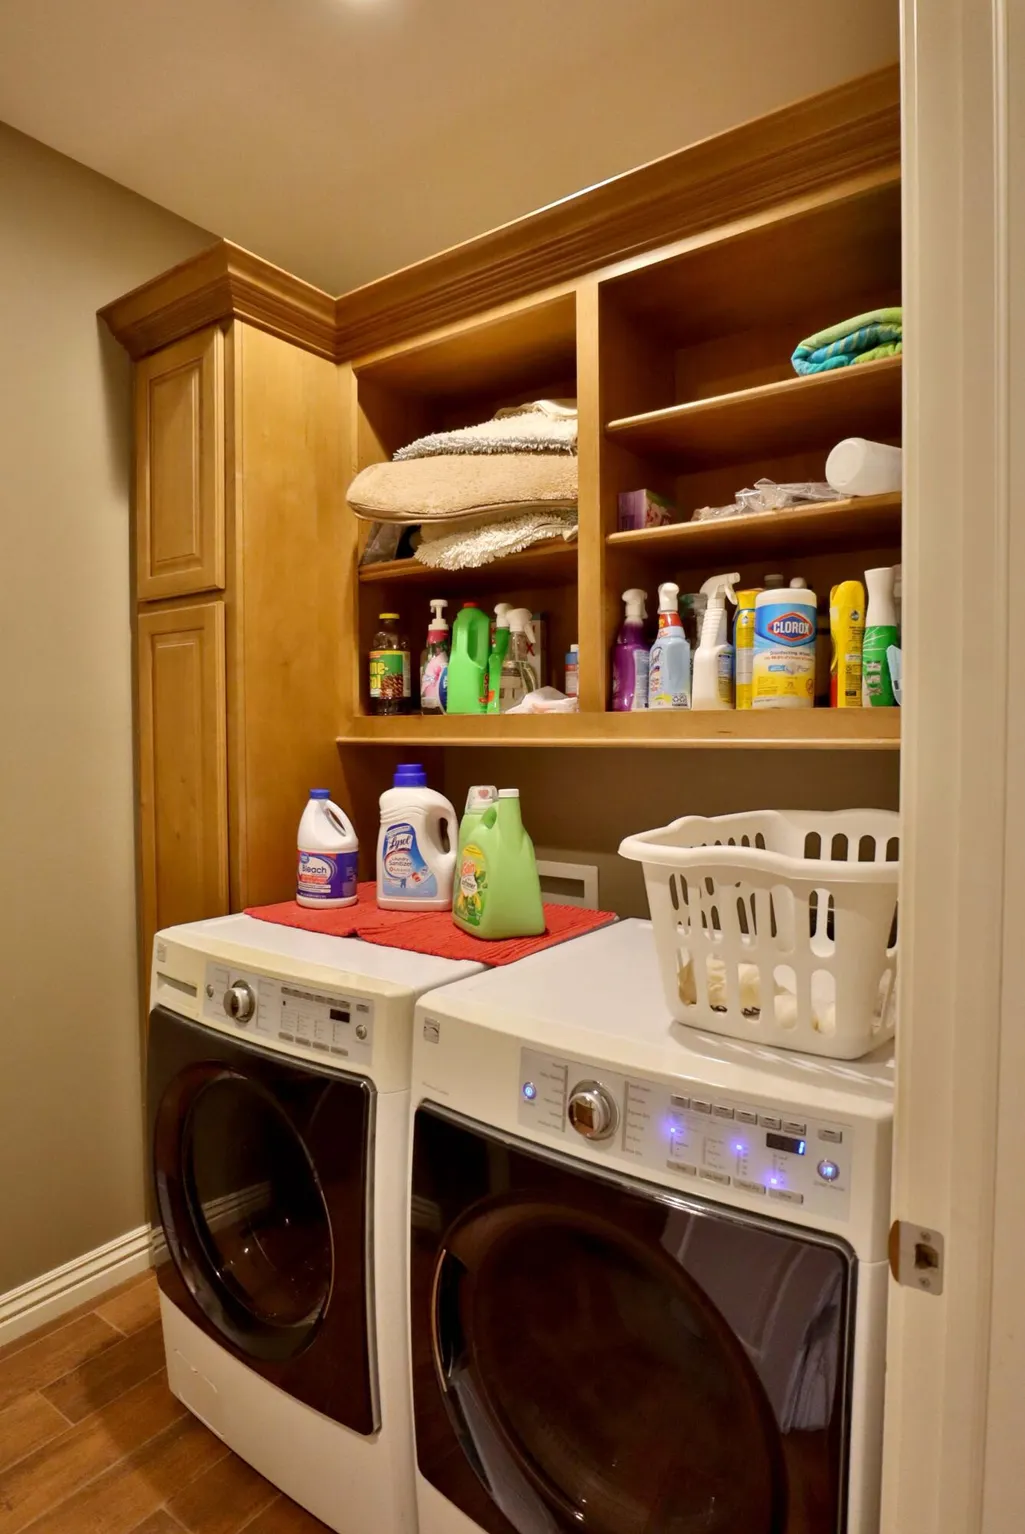
| Laundry Features | Main Floor |
| Total Bedrooms | 5 |
| Below Grade Finished Area | 707.3 |
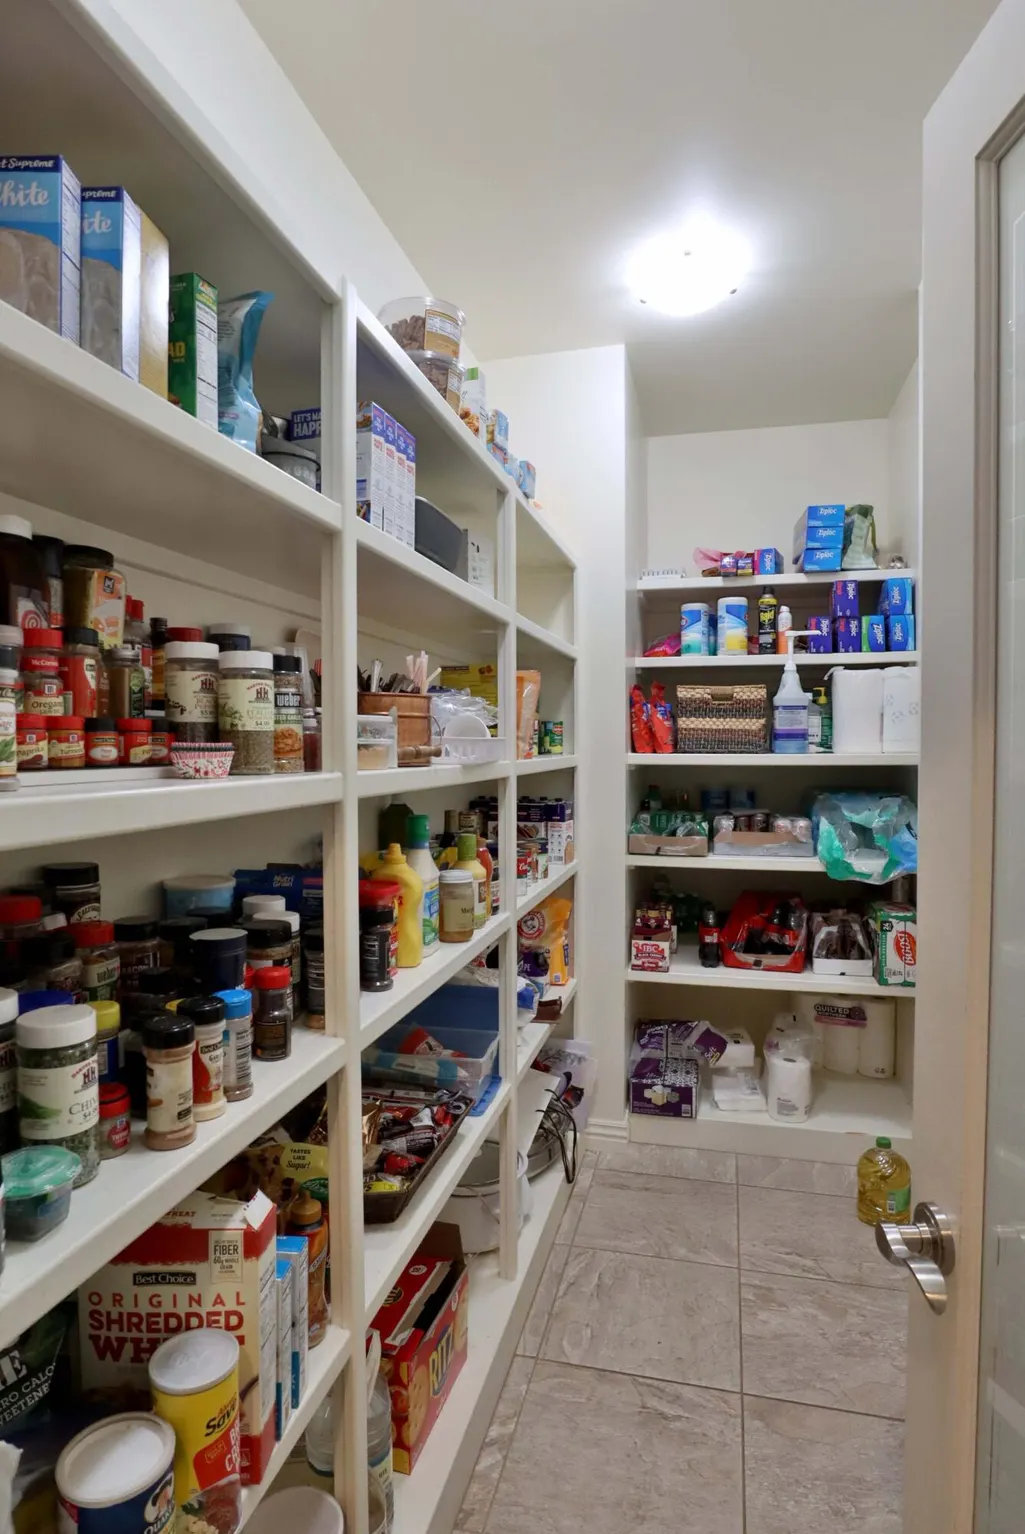
| Room Type | Bedroom,Den,Storm Shelter,Foyer,Pantry,Living Areas (2),Office,Workshop,Great Room,Family Room - Down,Master Bedroom |
| Total Baths | 5 |
Exterior Features
| Exterior Amenities | Rain Gutters,Storm Shelter,Cable Access,Drought Tolerant Spc |
|---|---|
| Parking Features | Additional Parking,Paved,Oversized,Heated Garage,Garage Faces Rear,Garage Faces Front,Garage Door Opener,Driveway |
| Lot Features | Sprinklers In Front,Sprinklers In Rear,Sloped,Few Trees,Landscaping,Easements,Cul-De-Sac,Corner Lot |
| Water Source | Public |
| Foundation Details | Permanent,Poured Concrete |
| Building Area Total | 6669 |
| Lot Dimensions | Primary Lot 158x160; Additional Lot 47: 100x 161 |
| Lot Size Acres | 0.94 |
| Road Surface Type | Asphalt,Concrete |
| Road Frontage Type | Private Road |
| Other Equipment | Generator |
| Entry | Walk In |
Amenities
- Foreclosure
- Views
- Short Sale
- New Construction
- Adult 55+
- Lease To Own
- No HOA Fees
- Furnished
- Primary On Main
- Air Conditioning
- Seller Finance
- Green
- Fixer Upper
- Horse
- Golf
- Fireplace
- Deck
- Garage
- Basement
- Pool
Property vs Single Family Average in 65714
Price
Taxes
Year Built
Visits
In The Neighborhood
Just Listed
Nixa
$ 799,000
- Type
- Single Family
- Size
- 4,091 SqFt
- Rooms
- 4 Beds + 3.5 Baths
 Murney Associates - Nixa
