

Primary on Main
























Address
5115 S Castlewood Drive, Springfield, MO
Price
$ 699,900
Property Attributes
- MLS#60334367
- TypeSingle Family
- Listing Status Active
- CountyGREENE
- CitySpringfield
- NeighborhoodRavenwood South
- Zip65804
- StyleTraditional,Ranch
- Year Built1986
- Taxes$ 3701
- Price$ 699,900
- Bedrooms4
- Full Bathrooms3
- Half Bathrooms1
- Sqr Footage5593
- Lot Size0.49 Acres
Data Source:
Southern Missouri Regional MLS (SOMO)
Property Description
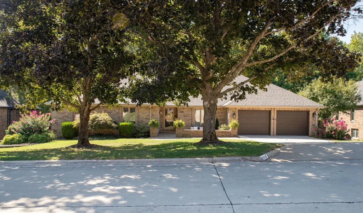
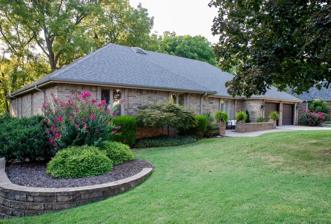
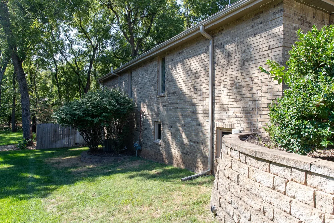
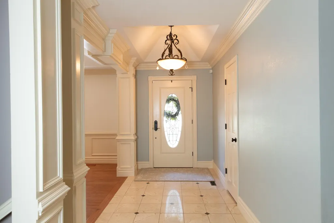
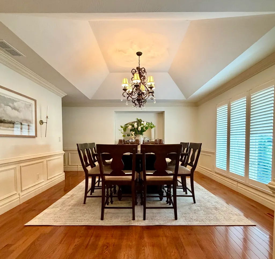
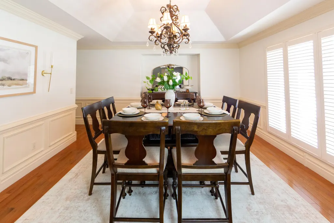
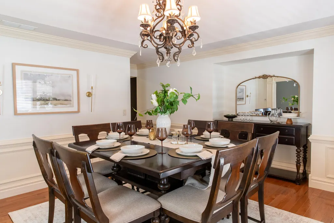
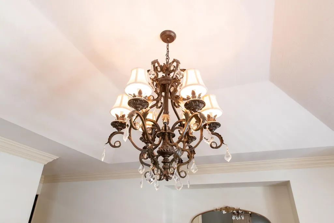
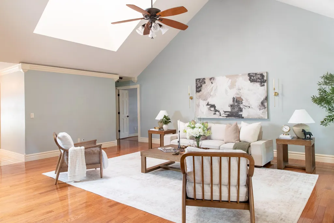
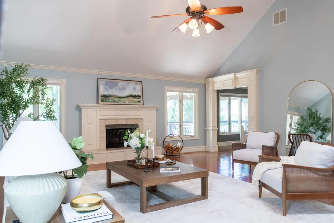
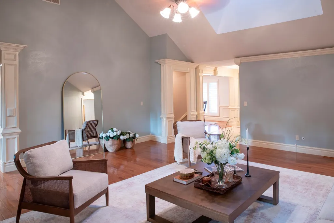
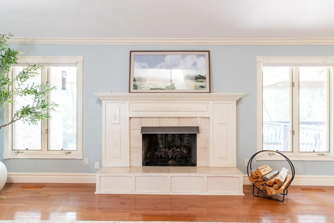
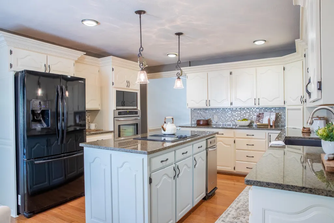
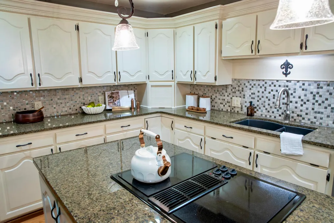
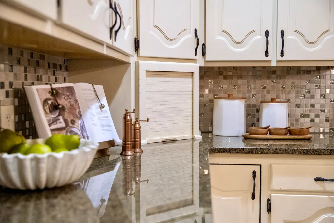
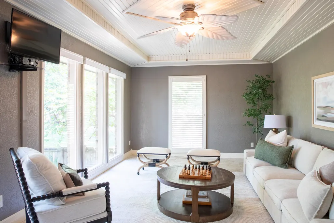
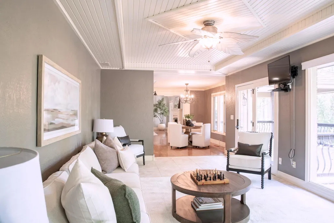
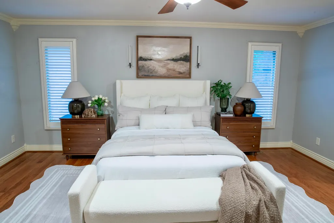
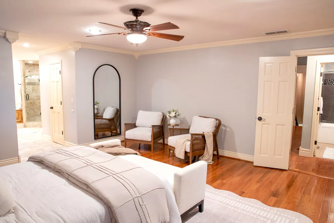
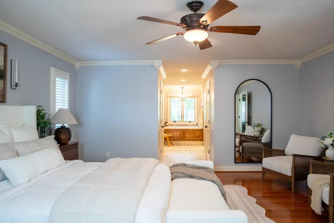
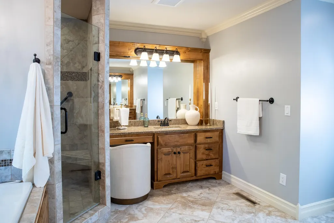
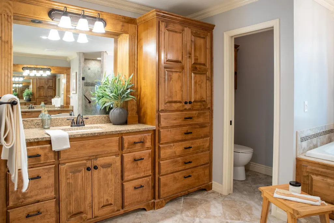
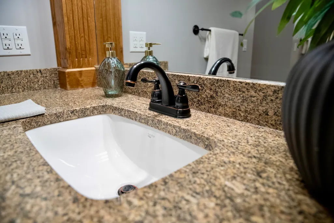
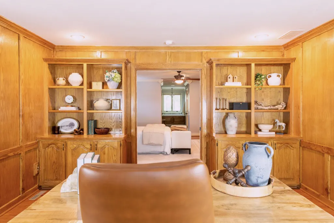
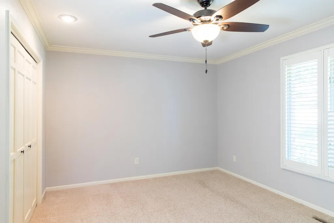
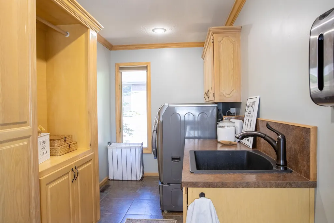
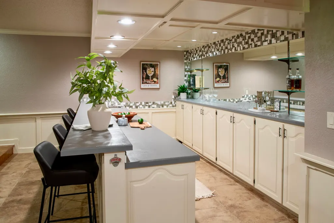
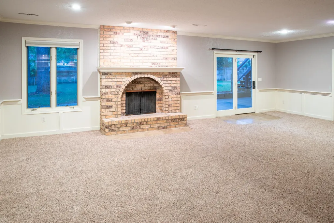
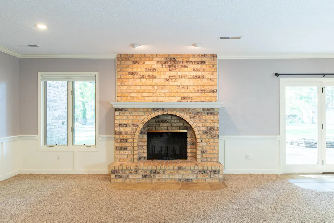
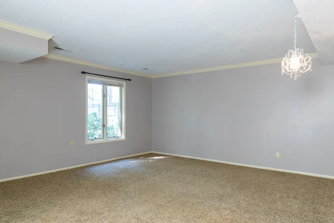
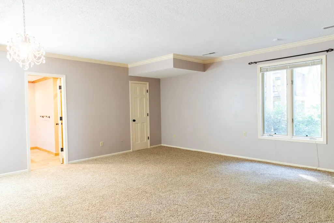
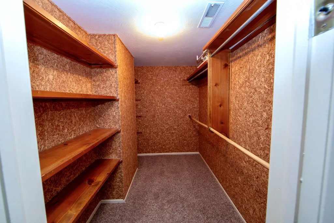
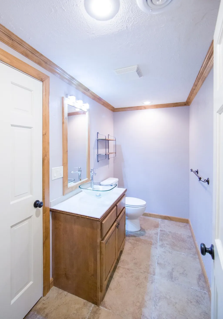
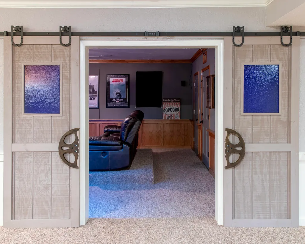
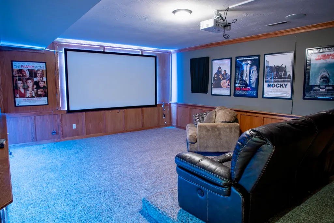
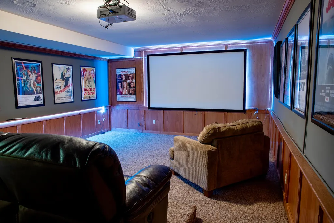
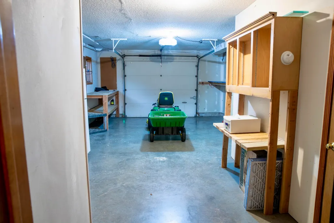
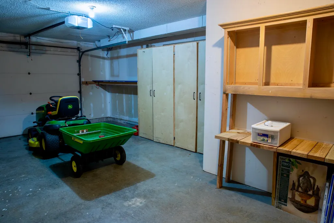
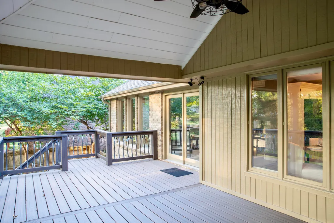
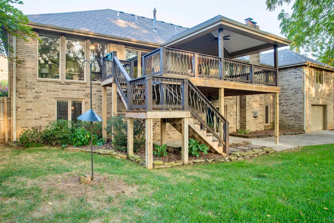
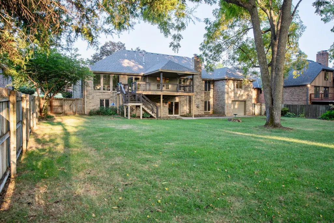
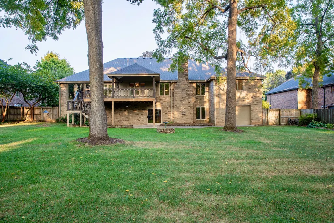
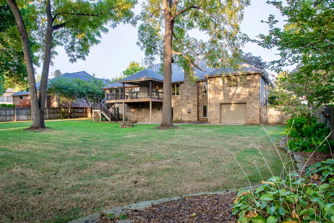
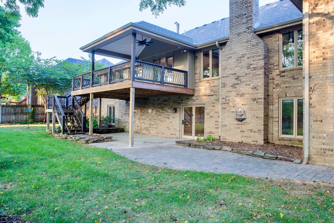
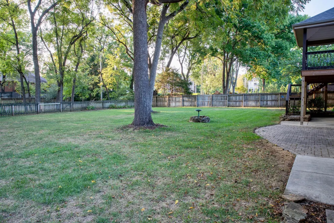
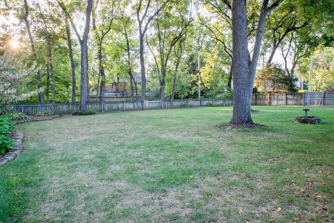
5115 S. Castlewood Drive, Springfield, MOWelcome to this exceptional residence in Ravenwood South, offering more than 5,500 square feet of finished living space with a thoughtfully designed floor plan, generous room sizes, and inviting spaces for both everyday living and entertaining.The main level showcases a large family room, formal dining room, additional living area, and a well-appointed kitchen with granite countertops, a center island, and pantry. The main-level primary suite offers privacy and convenience, complemented by an additional bedroom and a private office just off the suite. Overlooking the backyard, the sunroom creates a peaceful setting for morning coffee or relaxing at the end of the day.The finished walkout basement expands the home's versatility with a family/game room, wet bar, and two additional bedrooms, including one currently enjoyed as a theater room. A finished John Deere room adds an impressive amount of storage and functionality, while multiple fireplaces throughout the home add warmth and character.Set on a nearly half-acre wooded lot, the outdoor setting features established landscaping, a fully fenced backyard, expansive deck, and a smart sprinkler system throughout the yard. A back gate offers walkable access to Springfield Lake Park, making it easy to enjoy the trails, lake, and surrounding natural setting. A new roof was installed in August 2026, the dining room has been freshly painted, and the home has been carefully maintained throughout.Move-in ready and beautifully cared for, this Ravenwood South residence combines substantial living space, timeless character, and exceptional versatility in one of South Springfield's favorite established neighborhoods.
| Elementary School | Middle School | High School |
|---|---|---|
| SGF-Disney Elementary School | SGF-Cherokee Middle School | SGF-Kickapoo High School |
| Price History | |
|---|---|
| 9/19/2026 | Listed $699,900 |
General Features
| Sewer | Public Sewer |
|---|---|
| Heating | Forced Air,Zoned |
| Cooling | Central Air,Ceiling Fan(s),Zoned |
| Possession | Closing |
| Roof | Asphalt |
| Appliances | Electric Cooktop,Warming Drawer,Built-In Electric Oven,Gas Water Heater,Exhaust Fan,Microwave,Trash Compactor,Disposal,Dishwasher |
| HOA Fee | 150 |
| Garage Spaces | 3 |
| Association Fee Includes | Common Area Maintenance |
| Patio/Porch Features | Patio,Covered,Deck |
| Architectural Style | Traditional,Ranch |
| Security Features | Security System,Smoke Detector(s) |
| Construction Materials | Brick Full |
| Year Built | 1986 |
| Stories Count | 1 |
| Property Subtype | Single Family Residence |
| Tax Year | 2025 |
| Assoc Fee Paid Per | Annually |
| County | Greene |
| Property Type | Residential |
| Subdivision Name | Ravenwood South |
| Garage Y/N | Yes |
| Full Baths | 3 |
| Status | Active |
| Directions | From US-65 & James River Freeway (US-60),take James River Freeway west to the Glenstone Ave. exit. Turn left (south) on Glenstone; Glenstone curves into E. Republic Rd. Continue east on Republic Rd., |
| High School | SGF-Kickapoo |
| City | Springfield |
| Elementary School | SGF-Disney |
| Tax Annual Amount | 3701.14 |
| Middle/Junior High School | SGF-Cherokee |
| Standard Status | Active |
| Legal Description | Ravenwood South 2nd Add Lot 29 |
| Vacation Rental | No |
| Docks/Slips | No |
Interior Features
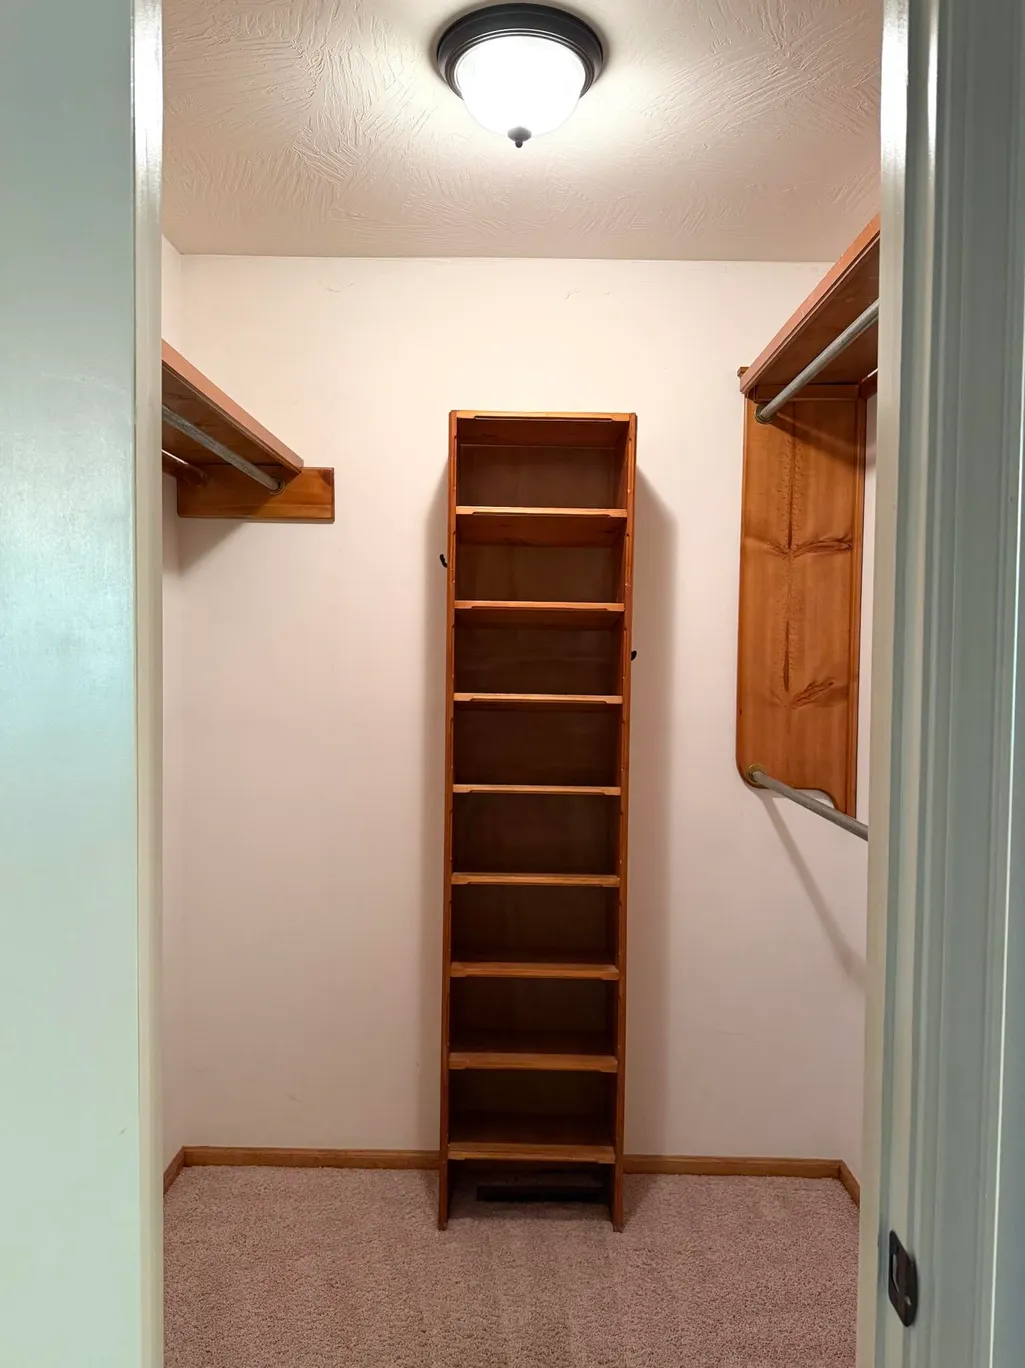
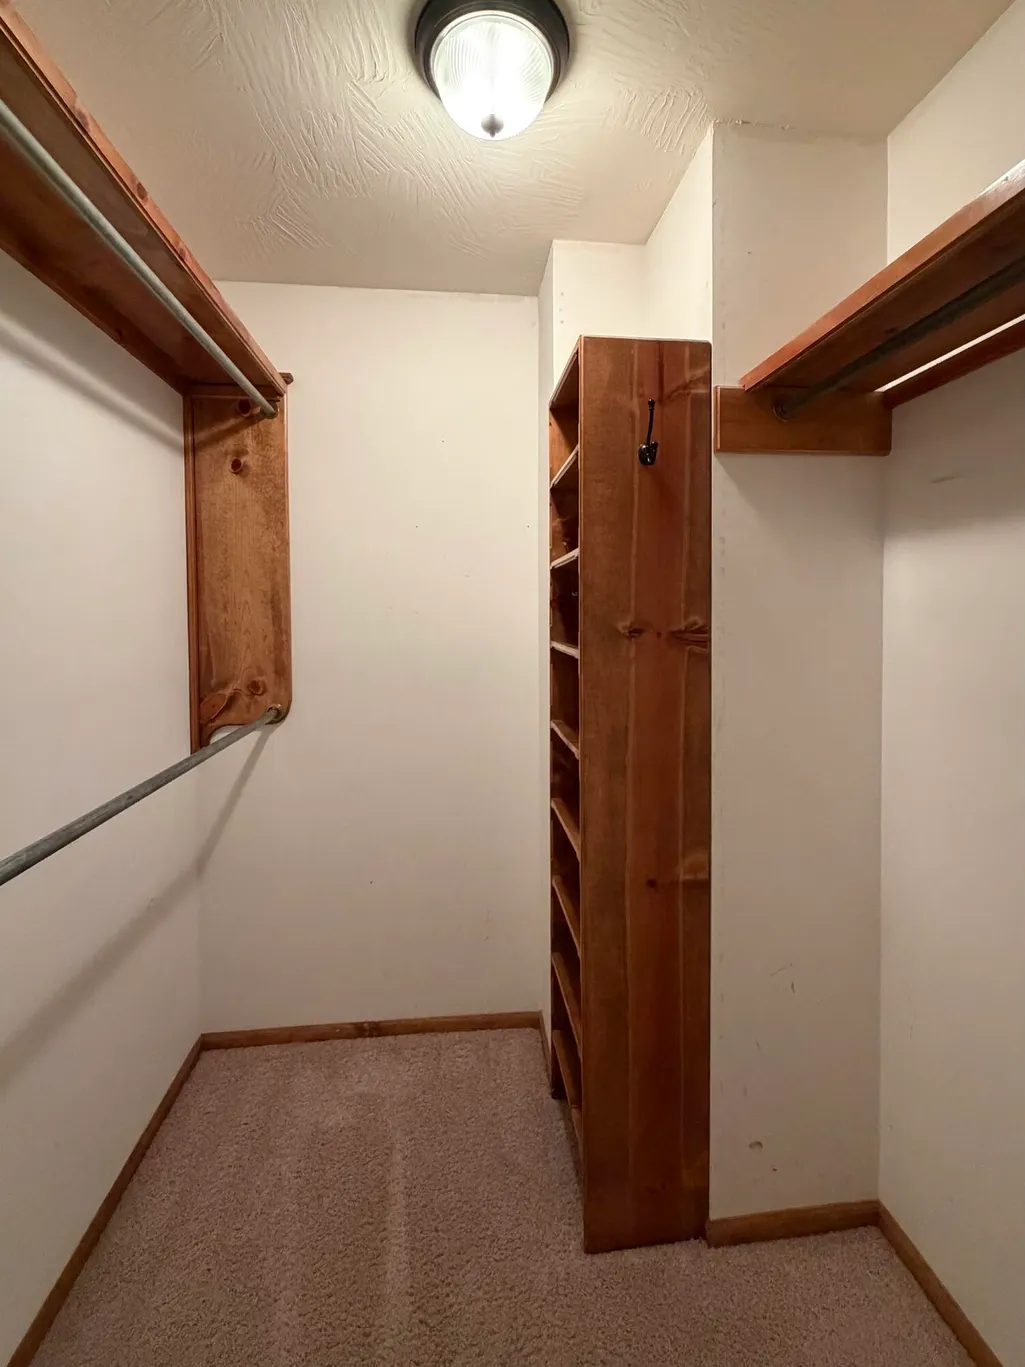
| Interior Amenities | Crown Molding,Granite Counters,Vaulted Ceiling(s),Walk-In Closet(s),W/D Hookup,Walk-in Shower,Radon Mitigation System,Jetted Tub,Wet Bar,High Speed Internet |
|---|---|
| Basement | Walk-Out Access,Finished,Full |
| Flooring | Carpet,Marble,Tile,Hardwood |
| Fireplace Features | Living Room,Basement,Two or More,Wood Burning,Gas |
| Basement (Y/N) | Yes |
| Window Features | Skylight(s),Window Treatments,Double Pane Windows |
| Fireplace Y/N | Yes |
| Above Grade Finished Area | 2816 |
| Half Baths | 1 |
| Laundry Features | In Basement,Utility Room |
| Total Bedrooms | 4 |
| Below Grade Finished Area | 2777 |
| Room Type | Bedroom,John Deere,Media Room,Sun Room,Pantry,Foyer,Living Areas (3+),Office,Workshop,Family Room,Family Room - Down,Master Bedroom |
| Total Baths | 4 |
Exterior Features
| Exterior Amenities | Rain Gutters |
|---|---|
| Fencing | Privacy,Wood |
| Parking Features | Driveway,Garage Faces Front,Garage Door Opener |
| Lot Features | Sprinklers In Front,Mature Trees,Sprinklers In Rear,Few Trees,Landscaping |
| Water Source | City |
| Building Area Total | 5593 |
| Lot Size Acres | 0.49 |
| Road Surface Type | Asphalt,Concrete |
| Door Features | Storm Door(s) |
| Road Frontage Type | City Street |
| Other Equipment | Media Projector System |
| Entry | Walk In |
Amenities
- Foreclosure
- Views
- Short Sale
- New Construction
- Adult 55+
- Lease To Own
- No HOA Fees
- Furnished
- Primary On Main
- Air Conditioning
- Seller Finance
- Green
- Fixer Upper
- Horse
- Golf
- Fireplace
- Deck
- Garage
- Basement
- Pool
Property vs Single Family Average in 65804
Price
Taxes
Year Built
Visits
In The Neighborhood
Primary On Main
Springfield
$ 599,900
- Type
- Single Family
- Size
- 5,228 SqFt
- Rooms
- 6 Beds + 4 Baths
 RE/MAX House of Brokers
