
















Address
1208 S 17th Avenue, Ozark, MO
Price
$ 270,000
Property Attributes
- MLS#60334378
- TypeSingle Family
- Listing Status Active
- CountyCHRISTIAN
- CityOzark
- NeighborhoodChickasaw Woods
- Zip65721
- Style
- Year Built1993
- Taxes$ 1355
- Price$ 270,000
- Bedrooms3
- Full Bathrooms1
- Half Bathrooms1
- Sqr Footage1975
- Lot Size0.29 Acres
Data Source:
Southern Missouri Regional MLS (SOMO)
Property Description
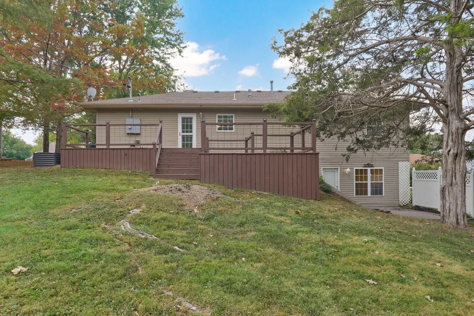
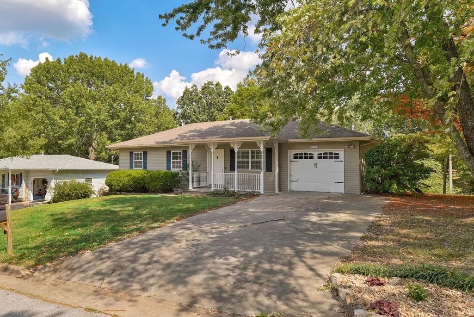
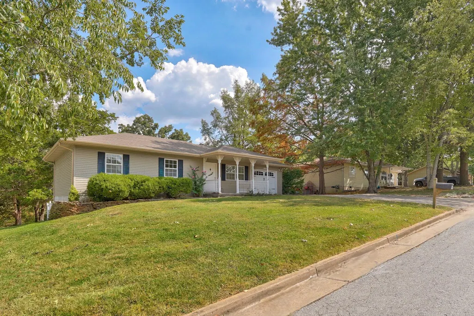
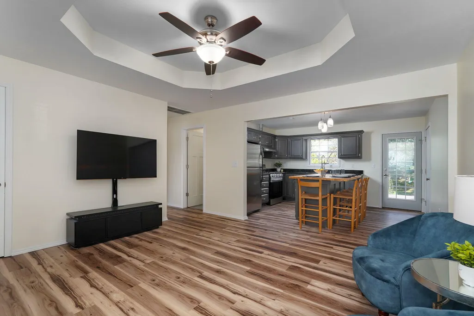
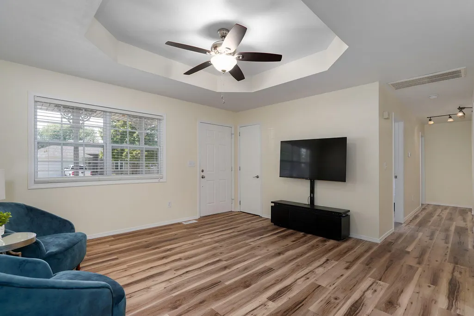
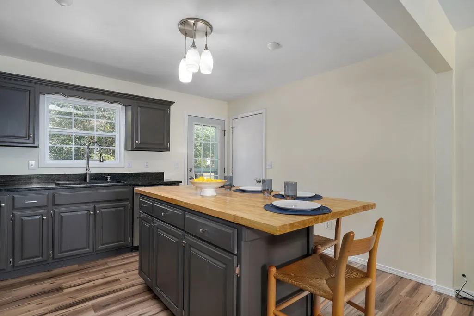
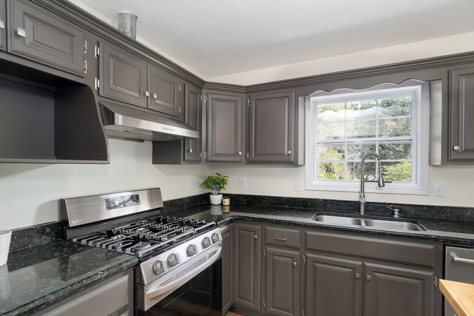
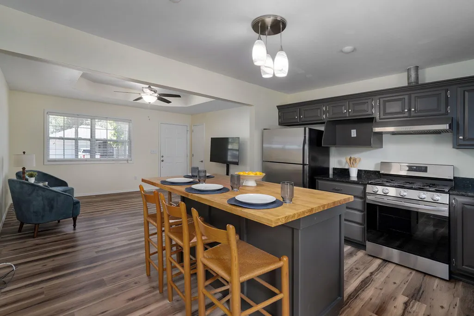
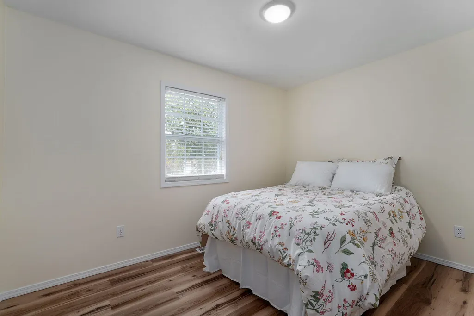
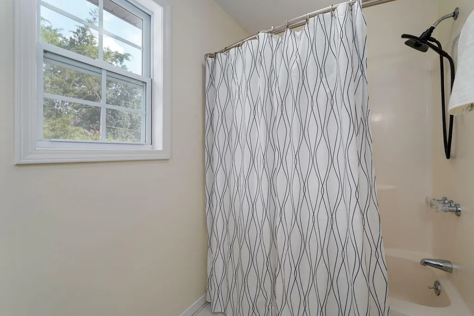
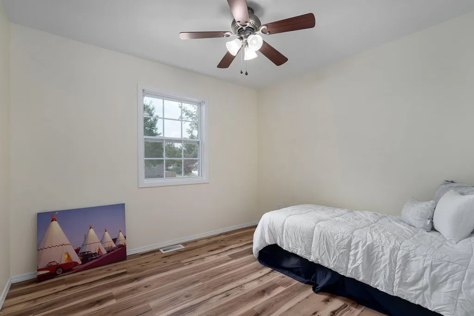
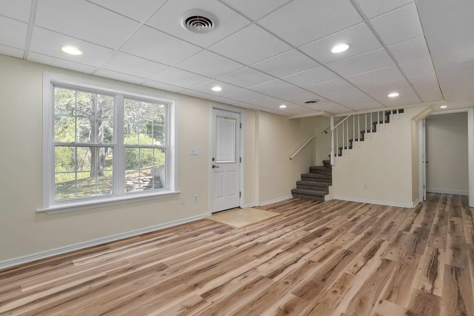
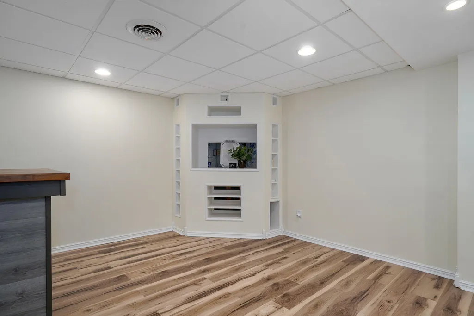
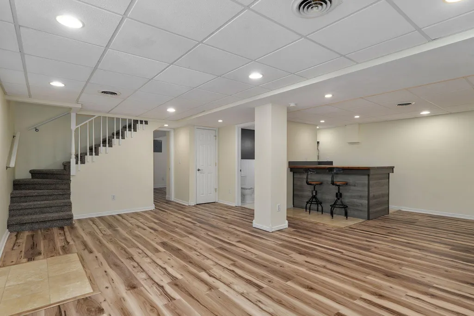
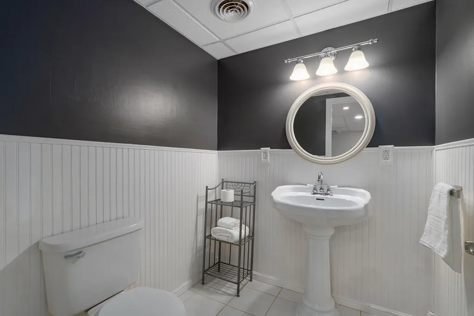
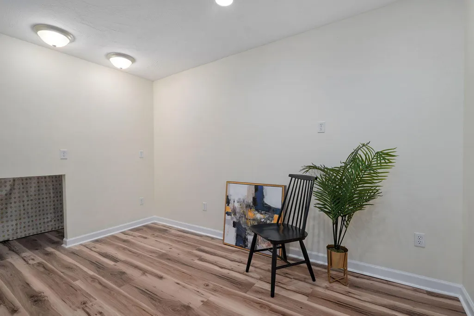
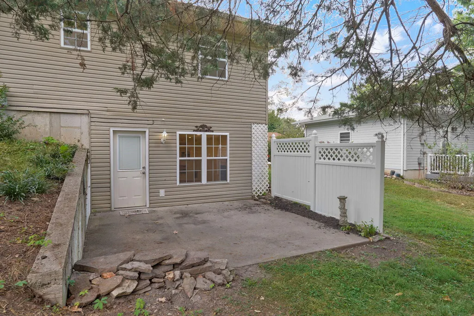
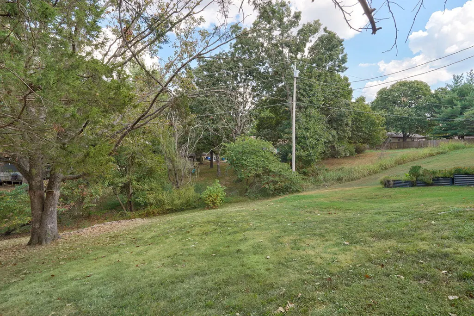
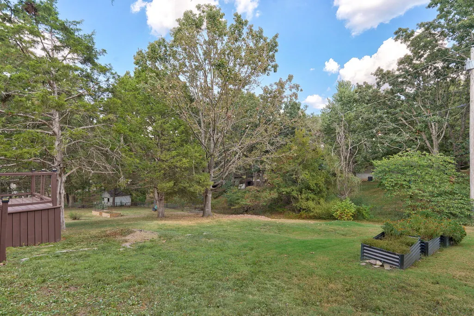
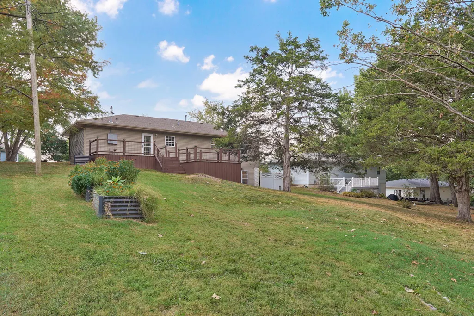
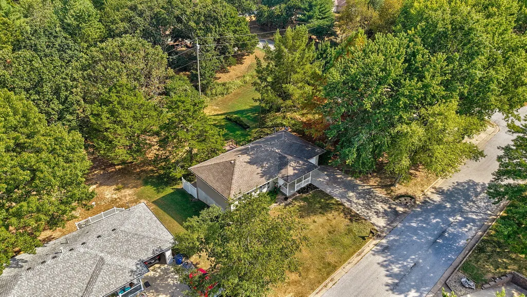
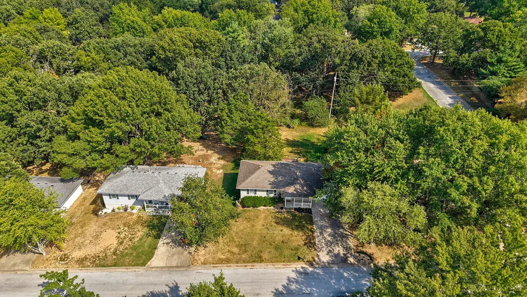
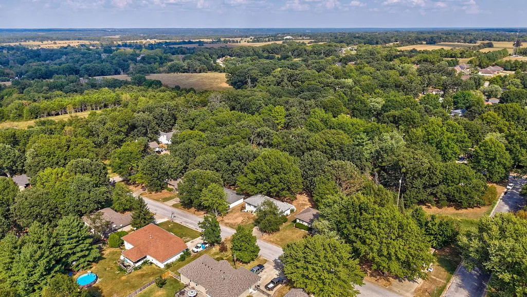
More space, fresh updates & room to live the way you want--this Ozark home may surprise you! From the moment you arrive through the neighborhood w/mature trees 🌳, to the home with refreshed landscaping & a covered front porch with charming gingerbread corbels that create a welcoming first impression.✨Step inside to a bright, refreshed interior with new LVP flooring, fresh paint, updated lighting, new carpet on the stairs & most interior doors replaced. The refreshed kitchen naturally becomes the heart of the home, with granite & butcher block counters, stainless appliances (incl. refrigerator), & a large movable island creating a comfortable place for morning coffee, weeknight dinners or gathering with friends. Pull-out cabinet shelving in the island adds convenient storage. The tilt-in windows & storm door for added ease.With 3 bedrooms + an office/flex space, there's room for everyday life & the things you enjoy. Downstairs--the finished walk-out basement opens even more possibilities. New flooring, a fireplace*, wet bar & freshly finished multi-use room set the stage for game days, movie nights, hobbies, workouts or entertaining.Step outside to the multi-level decks to grill a meal, or chill & enjoy overlooking your yard, tend the raised garden beds or simply unwind among the mature surroundings. Don't forget the lower patio area which creates opportunity for another private outdoor retreat. Even the garage is ready for what's next: - already set-up for your 60-amp charger*. The property also has 400-amp electrical service available - imagine what you could do with that.Near the edge of Ozark, yet convenient to the places that make the area enjoyable, from local shopping & dining, Finley Farms & The Ozark Mill, the Finley River, outdoor recreation, historical sites, & the schools. Easy access to Highway 65 keeps Springfield, Branson, & the surrounding Ozarks within convenient reach.Come explore the spaces, imagine how yo
| Elementary School | Middle School | High School |
|---|---|---|
| OZ East Elementary School | Ozark Middle School | Ozark High School |
| Price History | |
|---|---|
| 9/20/2026 | Listed $270,000 |
General Features
| Sewer | Public Sewer |
|---|---|
| Heating | Forced Air |
| Cooling | Central Air,Ceiling Fan(s) |
| Utilities | Cable Available |
| Possession | Closing |
| Roof | Composition |
| Appliances | Dishwasher,Heat Pump Water Heater,Free-Standing Gas Oven,Refrigerator,Exhaust Fan,Water Softener Owned,Disposal |
| Garage Spaces | 1 |
| Patio/Porch Features | Covered,Front Porch,Deck |
| Architectural Style | Other |
| Security Features | Smoke Detector(s) |
| Construction Materials | Vinyl Siding |
| Year Built | 1993 |
| View | City |
| Stories Count | 1 |
| Township | 27 |
| Property Subtype | Single Family Residence |
| Tax Year | 2025 |
| Accessibility | Accessible Common Area |
| County | Christian |
| Property Type | Residential |
| Subdivision Name | Chickasaw Woods |
| Garage Y/N | Yes |
| Full Baths | 1 |
| Status | Active |
| Directions | **If using GPS,make sure to enter Avenue,NOT Street. From Highway 65,take the South Street/Sparta exit and go East. Continue East approximately 2 miles to 14th Avenue. Turn right onto Hartley St,turn |
| High School | Ozark |
| City | Ozark |
| Elementary School | OZ East |
| Tax Annual Amount | 1355 |
| Middle/Junior High School | Ozark |
| Standard Status | Active |
| Legal Description | LOT 27 CHICKASAW WOODS 3RD |
| Vacation Rental | No |
| Docks/Slips | No |
Interior Features
| Interior Amenities | Internet - Cable,W/D Hookup,Tray Ceiling(s) |
|---|---|
| Basement | Walk-Out Access,Utility,Interior Entry,Finished,Full |
| Flooring | Carpet,Luxury Vinyl,Tile |
| Fireplace Features | Family Room,Basement,Gas,Other |
| Basement (Y/N) | Yes |
| Window Features | Tilt-In Windows,Blinds |
| Fireplace Y/N | Yes |
| Above Grade Finished Area | 1040 |
| Half Baths | 1 |
| Laundry Features | Main Floor |
| Total Bedrooms | 3 |
| Below Grade Finished Area | 935 |
| Room Type | Family Room - Down,Bonus Room,Living Areas (2),Office |
| Total Baths | 2 |
Exterior Features
| Exterior Amenities | Rain Gutters,Garden |
|---|---|
| Parking Features | Driveway,Garage Faces Front,Garage Door Opener |
| Lot Features | Curbs,Landscaping |
| Water Source | City |
| Building Area Total | 2080 |
| Lot Dimensions | 81.3X156 |
| Lot Size Acres | 0.29 |
| Road Surface Type | Concrete |
| Door Features | Storm Door(s) |
| Road Frontage Type | City Street |
Amenities
- Foreclosure
- Views
- Short Sale
- New Construction
- Adult 55+
- Lease To Own
- No HOA Fees
- Furnished
- Primary On Main
- Air Conditioning
- Seller Finance
- Green
- Fixer Upper
- Horse
- Golf
- Fireplace
- Deck
- Garage
- Basement
- Pool
Property vs Single Family Average in 65721
Price
Taxes
Year Built

