

Primary on Main













Address
407 Millwood Drive, Branson West, MO
Price
$ 585,000
Property Attributes
- MLS#60320461
- TypeSingle Family
- Listing Status Active
- CountySTONE
- CityBranson West
- NeighborhoodMill Wood Estates
- Zip65737
- StyleCountry,Ranch
- Year Built2008
- Taxes$ 1701
- Price$ 585,000
- Bedrooms5
- Full Bathrooms3
- Half Bathrooms0
- Sqr Footage3308
- Lot Size0.83 Acres
Data Source:
Southern Missouri Regional MLS (SOMO)
Property Description
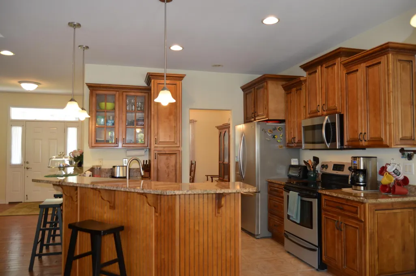
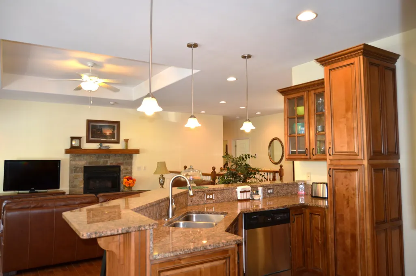
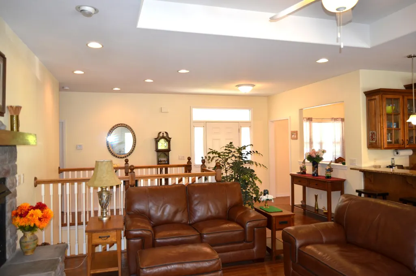
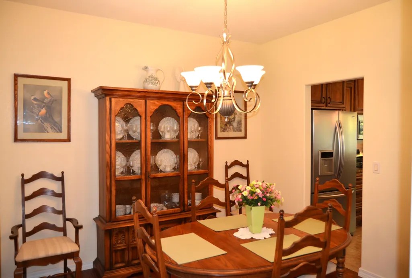
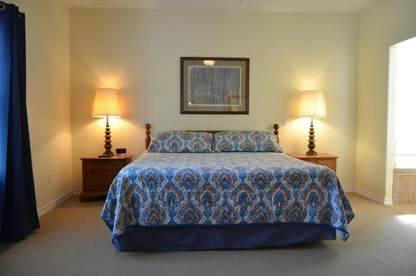
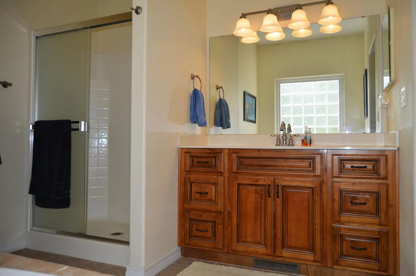
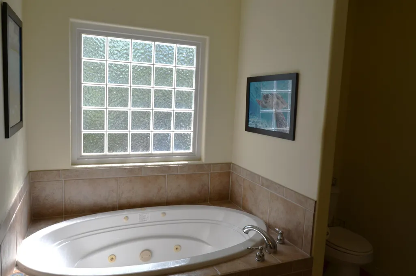
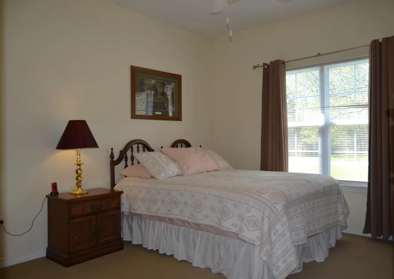
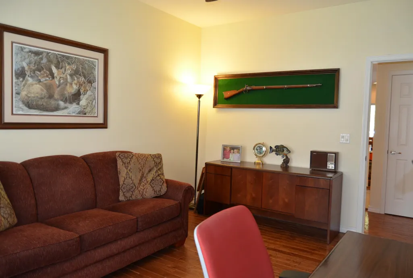
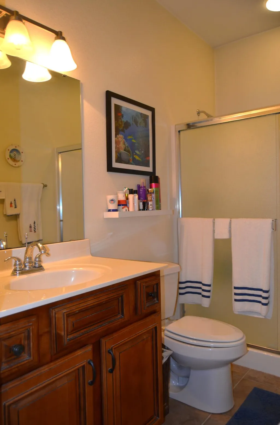
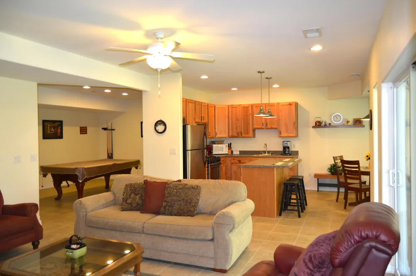
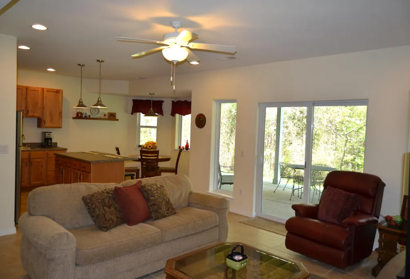
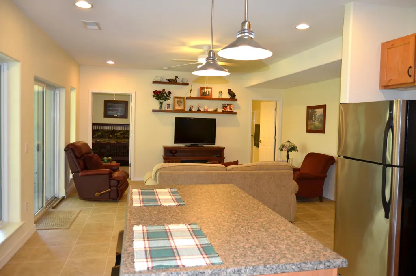
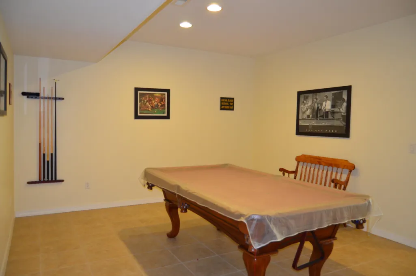
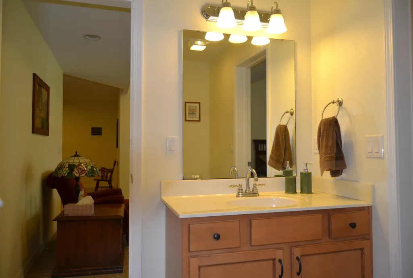
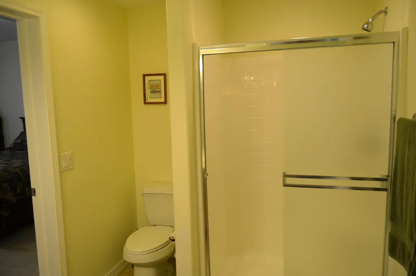
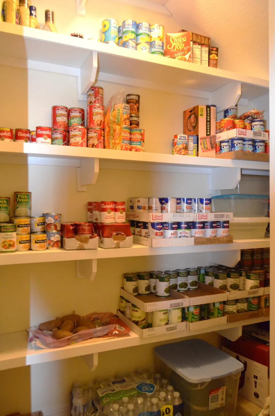
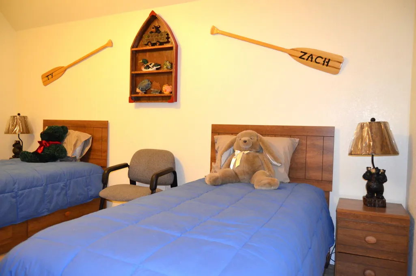
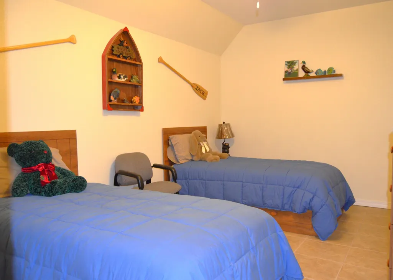
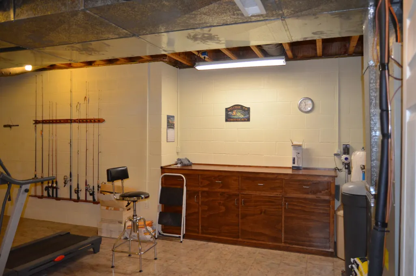
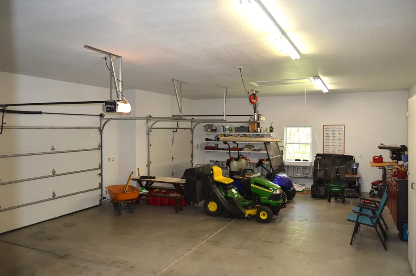
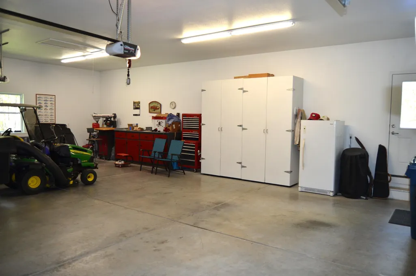
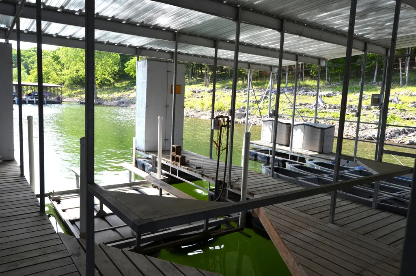
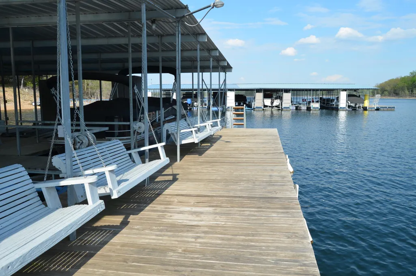
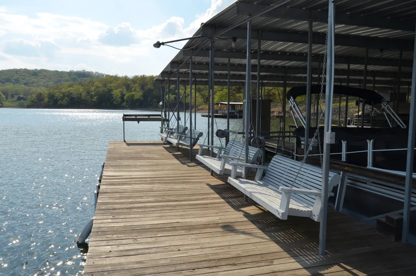
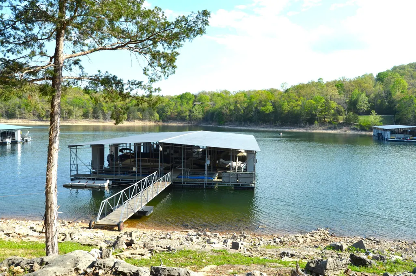
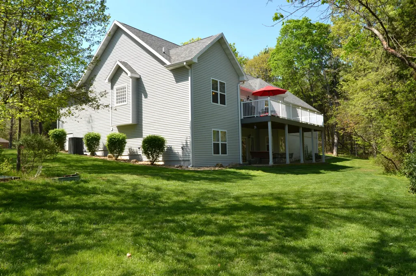
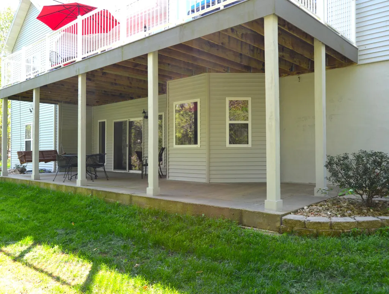
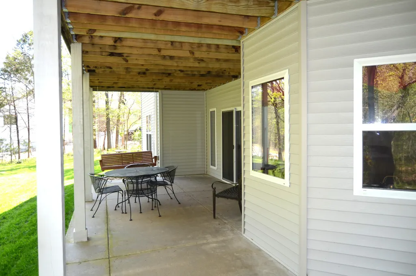
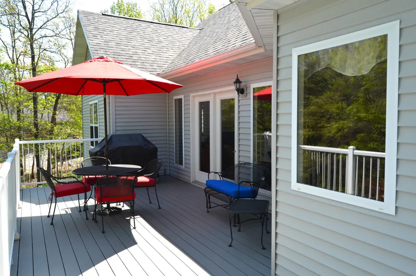
This custom-built, move-in ready residence showcases meticulous care, beautiful grounds, and exceptional attention to detail throughout.The main level offers an inviting open floor plan featuring a spacious living area with a gas log fireplace and elegant tray ceiling. The kitchen is designed for both style & function with granite countertops, a breakfast nook, and seamless flow for everyday living and entertaining. The large primary suite provides a relaxing retreat with a jetted tub, walk-in shower, and generous space, while a guest bedroom, full bath and office (or additional bedroom) complete the main level.The fully finished lower level expands your living options with a 2nd full kitchen, island, dining area, and a comfortable family room--perfect for guests or multi-generational living. You'll also find an additional bedroom, guest bath, bonus/game room, optional fifth bedroom, pantry, and a versatile mechanical room/workshop with ample storage.Outside, enjoy a flat yard with a Rain Bird sprinkler system in both front & back, ideal for easy maintenance and outdoor enjoyment. The oversized attached 3-car garage includes extra storage and a workbench for added convenience.Upgrades include a whole-house water filtration, water softener & new HVAC system.For lake lovers, a 10x24 boat slip with lift and locker is available just two blocks from the home for an additional $75,000--making lake access effortless.This property truly combines quality craftsmanship, thoughtful design, and an unbeatable lifestyle opportunity!
| Elementary School | Middle School | High School |
|---|---|---|
| Reeds Spring Elementary School | Reeds Spring Middle School | Reeds Spring High School |
| Price History | |
|---|---|
| 4/10/2026 | Listed $595,000 |
| 7/29/2026 | 2$585,000 |
General Features
| Sewer | Septic Tank |
|---|---|
| Heating | Heat Pump,Central |
| Cooling | Central Air,Heat Pump |
| Possession | Closing |
| Roof | Composition |
| Appliances | Dishwasher,Free-Standing Propane Oven,Free-Standing Electric Oven,Microwave,Water Softener Owned,Refrigerator,Electric Water Heater,Disposal |
| HOA Fee | 850 |
| Garage Spaces | 3 |
| Association Fee Includes | Water |
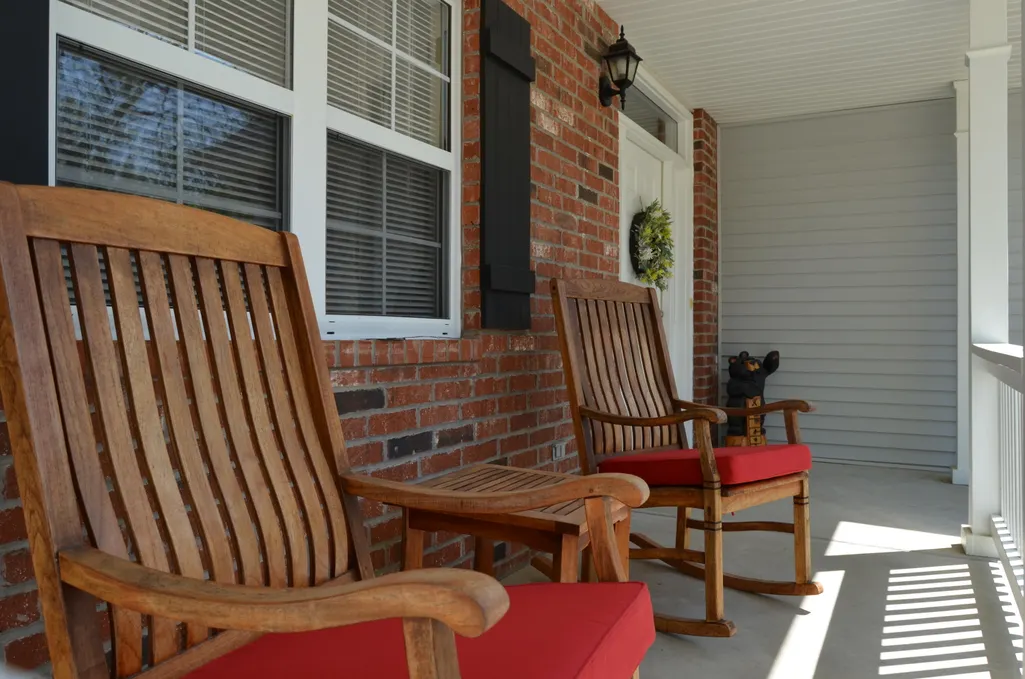
| Patio/Porch Features | Patio,Covered,Deck |
| Architectural Style | Country,Ranch |
| Construction Materials | Vinyl Siding |
| Year Built | 2008 |
| Stories Count | 2 |
| Township | 22 |
| Property Subtype | Single Family Residence |
| Tax Year | 2025 |
| Assoc Fee Paid Per | Annually |
| County | Stone |
| Property Type | Residential |
| Subdivision Name | Mill Wood Estates |
| Garage Y/N | Yes |
| Full Baths | 3 |
| Status | Active |
| Directions | From Branson West take Hwy 13 south,Left on DD HWY,Left on Millwood Drive to home on Left |
| High School | Reeds Spring |
| City | Branson West |
| Elementary School | Reeds Spring |
| Tax Annual Amount | 1701.04 |
| Middle/Junior High School | Reeds Spring |
| Standard Status | Active |
| Legal Description | Lot 37 Mill Wood Estates Subdivision,Stone County Missouri |
| Vacation Rental | No |
| Docks/Slips | Yes |
Interior Features
| Interior Amenities | Jetted Tub,W/D Hookup,Internet - Fiber Optic,Laminate Counters,Granite Counters,Tray Ceiling(s),Walk-In Closet(s),Walk-in Shower |
|---|---|
| Basement | Concrete,Finished,Storage Space,Walk-Out Access,Full |
| Flooring | Carpet,Engineered Hardwood,Tile |
| Fireplace Features | Living Room,Propane |
| Basement (Y/N) | Yes |
| Window Features | Blinds,Double Pane Windows |
| Fireplace Y/N | Yes |
| Above Grade Finished Area | 1654 |
| Laundry Features | Main Floor |
| Total Bedrooms | 5 |
| Below Grade Finished Area | 1654 |
| Room Type | Master Bedroom,Kitchen- 2nd,Pantry,Living Areas (2),Office,Workshop,Great Room |
| Total Baths | 3 |
Exterior Features
| Exterior Amenities | Rain Gutters |
|---|---|
| Parking Features | Driveway,Garage Faces Front |
| Lot Features | Sprinklers In Front,Level,Landscaping,Easements |
| Water Source | Public |
| Foundation Details | Brick/Mortar |
| Building Area Total | 3308 |
| Lot Dimensions | 162x188x201x167 |
| Lot Size Acres | 0.83 |
| Road Surface Type | Asphalt,Concrete |
| Road Frontage Type | County Road |
| Other Equipment | Water Filtration |
| Entry | Walk Up |
Amenities
- Foreclosure
- Views
- Short Sale
- New Construction
- Adult 55+
- Lease To Own
- No HOA Fees
- Furnished
- Primary On Main
- Air Conditioning
- Seller Finance
- Green
- Fixer Upper
- Horse
- Golf
- Fireplace
- Deck
- Garage
- Basement
- Pool
Property vs Single Family Average in 65737
Price
Taxes
Year Built
Visits

