

Price Reduction











Address
2599 S Skyline Drive, Springfield, MO
Price
$ 699,900
Property Attributes
- MLS#60330057
- TypeSingle Family
- Listing Status Active
- CountyGREENE
- CitySpringfield
- NeighborhoodSouthern Hills of Springfield
- Zip65804
- StyleRanch
- Year Built1961
- Taxes$ 4157
- Price$ 699,900
- Bedrooms3
- Full Bathrooms2
- Half Bathrooms1
- Sqr Footage3947
- Lot Size0.49 Acres
Data Source:
Southern Missouri Regional MLS (SOMO)
Property Description
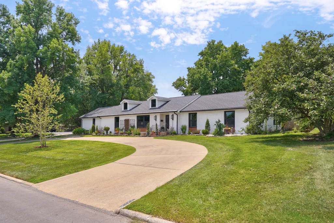
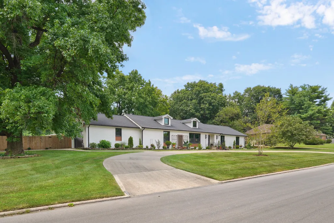
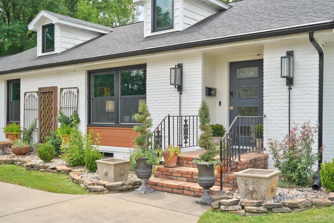
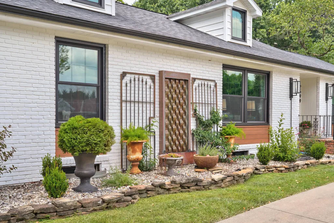
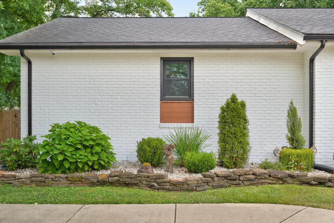
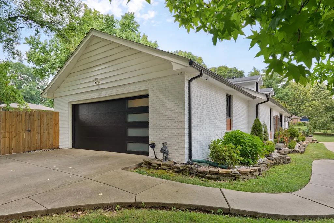
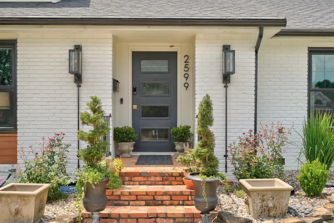
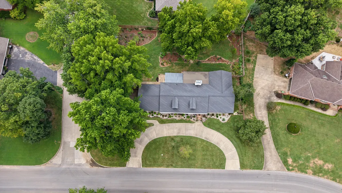
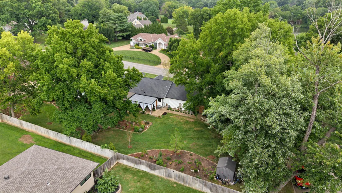
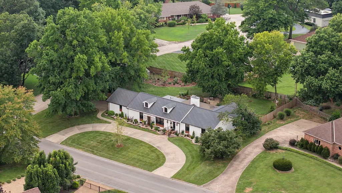
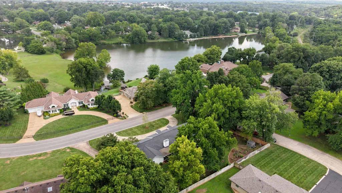
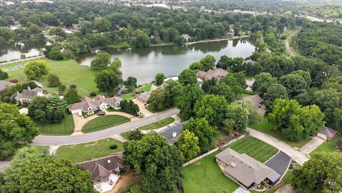
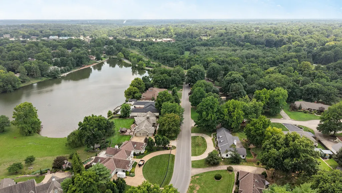
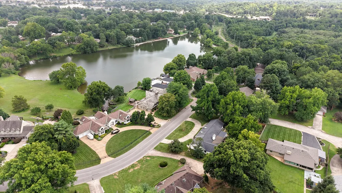
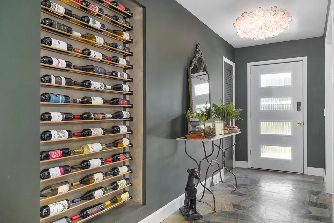
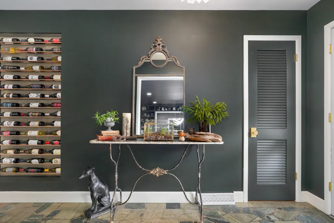
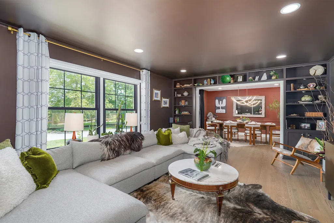
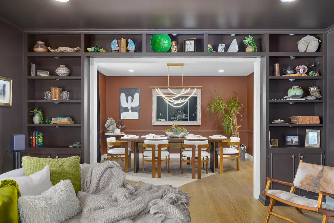
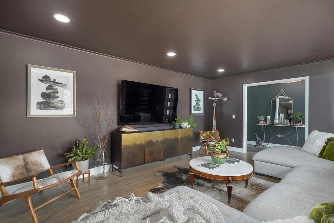
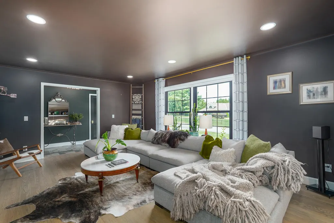
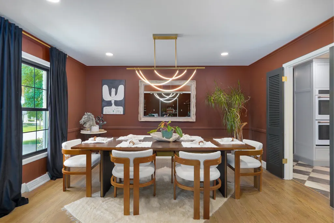
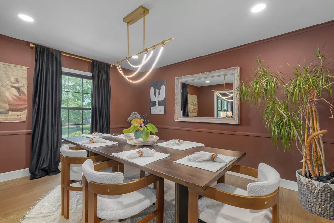
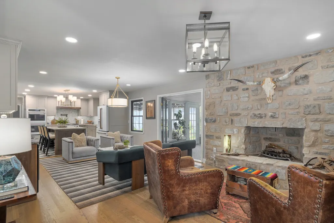
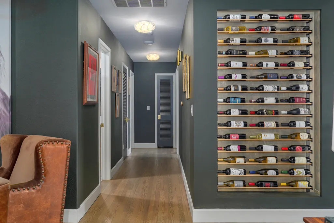
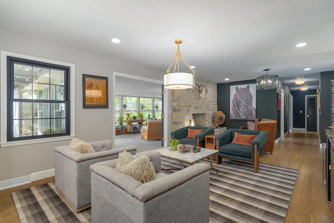
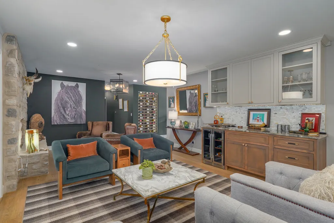
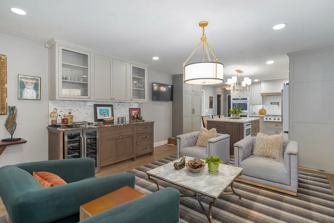
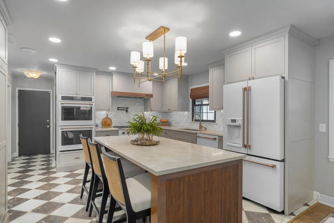
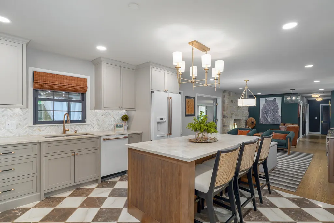
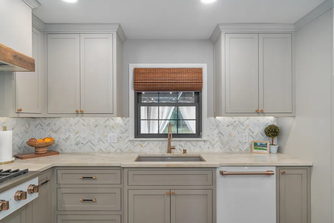
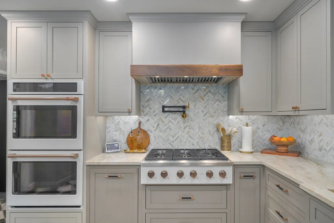
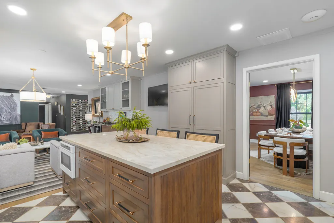
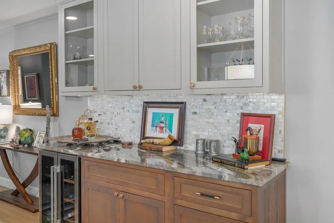
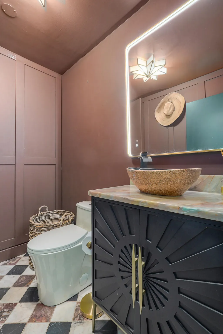
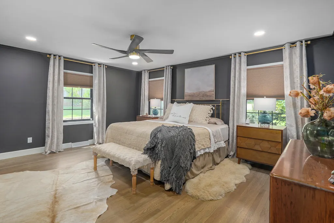
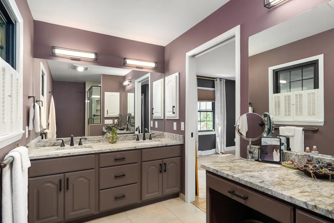
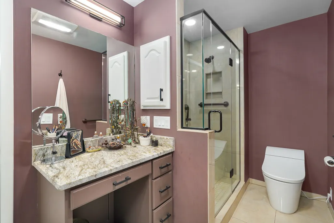
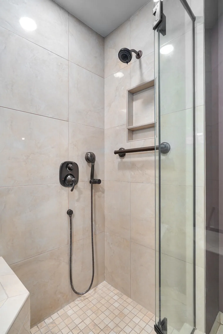
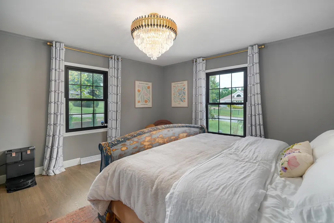
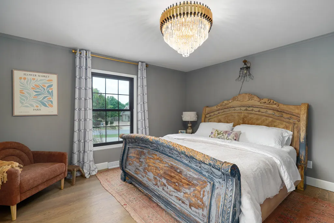
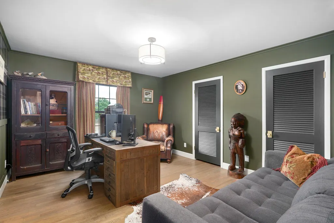
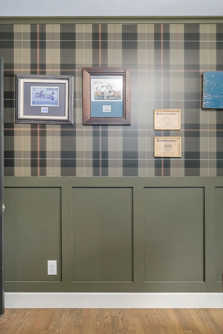
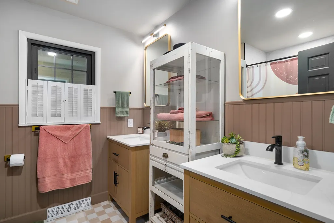
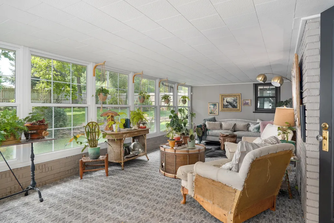
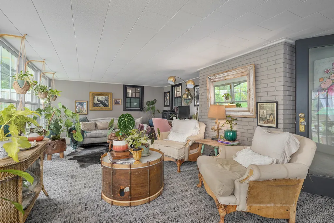
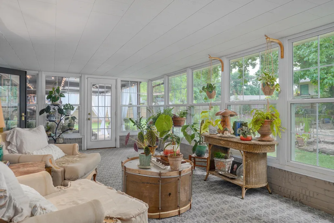
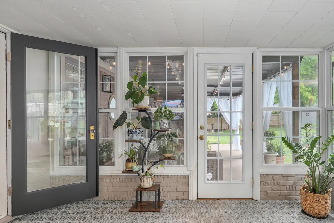
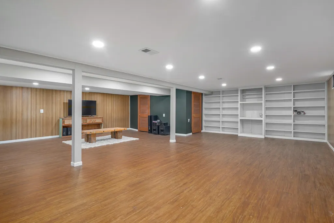
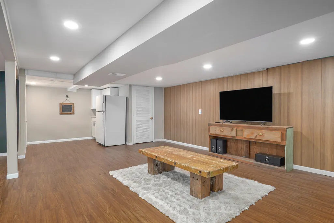
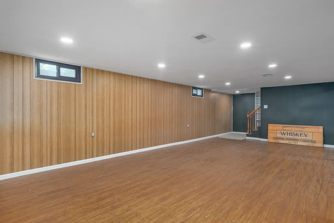
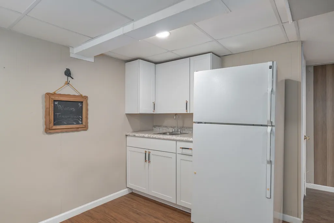
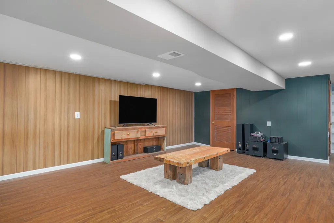
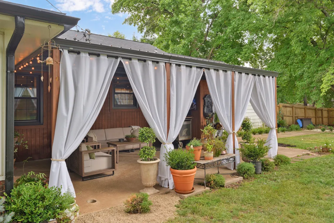
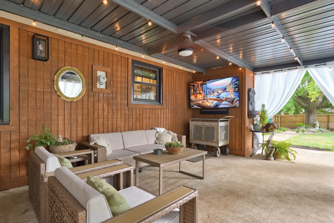
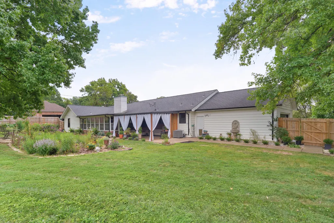
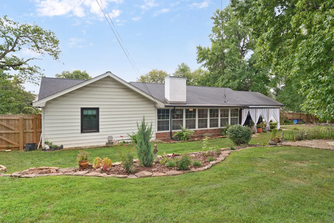
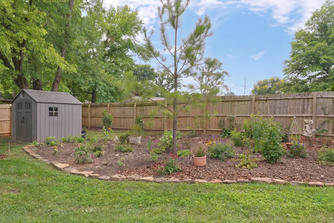
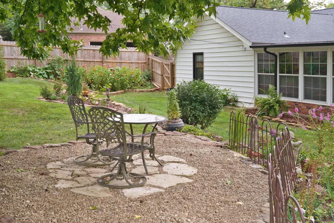
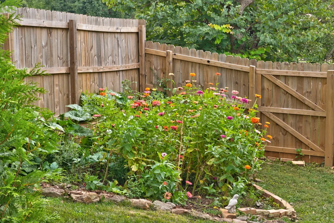
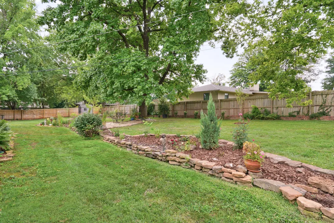
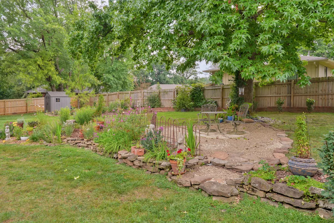
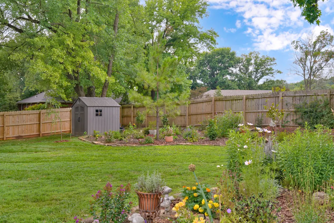
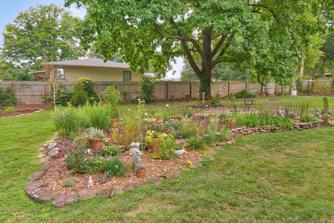
**BIG** PRICE IMPROVEMENT & SELLER INCENTIVE!! *** OPEN HOUSE *** SUNDAY September 20, 2-4 p.mSellers are offering up to $5,000 toward buyer Closing Costs and/or Interest-Rate buydown with an acceptable offer. Step into elegance and timeless beauty in this Southern Hills Beauty. This professionally remodeled ranch home stuns from the moment you arrive, featuring a freshly painted brick exterior and lush, redesigned landscaping that creates the charming feel of a serene English garden. Designed seamlessly for effortless living and entertaining, the fluid floor plan connects the light-filled living and dining rooms to a chef's kitchen, cozy hearth room, and an all-season sunroom. At the heart of the home, the custom kitchen boasts white Cafe appliances (including a gas cooktop and double wall oven), Leathered Taj Mahal quartzite countertops, a pot filler, and a dedicated coffee bar with a Ca'Lefort wine fridge. Restored original oak hardwoods with a scratch-resistant matte finish stretch across the main level, Castelli Colorado Calacatta checkerboard marble entry floors, and a custom inset wine display with smart lighting. Step outside to the warm and inviting back porch and deck--the ultimate setup for fall football watching parties, crisp evening gatherings, or peaceful morning coffee while overlooking the fully fenced backyard. Complete with a finished basement featuring a kitchenette, new HVAC and water heater (2025), and optional access to the community pool, this turn-key property perfectly blends classic character with luxury modern updates!--
| Elementary School | Middle School | High School |
|---|---|---|
| SGF-Wilder Elementary School | SGF-Pershing Middle School | SGF-Glendale High School |
| Price History | |
|---|---|
| 7/29/2026 | Listed $735,000 |
| 8/14/2026 | 1$729,900 |
| 8/28/2026 | 2$719,900 |
| 9/15/2026 | 3$699,900 |
General Features
| Sewer | Public Sewer |
|---|---|
| Heating | Forced Air,Fireplace(s) |
| Cooling | Central Air,Ceiling Fan(s) |
| Possession | Closing |
| Roof | Composition |
| Appliances | Gas Cooktop,Pot Filler,Gas Water Heater,Built-In Electric Oven,Exhaust Fan,Microwave,Refrigerator,Dishwasher |
| Garage Spaces | 2 |
| Association Fee Includes | Tennis Court(s),Pool |
| Patio/Porch Features | Covered,Rear Porch |
| Architectural Style | Ranch |
| Security Features | Smoke Detector(s) |
| Construction Materials | Hardboard Siding,Brick |
| Year Built | 1961 |
| Stories Count | 1 |
| Levels | One |
| Property Subtype | Single Family Residence |
| Tax Year | 2025 |
| County | Greene |
| Property Type | Residential |
| Energy Efficient | Appliances,Thermostat,Lighting |
| Subdivision Name | Southern Hills of Springfield |
| Garage Y/N | Yes |
| Other Structures | Storage Shed |
| Full Baths | 2 |
| Status | Active |
| Directions | From S Lone Pine,east on Covington,north on Skyline to home on left. |
| High School | SGF-Glendale |
| City | Springfield |
| Elementary School | SGF-Wilder |
| Tax Annual Amount | 4157 |
| Middle/Junior High School | SGF-Pershing |
| Standard Status | Active |
| Vacation Rental | No |
| Docks/Slips | No |
Interior Features
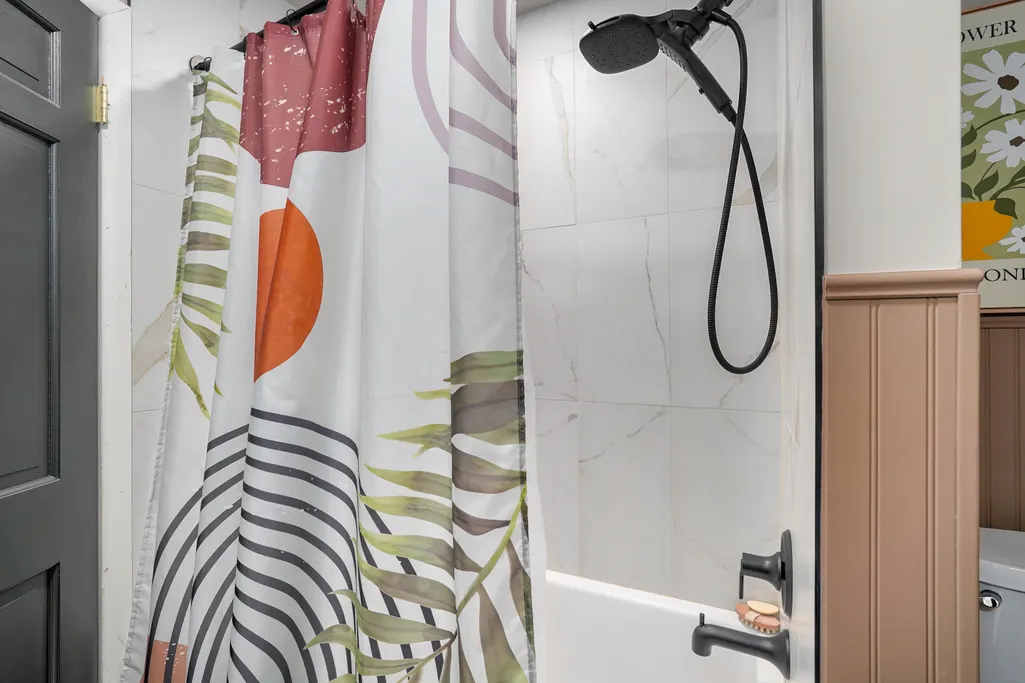
| Interior Amenities | High Speed Internet,Crown Molding,Quartz Counters,Solid Surface Counters,W/D Hookup,Walk-In Closet(s),Walk-in Shower,Wet Bar |
|---|---|
| Basement | Sump Pump,Storage Space,Finished,Utility,Full |
| Flooring | Carpet,Stone,Tile,Hardwood |
| Fireplace Features | Family Room,Stone,Wood Burning,Living Room |
| Basement (Y/N) | Yes |
| Window Features | Tilt-In Windows,Double Pane Windows,Blinds,Drapes |
| Fireplace Y/N | Yes |
| Above Grade Finished Area | 2803 |
| Half Baths | 1 |
| Laundry Features | Main Floor,Utility Room |
| Total Bedrooms | 3 |
| Below Grade Finished Area | 1144 |
| Room Type | Family Room - Down,Sun Room,Hearth Room,Family Room |
| Total Baths | 3 |
Exterior Features
| Exterior Amenities | Rain Gutters,Garden |
|---|---|
| Fencing | Privacy,Wood |
| Parking Features | Driveway,Paved,On Street,Garage Faces Side,Garage Door Opener |
| Lot Features | Sprinklers In Front,Sprinklers In Rear,Corner Lot,Few Trees,Mature Trees,Landscaping |
| Water Source | City,Community Well |
| Foundation Details | Brick/Mortar,Poured Concrete,Crawl Space,Slab |
| Building Area Total | 3947 |
| Lot Size Acres | 0.49 |
| Road Surface Type | Asphalt,Concrete |
| Road Frontage Type | City Street |
Amenities
- Foreclosure
- Views
- Short Sale
- New Construction
- Adult 55+
- Lease To Own
- No HOA Fees
- Furnished
- Primary On Main
- Air Conditioning
- Seller Finance
- Green
- Fixer Upper
- Horse
- Golf
- Fireplace
- Deck
- Garage
- Basement
- Pool
Property vs Single Family Average in 65804
Price
Taxes
Year Built
Visits

