

Water Views - Primary on Main












Address
3023 E Inglewood Court, Springfield, MO
Price
$ 1,195,000
Property Attributes
- MLS#60334287
- TypeSingle Family
- Listing Status Active
- CountyGREENE
- CitySpringfield
- NeighborhoodSouthern Hills of Springfield
- Zip65804
- StyleContemporary
- Year Built2003
- Taxes$ 6074
- Price$ 1,195,000
- Bedrooms3
- Full Bathrooms2
- Half Bathrooms1
- Sqr Footage2815
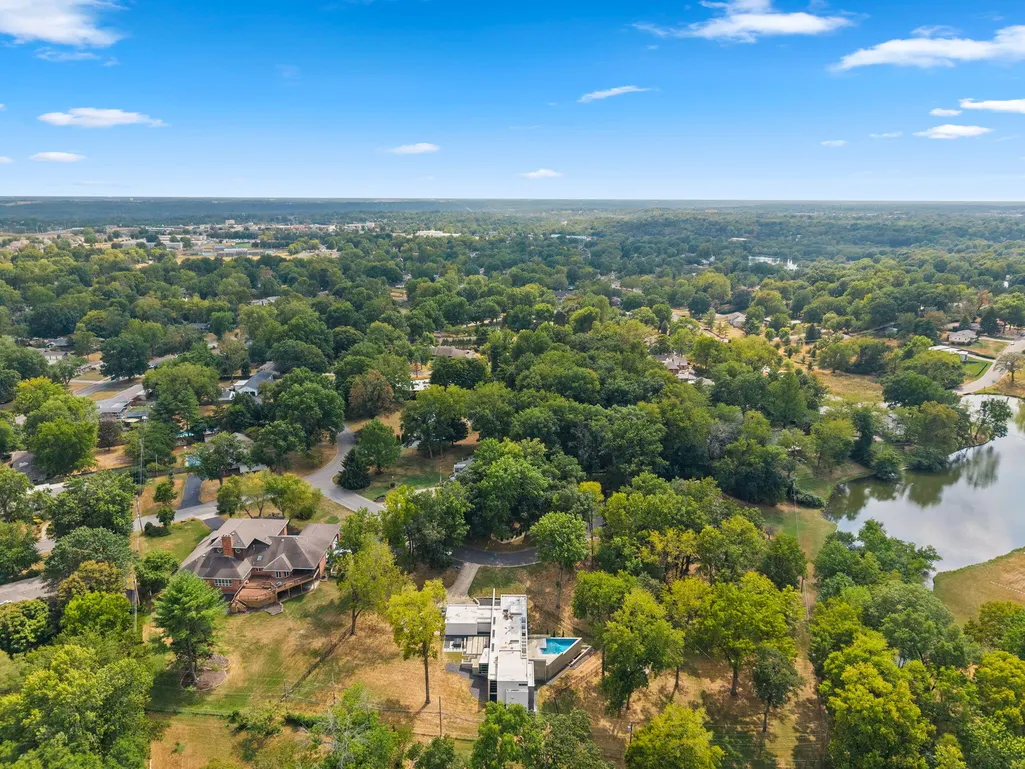
- Lot Size1.24 Acres
Data Source:
Southern Missouri Regional MLS (SOMO)
Property Description
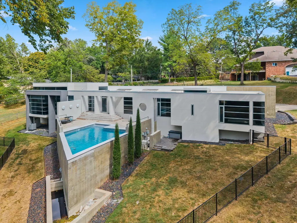
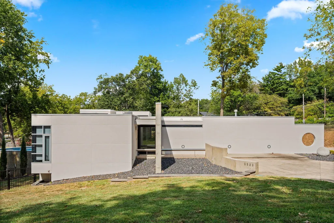
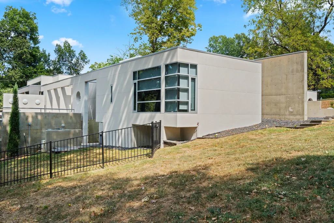
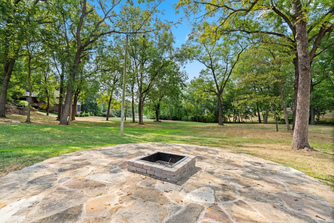
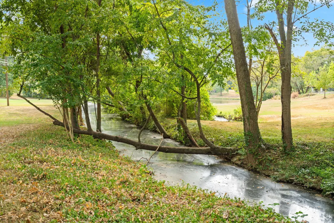
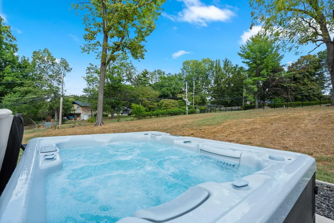
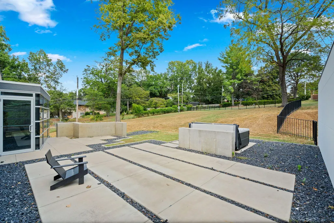
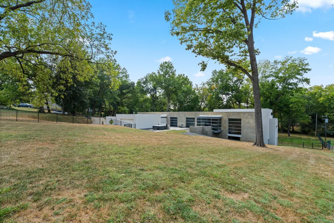
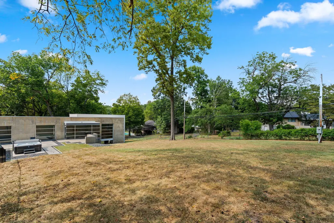
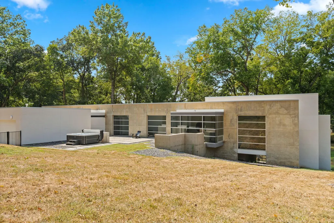
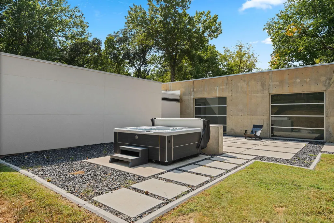
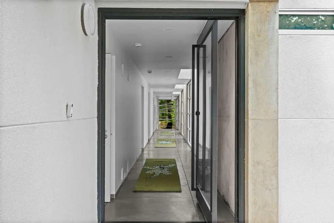
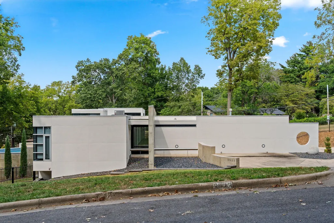
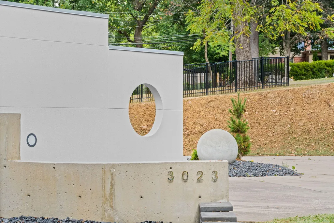
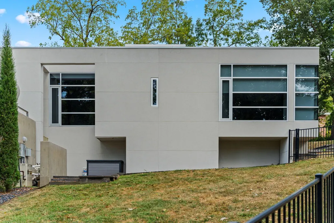
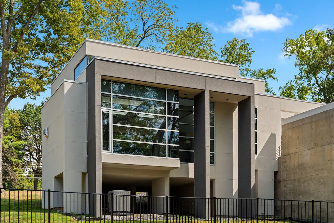
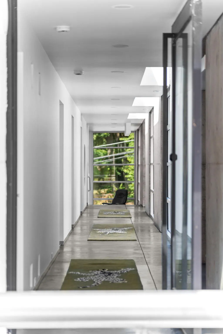
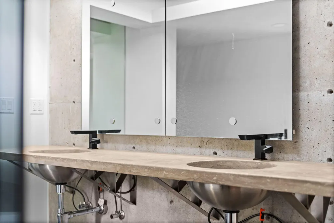
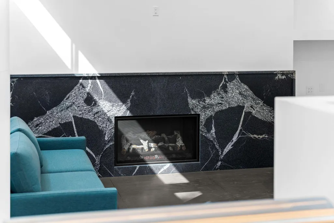
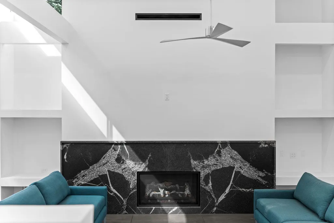
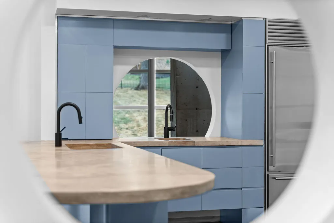
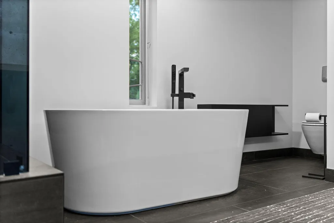
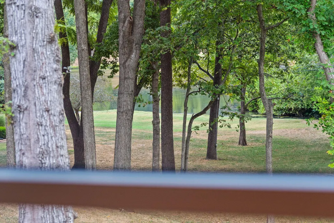
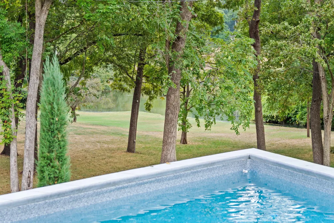
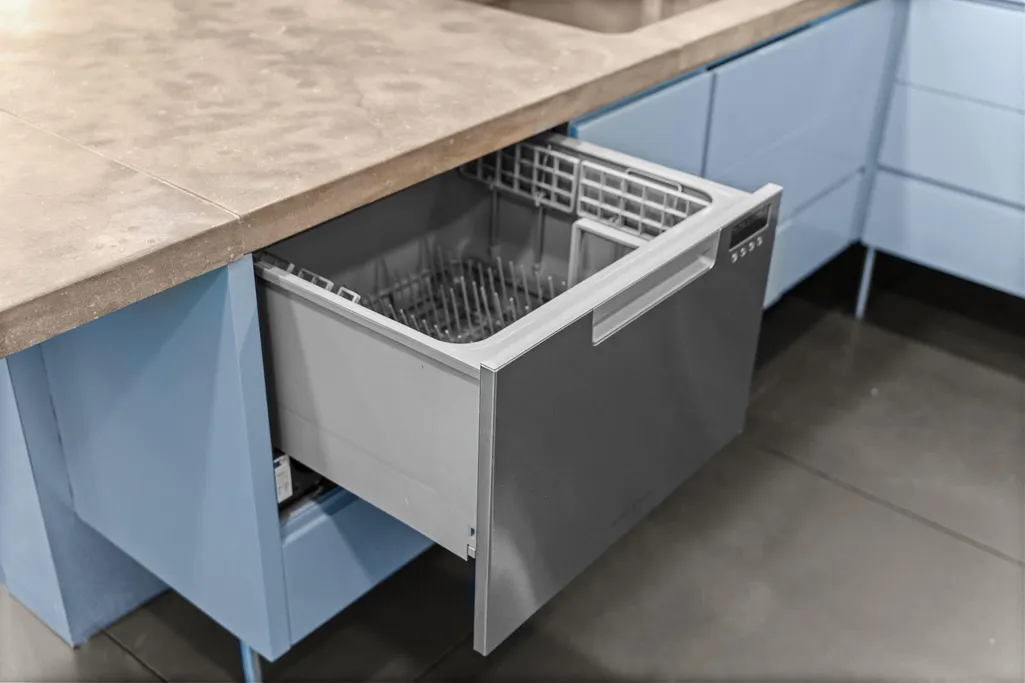
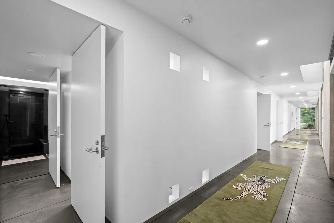
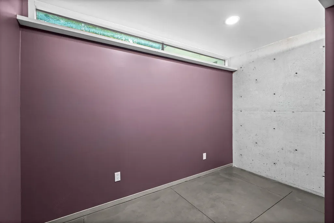
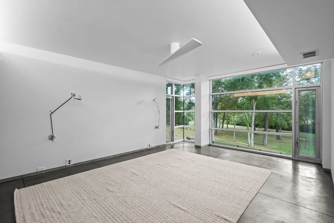
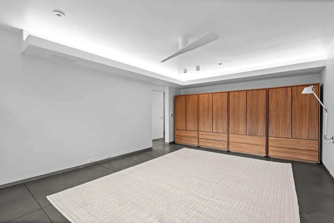
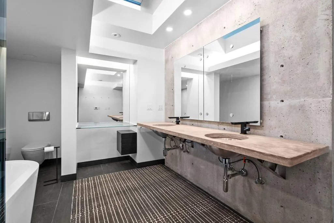
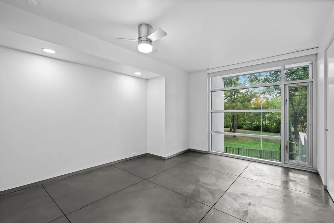
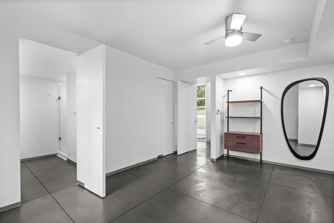
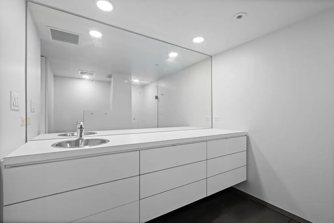
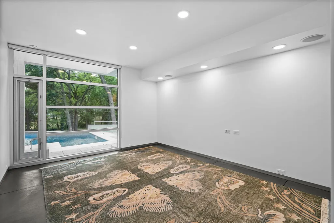
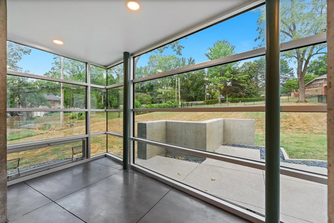
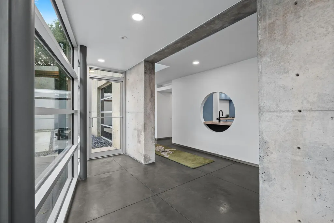
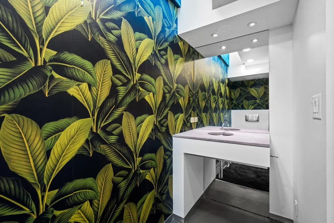
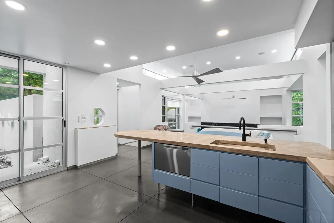
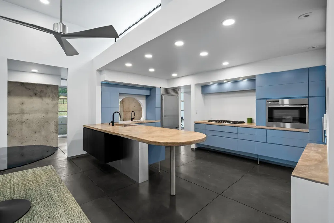
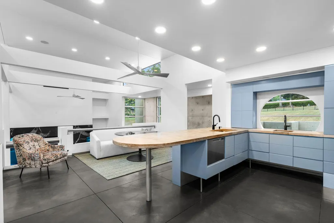
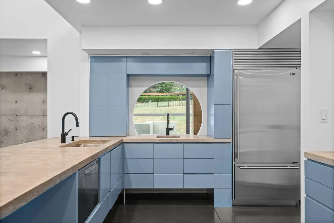
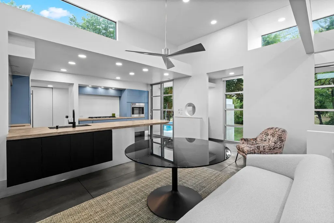
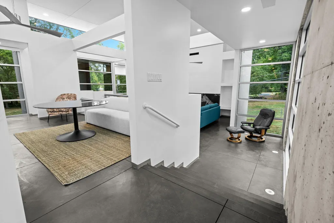
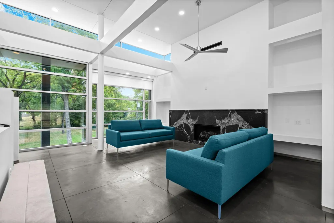
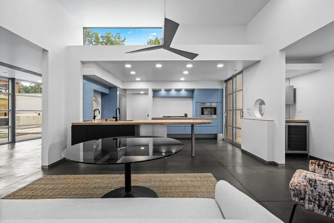
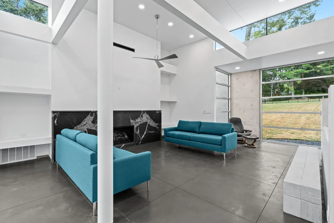
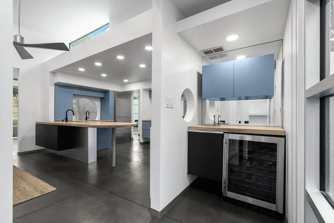
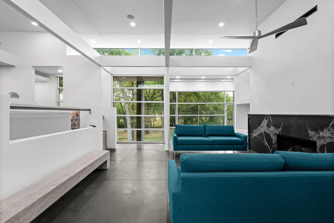
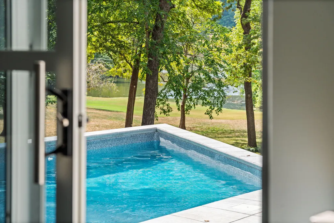
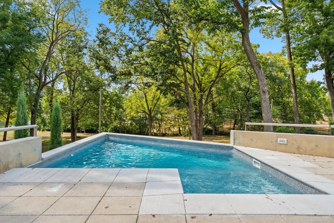
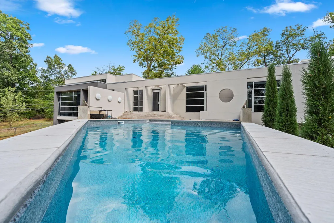
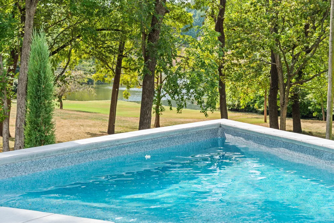
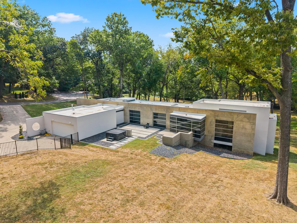
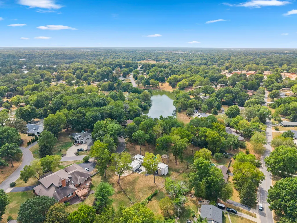
Unique modern contemporary residence in Southern Hills designed by local architect Dennis Spencer. This one-of-a-kind concrete and glass home sits on a private 1.24-acre cul-de-sac lot in one of the city's most sought-after neighborhoods. Designed to blur the line between indoor and outdoor living, the home features expansive walls of glass, abundant natural light, and curated sightlines that frame the surrounding landscape, creating a private architectural retreat that is both dramatic and serene. Significant exterior investments include full stucco replacement, a 20-year roof membrane, and professionally sealed hardscapes for long-term durability and low maintenance. Inside, extensive upgrades elevate both design and function. A dramatic Machino's gas fireplace with integrated heat-wall design anchors the main living space, complemented by a fully redesigned black Python granite surround from Unique Tile and custom built-in shelving. Throughout the home, refinished concrete floors, Sherwin-Williams Emerald paint, new metallic baseboards, and a Lighthouse Gallery lighting package create a cohesive modern finish. The kitchen features a Bosch 36-inch cooktop and Fisher & Paykel dishwasher drawer, blending performance with clean design. Major mechanical upgrades include a high-efficiency high-velocity HVAC system with all new ductwork, polarized media air filtration, wireless multi-zone climate control, and comprehensive boiler system upgrades. A whole-home water system includes multi-stage filtration, UV purification, water softening, and a new water heater, reflecting a substantial investment in long-term comfort and efficiency. Outdoor living has been thoughtfully simplified and refined. Landscaping improvements open sightlines and enhance privacy while maintaining a natural setting. The former pool area has been reimagined as a clean poured concrete patio, creating a low-maintenance outdoor living space that complements the home's modern architecture.
| Elementary School | Middle School | High School |
|---|---|---|
| SGF-Wilder Elementary School | SGF-Pershing Middle School | SGF-Glendale High School |
| Price History | |
|---|---|
| 9/18/2026 | Listed $1,195,000 |
General Features
| Sewer | Public Sewer |
|---|---|
| Heating | Heat Pump,Boiler,Radiant,Zoned |
| Cooling | Central Air,Ceiling Fan(s),Zoned,Heat Pump |
| Possession | Closing |
| Roof | Rubber |
| Appliances | Gas Cooktop,Gas Water Heater,Built-In Electric Oven,Water Softener Owned,Dishwasher |
| Garage Spaces | 2 |
| Patio/Porch Features | Patio |
| Architectural Style | Contemporary |
| Pool Features | In Ground,Private |
| Construction Materials | Stucco |
| Year Built | 2003 |
| View | Lake |
| Stories Count | 1 |
| Levels | One |
| Property Subtype | Single Family Residence |
| Tax Year | 2025 |
| County | Greene |
| Property Type | Residential |
| Energy Efficient | HVAC,Thermostat,Lighting,Water Heater |
| Subdivision Name | Southern Hills of Springfield |
| Garage Y/N | Yes |
| Full Baths | 2 |
| Status | Active |
| Directions | S. on Ingram Mill from Sunshine. W. on Southern Hills Blvd. R. on Inglewood. |
| High School | SGF-Glendale |
| City | Springfield |
| Elementary School | SGF-Wilder |
| Tax Annual Amount | 6074.64 |
| Middle/Junior High School | SGF-Pershing |
| Standard Status | Active |
| Legal Description | SOUTHERN HILLS OF SPRINGFIELD LOT 2 BLK BBB |
| AttributionContact | klrw369@kw.com |
| Vacation Rental | No |
| Docks/Slips | No |
Interior Features
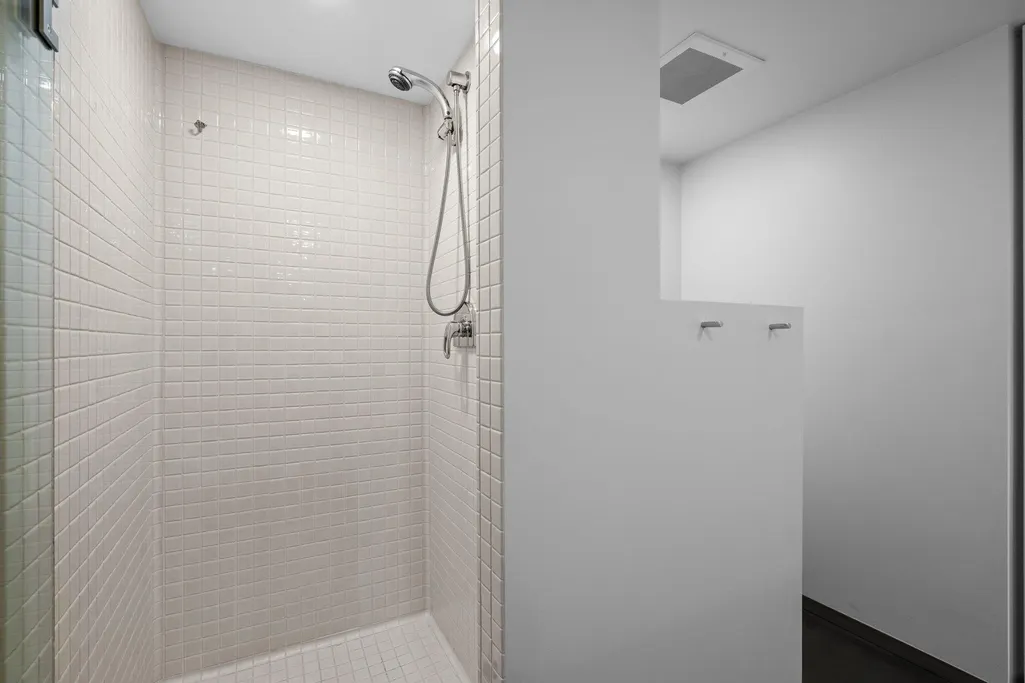
| Interior Amenities | High Speed Internet,High Ceilings,Concrete Counters,Solid Surface Counters,W/D Hookup,Walk-In Closet(s),Walk-in Shower,Wired for Sound |
|---|---|
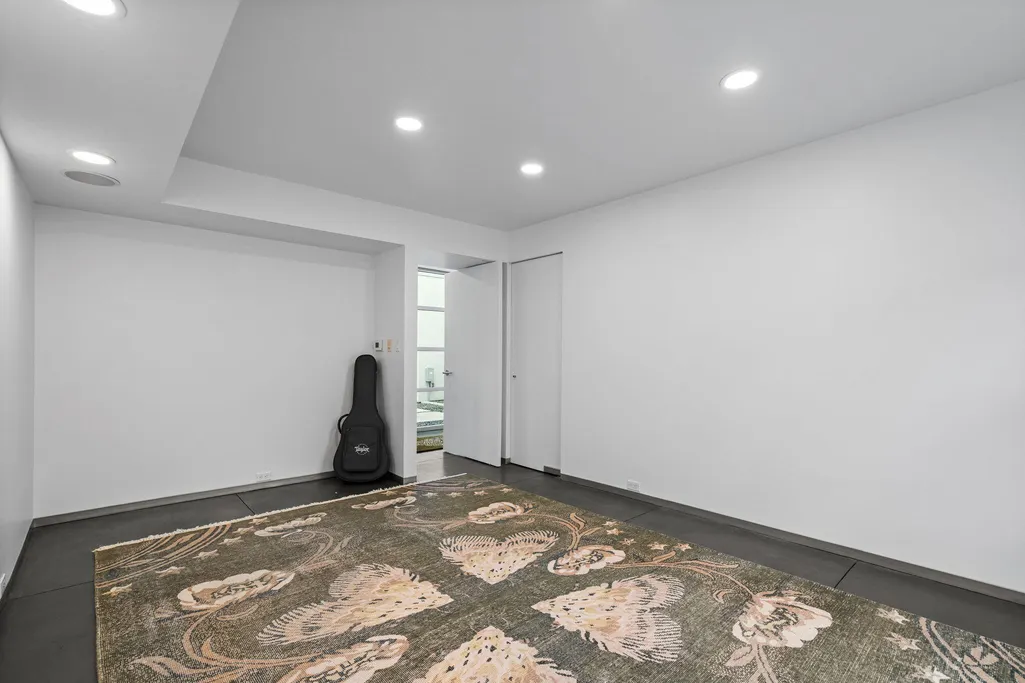
| Flooring | Concrete |
| Fireplace Features | Living Room,Gas |
| Basement (Y/N) | No |
| Window Features | Blinds,Double Pane Windows |
| Fireplace Y/N | Yes |
| Above Grade Finished Area | 2815 |
| Half Baths | 1 |
| Laundry Features | Main Floor |
| Total Bedrooms | 3 |
| Room Type | Master Bedroom,Office,Family Room |
| Total Baths | 3 |
Exterior Features
| Exterior Amenities | Rain Gutters |
|---|---|
| Parking Features | Driveway,Paved,Garage Faces Side |
| Lot Features | Sprinklers In Front,Cleared,Sprinklers In Rear,Mature Trees,Lake View,Cul-De-Sac,Water View,Landscaping,Curbs |
| Water Source | City |
| Building Area Total | 2815 |
| Lot Size Acres | 1.24 |
| Road Surface Type | Asphalt |
| Other Equipment | Water Quality Purifier,Water Filtration |
| Entry | Walk In |
Amenities
- Foreclosure
- Views
- Short Sale
- New Construction
- Adult 55+
- Lease To Own
- No HOA Fees
- Furnished
- Primary On Main
- Air Conditioning
- Seller Finance
- Green
- Fixer Upper
- Horse
- Golf
- Fireplace
- Deck
- Garage
- Basement
- Pool
Property vs Single Family Average in 65804
Price
Taxes
Year Built
Visits

