

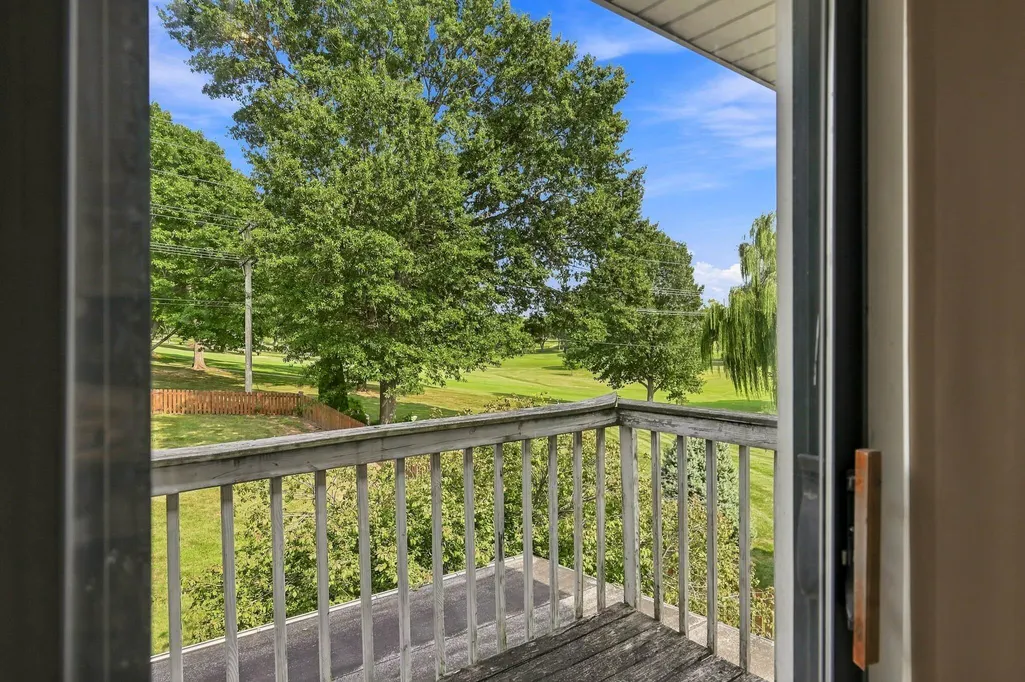
Views - Golf Course












Address
4544 S Holland Avenue, Springfield, MO
Price
$ 375,000
Property Attributes
- MLS#60330881
- TypeSingle Family
- Listing Status Active
- CountyGREENE
- CitySpringfield
- NeighborhoodShadowood
- Zip65810
- StyleSingle Family Residence
- Year Built1976
- Taxes$ 1915
- Price$ 375,000
- Bedrooms3
- Full Bathrooms3
- Half Bathrooms1
- Sqr Footage3100
- Lot Size0.35 Acres
Data Source:
Southern Missouri Regional MLS (SOMO)
Property Description
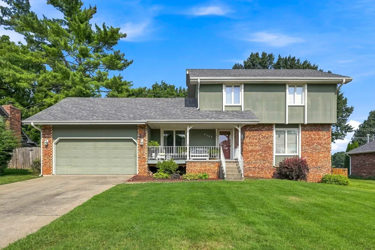
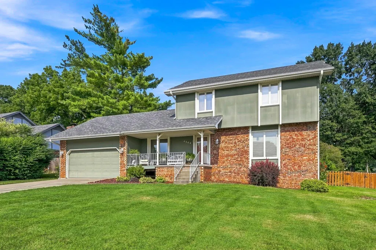
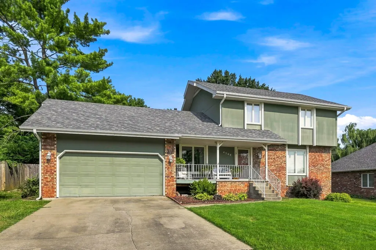
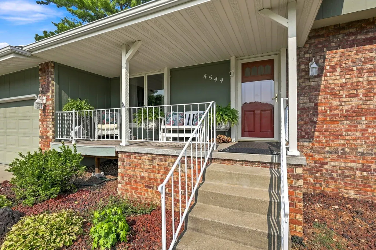
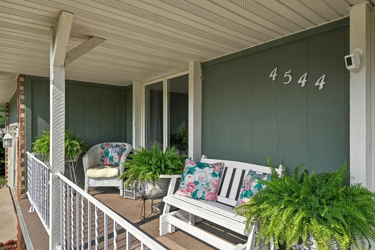
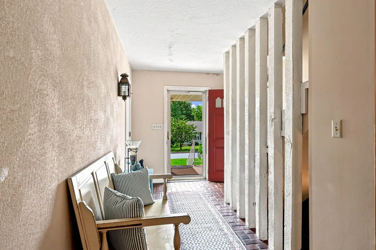
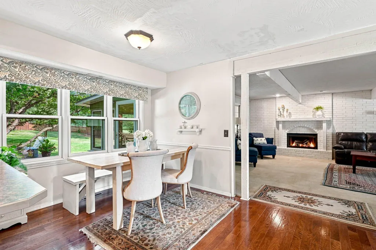
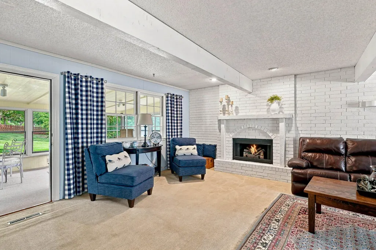
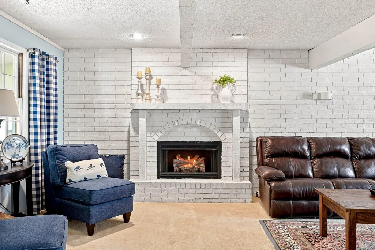
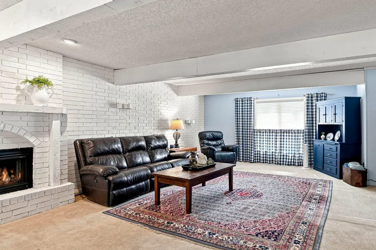
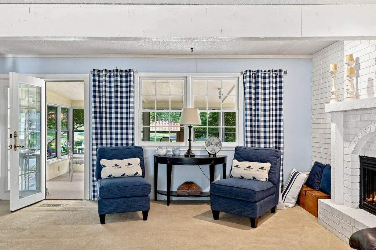
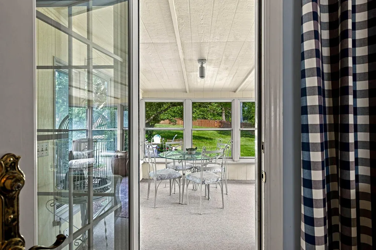
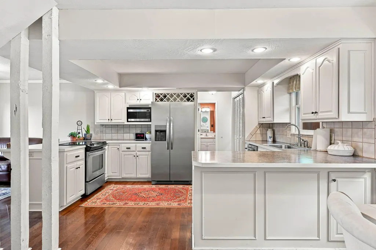
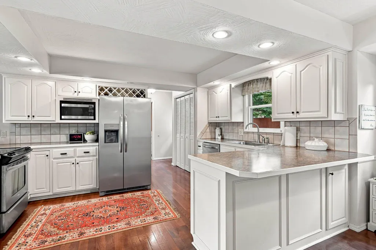
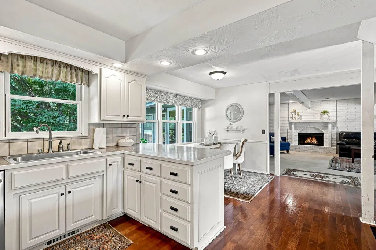
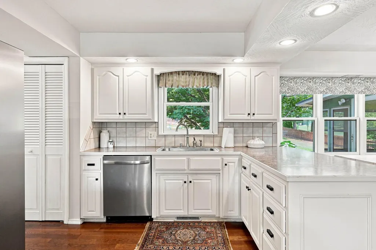
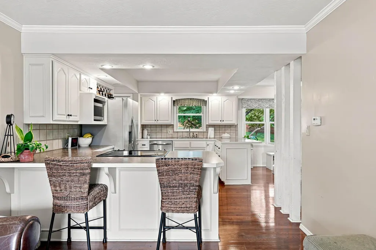
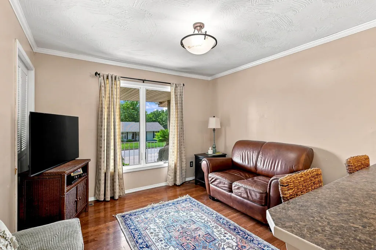
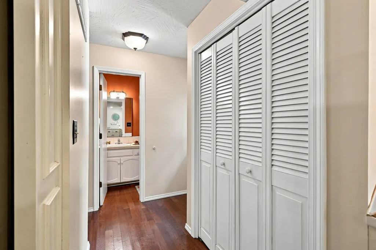
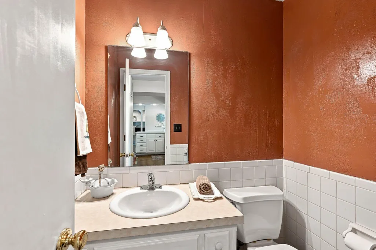
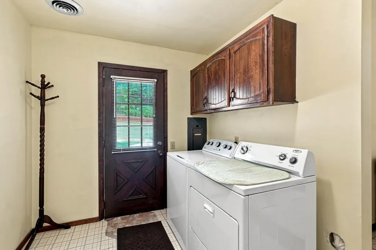
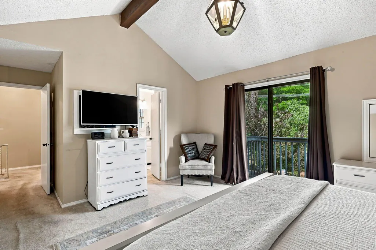
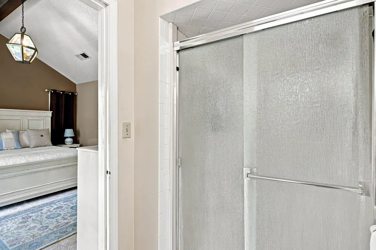
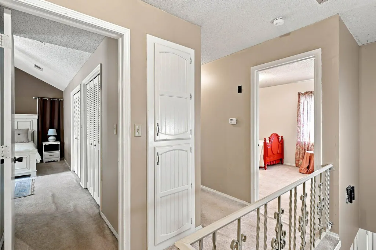
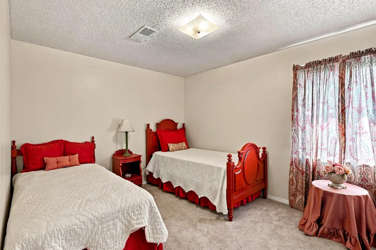
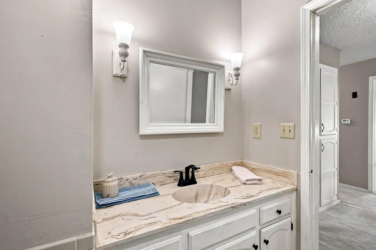
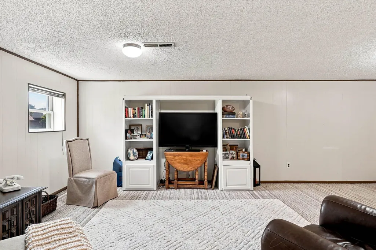
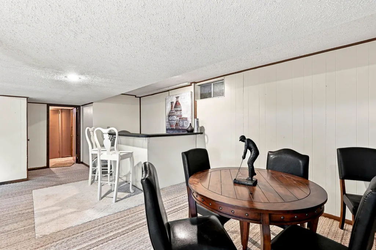
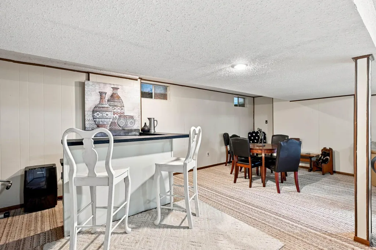
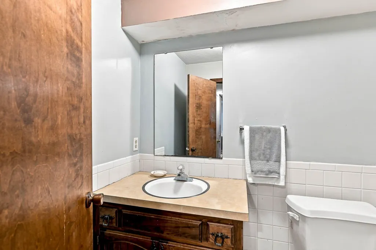
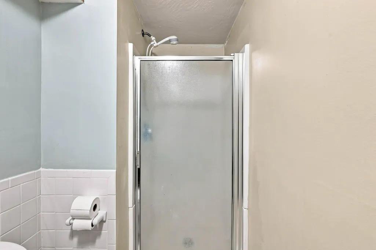
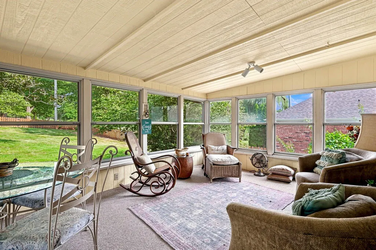
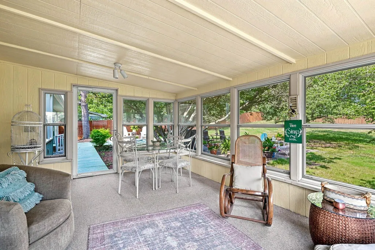
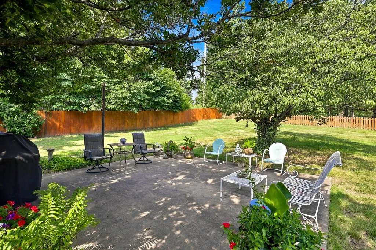
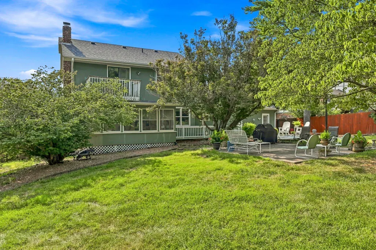
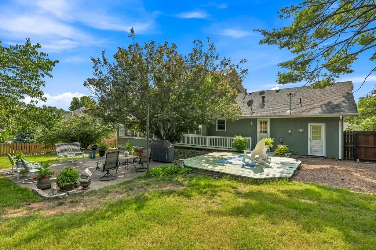
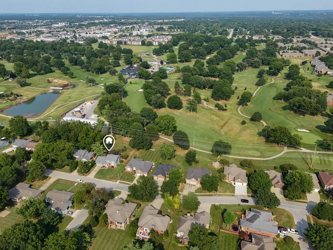
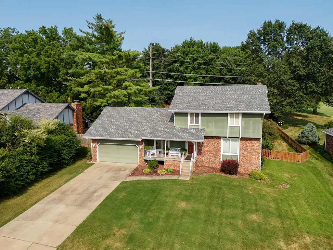
Welcome to this charming 1.5-story basement home in the desirable Shadowood neighborhood, perfectly positioned with beautiful views overlooking Twin Oaks Golf Course. From the attractive green siding and brick exterior to the spacious covered front porch and 2-car garage, this home offers exceptional curb appeal. Step inside to a welcoming foyer where the staircase creates a grand first impression before leading into the heart of the home. The spacious living room features a cozy brick fireplace and flows seamlessly into a bright sunroom overlooking the backyard. The kitchen and dining area offer abundant cabinetry, stainless steel appliances, and bar seating in two separate areas, making entertaining effortless. An additional versatile space off the kitchen is perfect as a sitting room, breakfast nook, or formal dining area. The main level also includes a convenient half bath and laundry room. Upstairs, retreat to the private primary suite featuring a stunning beamed vaulted ceiling, private balcony, and an ensuite bathroom with a walk-in shower. Two additional bedrooms and a full bathroom complete the upper level. The finished basement expands your living space with a large recreation area, wet bar, a non-conforming bedroom, and another full bathroom--ideal for guests or entertaining. Outside, enjoy multiple patio spaces, a fenced backyard, gas line for outdoor grilling, and peaceful golf course views just steps away. Residents of Shadowood enjoy access to the neighborhood community pool, while the Greenway Trail runs through the neighborhood, providing convenient access for walking, running, and biking. Combining generous living spaces, timeless charm, and an unbeatable South Springfield location, this home is one you won't want to miss!
| Elementary School | Middle School | High School |
|---|---|---|
| SGF-Disney Elementary School | SGF-Cherokee Middle School | SGF-Kickapoo High School |
| Price History | |
|---|---|
| 8/7/2026 | Listed $389,900 |
| 8/14/2026 | 4$375,000 |
General Features
| Sewer | Public Sewer |
|---|---|
| Heating | Forced Air,Fireplace(s) |
| Cooling | Attic Fan,Central Air |
| Possession | Closing |
| Roof | Composition |
| Appliances | Dishwasher,Gas Water Heater,Free-Standing Electric Oven,Disposal |
| HOA Fee | 300 |
| Garage Spaces | 2 |
| Association Fee Includes | Common Area Maintenance,Walking Trails,Basketball Court,Pool |
| Patio/Porch Features | Patio,Covered,Front Porch |
| Construction Materials | Hardboard Siding |
| Year Built | 1976 |
| View | Golf Course |
| Stories Count | 2 |
| Levels | One and One Half |
| Property Subtype | Single Family Residence |
| Tax Year | 2025 |
| Assoc Fee Paid Per | Annually |
| County | Greene |
| Property Type | Residential |
| Subdivision Name | Shadowood |
| Garage Y/N | Yes |
| Full Baths | 3 |
| Status | Active |
| Directions | From S Campbell,left on E Buena Vista. Left on S Holland,property is on the right. |
| High School | SGF-Kickapoo |
| City | Springfield |
| Elementary School | SGF-Disney |
| Tax Annual Amount | 1915.17 |
| Middle/Junior High School | SGF-Cherokee |
| Standard Status | Active |
| Legal Description | Shadowood Sub Div,Amd Lot 56 |
| AttributionContact | klrw369@kw.com |
| Vacation Rental | No |
| Docks/Slips | No |
Interior Features
| Interior Amenities | High Speed Internet,Vaulted Ceiling(s),Laminate Counters,Beamed Ceilings,W/D Hookup,Walk-In Closet(s),Walk-in Shower,Wet Bar |
|---|---|
| Basement | Plumbed,Sump Pump,Storage Space,Interior Entry,Bath/Stubbed,Finished,Full |
| Flooring | Carpet,Brick,Tile,Hardwood |
| Fireplace Features | Family Room,Screen,Brick,Wood Burning |
| Basement (Y/N) | Yes |
| Fireplace Y/N | Yes |
| Above Grade Finished Area | 2372 |
| Half Baths | 1 |
| Laundry Features | Main Floor |
| Total Bedrooms | 3 |
| Below Grade Finished Area | 728 |
| Room Type | Bedroom,Pantry,Sun Room,Living Areas (3+),Family Room,Family Room - Down |
| Total Baths | 4 |
Exterior Features
| Exterior Amenities | Rain Gutters,Cable Access,Gas Grill |
|---|---|
| Fencing | Privacy,Full,Wood |
| Parking Features | Garage Door Opener,Garage Faces Front |
| Lot Features | Curbs,On Golf Course,Landscaping |
| Water Source | City |
| Foundation Details | Brick/Mortar |
| Building Area Total | 3100 |
| Lot Size Acres | 0.35 |
| Door Features | Storm Door(s) |
| Road Frontage Type | City Street |
Amenities
- Foreclosure
- Views
- Short Sale
- New Construction
- Adult 55+
- Lease To Own
- No HOA Fees
- Furnished
- Primary On Main
- Air Conditioning
- Seller Finance
- Green
- Fixer Upper
- Horse
- Golf
- Fireplace
- Deck
- Garage
- Basement
- Pool
Property vs Single Family Average in 65810
Price
Taxes
Year Built
Visits

