

Primary on Main












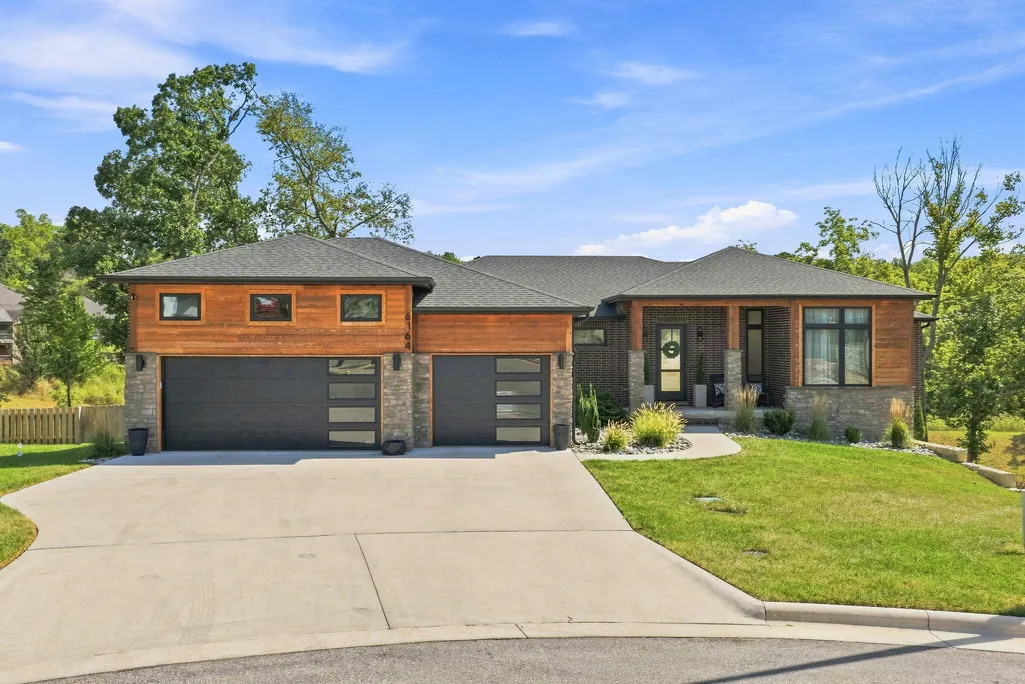
Address
6164 S Hampton Avenue, Springfield, MO
Price
$ 975,000
Property Attributes
- MLS#60333186
- TypeSingle Family
- Listing Status Active
- CountyGREENE
- CitySpringfield
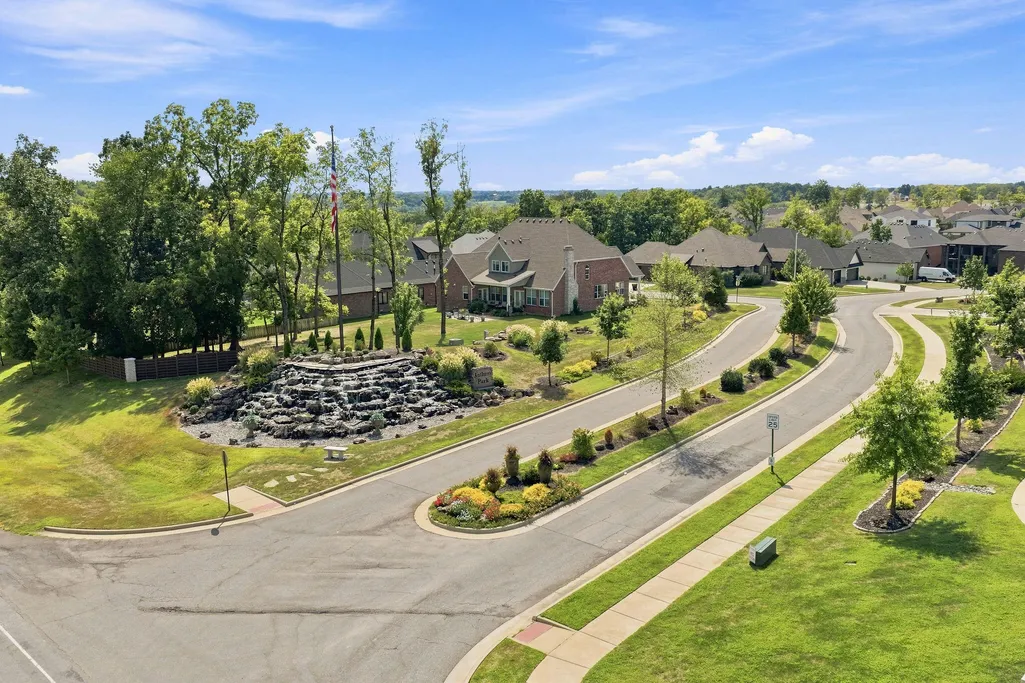
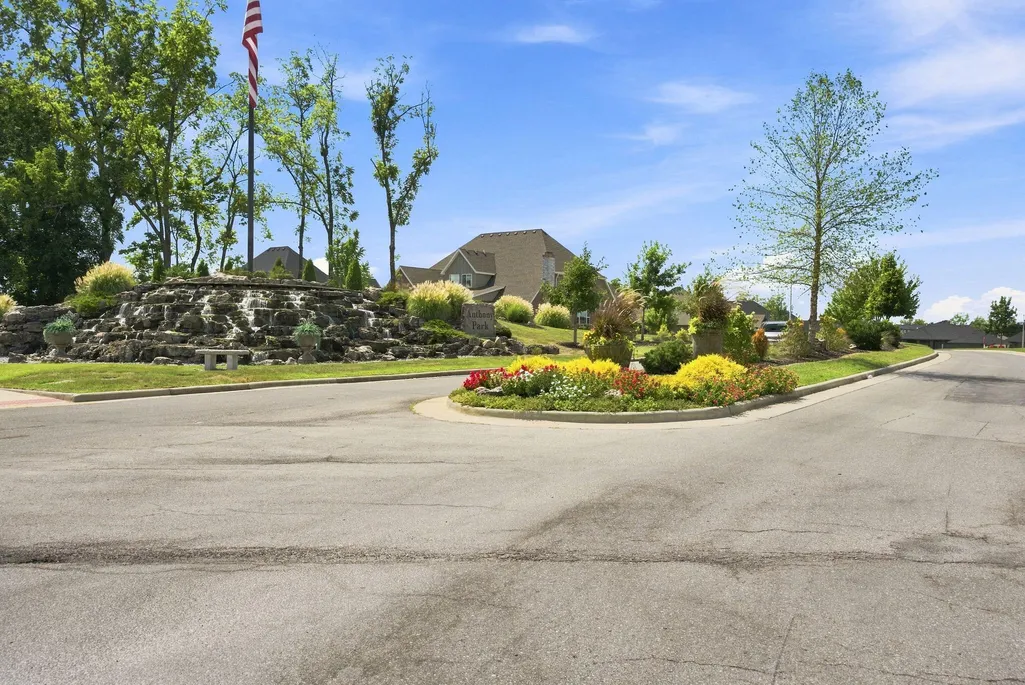
- NeighborhoodAnthony Park
- Zip65810
- StyleContemporary,Craftsman
- Year Built2023
- Taxes$ 7356
- Price$ 975,000
- Bedrooms5
- Full Bathrooms3
- Half Bathrooms1
- Sqr Footage4222
- Lot Size0.5 Acres
Data Source:
Southern Missouri Regional MLS (SOMO)
Property Description
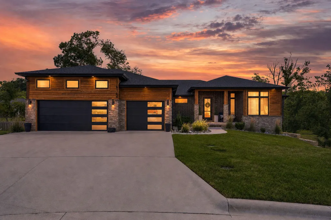
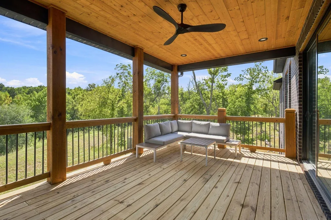
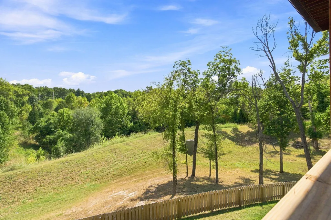
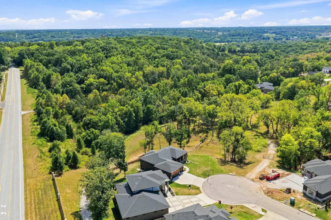
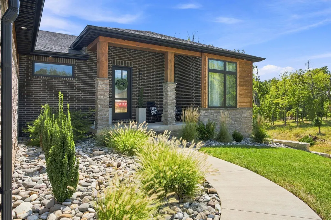
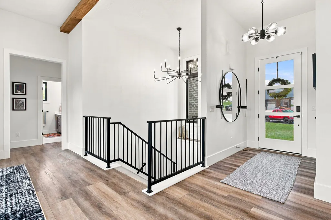
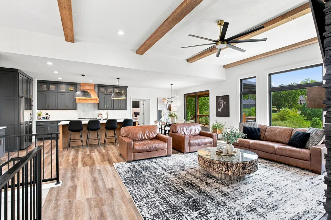
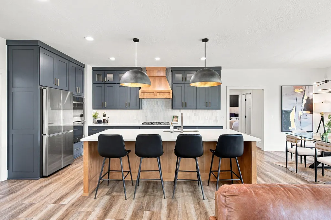
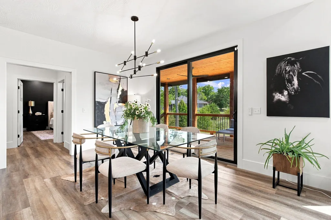
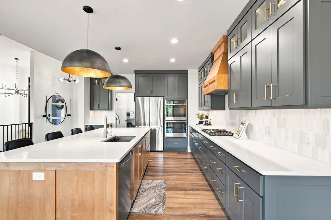
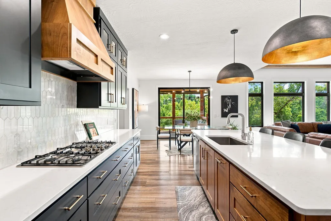
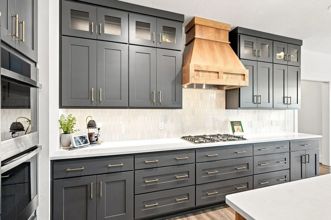
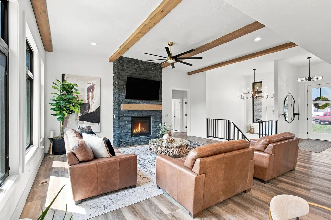
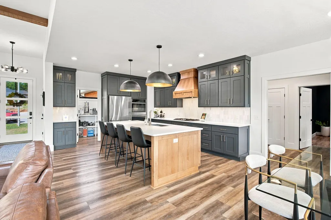
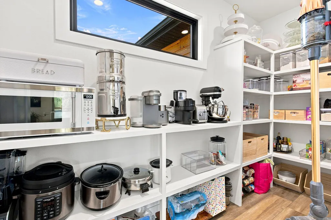
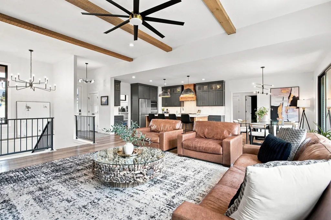
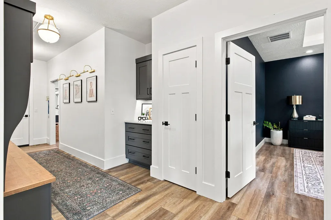
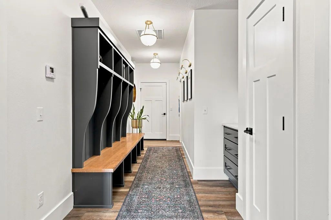
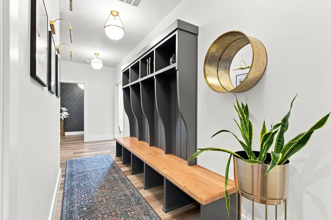
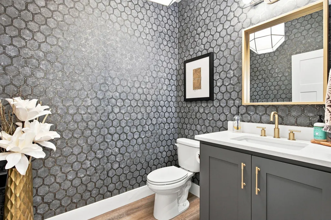
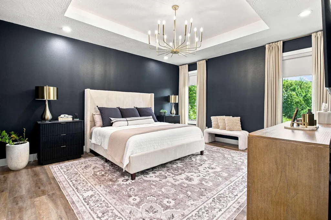
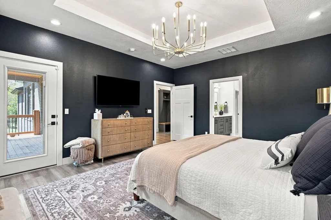
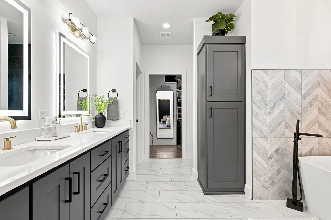
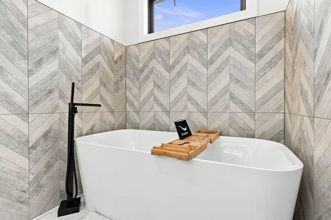
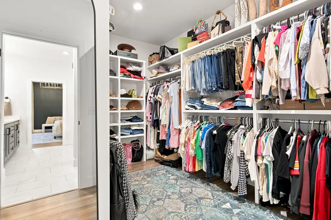
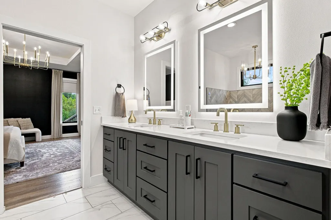
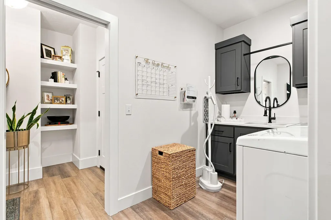
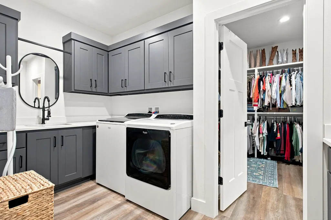
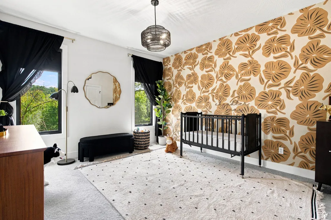
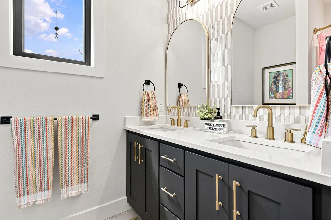
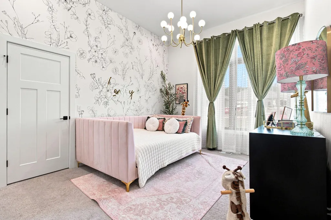
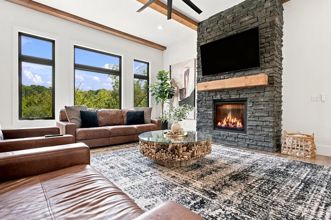
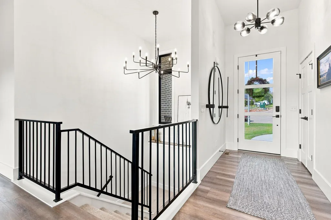
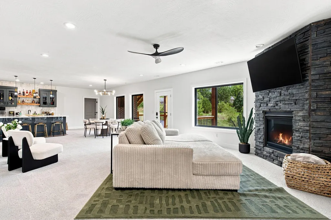
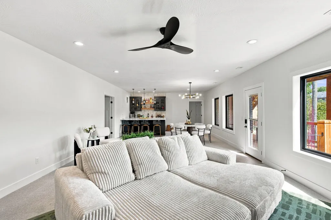
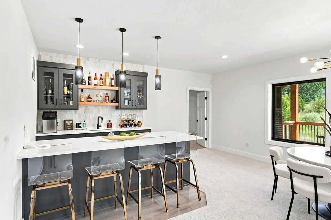
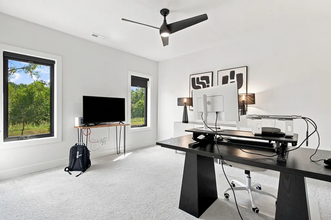
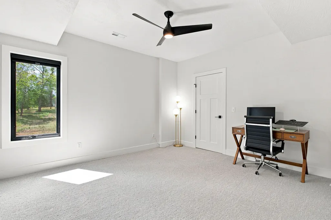
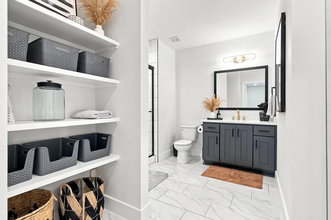
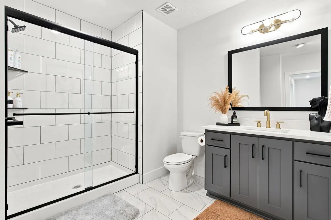
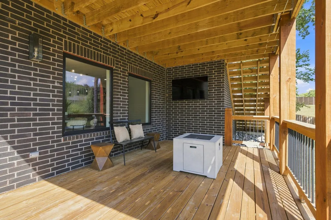
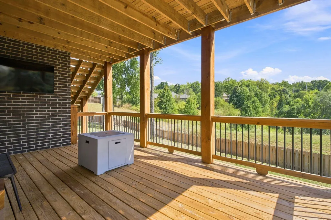
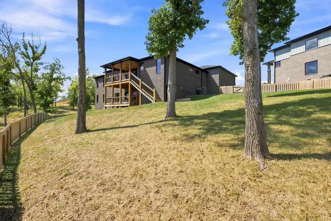
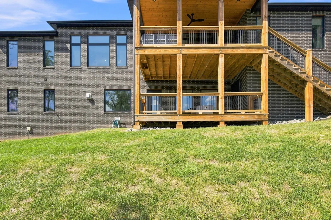
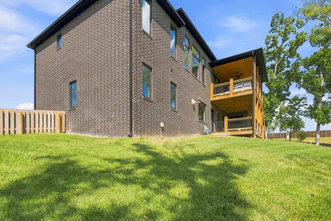
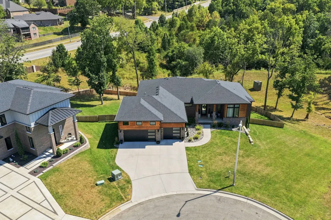
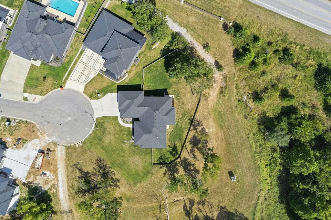
Backs to peaceful woods full of deer and the occasional turkey, featuring a spacious open floor plan, and offers soaring ceilings--this exceptional 5-bedroom, 4-bath home in highly desirable Anthony Park has it all! Better than new and situated on an extra-large lot at the end of a quiet cul-de-sac, this 4,200+ sq ft upscale home offers the perfect combination of privacy, space, luxury, and an inviting layout.From the moment you step inside, the soaring ceilings, open-concept floor plan, and luxury vinyl plank flooring immediately make an impression. The spacious living room features beautiful beamed ceilings and a gas fireplace, creating a warm and inviting atmosphere with an elegant touch. The open design allows for effortless flow between the living room, kitchen, and dining areas--perfect for everyday living and entertaining.The stunning kitchen is designed to impress, featuring quartz countertops, custom cabinetry, high-end appliances, a large center island, and a walk-in pantry with plenty of room for all your cooking and storage needs. The generous dining area easily accommodates a table large enough for a crowd and opens directly onto the covered back deck, where you can enjoy the peaceful wooded setting. A convenient powder room is located just off the kitchen.The split-bedroom floor plan offers excellent privacy, with the primary suite tucked away as a true retreat. The spacious primary bedroom features a tray ceiling, while the luxurious ensuite bathroom includes a dual vanity with quartz countertops, soaking tub, walk-in shower, and separate water closet. The oversized walk-in closet provides abundant storage and convenient access to the laundry room.Off the garage, the mudroom offers a built-in bench, storage for outerwear, and a second access point to the laundry room. Two generously sized additional bedrooms and a full bathroom with a dual-sink vanity are located on the opposite side of the home.
| Elementary School | Middle School | High School |
|---|---|---|
| SGF-Disney Elementary School | SGF-Cherokee Middle School | SGF-Kickapoo High School |
| Price History | |
|---|---|
| 9/5/2026 | Listed $975,000 |
General Features
| Sewer | Public Sewer |
|---|---|
| Heating | Forced Air,Fireplace(s) |
| Cooling | Central Air,Ceiling Fan(s) |
| Possession | Closing |
| Roof | Composition |
| Appliances | Gas Cooktop,Built-In Electric Oven,Exhaust Fan,Microwave,Electric Water Heater,Disposal,Dishwasher |
| HOA Fee | 800 |
| Garage Spaces | 3 |
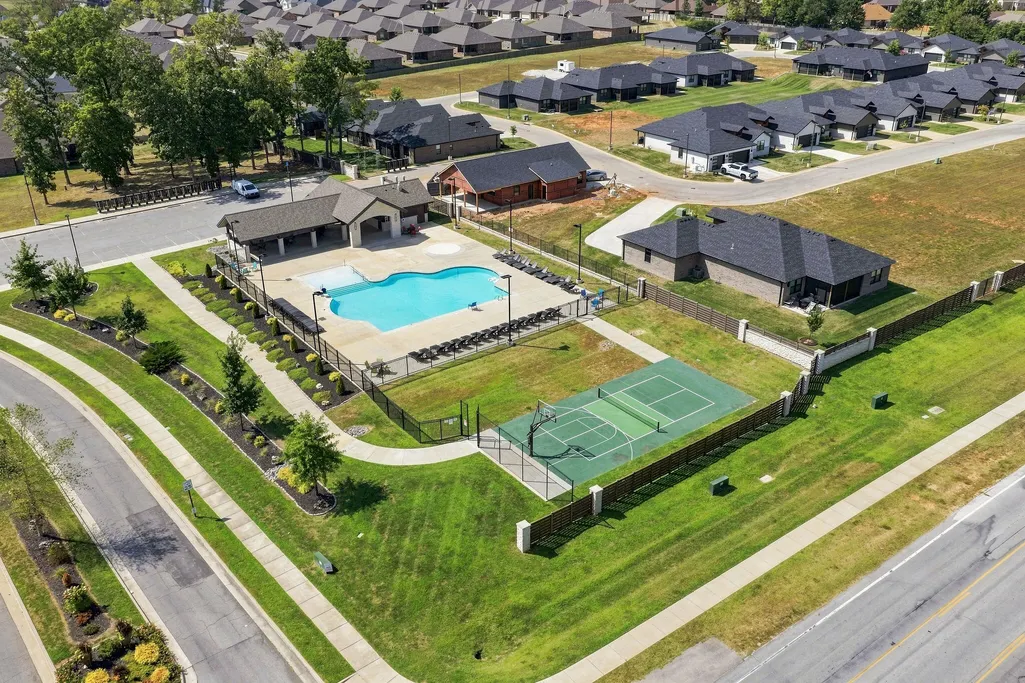
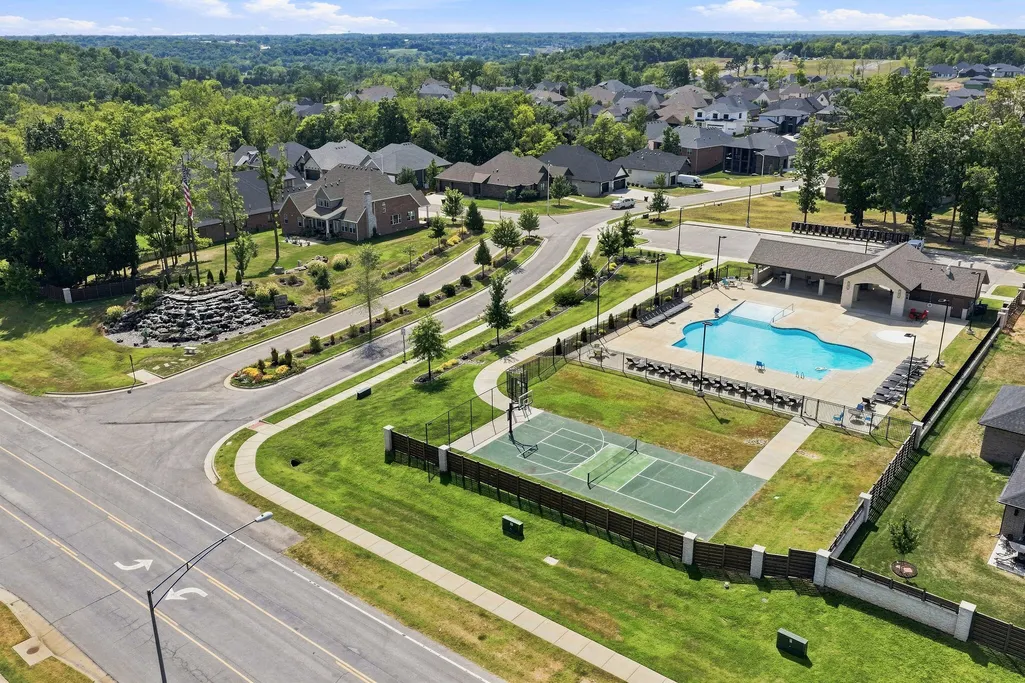
| Association Fee Includes | Play Area,Clubhouse,Basketball Court,Walking Trails,Trash,Pool,Common Area Maintenance |
| Patio/Porch Features | Covered,Front Porch,Deck |
| Architectural Style | Contemporary,Craftsman |
| Pool Features | Community |
| Security Features | Carbon Monoxide Detector(s),Smoke Detector(s) |
| Construction Materials | Wood Siding,Stone,Brick |
| Year Built | 2023 |
| View | City |
| Stories Count | 1 |
| Levels | One |
| Property Subtype | Single Family Residence |
| Tax Year | 2025 |
| Assoc Fee Paid Per | Annually |
| County | Greene |
| Property Type | Residential |
| Energy Efficient | High Efficiency - 90%+ |
| Subdivision Name | Anthony Park |
| Garage Y/N | Yes |
| Full Baths | 3 |
| Status | Active |
| Directions | South on National Avenue to Anthony Park Subdivision. West on Siler Parkway,South on S Hampton Ave. House at the end of the cul-de-sac. |
| High School | SGF-Kickapoo |
| City | Springfield |
| Elementary School | SGF-Disney |
| Tax Annual Amount | 7356.07 |
| Middle/Junior High School | SGF-Cherokee |
| Standard Status | Active |
| Legal Description | Anthony Park Springs Lot 1 |
| Vacation Rental | No |
| Docks/Slips | No |
Interior Features
| Interior Amenities | Internet - Fiber Optic,Quartz Counters,W/D Hookup,Soaking Tub,Beamed Ceilings,Tray Ceiling(s),High Ceilings,Walk-In Closet(s),Walk-in Shower,Wet Bar,High Speed Internet |
|---|---|
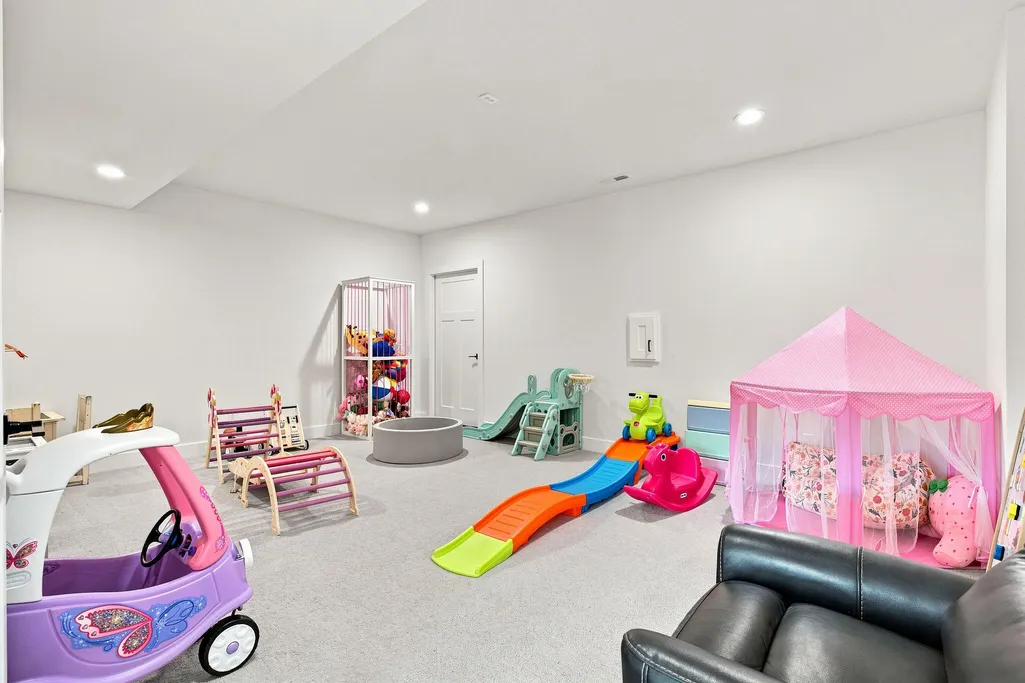
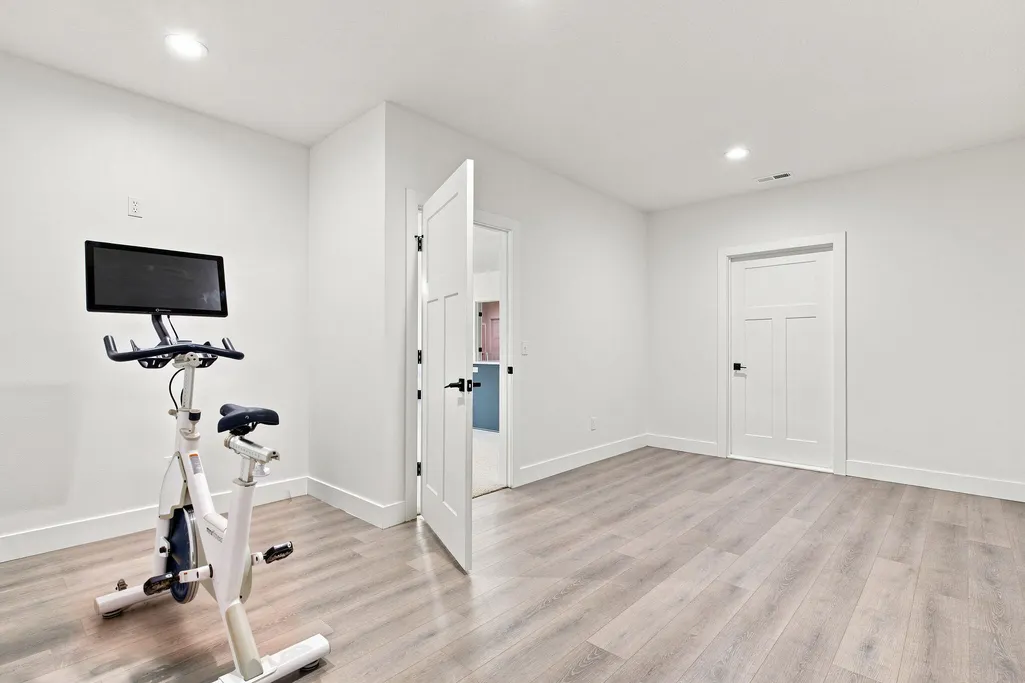
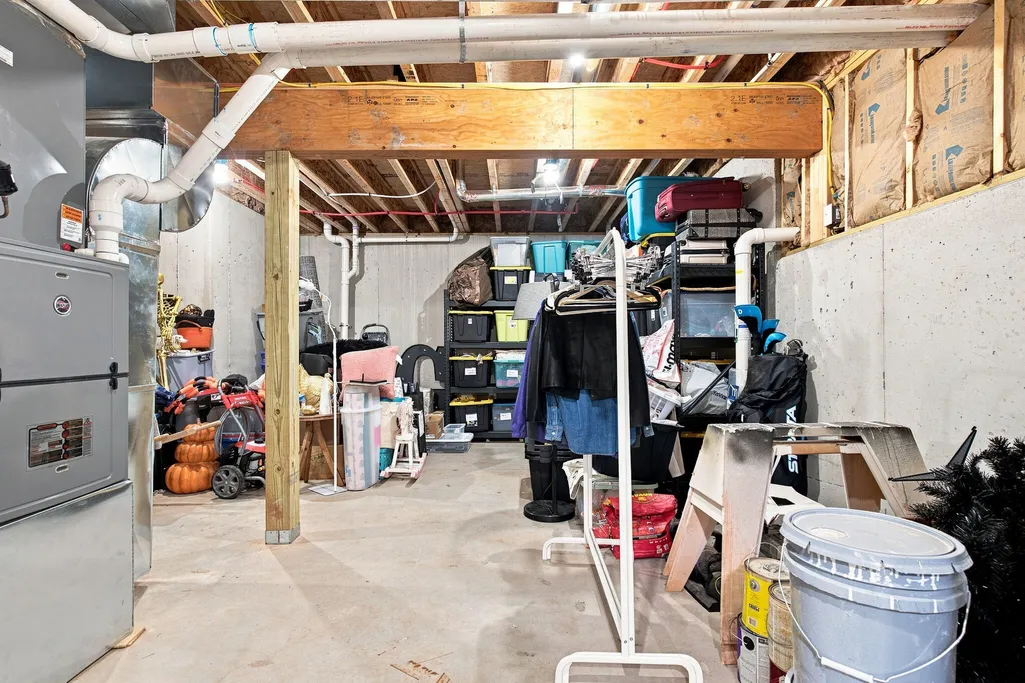
| Basement | Finished,Full |
| Flooring | Carpet,Other,Luxury Vinyl,Wood,Tile,See Remarks |
| Fireplace Features | Family Room,Two or More,Gas,Living Room |
| Basement (Y/N) | Yes |
| Window Features | Tilt-In Windows,Double Pane Windows |
| Fireplace Y/N | Yes |
| Above Grade Finished Area | 2367 |
| Half Baths | 1 |
| Laundry Features | Main Floor |
| Total Bedrooms | 5 |
| Below Grade Finished Area | 1855 |
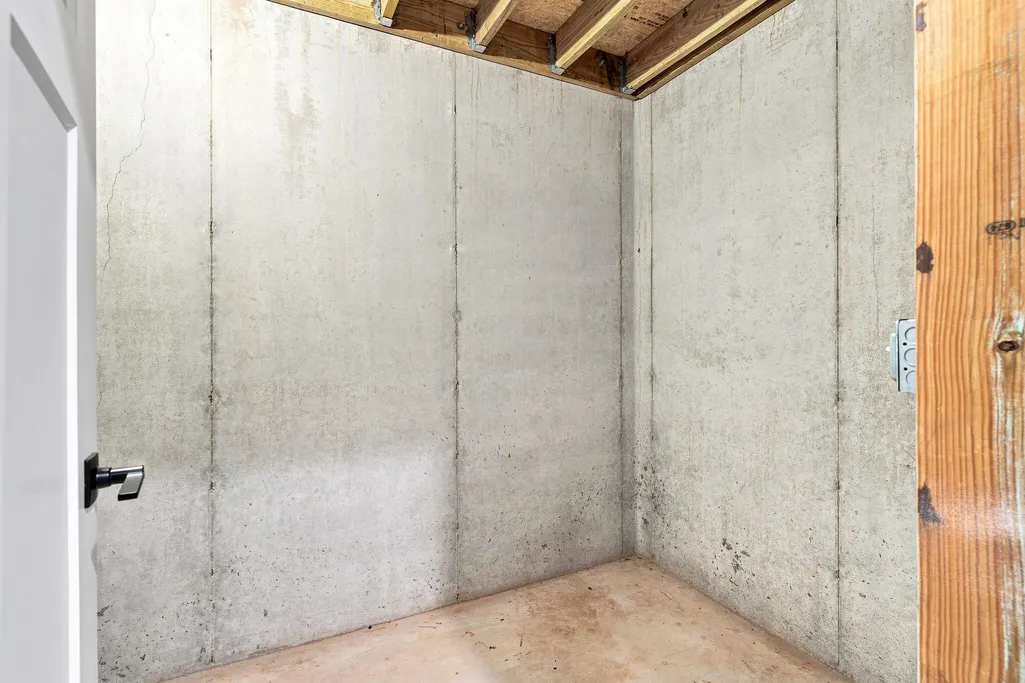
| Room Type | Bedroom,Storm Shelter,John Deere,Kitchen- 2nd,Pantry,Foyer,Exercise Room,Media Room,Living Areas (2),Living Areas (3+),Mud Room,Recreation Room,Formal Living Room,Family Room,Family Room - Down,Maste |
| Total Baths | 4 |
Exterior Features
| Exterior Amenities | Rain Gutters,Storm Shelter |
|---|---|
| Parking Features | Driveway,Private,Paved,Garage Faces Front,Garage Door Opener |
| Lot Features | Sprinklers In Front,Sprinklers In Rear,Sloped,Few Trees,Cul-De-Sac,Easements,Curbs |
| Water Source | City |
| Foundation Details | Permanent,Poured Concrete |
| Building Area Total | 4764 |
| Lot Size Acres | 0.5 |
| Road Surface Type | Asphalt |
| Road Frontage Type | City Street |
| Entry | Walk In |
Amenities
- Foreclosure
- Views
- Short Sale
- New Construction
- Adult 55+
- Lease To Own
- No HOA Fees
- Furnished
- Primary On Main
- Air Conditioning
- Seller Finance
- Green
- Fixer Upper
- Horse
- Golf
- Fireplace
- Deck
- Garage
- Basement
- Pool
Property vs Single Family Average in 65810
Price
Taxes
Year Built
Visits
In The Neighborhood
Just Listed
Springfield
$ 850,000
- Type
- Single Family
- Size
- 3,923 SqFt
- Rooms
- 5 Beds + 3.5 Baths
 Keller Williams Local
Just Listed
Springfield
$ 1,399,977
- Type
- Single Family
- Size
- 6,000 SqFt
- Rooms
- 6 Beds + 5 Baths
Alpha Realty MO, LLC
Primary On Main
Springfield
$ 574,900
- Type
- Single Family
- Size
- 2,428 SqFt
- Rooms
- 3 Beds + 2 Baths
Murney Associates - Primrose
Views
Springfield
$ 995,000
- Type
- Single Family
- Size
- 4,466 SqFt
- Rooms
- 5 Beds + 4.5 Baths
Keller Williams Local
Views
Springfield
$ 699,999
- Type
- Single Family
- Size
- 4,316 SqFt
- Rooms
- 5 Beds + 3.5 Baths
Assist 2 Sell
Reduced
Springfield
$ 1,446,400
- Type
- Single Family
- Size
- 6,000 SqFt
- Rooms
- 6 Beds + 5 Baths
Alpha Realty MO, LLC
Water Views
Springfield
$ 1,475,000
- Type
- Single Family
- Size
- 6,000 SqFt
- Rooms
- 6 Beds + 5 Baths
Alpha Realty MO, LLC
