

Views - New Construction - Primary on Main








Address
5904 S Clay Avenue, Springfield, MO
Price
$ 850,000
Property Attributes
- MLS#60334243
- TypeSingle Family
- Listing Status Active
- CountyGREENE
- CitySpringfield
- NeighborhoodAnthony Park
- Zip65810
- StyleSingle Family Residence
- Year Built2026
- Taxes$ 734
- Price$ 850,000
- Bedrooms5
- Full Bathrooms3
- Half Bathrooms1
- Sqr Footage3923
- Lot Size0.4 Acres
Data Source:
Southern Missouri Regional MLS (SOMO)
Property Description
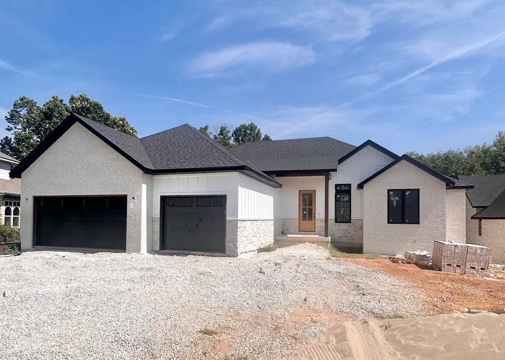
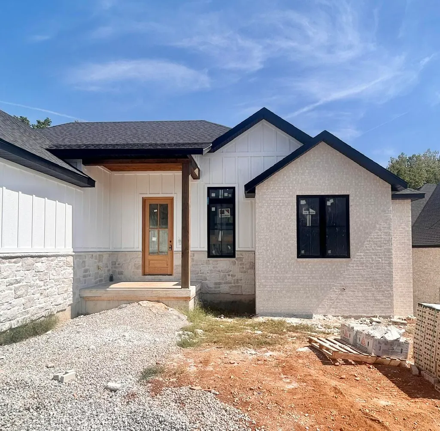
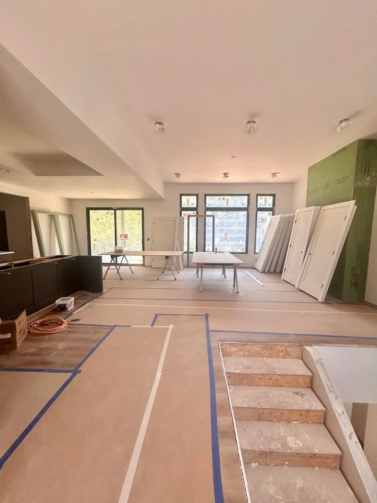
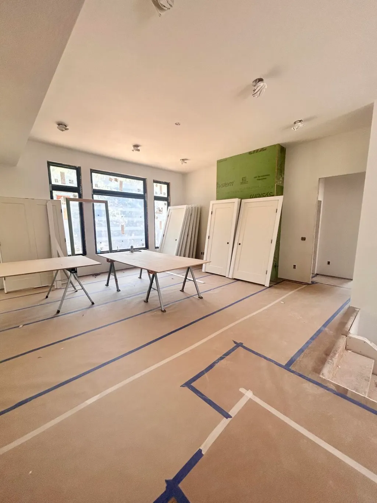
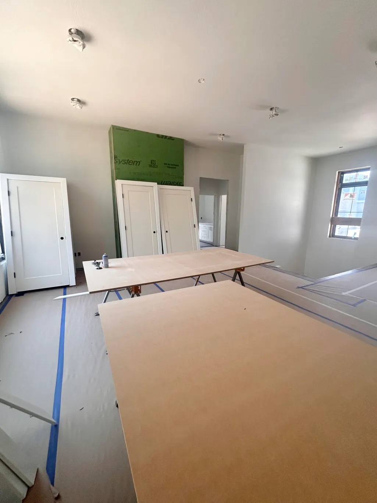
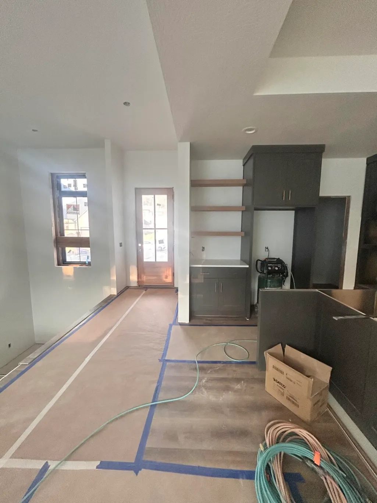
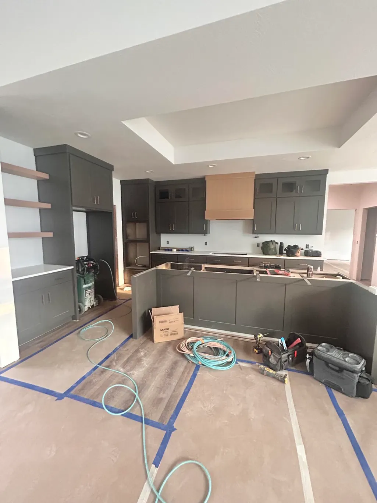
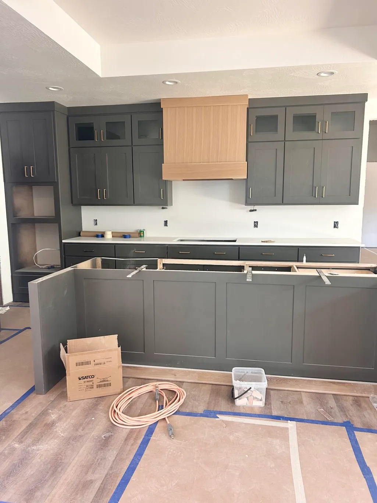
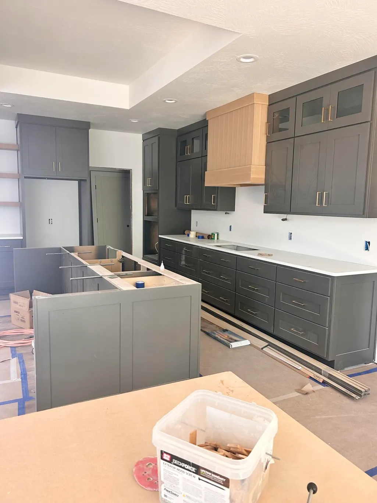
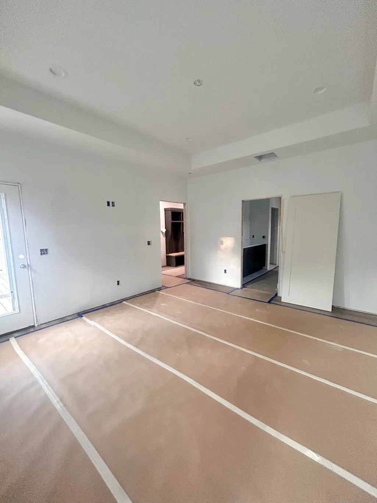
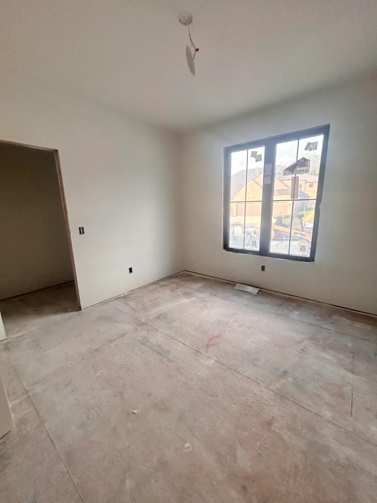
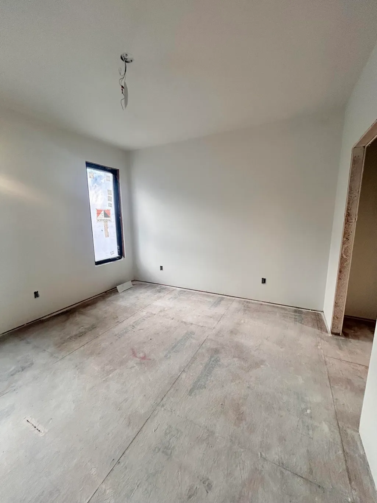
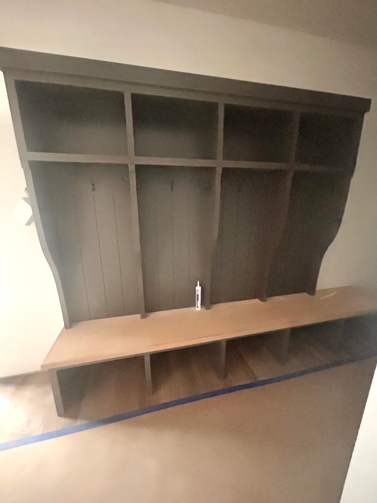
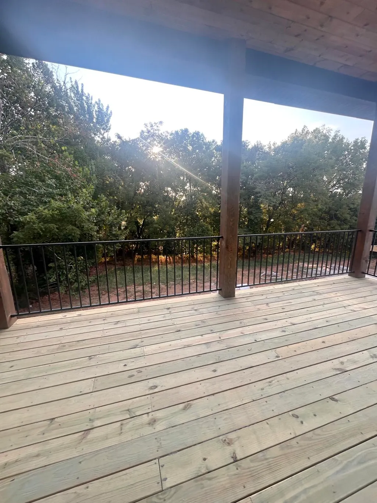
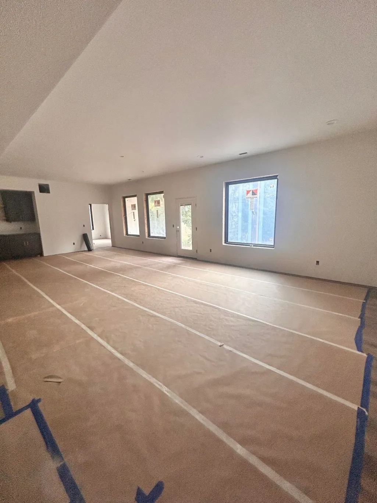
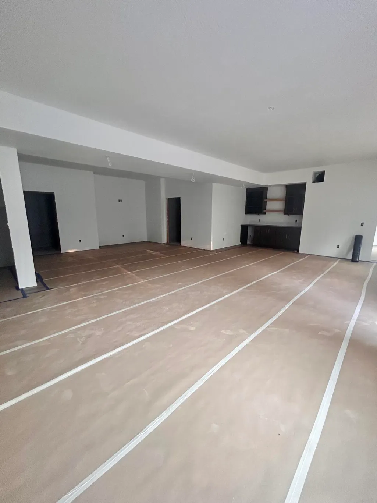
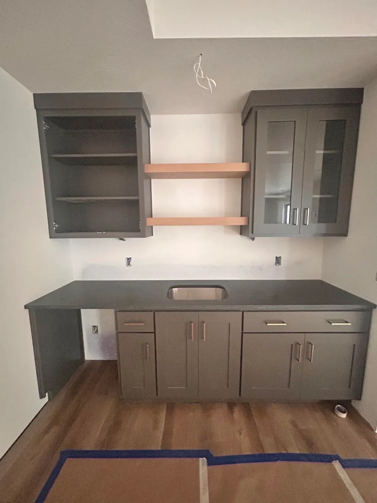
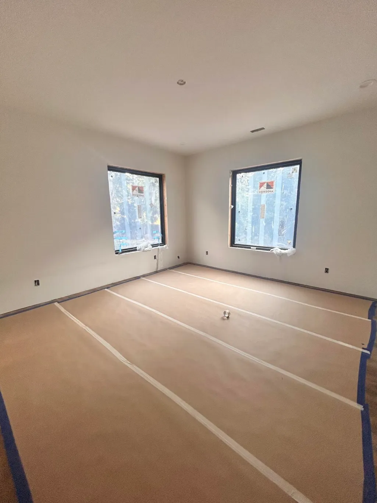
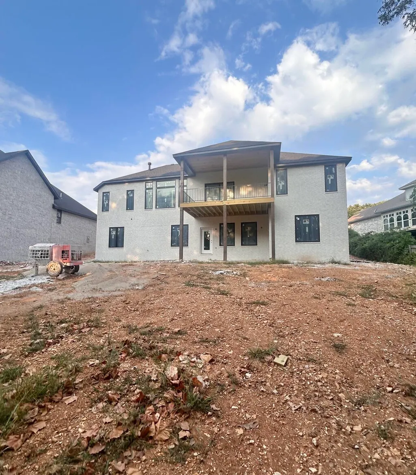
New construction in the highly desirable Anthony Park! This 5 bed, 4 bath, 4300+ finished sq ft upscale home is one you won't want to miss! Upon entering, you immediately notice the high ceilings and luxury vinyl plank flooring that runs throughout the home. The open views to the back and the stone gas fireplace in the living room make it feel warm and inviting while also providing elegance. The open concept floorplan provides natural flow from the living room to the kitchen and dining room. The kitchen is decked out with beautiful quartz countertops, custom built cabinets, high end appliances, a center island, and a walk-in pantry big enough to hold all your cooking essentials. The dining area can hold a table large enough to feed a crowd. Guests have access to the powder room off the kitchen. The split bedroom floorplan allows for privacy and solitude to make the primary suite a true escape. The primary bedroom features a tray ceiling, while the bathroom offers a dual sink vanity with quartz counters, a soaking tub, walk-in shower, and a separate water closet. The walk-in closet has an abundance of space and storage and has convenient access to the laundry room. The mudroom off the garage has a built in bench and storage for outerwear with a second laundry access. Two generously sized bedrooms and a full bathroom with a dual sink vanity are on the opposite end of the house. In the basement you will find a massive second living area and media room complete with a wet bar. A bonus room can be used for whatever you need, be it a play room, an exercise room, or even a home office. Two more bedrooms, a full bathroom, a storm shelter, and a large unfinished storage room complete the basement. This home is situated on a large lot with a great view of trees out the back deck. The neighborhood HOA includes the swimming pool, basketball and tennis courts, walking trails, and trash.
| Elementary School | Middle School | High School |
|---|---|---|
| SGF-Disney Elementary School | SGF-Cherokee Middle School | SGF-Kickapoo High School |
| Price History | |
|---|---|
| 9/18/2026 | Listed $850,000 |
General Features
| Sewer | Public Sewer |
|---|---|
| Heating | Forced Air,Central,Fireplace(s) |
| Cooling | Central Air,Ceiling Fan(s) |
| Possession | Closing |
| Roof | Composition |
| Appliances | Gas Cooktop,Convection Oven,Built-In Electric Oven,Exhaust Fan,Microwave,Electric Water Heater,Disposal,Dishwasher |
| HOA Fee | 650 |
| Garage Spaces | 3 |
| Association Fee Includes | Play Area,Walking Trails,Pool,Basketball Court,Trash,Tennis Court(s),Common Area Maintenance |
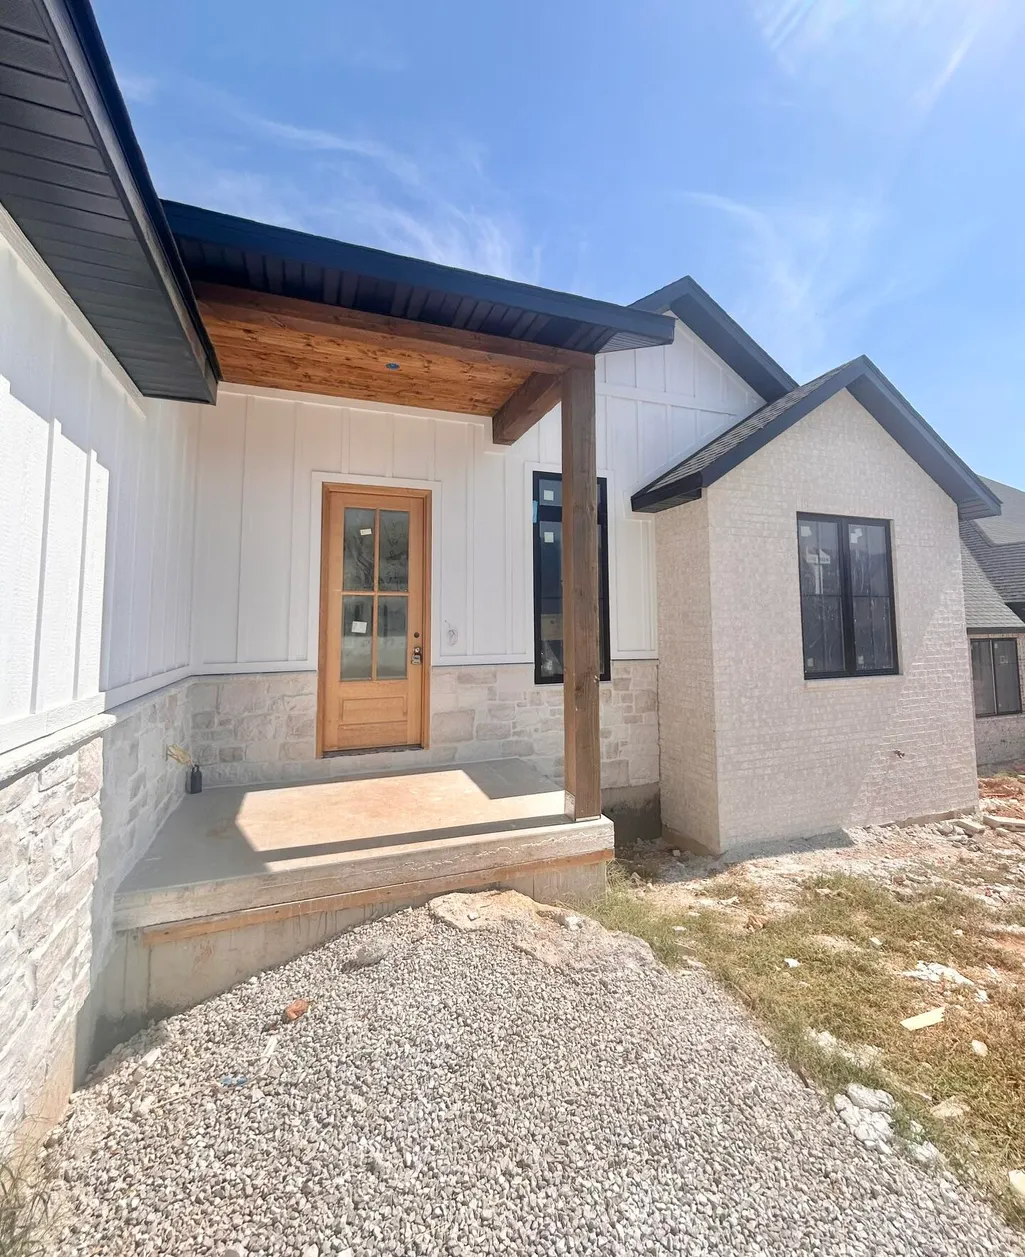
| Patio/Porch Features | Covered,Front Porch,Deck |
| Pool Features | Community |
| Security Features | Smoke Detector(s) |
| Construction Materials | Cultured Stone,Brick |
| Year Built | 2026 |
| Stories Count | 1 |
| Levels | One |
| Property Subtype | Single Family Residence |
| Tax Year | 2025 |
| Assoc Fee Paid Per | Annually |
| County | Greene |
| Property Type | Residential |
| Energy Efficient | Thermostat,High Efficiency - 90%+ |
| Subdivision Name | Anthony Park |
| Garage Y/N | Yes |
| Full Baths | 3 |
| Status | Active |
| Directions | From James River Freeway,go South on National to Anthony Park. Turn RIGHT on Siler into subdivision. Turn RIGHT on Clay. House is on the RIGHT. |
| High School | SGF-Kickapoo |
| City | Springfield |
| Elementary School | SGF-Disney |
| Tax Annual Amount | 734.24 |
| Middle/Junior High School | SGF-Cherokee |
| Standard Status | Active |
| Legal Description | ANTHONY PARK 4TH ADDITION LOT 12 |
| AttributionContact | klrw369@kw.com |
| Vacation Rental | No |
| Docks/Slips | No |
Interior Features
| Interior Amenities | High Speed Internet,Internet - Fiber Optic,Quartz Counters,High Ceilings,Soaking Tub,W/D Hookup,Walk-In Closet(s),Walk-in Shower,Wet Bar |
|---|---|
| Basement | Walk-Out Access,Finished,Storage Space,Full |
| Flooring | Carpet,Luxury Vinyl,Tile |
| Fireplace Features | Living Room,Gas,Stone |
| Basement (Y/N) | Yes |
| Window Features | Double Pane Windows |
| Fireplace Y/N | Yes |
| Above Grade Finished Area | 2157 |
| Half Baths | 1 |
| Laundry Features | Main Floor |
| Total Bedrooms | 5 |
| Below Grade Finished Area | 1766 |
| Room Type | Bedroom,Storm Shelter,Bonus Room,Pantry,Living Areas (2),Mud Room,Family Room - Down,Master Bedroom |
| Total Baths | 4 |
Exterior Features
| Exterior Amenities | Rain Gutters |
|---|---|
| Parking Features | Driveway,Garage Faces Front,Garage Door Opener |
| Lot Features | Sprinklers In Front,Sprinklers In Rear,Sloped,Few Trees,Easements,Landscaping,Curbs |
| Water Source | City |
| Foundation Details | Permanent,Poured Concrete |
| Building Area Total | 4386 |
| Lot Size Acres | 0.4 |
| Road Frontage Type | County Road |
Amenities
- Foreclosure
- Views
- Short Sale
- New Construction
- Adult 55+
- Lease To Own
- No HOA Fees
- Furnished
- Primary On Main
- Air Conditioning
- Seller Finance
- Green
- Fixer Upper
- Horse
- Golf
- Fireplace
- Deck
- Garage
- Basement
- Pool
Property vs Single Family Average in 65810
Price
Taxes
Year Built
In The Neighborhood
Just Listed
Springfield
$ 1,399,977
- Type
- Single Family
- Size
- 6,000 SqFt
- Rooms
- 6 Beds + 5 Baths
 Alpha Realty MO, LLC
Primary On Main
Springfield
$ 574,900
- Type
- Single Family
- Size
- 2,428 SqFt
- Rooms
- 3 Beds + 2 Baths
Murney Associates - Primrose
Views
Springfield
$ 995,000
- Type
- Single Family
- Size
- 4,466 SqFt
- Rooms
- 5 Beds + 4.5 Baths
Keller Williams Local
Primary On Main
Springfield
$ 975,000
- Type
- Single Family
- Size
- 4,222 SqFt
- Rooms
- 5 Beds + 3.5 Baths
EXP Realty LLC
Views
Springfield
$ 699,999
- Type
- Single Family
- Size
- 4,316 SqFt
- Rooms
- 5 Beds + 3.5 Baths
Assist 2 Sell
Reduced
Springfield
$ 1,446,400
- Type
- Single Family
- Size
- 6,000 SqFt
- Rooms
- 6 Beds + 5 Baths
Alpha Realty MO, LLC
Water Views
Springfield
$ 1,475,000
- Type
- Single Family
- Size
- 6,000 SqFt
- Rooms
- 6 Beds + 5 Baths
Alpha Realty MO, LLC
