

Views - Golf Course - Primary on Main








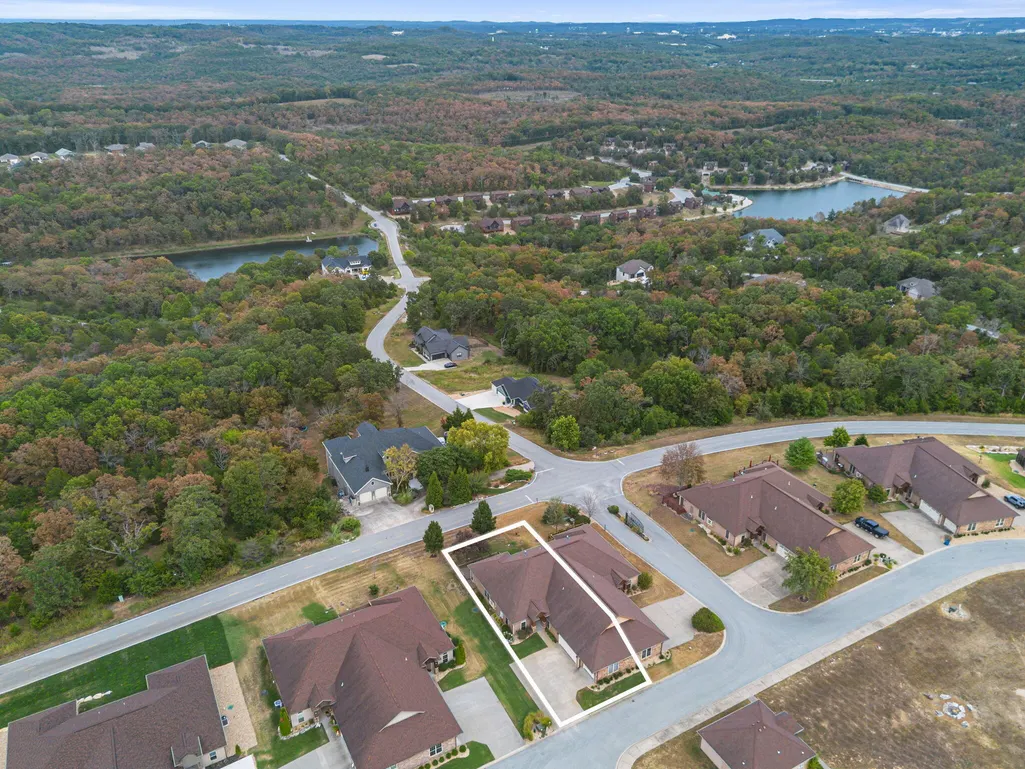
Address
56 Mountain View Court, Branson West, MO
Price
$ 457,500
Property Attributes
- MLS#60333793
- TypeSingle Family
- Listing Status Active
- CountySTONE
- CityBranson West
- NeighborhoodStonebridge Village
- Zip65737
- StyleSingle Family Residence
- Year Built2009
- Taxes$ 1931
- Price$ 457,500
- Bedrooms3
- Full Bathrooms3
- Half Bathrooms0
- Sqr Footage2188
- Lot Size0.22 Acres
Data Source:
Southern Missouri Regional MLS (SOMO)
Property Description
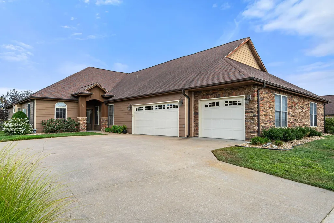
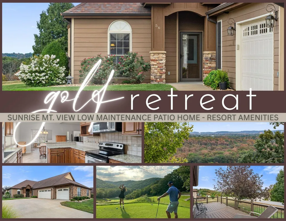
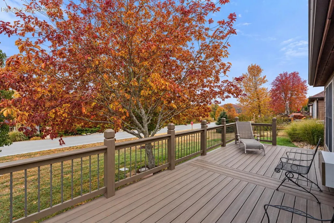
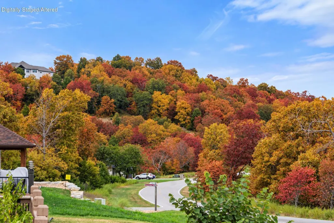
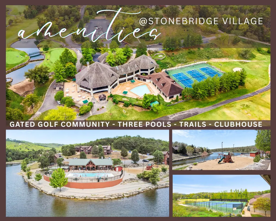
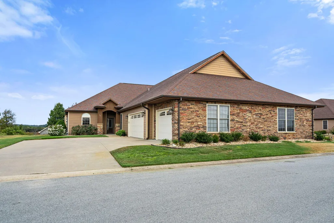
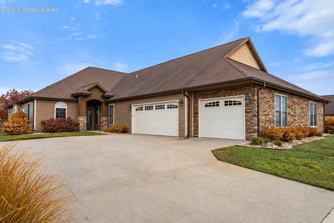
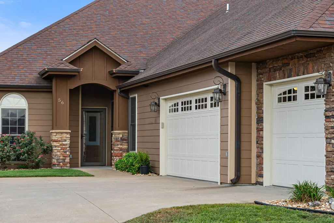
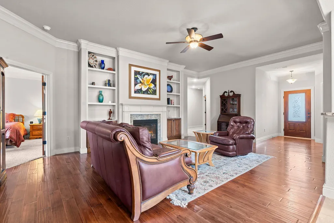
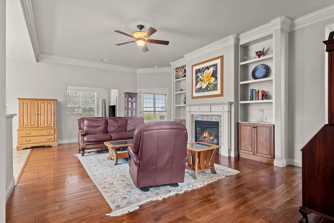
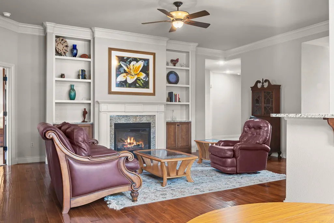
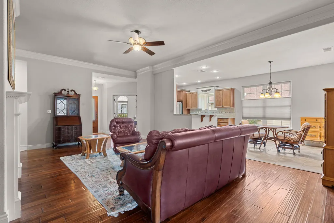
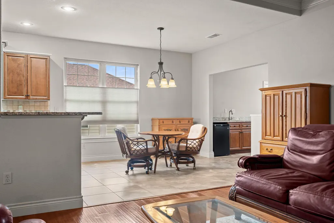
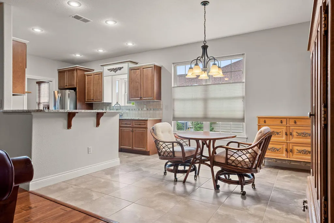
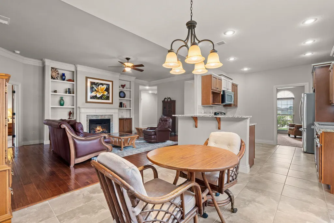
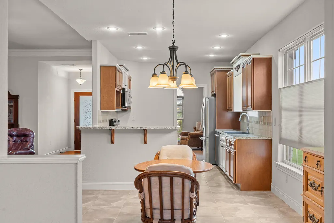
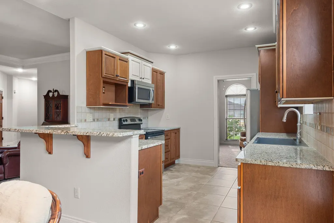
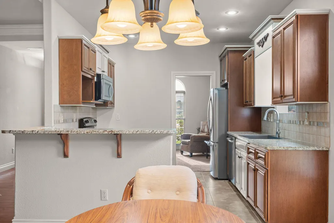
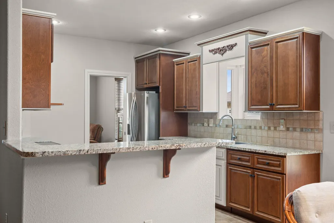
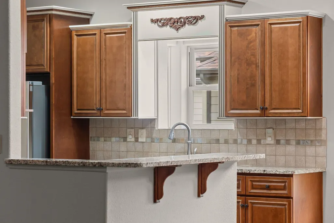
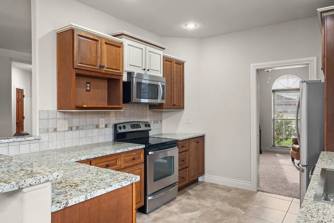
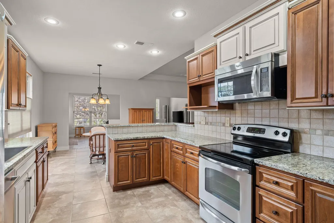
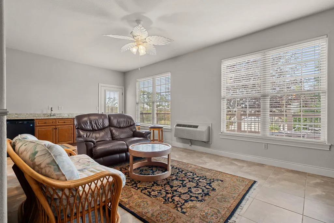
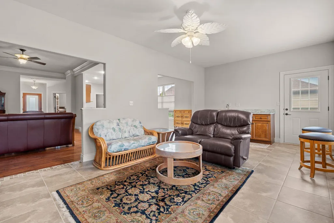
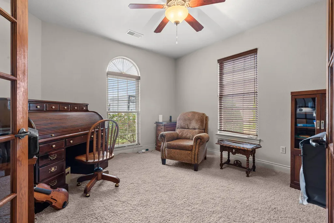
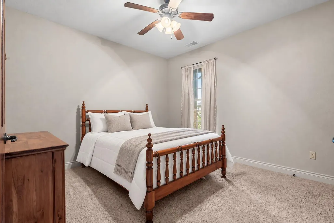
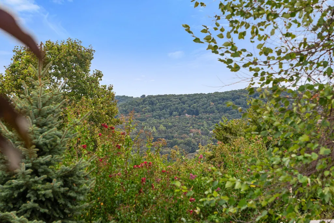
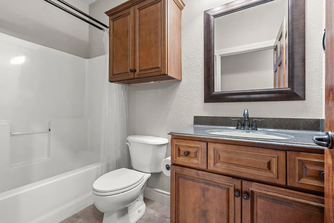
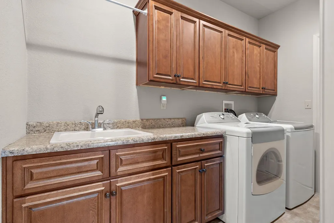
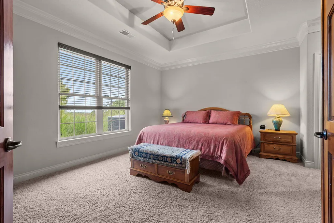
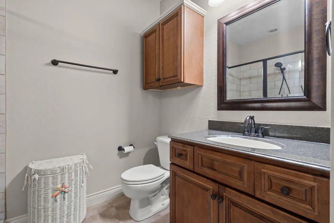
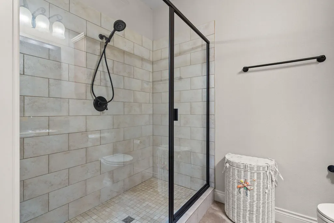
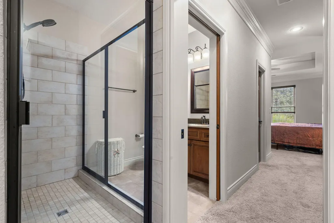
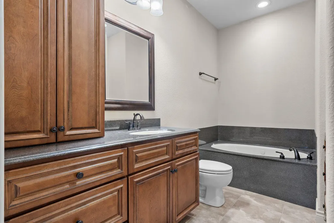
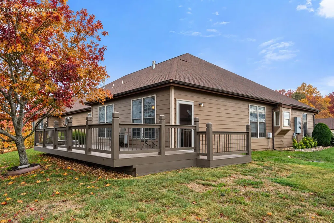
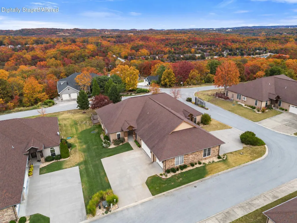
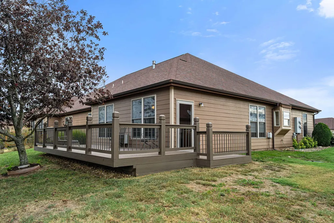
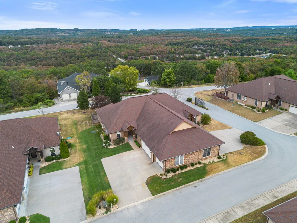
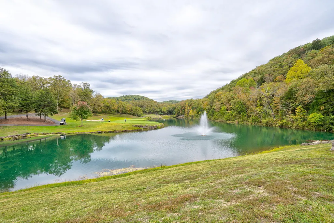
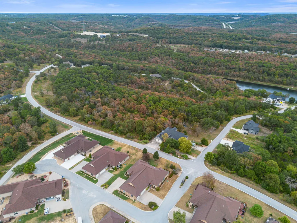
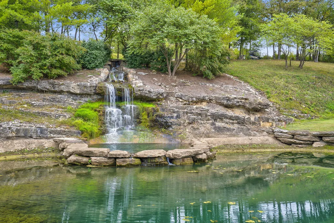
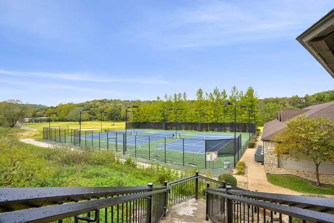
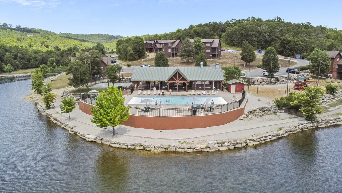
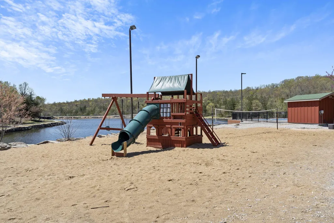
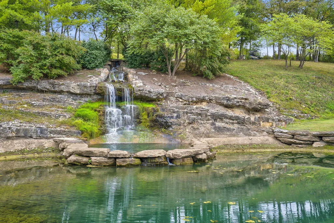
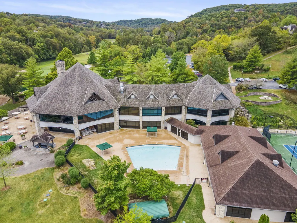
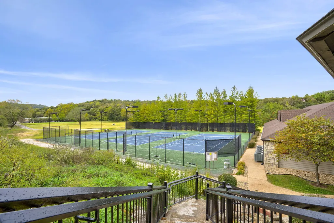
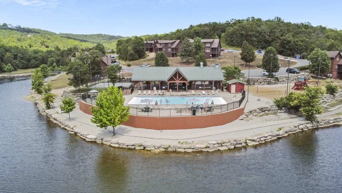
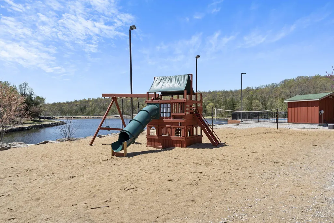
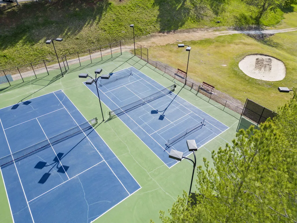
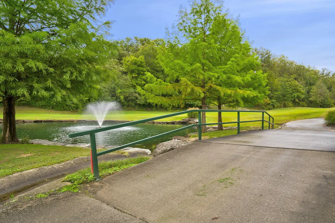
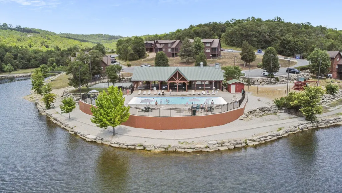
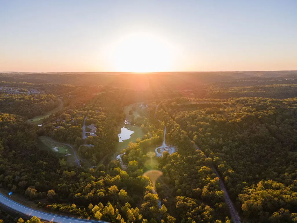
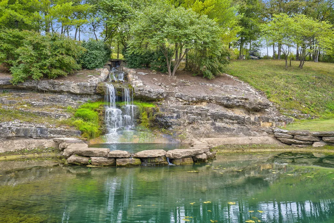
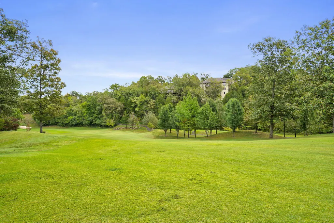
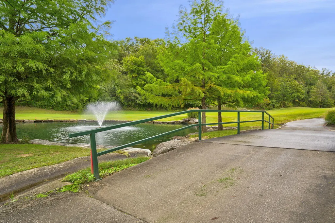
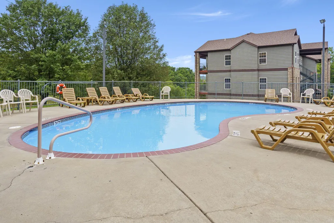
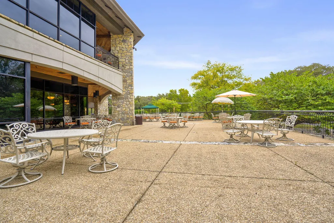
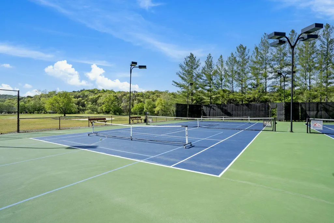
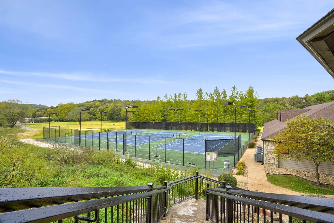
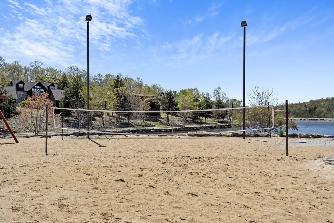
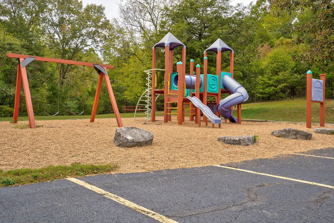
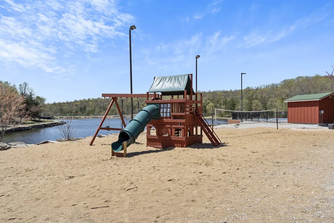
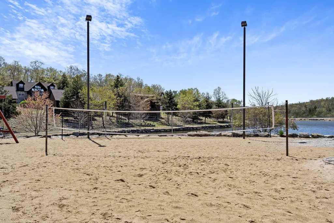
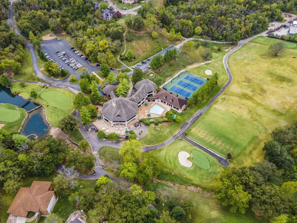
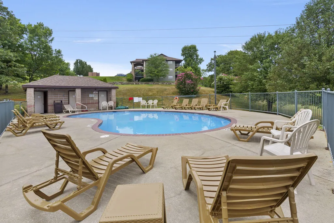
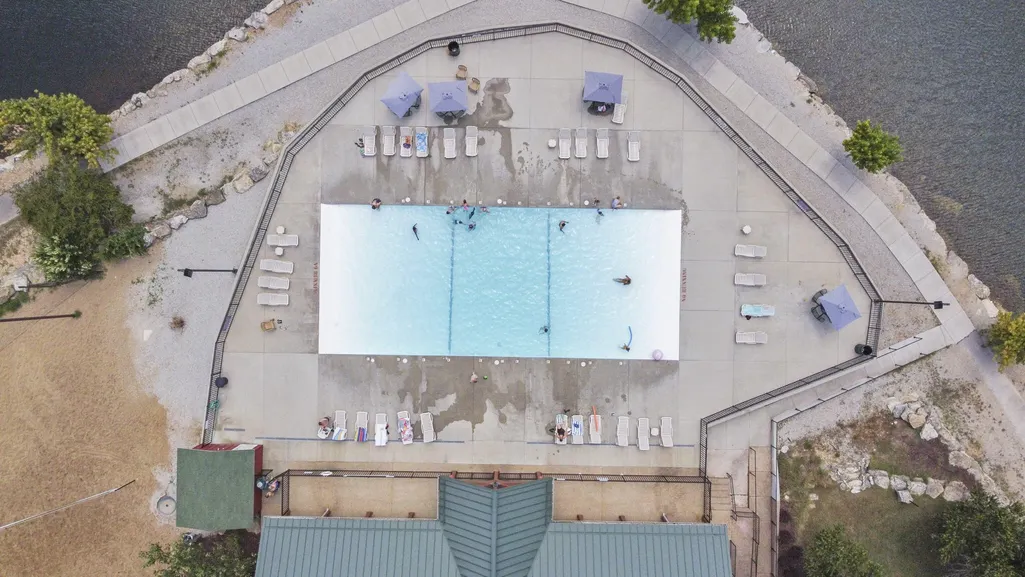
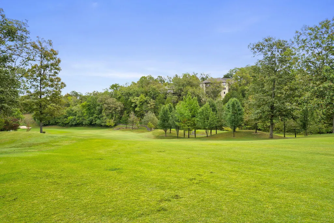
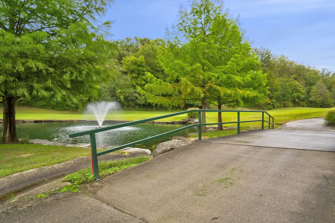
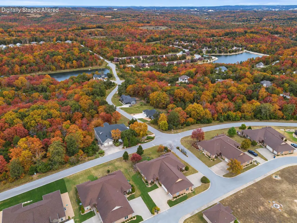
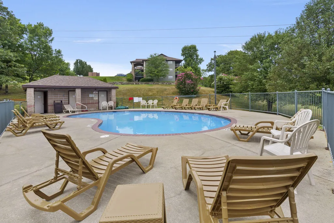
Fall is in the air at this peaceful Mountain View retreat, where timeless curb appeal, exceptional craftsmanship, charming details & easy maintenance living await in one of the Ozarks' most coveted gated golf communities! Framed by mountain views & perennial landscaping, a covered entry warmly welcomes you home. StoneBridge offers a resort style lifestyle with tournament golf (fees apply), restaurant, 3 pools, fitness center, tennis courts, playgrounds, picnic areas, walking trails, gated entry & more. Just in time to settle in for the holidays, step inside to sky high ceilings & oversized windows filling the flowing floorplan with natural light. A cozy fireplace framed by custom built ins is sure to become the heart of the home, complemented by stunning hardwood floors, crown molding, 6 panel wood doors & quality craftsmanship throughout. The living area flows into a home chef kitchen featuring abundant prep & storage, granite counters, stainless appliances, bar dining because every party ends up in the kitchen & formal dining ready to entertain. Continue the evening in the 2nd living or sitting room with wet bar, or step onto the low maintenance back deck to enjoy mountain views painted in ever changing seasonal color. Privately tucked away, the owner's suite offers oversized sleeping quarters & two bath ensuites for upmost privacy, spacious walk in shower, seated makeup vanity & walk in closet. A sunny vaulted office with potential as a 4th bedroom, 2 guest bedrooms, full bath & laundry provide flexibility and guest comfort. Further highlights include low maintenance Hardie siding with stone & wood accents, attached 3 car garage with safe room/storm shelter, concrete drive, sprinkler system & finished attic flooring with pull down stairs. Exceptionally maintained, this all one level patio home offers effortless flow & room to gather near Table Rock Lake, Branson dining, live entertainment, shopping & more. New cherished memories await at 56 Mountain View Ct!
| Elementary School | Middle School | High School |
|---|---|---|
| Reeds Spring Elementary School | Reeds Spring Middle School | Reeds Spring High School |
| Price History | |
|---|---|
| 9/13/2026 | Listed $457,500 |
General Features
| Sewer | Public Sewer |
|---|---|
| Heating | Heat Pump,Central,Fireplace(s) |
| Cooling | Heat Pump,Ceiling Fan(s) |
| Possession | Closing |
| Roof | Composition |
| Appliances | Dishwasher,Free-Standing Electric Oven,Microwave,Water Softener Owned,Refrigerator,Electric Water Heater,Disposal |
| HOA Fee | 181.75 |
| Garage Spaces | 3 |
| Association Fee Includes | Play Area,Hot Tub,Pool,Basketball Court,Walking Trails,Exercise Room,Clubhouse,Building Maintenance,Insurance,Other,Trash,Tennis Court(s),Snow Removal,Security,Lawn Service,Golf,Gated Entry,Common Ar |
| Patio/Porch Features | Deck |
| Construction Materials | Wood Siding,Stone,Hardboard Siding |
| Year Built | 2009 |
| Stories Count | 1 |
| Township | 23 |
| Levels | One |
| Property Subtype | Single Family Residence |
| Tax Year | 2025 |
| Assoc Fee Paid Per | Monthly |
| County | Stone |
| Property Type | Residential |
| Subdivision Name | Stonebridge Village |
| Garage Y/N | Yes |
| Full Baths | 3 |
| Status | Active |
| Directions | In Branson West Highway 76 to StoneBridge Village main gate w/ covered bridge. StoneBridge Parkway to left on Silveroaks,to left on SilverAdo Dr,continue till it turns into Forest lake all the way to |
| High School | Reeds Spring |
| City | Branson West |
| Elementary School | Reeds Spring |
| Tax Annual Amount | 1931.74 |
| Middle/Junior High School | Reeds Spring |
| Structure Type | Townhouse |
| Standard Status | Active |
| Legal Description | MOUNTAIN VIEW TOWNHOMES AT STONEBRIDGE LOT LOT 2 |
| Vacation Rental | No |
| Docks/Slips | No |
Interior Features
| Interior Amenities | High Speed Internet,Crown Molding,Granite Counters,Tray Ceiling(s),Walk-In Closet(s),W/D Hookup,Walk-in Shower,Jetted Tub,Wet Bar |
|---|---|
| Flooring | Carpet,Wood,Tile |
| Fireplace Features | Living Room,Propane |
| Basement (Y/N) | No |
| Window Features | Double Pane Windows |
| Fireplace Y/N | Yes |
| Above Grade Finished Area | 2188 |
| Laundry Features | Main Floor |
| Total Bedrooms | 3 |
| Room Type | Master Bedroom,Storm Shelter,Foyer,Living Areas (2),Office,Family Room |
| Total Baths | 3 |
Exterior Features
| Parking Features | Driveway,Paved,Garage Faces Side |
|---|---|
| Lot Features | Sprinklers In Front,Sprinklers In Rear,Landscaping,Level |
| Water Source | City |
| Foundation Details | Poured Concrete |
| Building Area Total | 2188 |
| Lot Dimensions | 62 x 135 |
| Lot Size Acres | 0.22 |
| Road Surface Type | Asphalt,Concrete |
| Road Frontage Type | Private Road |
| Entry | Walk In |
Amenities
- Foreclosure
- Views
- Short Sale
- New Construction
- Adult 55+
- Lease To Own
- No HOA Fees
- Furnished
- Primary On Main
- Air Conditioning
- Seller Finance
- Green
- Fixer Upper
- Horse
- Golf
- Fireplace
- Deck
- Garage
- Basement
- Pool
Property vs Single Family Average in 65737
Price
Taxes
Year Built
Visits
In The Neighborhood
Viewed
Branson West
$ 569,000
- Type
- Single Family
- Size
- 1,950 SqFt
- Rooms
- 4 Beds + 4 Baths
 Keller Williams Tri-Lakes
Views
Branson West
$ 489,000
- Type
- Single Family
- Size
- 1,958 SqFt
- Rooms
- 3 Beds + 3 Baths
Weichert, Realtors-The Griffin Company
Reduced
Branson West
$ 490,000
- Type
- Single Family
- Size
- 1,737 SqFt
- Rooms
- 3 Beds + 2 Baths
Weichert, Realtors-The Griffin Company
Golf Course
Branson West
$ 319,000
- Type
- Single Family
- Size
- 1,080 SqFt
- Rooms
- 2 Beds + 2 Baths
Ozark Mountain Realty Group, LLC
Reduced
Branson West
$ 499,000
- Type
- Single Family
- Size
- 2,461 SqFt
- Rooms
- 3 Beds + 2 Baths
ReeceNichols -Kimberling City
Views
Branson West
$ 499,000
- Type
- Single Family
- Size
- 1,814 SqFt
- Rooms
- 3 Beds + 2 Baths
EXP Realty, LLC.
Reduced
Branson West
$ 1,475,000
- Type
- Single Family
- Size
- 7,545 SqFt
- Rooms
- 6 Beds + 4.5 Baths
Murney Associates - Tri-Lakes
Golf Course
Branson West
$ 585,000
- Type
- Single Family
- Size
- 2,550 SqFt
- Rooms
- 5 Beds + 3 Baths
EXP Realty, LLC.
Reduced
Branson West
$ 325,000
- Type
- Single Family
- Size
- 1,160 SqFt
- Rooms
- 2 Beds + 2 Baths
Currier & Company
Reduced
Branson West
$ 540,000
- Type
- Single Family
- Size
- 3,771 SqFt
- Rooms
- 4 Beds + 3.5 Baths
Fathom Realty MO LLC
Reduced
Branson West
$ 354,900
- Type
- Single Family
- Size
- 1,189 SqFt
- Rooms
- 2 Beds + 2 Baths
ReeceNichols - Branson
Reduced
Branson West
$ 574,900
- Type
- Single Family
- Size
- 2,074 SqFt
- Rooms
- 2 Beds + 3.5 Baths
ReeceNichols - Branson
