

Golf Course - Primary on Main



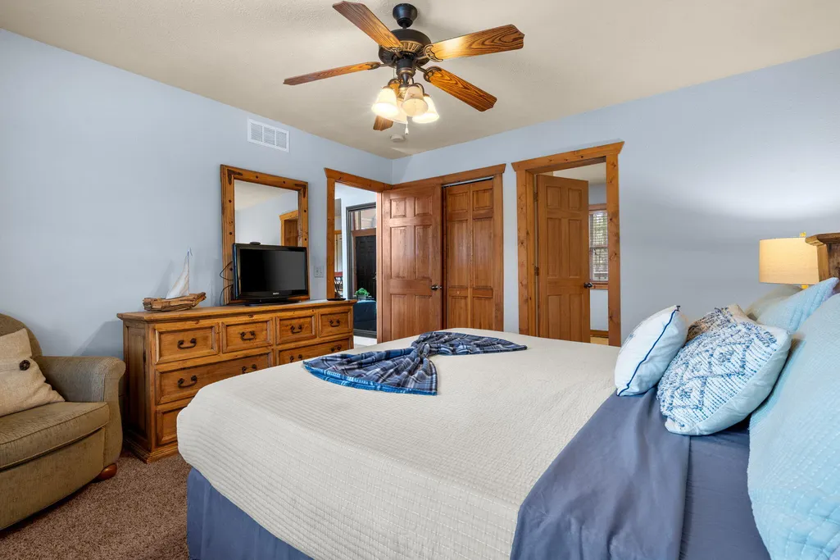
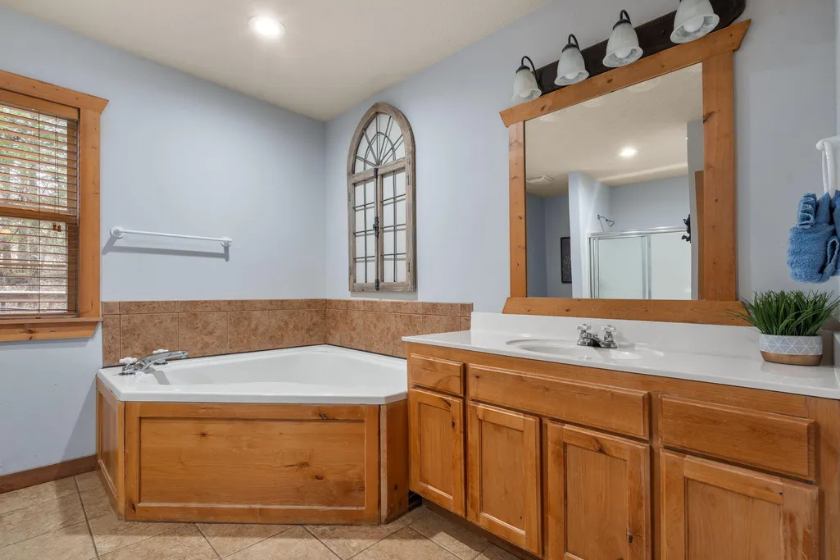
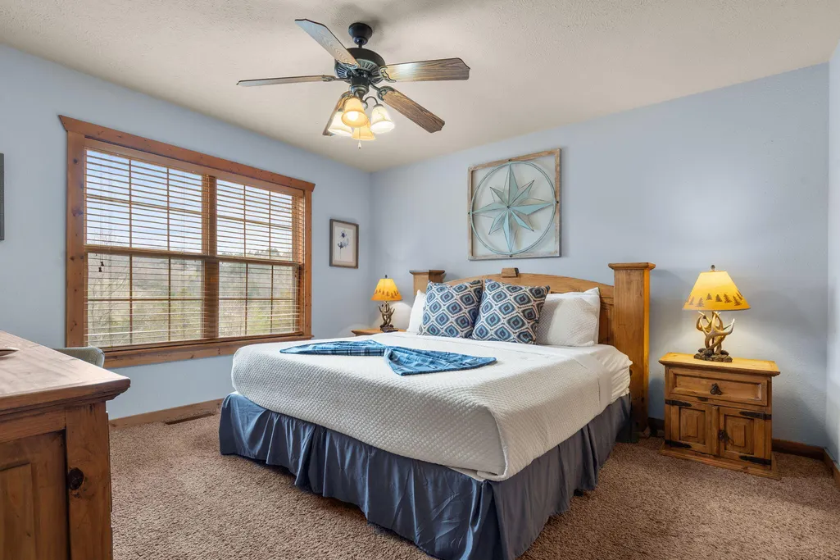
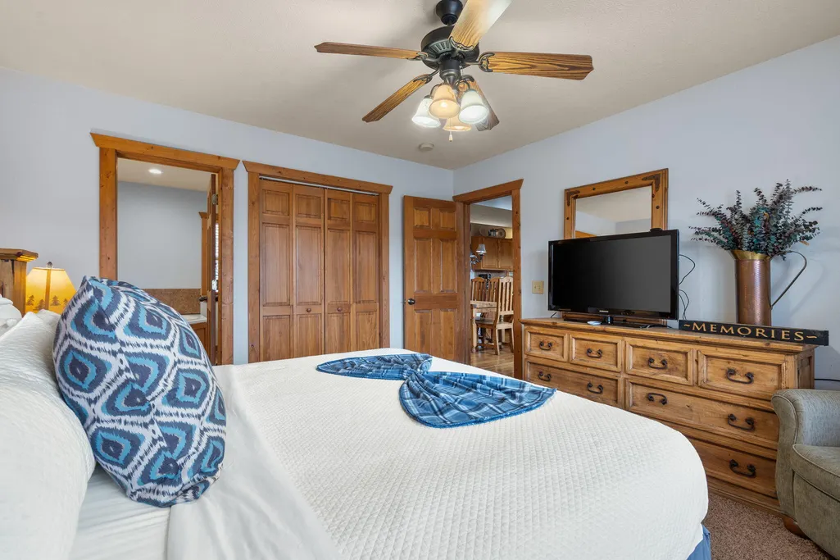
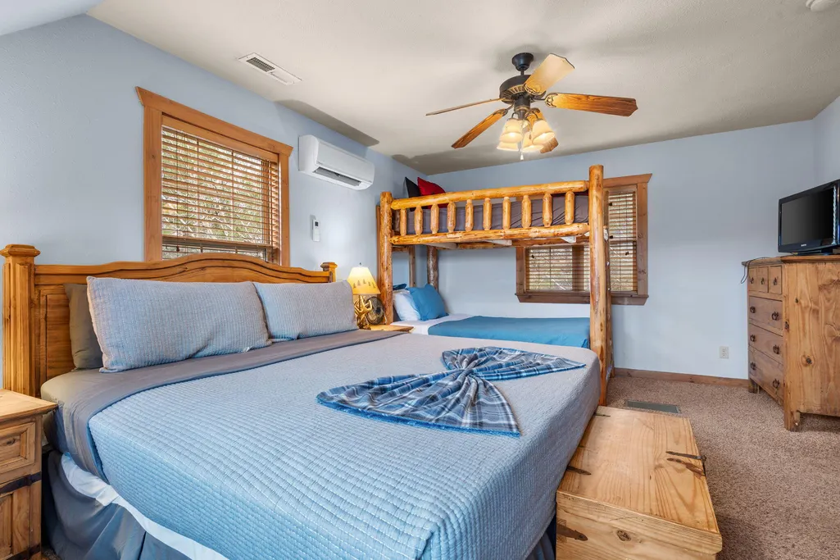
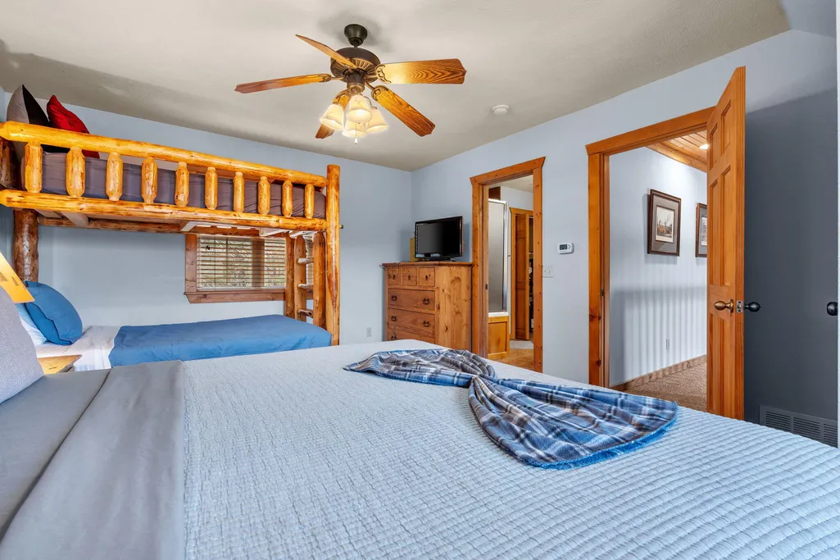
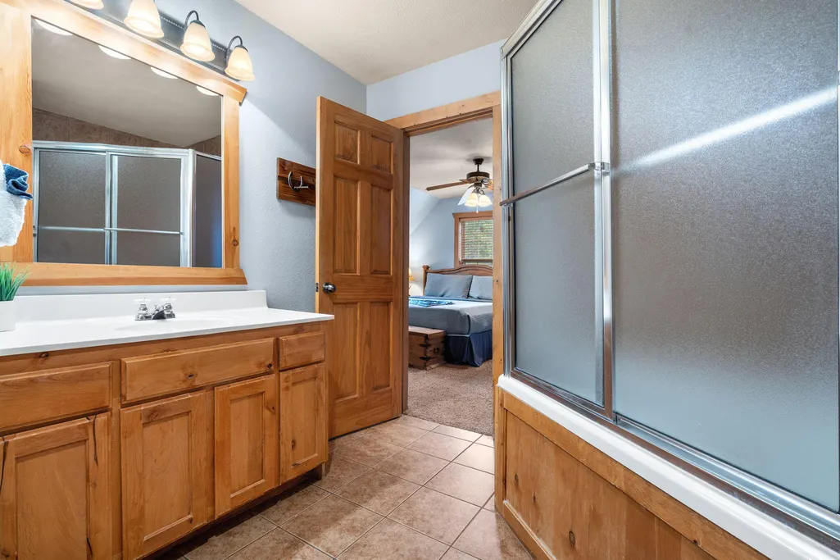
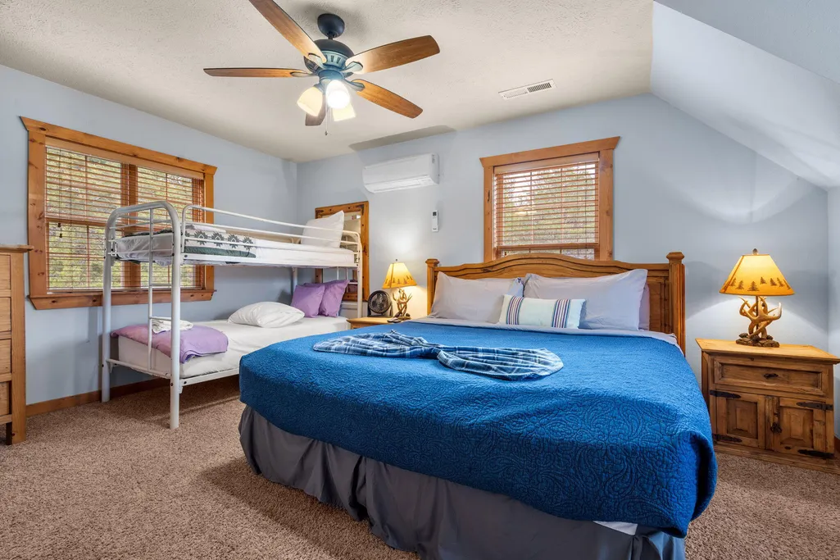







Address
115 Baldknobber Drive # 26, Branson West, MO
Price
$ 569,000
Property Attributes
- MLS#60334032
- TypeSingle Family
- Listing Status Active
- CountySTONE
- CityBranson West
- NeighborhoodStonebridge Village
- Zip65737
- StyleCondo,Cabin
- Year Built2005
- Taxes$ 3198
- Price$ 569,000
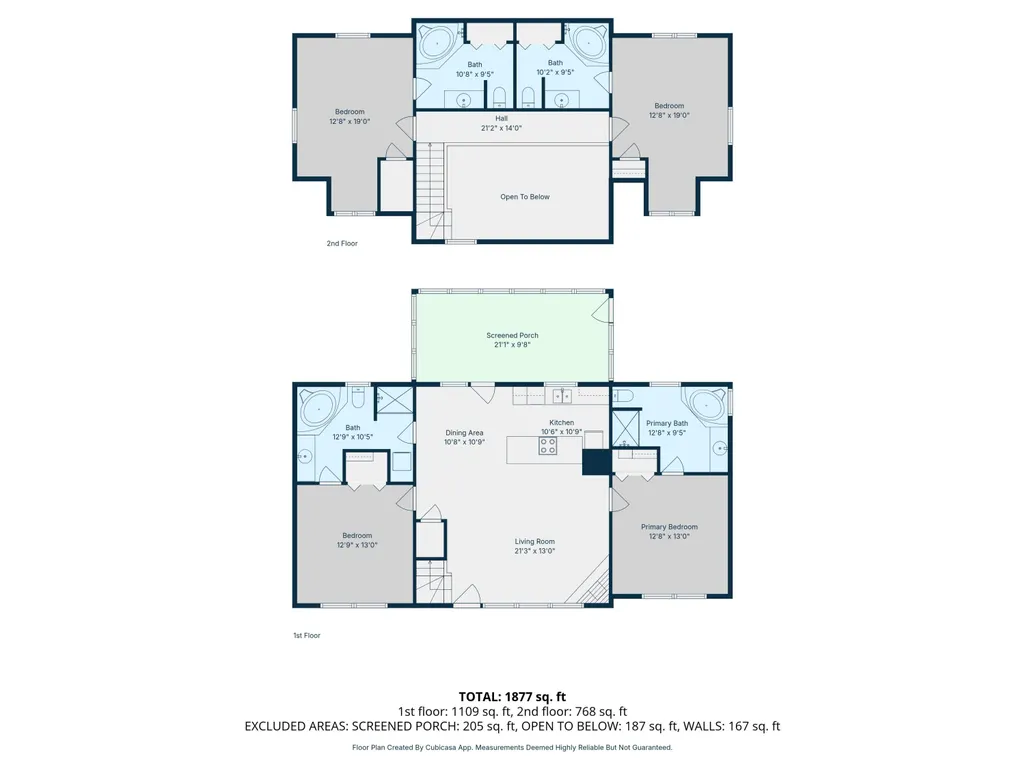
- Bedrooms4
- Full Bathrooms4
- Half Bathrooms0
- Sqr Footage1950
Data Source:
Southern Missouri Regional MLS (SOMO)
Property Description
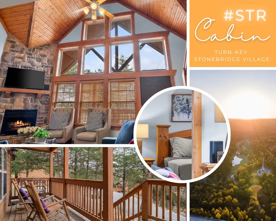
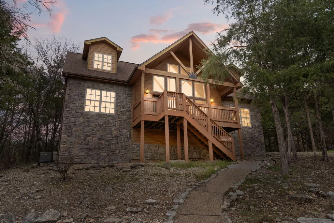
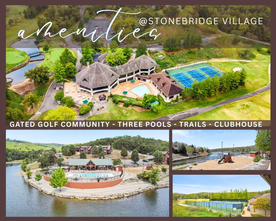
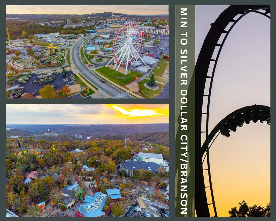
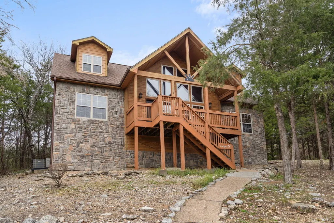
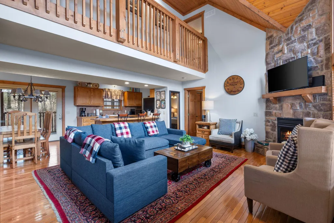
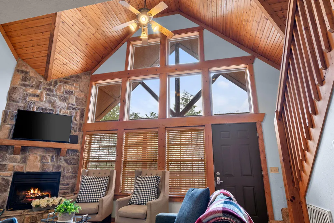
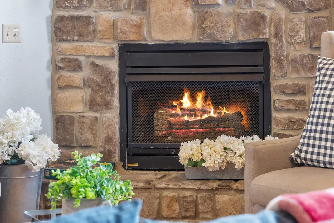
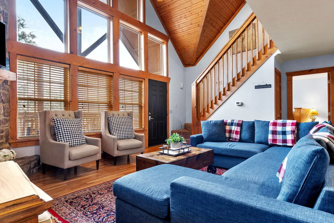
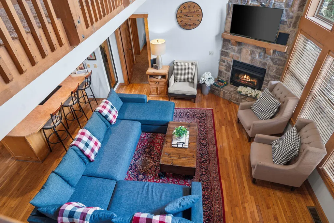
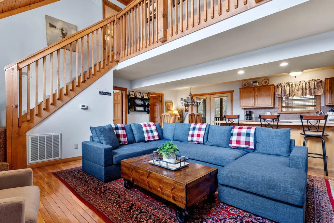
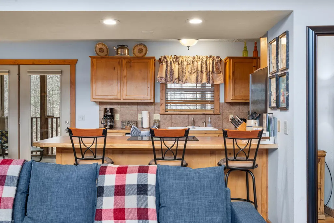
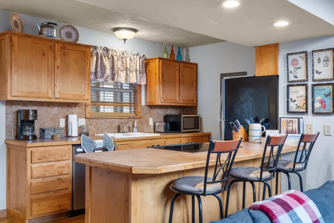
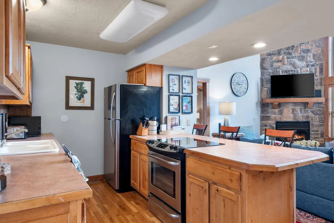
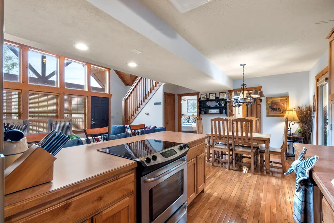
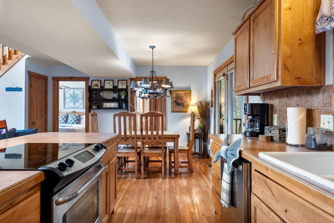
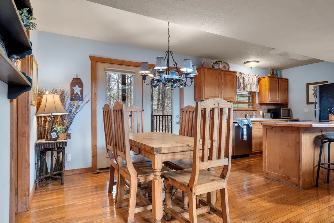
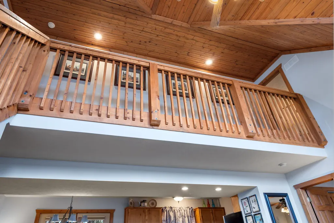
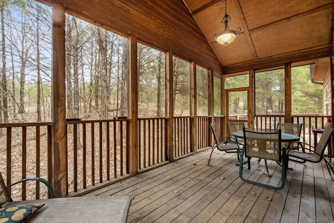
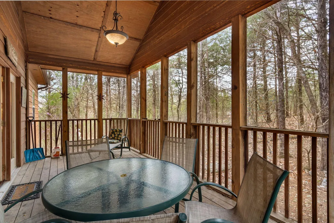
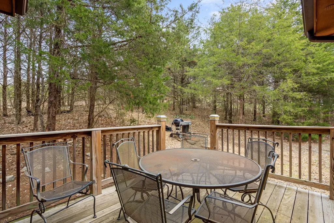
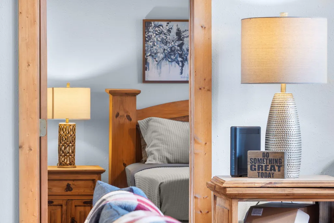
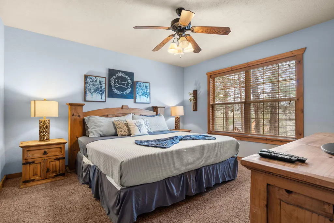
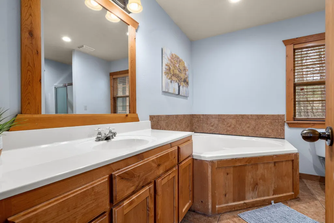
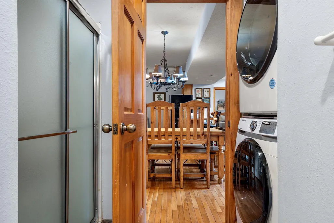
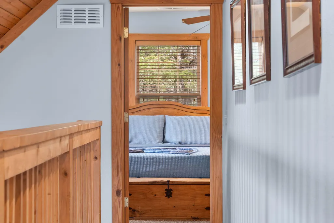
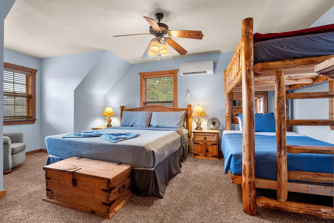
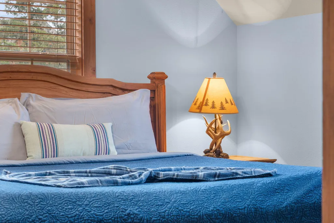
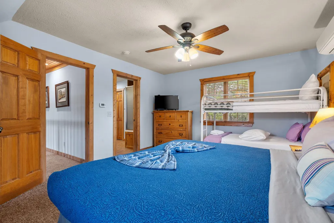
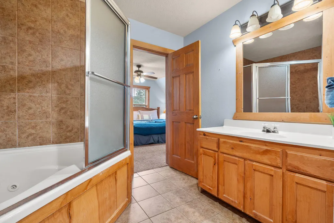
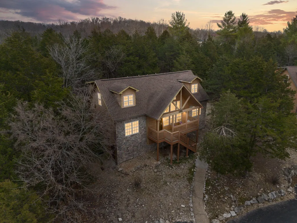
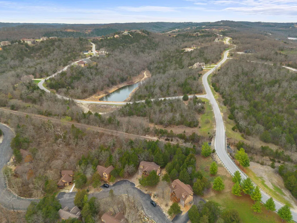
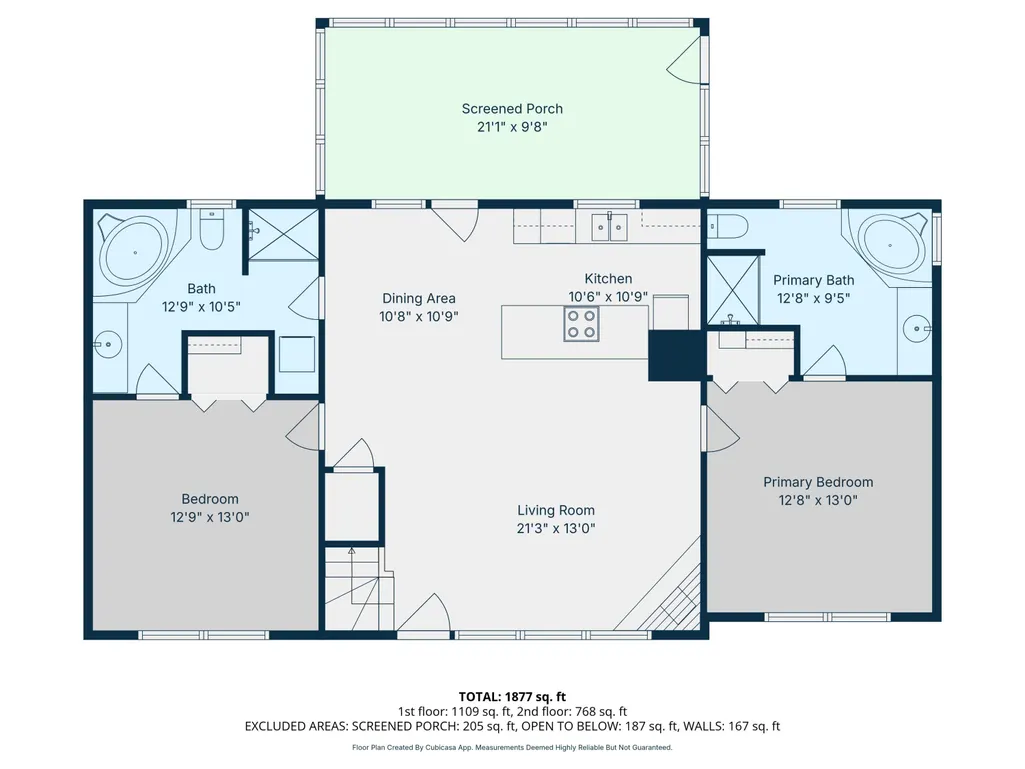
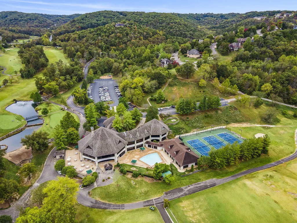
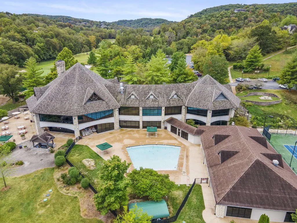
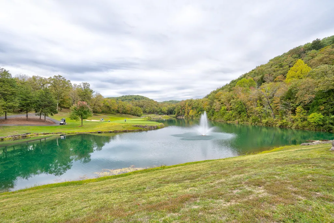
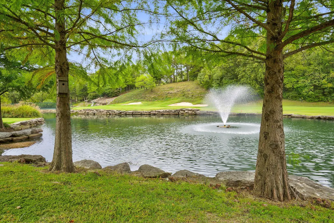
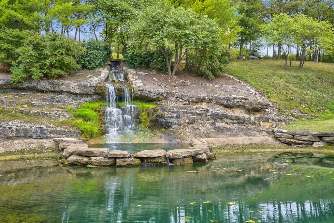
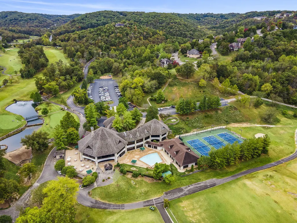
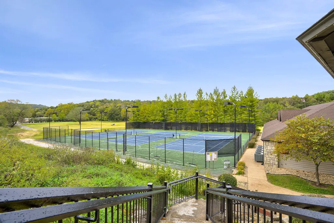
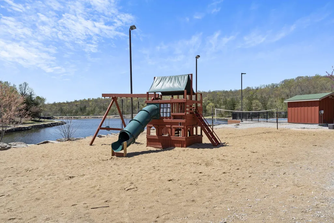
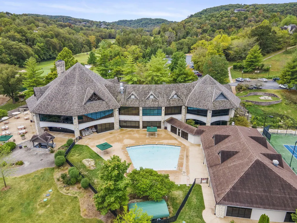
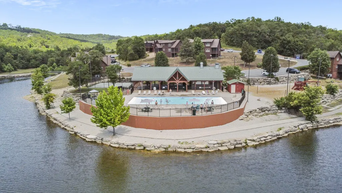
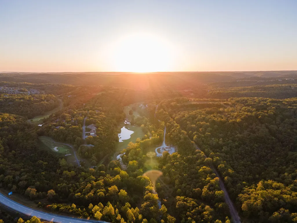
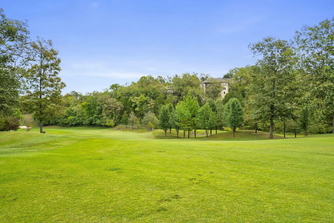
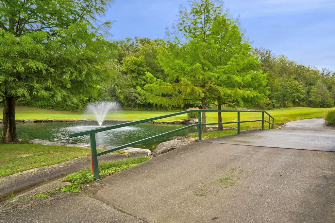
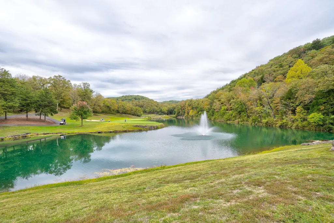
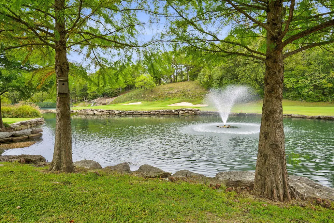
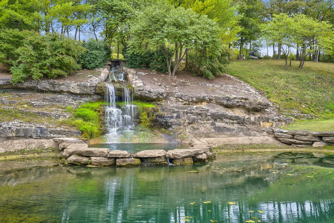
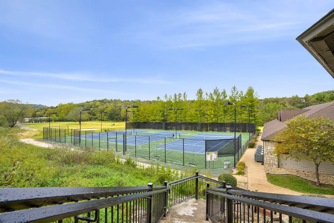
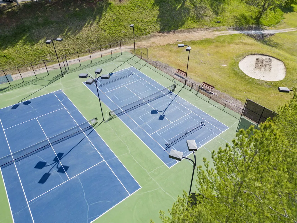
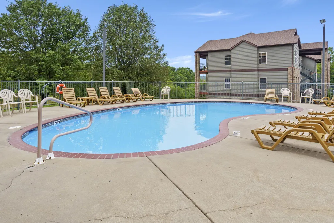
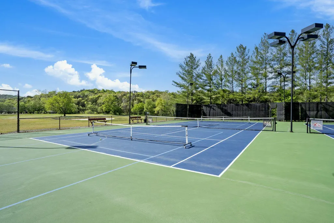
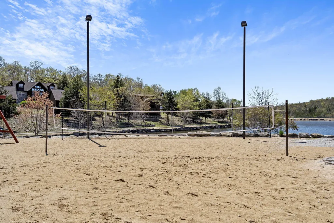
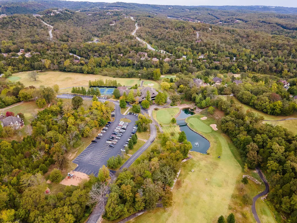
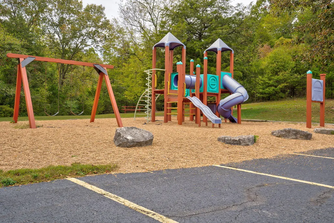
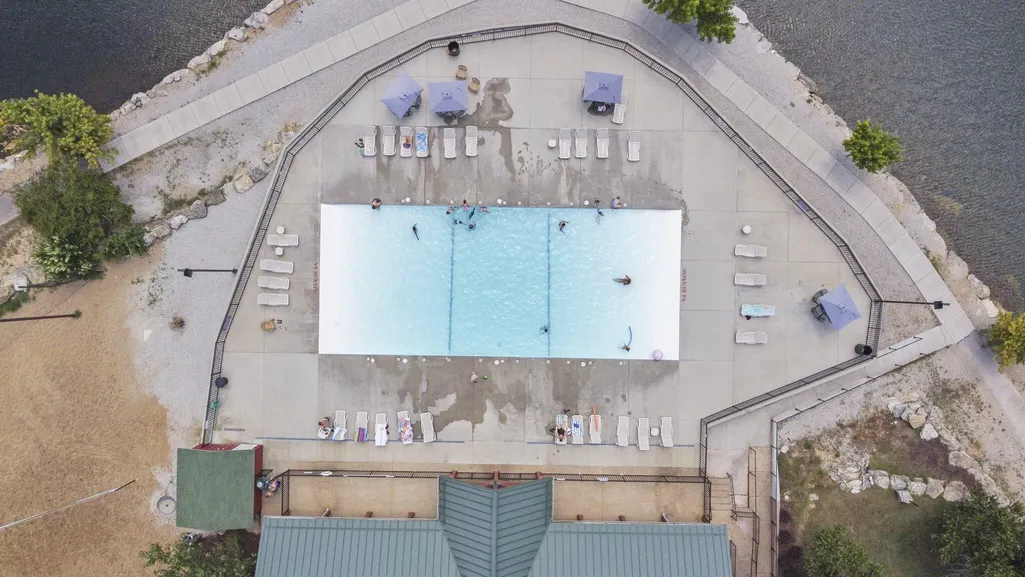
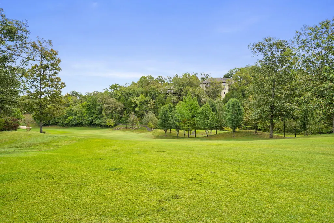
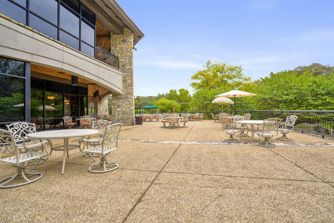
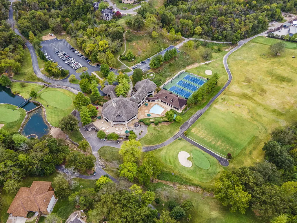
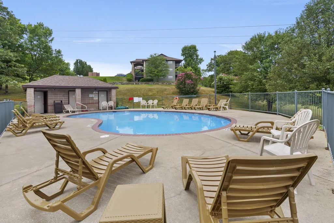
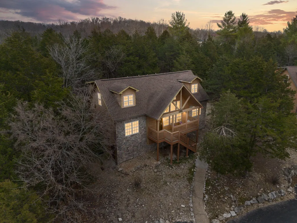
Fall is in the air @ Baldknobber Dr! Nightly rental approved and just minutes to the pool and clubhouse, this Big Cedar inspired cabin offers an exceptional investment opportunity and personal Ozarks retreat on the quiet side of StoneBridge Village. Nestled among colorful hardwoods in an upscale, amenity rich golf community, this fully furnished cabin features four private owner's suites, two up and two down, each with a spa inspired bath, jetted tub and walk in shower. Soaring beamed ceilings, a floor to ceiling stone fireplace and an open concept design create warm, inviting spaces perfect for gathering with family and friends or welcoming rental guests. Step outside to the exceptional screened deck and adjoining open air deck, where crisp fall breezes, grilling, outdoor dining, backyard games and evenings beneath the stars await. Owners and guests can enjoy StoneBridge amenities including an award winning golf course, restaurant and bar, fitness center, multiple pools, tennis courts, walking trails, playgrounds and more, creating a getaway where you never have to leave the neighborhood! When adventure calls, Silver Dollar City, Table Rock Lake marinas, hiking and biking trails, world class dining, live entertainment and Branson shopping are all just minutes away. Whether you're seeking a high performing nightly rental, a personal escape or the perfect blend of both, this cabin delivers lifestyle, location and income potential in one remarkable package. New fall memories await @ Baldknobber Dr.
| Elementary School | Middle School | High School |
|---|---|---|
| Reeds Spring Elementary School | Reeds Spring Middle School | Reeds Spring High School |
| Price History | |
|---|---|
| 9/16/2026 | Listed $569,000 |
General Features
| Sewer | Community Sewer |
|---|---|
| Heating | Forced Air,Central |
| Cooling | Central Air,Ceiling Fan(s) |
| Possession | Closing |
| Roof | Composition |
| Appliances | Dishwasher,Free-Standing Electric Oven,Dryer,Washer,Microwave,Refrigerator,Electric Water Heater,Disposal |
| HOA Fee | 181 |
| Association Fee Includes | Play Area,Hot Tub,Pool,Basketball Court,Walking Trails,Exercise Room,Clubhouse,Building Maintenance,Insurance,Other,Trash,Tennis Court(s),Snow Removal,Lawn Service,Gated Entry,Common Area Maintenance |
| Patio/Porch Features | Covered,Deck,Rear Porch,Screened |
| Architectural Style | Condo,Cabin |
| Security Features | Smoke Detector(s) |
| Construction Materials | Frame,Stone,Cedar |
| Year Built | 2005 |
| Stories Count | 2 |
| Township | 23 |
| Levels | Two |
| Unit Number | 26 |
| Property Subtype | Single Family Residence |
| Tax Year | 2025 |
| HOA Fee 2 | 337 |
| Assoc Fee Paid Per | Monthly |
| County | Stone |
| Property Type | Residential |
| Subdivision Name | Stonebridge Village |
| Garage Y/N | No |
| Full Baths | 4 |
| Status | Active |
| Directions | Hwy 76 to West entry gate of Stonebridge Resort. Continue through gate to left on Silveroak to left on Silverado,left on Baldknobber,home on Right,SIY |
| High School | Reeds Spring |
| City | Branson West |
| HOA Fee 2 Frequency | Monthly |
| Elementary School | Reeds Spring |
| Tax Annual Amount | 3198.49 |
| Middle/Junior High School | Reeds Spring |
| Standard Status | Active |
| Legal Description | THE LODGES @ ROARK CREEK PH 26 LOT 26 |
| Vacation Rental | Yes |
| Docks/Slips | No |
Interior Features
| Interior Amenities | High Speed Internet,Laminate Counters,Vaulted Ceiling(s),High Ceilings,Walk-In Closet(s),W/D Hookup,Walk-in Shower,Jetted Tub |
|---|---|
| Flooring | Carpet,Wood,Tile |
| Fireplace Features | Living Room,Propane |
| Basement (Y/N) | No |
| Fireplace Y/N | Yes |
| Above Grade Finished Area | 1950 |
| Laundry Features | Main Floor |
| Total Bedrooms | 4 |
| Room Type | Master Bedroom,Family Room |
| Total Baths | 4 |
Exterior Features
| Parking Features | Parking Space,Paved |
|---|---|
| Lot Features | Landscaping,Wooded/Cleared Combo |
| Water Source | Public |
| Foundation Details | Crawl Space |
| Building Area Total | 1950 |
| Road Surface Type | Asphalt |
| Road Frontage Type | Private Road |
| Entry | Walk Up |
Amenities
- Foreclosure
- Views
- Short Sale
- New Construction
- Adult 55+
- Lease To Own
- No HOA Fees
- Furnished
- Primary On Main
- Air Conditioning
- Seller Finance
- Green
- Fixer Upper
- Horse
- Golf
- Fireplace
- Deck
- Garage
- Basement
- Pool
Property vs Single Family Average in 65737
Price
Taxes
Year Built
Visits
In The Neighborhood
Views
Branson West
$ 457,500
- Type
- Single Family
- Size
- 2,188 SqFt
- Rooms
- 3 Beds + 3 Baths
 Keller Williams Tri-Lakes
Views
Branson West
$ 489,000
- Type
- Single Family
- Size
- 1,958 SqFt
- Rooms
- 3 Beds + 3 Baths
Weichert, Realtors-The Griffin Company
Reduced
Branson West
$ 490,000
- Type
- Single Family
- Size
- 1,737 SqFt
- Rooms
- 3 Beds + 2 Baths
Weichert, Realtors-The Griffin Company
Golf Course
Branson West
$ 319,000
- Type
- Single Family
- Size
- 1,080 SqFt
- Rooms
- 2 Beds + 2 Baths
Ozark Mountain Realty Group, LLC
Reduced
Branson West
$ 499,000
- Type
- Single Family
- Size
- 2,461 SqFt
- Rooms
- 3 Beds + 2 Baths
ReeceNichols -Kimberling City
Views
Branson West
$ 499,000
- Type
- Single Family
- Size
- 1,814 SqFt
- Rooms
- 3 Beds + 2 Baths
EXP Realty, LLC.
Reduced
Branson West
$ 1,475,000
- Type
- Single Family
- Size
- 7,545 SqFt
- Rooms
- 6 Beds + 4.5 Baths
Murney Associates - Tri-Lakes
Golf Course
Branson West
$ 585,000
- Type
- Single Family
- Size
- 2,550 SqFt
- Rooms
- 5 Beds + 3 Baths
EXP Realty, LLC.
Reduced
Branson West
$ 325,000
- Type
- Single Family
- Size
- 1,160 SqFt
- Rooms
- 2 Beds + 2 Baths
Currier & Company
Reduced
Branson West
$ 540,000
- Type
- Single Family
- Size
- 3,771 SqFt
- Rooms
- 4 Beds + 3.5 Baths
Fathom Realty MO LLC
Reduced
Branson West
$ 354,900
- Type
- Single Family
- Size
- 1,189 SqFt
- Rooms
- 2 Beds + 2 Baths
ReeceNichols - Branson
Reduced
Branson West
$ 574,900
- Type
- Single Family
- Size
- 2,074 SqFt
- Rooms
- 2 Beds + 3.5 Baths
ReeceNichols - Branson
