

Views - Primary on Main









Address
5261 S Applecross Way, Springfield, MO
Price
$ 1,375,000
Property Attributes
- MLS#60330144
- TypeSingle Family
- Listing Status Active
- CountyGREENE
- CitySpringfield
- NeighborhoodHighland Springs
- Zip65809
- StyleTraditional
- Year Built2000
- Taxes$ 11836
- Price$ 1,375,000
- Bedrooms5
- Full Bathrooms5
- Half Bathrooms1
- Sqr Footage7009
- Lot Size0.75 Acres
Data Source:
Southern Missouri Regional MLS (SOMO)
Property Description
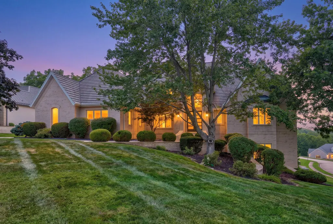
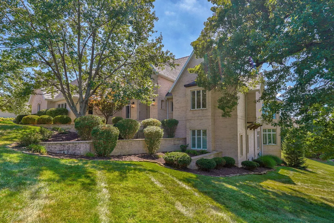
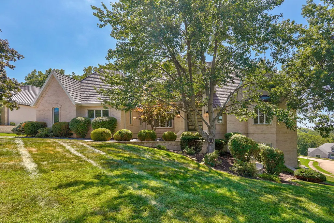
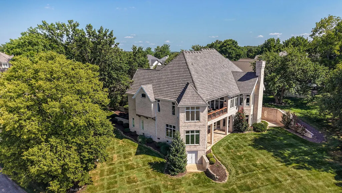
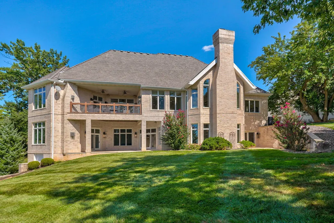
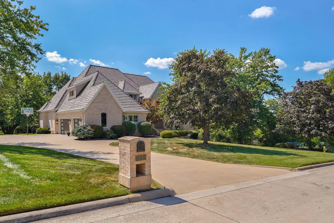
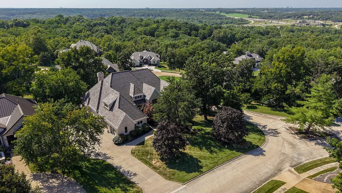
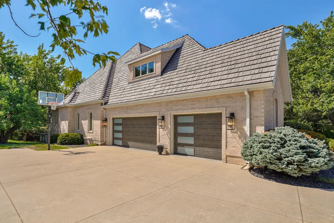
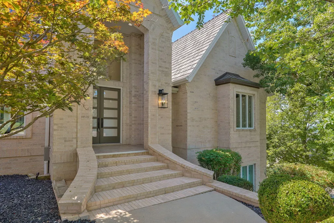
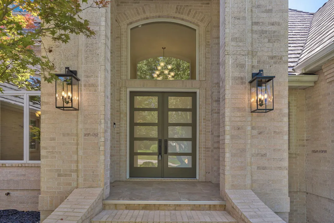
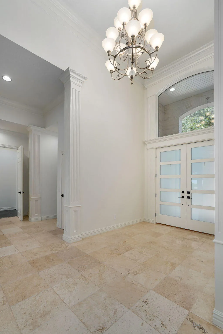
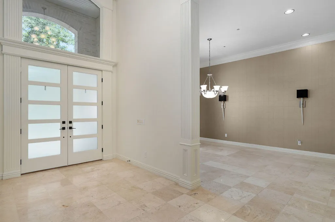
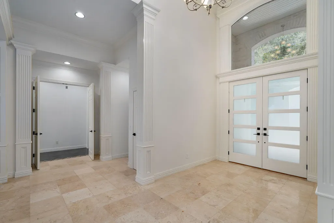
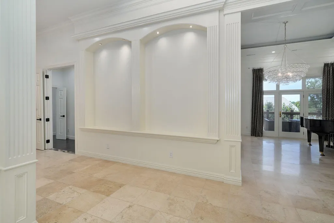
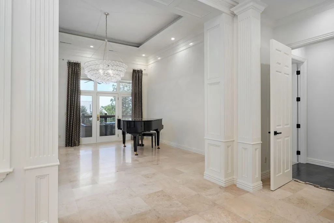
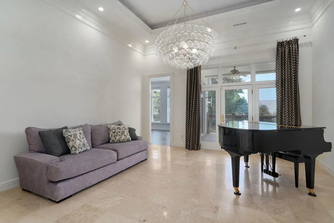
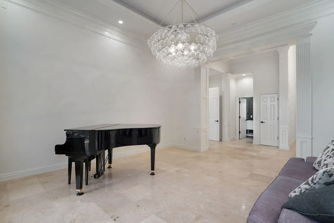
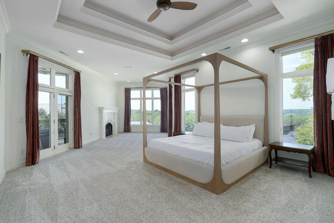
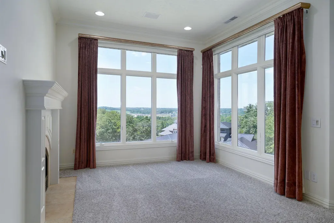
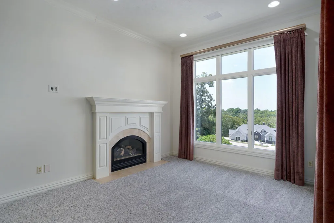
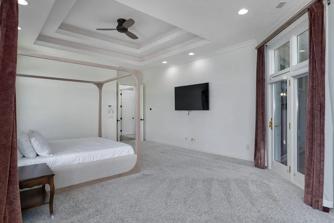
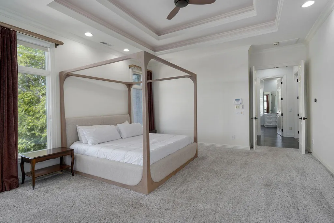
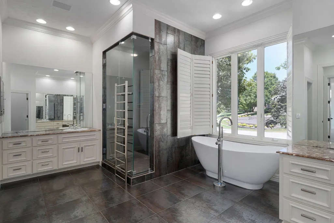
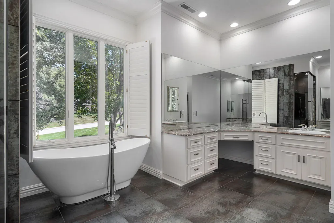
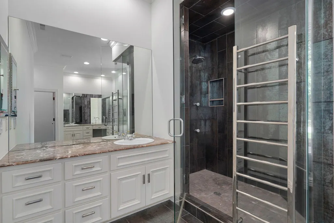
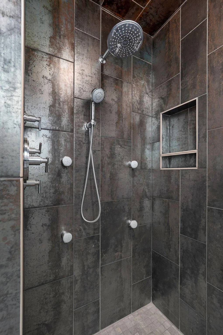
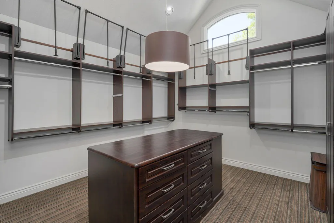
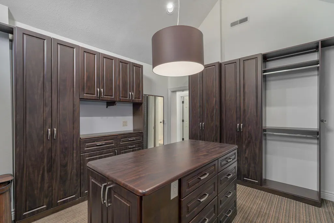
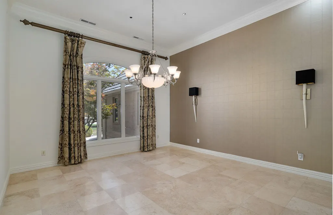
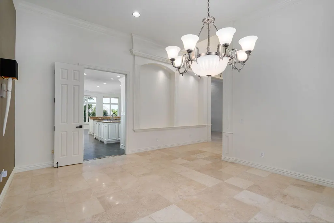
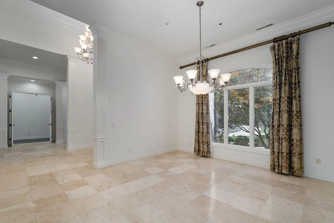
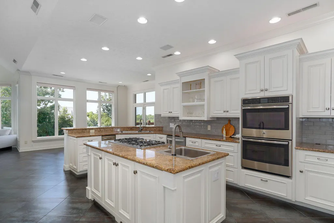
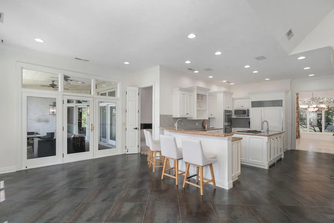
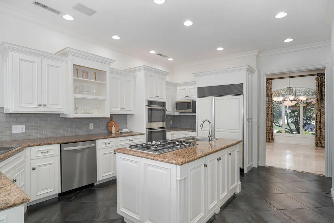
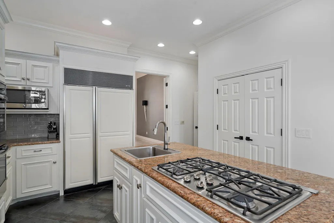
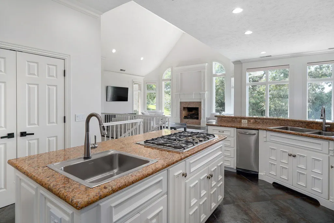
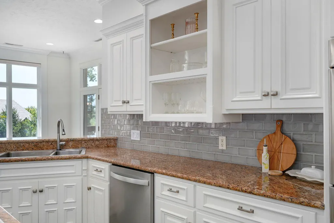
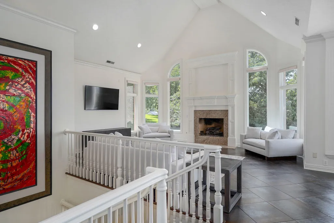
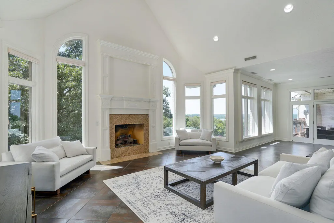
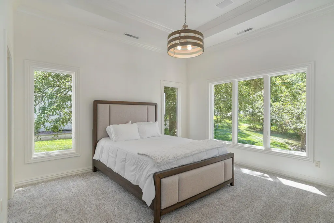
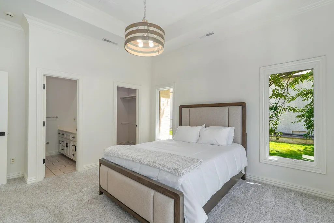
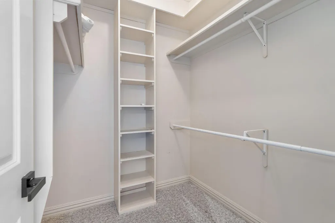
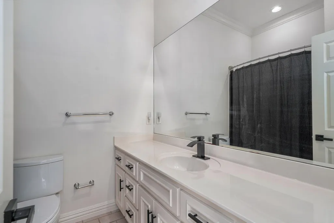
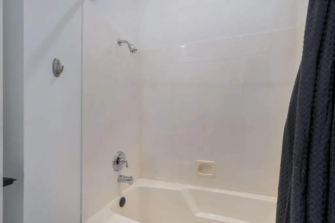
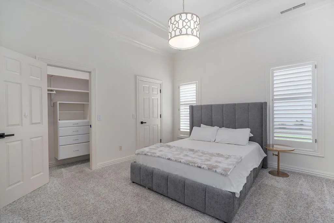
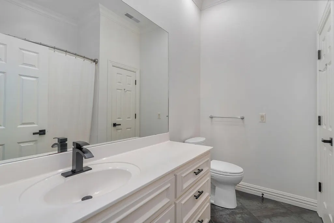
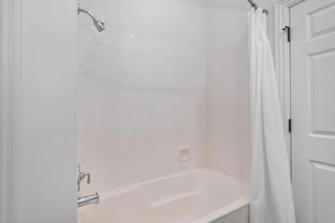
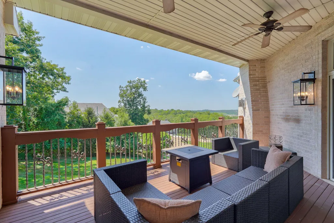
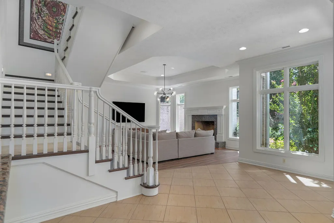
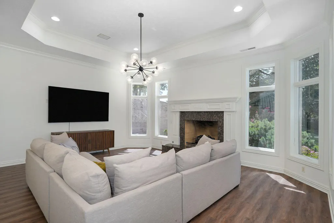
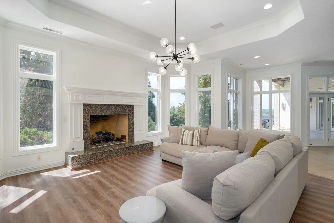
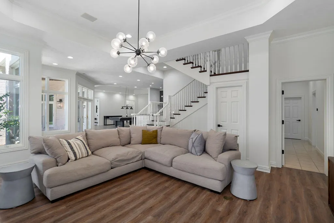
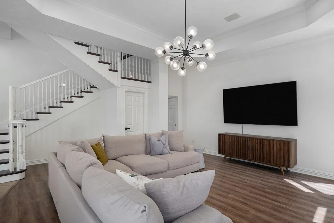
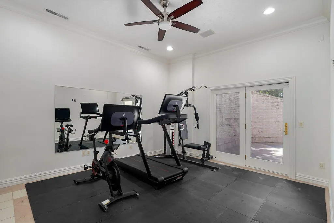
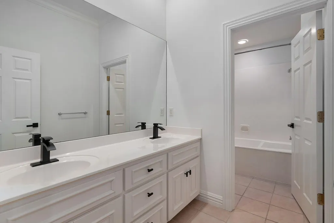
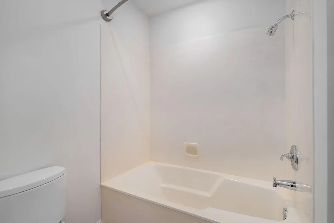
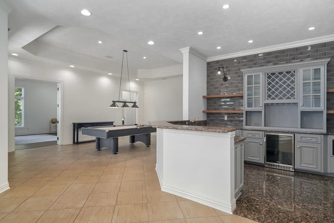
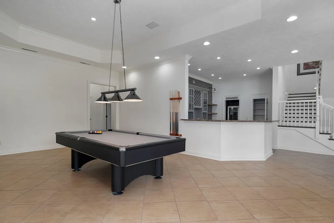
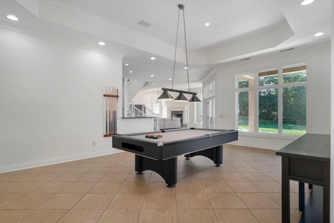
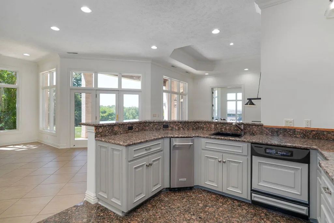
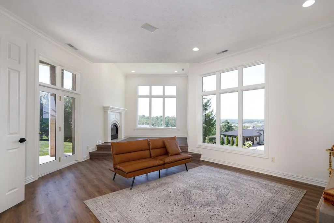
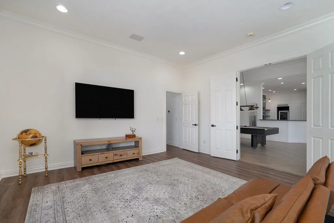
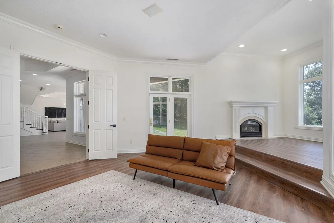
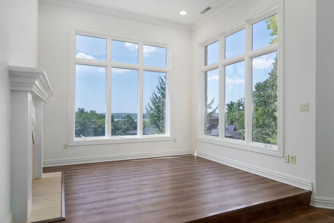
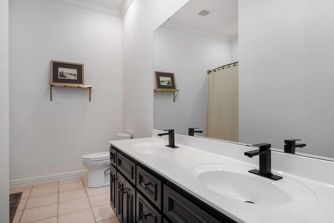
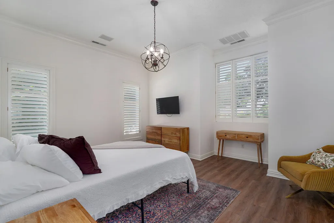
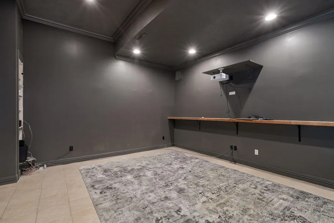
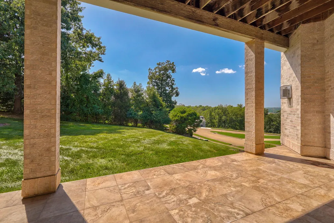
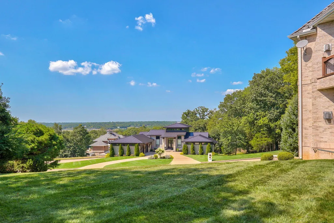
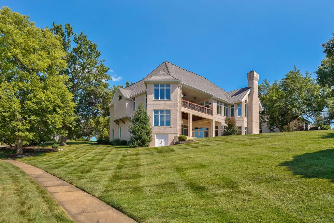
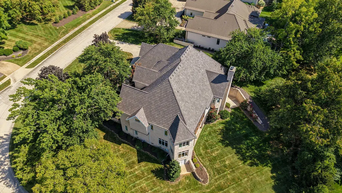
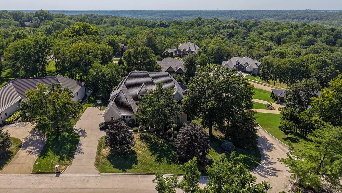
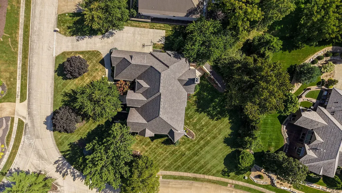
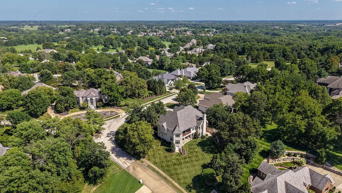
Experience one of Highland Springs' most exceptional homes, perfectly positioned to capture panoramic sunset views across Springfield. Situated within Springfield's premier gated golf community with 24-hour security, this remarkable residence showcases timeless architecture, where grand living spaces, abundant natural light, and exceptional craftsmanship come together to create an unforgettable home. Spanning over 7,000 square feet, the home was thoughtfully designed to embrace its incredible setting, featuring soaring ceilings, walls of windows, and abundant natural light throughout the main and lower level. The floor plan offers five spacious bedrooms, an executive office or den, three generous living areas, a dedicated media room, and a second kitchen in the in the lower level. Four fireplaces lend timeless character throughout the home, while an integrated sound system enhances everyday living and entertaining. Privately situated on the main level, the primary suite offers a peaceful retreat with an expansive walk-in closet.Recent improvements include a premium DaVinci roof and a complete HVAC system replacement, providing lasting value.Located just a short golf cart ride from the Highland Springs clubhouse, Robert Trent Jones designed golf course, swimming pool, tennis courts, pickleball courts, and other community amenities, this is an opportunity to own one of Springfield's premier luxury residences.
| Elementary School | Middle School | High School |
|---|---|---|
| SGF-Sequiota Elementary School | SGF-Pershing Middle School | SGF-Glendale High School |
| Price History | |
|---|---|
| 7/30/2026 | Listed $1,375,000 |
General Features
| Sewer | Public Sewer |
|---|---|
| Heating | Forced Air,Central,Zoned |
| Cooling | Central Air,Ceiling Fan(s),Zoned |
| Possession | Closing |
| Roof | Other |
| Appliances | Gas Cooktop,Built-In Electric Oven,Gas Water Heater,Ice Maker,Dryer,Washer,Microwave,Trash Compactor,Refrigerator,Disposal,Dishwasher |
| HOA Fee | 164 |
| Garage Spaces | 3 |
| Association Fee Includes | Common Area Maintenance,Trash,Snow Removal,Security,Gated Entry |
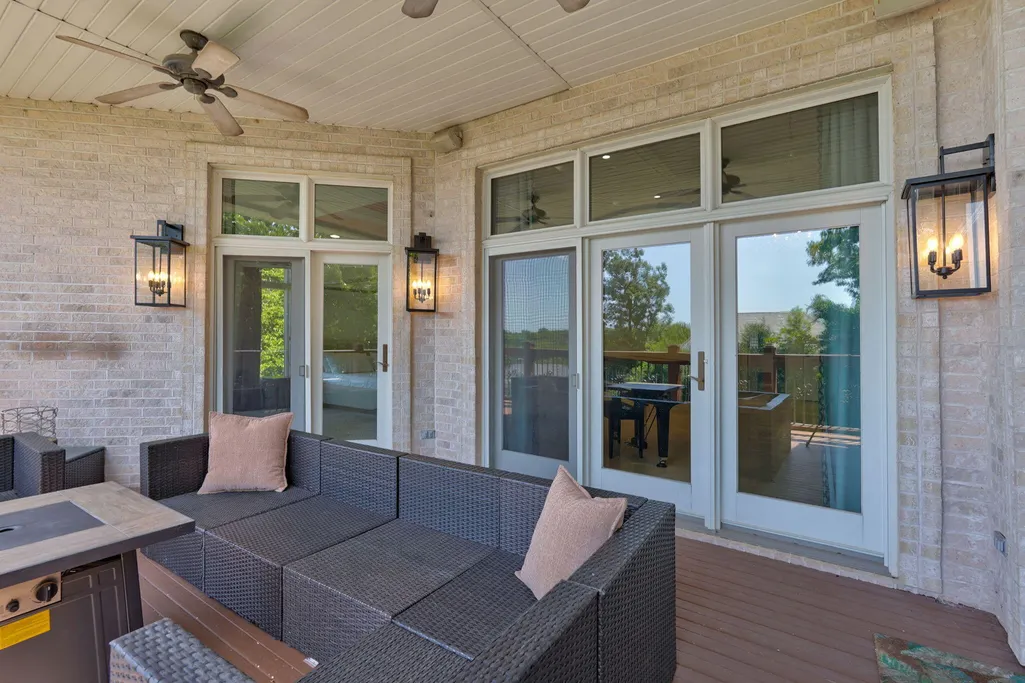
| Patio/Porch Features | Covered,Rear Porch,Front Porch |
| Architectural Style | Traditional |
| Pool Features | Community |
| Security Features | Security System,Smoke Detector(s),Fire Alarm |
| Construction Materials | Brick |
| Year Built | 2000 |
| View | City,Panoramic |
| Stories Count | 2 |
| Levels | Two |
| Property Subtype | Single Family Residence |
| Tax Year | 2025 |
| Assoc Fee Paid Per | Monthly |
| County | Greene |
| Property Type | Residential |
| Energy Efficient | Thermostat |
| Subdivision Name | Highland Springs |
| Garage Y/N | Yes |
| Full Baths | 5 |
| Status | Active |
| Directions | Hwy 60 E to Highland Springs Country Club thru gate to Kingswood,R to Kingswood,R to Applecross Way,L to house. |
| High School | SGF-Glendale |
| City | Springfield |
| Elementary School | SGF-Sequiota |
| Tax Annual Amount | 11836.94 |
| Middle/Junior High School | SGF-Pershing |
| Standard Status | Active |
| Legal Description | Kingswood Phase II Lot 5 |
| Vacation Rental | No |
| Docks/Slips | No |
Interior Features
| Interior Amenities | High Ceilings,Internet - Fiber Optic,Crown Molding,Granite Counters,Vaulted Ceiling(s),Cathedral Ceiling(s),Walk-In Closet(s),W/D Hookup,Walk-in Shower,Wired for Sound,Sound System,Jetted Tub,Central |
|---|---|
| Basement | Walk-Out Access,Utility,Finished,Full |
| Flooring | Carpet,Luxury Vinyl,Tile |
| Fireplace Features | Bedroom,Basement,Two or More,Tile,Gas,Living Room |
| Basement (Y/N) | Yes |
| Window Features | Drapes,Double Pane Windows,Blinds,Shutters |
| Fireplace Y/N | Yes |
| Above Grade Finished Area | 3550 |
| Half Baths | 1 |
| Laundry Features | In Basement |
| Total Bedrooms | 5 |
| Below Grade Finished Area | 3459 |
| Room Type | Bedroom,John Deere,Foyer,Pantry,Kitchen- 2nd,Media Room,Bonus Room,Living Areas (3+),Office,Study,Formal Living Room,Family Room - Down,Master Bedroom |
| Total Baths | 6 |
Exterior Features
| Exterior Amenities | Rain Gutters,Water Access |
|---|---|
| Fencing | None |
| Parking Features | Driveway,Private,Garage Faces Side,Garage Door Opener |
| Lot Features | Sprinklers In Front,Sprinklers In Rear,Few Trees,Corner Lot,Landscaping |
| Water Source | City |
| Foundation Details | Permanent |
| Building Area Total | 7100 |
| Lot Size Acres | 0.75 |
| Other Equipment | Media Projector System,Water Filtration |
| Entry | Walk In |
Amenities
- Foreclosure
- Views
- Short Sale
- New Construction
- Adult 55+
- Lease To Own
- No HOA Fees
- Furnished
- Primary On Main
- Air Conditioning
- Seller Finance
- Green
- Fixer Upper
- Horse
- Golf
- Fireplace
- Deck
- Garage
- Basement
- Pool
Property vs Single Family Average in 65809
Price
Taxes
Year Built
Visits
In The Neighborhood
Just Listed
Springfield
$ 2,000,000
- Type
- Single Family
- Size
- 4,601 SqFt
- Rooms
- 4 Beds + 3.5 Baths
 Keller Williams Local
Just Listed
Springfield
$ 990,000
- Type
- Single Family
- Size
- 4,172 SqFt
- Rooms
- 4 Beds + 3.5 Baths
Keller Williams Local
Viewed
Springfield
$ 749,900
- Type
- Single Family
- Size
- 3,405 SqFt
- Rooms
- 3 Beds + 2.5 Baths
Murney Associates - Primrose
Just Listed
Springfield
$ 1,200,000
- Type
- Single Family
- Size
- 4,292 SqFt
- Rooms
- 3 Beds + 2.5 Baths
Century 21 Integrity Group
Views
Springfield
$ 2,995,000
- Type
- Single Family
- Size
- 8,426 SqFt
- Rooms
- 5 Beds + 6 Baths
Alpha Realty MO, LLC
Golf Course
Springfield
$ 619,900
- Type
- Single Family
- Size
- 2,569 SqFt
- Rooms
- 3 Beds + 2.5 Baths
Murney Associates - Primrose
Reduced
Springfield
$ 1,800,000
- Type
- Single Family
- Size
- 6,750 SqFt
- Rooms
- 4 Beds + 4.5 Baths
Keller Williams Local
New Construction
Rogersville
$ 639,900
- Type
- Single Family
- Size
- 2,178 SqFt
- Rooms
- 3 Beds + 2 Baths
Murney Associates - Primrose
Reduced
Rogersville
$ 659,900
- Type
- Single Family
- Size
- 2,356 SqFt
- Rooms
- 3 Beds + 3 Baths
Murney Associates - Primrose
Views
Springfield
$ 1,000,000
- Type
- Single Family
- Size
- 3,417 SqFt
- Rooms
- 3 Beds + 3.5 Baths
Keller Williams
Reduced
Springfield
$ 747,500
- Type
- Single Family
- Size
- 3,367 SqFt
- Rooms
- 4 Beds + 3 Baths
Murney Associates - Primrose
Reduced
Springfield
$ 1,147,999
- Type
- Single Family
- Size
- 4,978 SqFt
- Rooms
- 3 Beds + 2.5 Baths
Century 21 Integrity Group
