

Views - Primary on Main










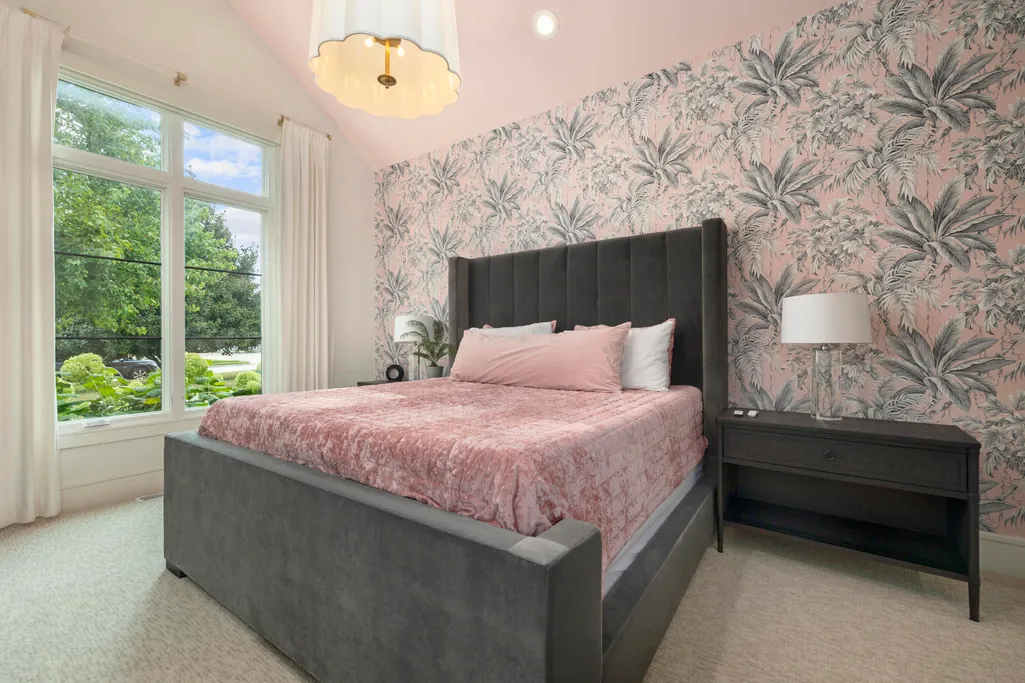
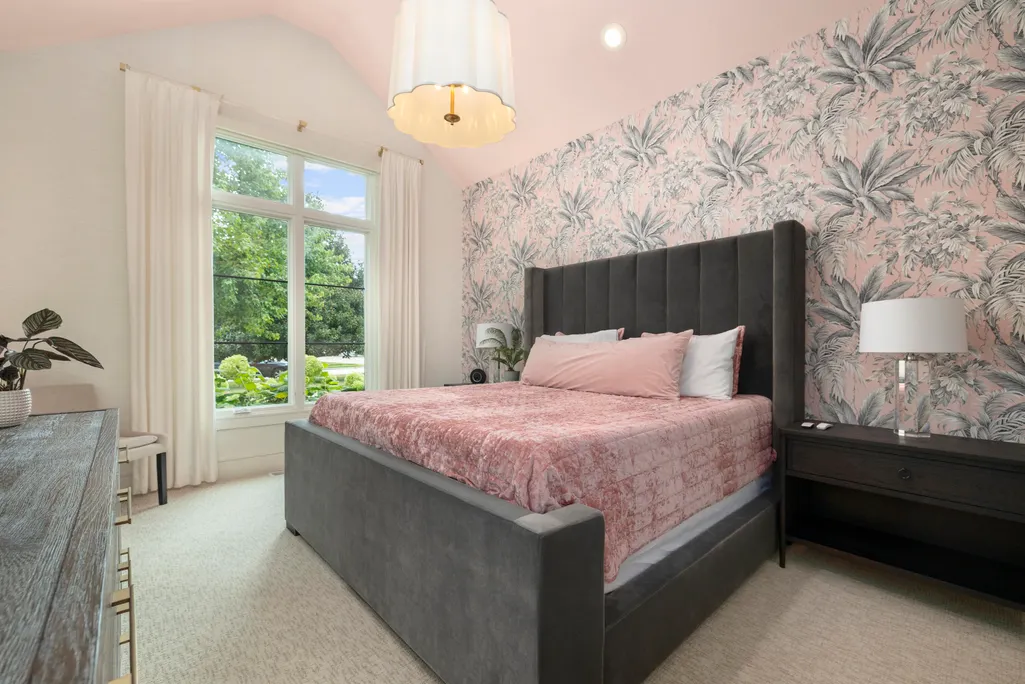

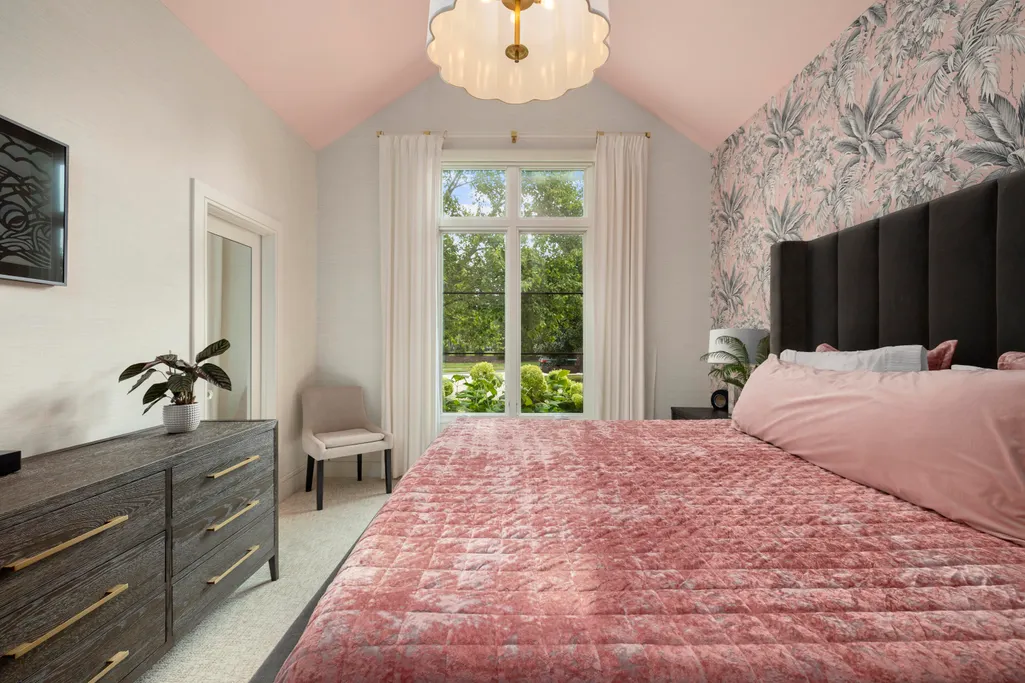
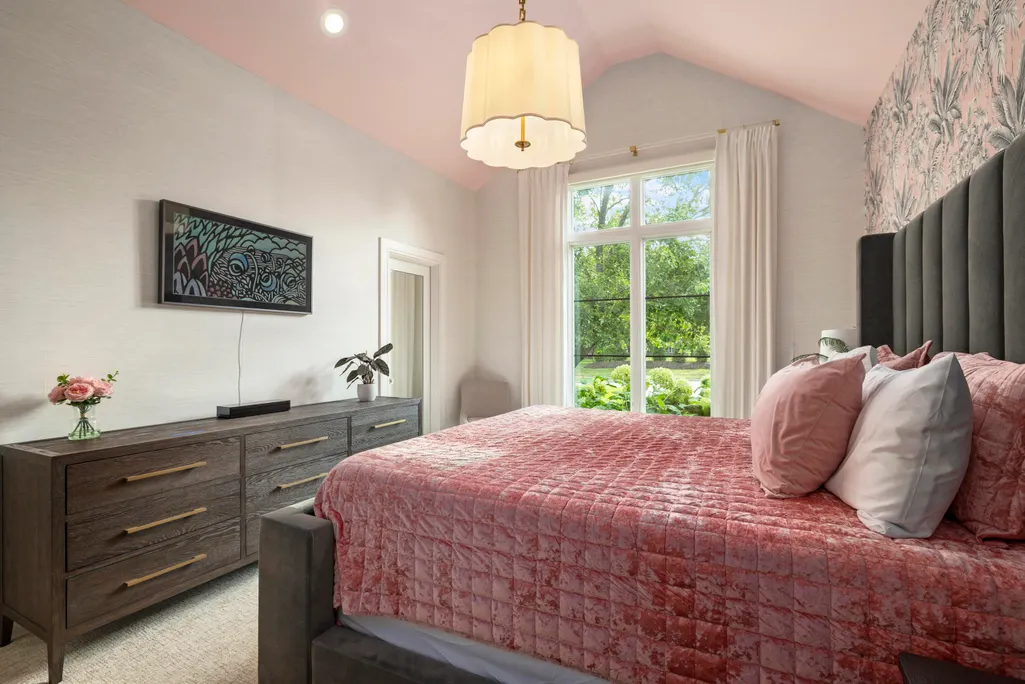






Address
5273 S Applecross Way, Springfield, MO
Price
$ 2,000,000
Property Attributes
- MLS#60334330
- TypeSingle Family
- Listing Status Active
- CountyGREENE
- CitySpringfield
- NeighborhoodHighland Springs
- Zip65809
- StyleTraditional
- Year Built2001
- Taxes$ 5340
- Price$ 2,000,000
- Bedrooms4
- Full Bathrooms3
- Half Bathrooms1
- Sqr Footage4601
- Lot Size0.468 Acres
Data Source:
Southern Missouri Regional MLS (SOMO)
Property Description
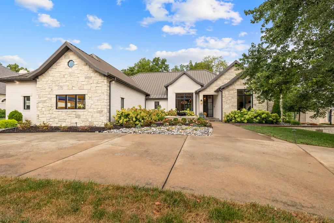
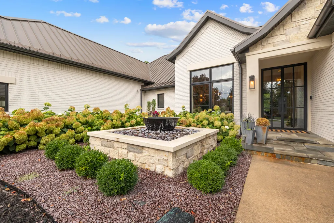
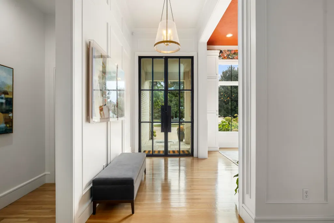
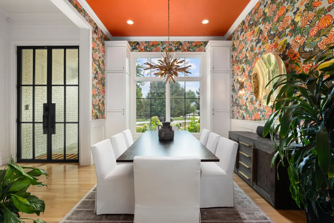
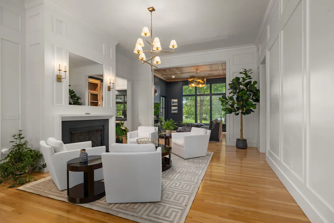
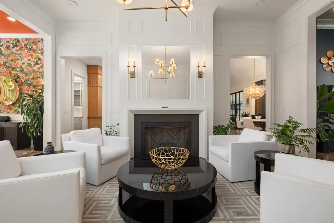
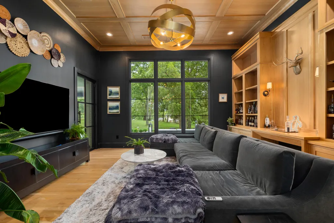
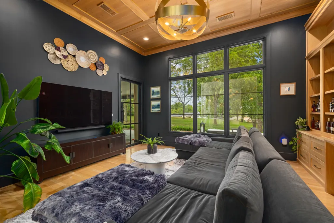
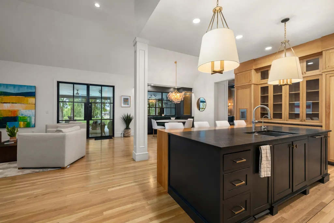
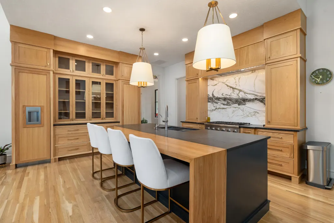
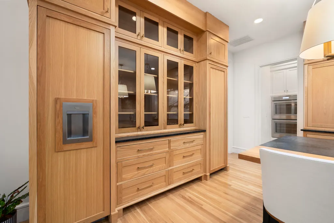
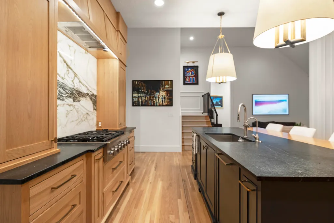
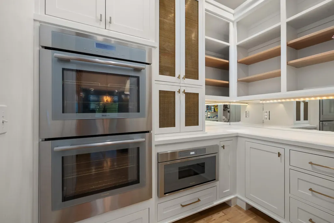
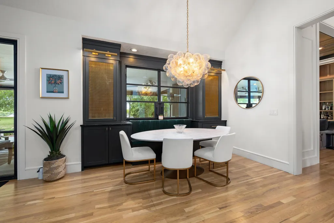
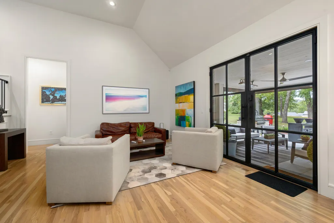
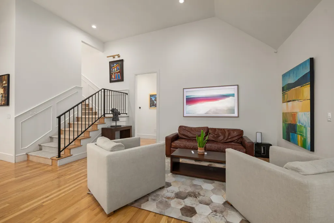
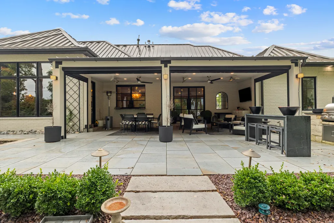
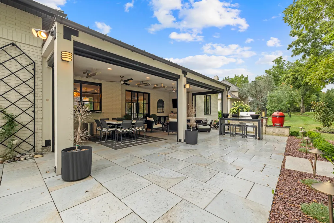
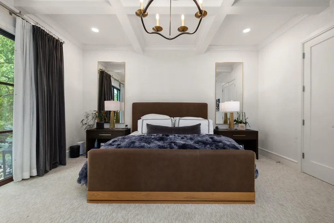
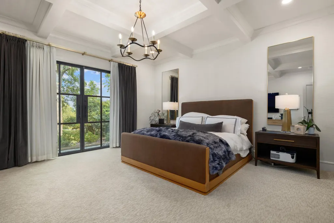
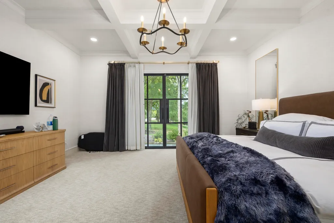
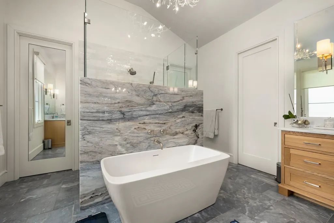
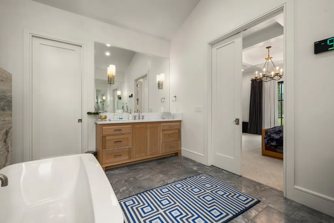
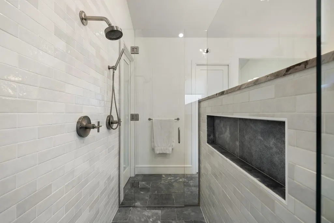
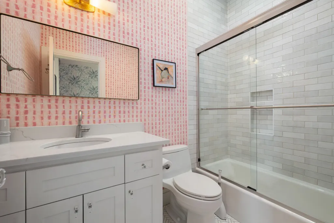
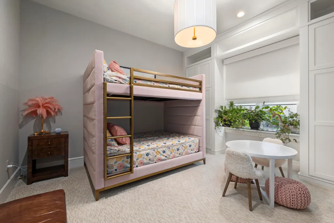
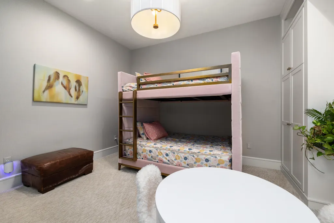
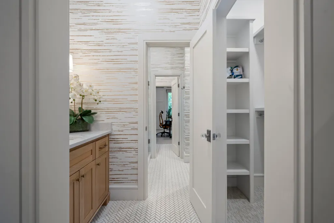
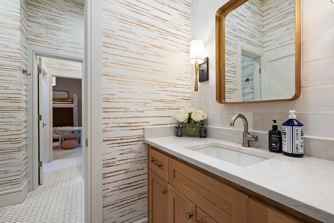
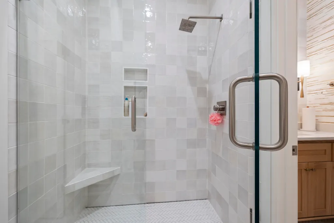
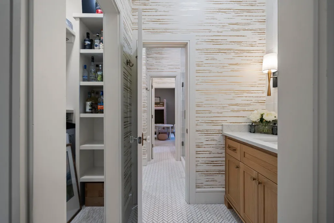
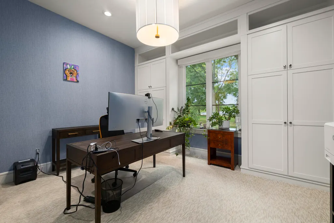
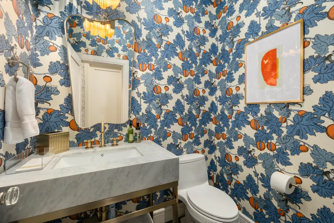
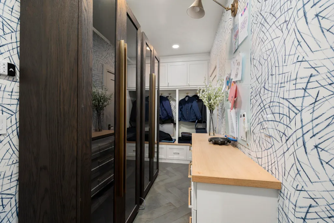
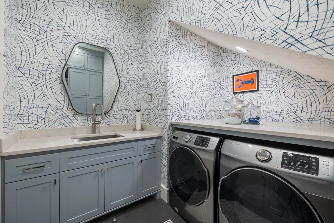
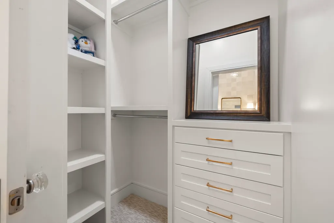
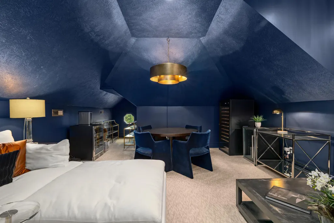
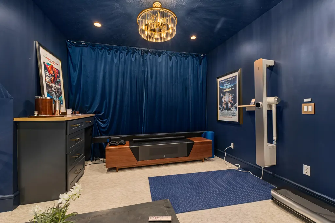
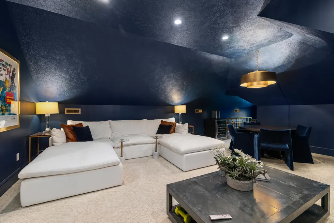
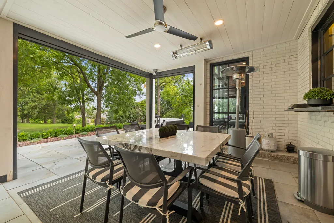
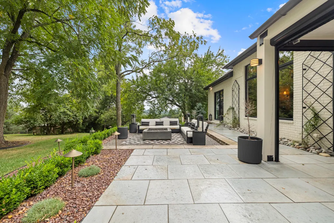
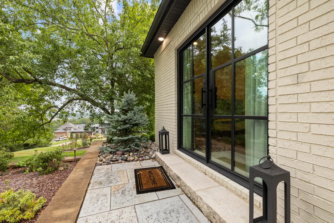
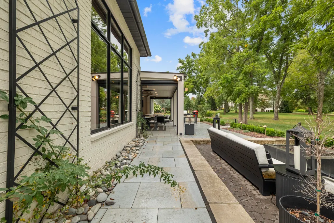
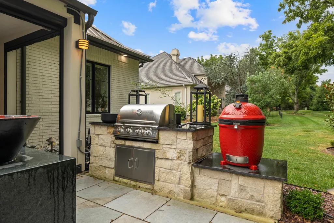
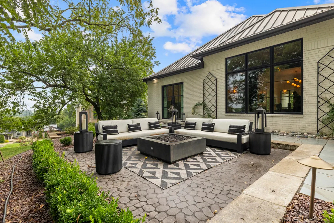
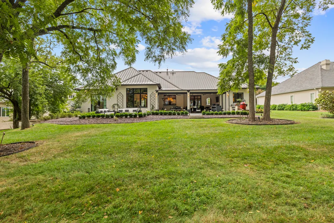
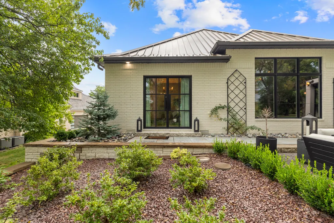
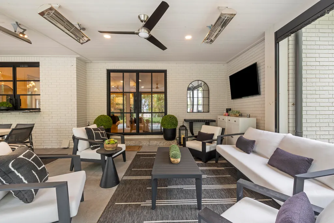
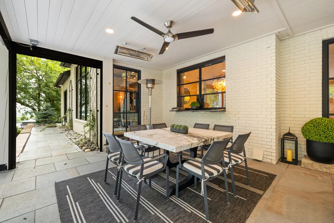
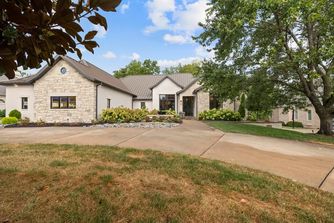
Exquisite luxury in Highland Springs. Welcome to an executive estate that feels just right, intuitively designed to maximize and enhance living. Completely remodeled in 2022, this home features natural upscale finishes, and artisan crafted fixtures, cabinetry, flooring and trim. Custom matte black hurricane grade steel doors & windows forged in San Antonio TX, hand crafted millwork and cabinetry from the area's finest craftsmen (Dan Fritz Design) along with Visual Comfort/Circa & Julie Neill New Orleans custom sculpted Lighting fixtures. 12-ft high ceilings and natural white oak hardwood soften the living areas while blue honed marble stone floors warm the master bath floor and Pennsylvania blue slate enhances the mudroom floor. The massive steel and glass entry doors open into the light-washed dining and living areas and beyond to the den with built-in library, paneled ceiling, and views of the beautiful private yard and James River valley to the northwest. he designer kitchen is open to the family entertaining area, and features hand finished white oak cabinetry with Thermador commercial grade appliances, solid slab DaVinci marble range wall, honed soapstone counters and island with white oak waterfall service bar, a butler's pantry/scullery kitchen with Thermador double wall ovens and under-counter microwave. Off of the kitchen area you will find a wonderful screened outdoor living space with outdoor kitchen featuring ceiling heaters, gas grill, built-in smoker, and slate patio with fire pit. The large primary suite boasts a coffered ceiling and custom iron & glass doors leading the resident to the back yard and patio area. The luxe master bath has heated marble floors, separate white oak vanities with marble counters, a soaker tub in front of dual sided walk-in shower with dramatic ortinari marble slab wall, and separate walk-in closets.
| Elementary School | Middle School | High School |
|---|---|---|
| SGF-Sequiota Elementary School | SGF-Pershing Middle School | SGF-Glendale High School |
| Price History | |
|---|---|
| 9/19/2026 | Listed $2,000,000 |
General Features
| Sewer | Public Sewer |
|---|---|
| Heating | Forced Air,Mini-Splits,Radiant Floor,Central,Fireplace(s),Zoned |
| Cooling | Central Air,Mini-Splits,Ceiling Fan(s) |
| Utilities | Cable Available |
| Possession | Closing |
| Roof | Metal |
| Appliances | Dishwasher,Drinking Water Dispenser,Dual Fuel Range,Built-In Electric Oven,Gas Water Heater,Free-Standing Gas Oven,Commercial Grade,Dryer,Washer,Exhaust Fan,Microwave,Trash Compactor,Refrigerator,Dis |
| HOA Fee | 140 |
| Garage Spaces | 3 |
| Association Fee Includes | Common Area Maintenance,Trash,Security,Gated Entry |
| Patio/Porch Features | Patio,Front Porch,Rear Porch,Screened |
| Architectural Style | Traditional |
| Security Features | Security System,Smoke Detector(s) |
| Construction Materials | Brick Full |
| Year Built | 2001 |
| Stories Count | 1 |
| Levels | One |
| Property Subtype | Single Family Residence |
| Tax Year | 2025 |
| Assoc Fee Paid Per | Monthly |
| County | Greene |
| Property Type | Residential |
| Energy Efficient | High Efficiency - 90%+ |
| Subdivision Name | Highland Springs |
| Garage Y/N | Yes |
| Full Baths | 3 |
| Status | Active |
| Directions | E on Hwy 60. Right into Highland Springs. Right on Kingwood,Right on Applecross. |
| High School | SGF-Glendale |
| City | Springfield |
| Elementary School | SGF-Sequiota |
| Tax Annual Amount | 5340.56 |
| Middle/Junior High School | SGF-Pershing |
| Standard Status | Active |
| Legal Description | Kingswood Add Of Highland Springs Lot 36 |
| AttributionContact | klrw369@kw.com |
| Vacation Rental | No |
| Docks/Slips | No |
Interior Features
| Interior Amenities | Crown Molding,Quartz Counters,Internet - Fiber Optic,High Ceilings,Soaking Tub,Solid Surface Counters,W/D Hookup,Walk-In Closet(s),Walk-in Shower,High Speed Internet |
|---|---|
| Flooring | Carpet,Tile,Hardwood |
| Fireplace Features | Living Room,Gas |
| Basement (Y/N) | No |
| Window Features | Window Treatments,Double Pane Windows,Blinds |
| Fireplace Y/N | Yes |
| Above Grade Finished Area | 4601 |
| Half Baths | 1 |
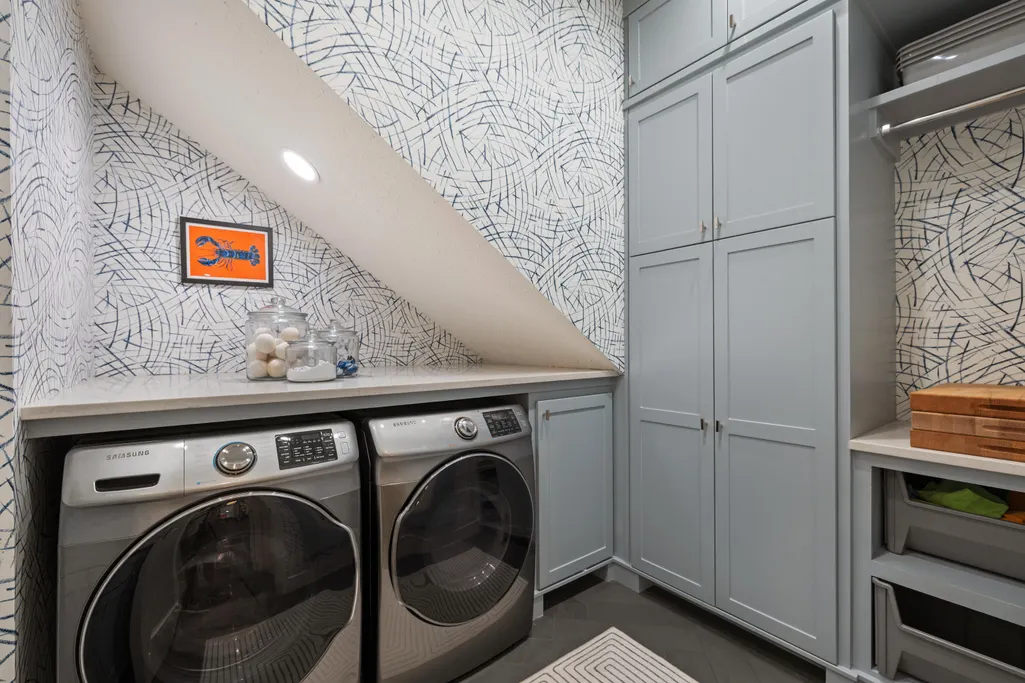
| Laundry Features | Main Floor |
| Total Bedrooms | 4 |
| Room Type | Master Bedroom,Den,Storm Shelter,Foyer,Pantry,Bonus Room,Media Room,Living Areas (3+),Hearth Room,Formal Living Room,Family Room |
| Total Baths | 4 |
Exterior Features
| Exterior Amenities | Rain Gutters,Gas Grill |
|---|---|
| Parking Features | Circular Driveway,Heated Garage,Garage Faces Side,Driveway |
| Lot Features | Sprinklers In Front,Sprinklers In Rear,Level,Landscaping |
| Water Source | City |
| Foundation Details | Poured Concrete,Crawl Space |
| Building Area Total | 4601 |
| Lot Dimensions | 122 x 170 |
| Lot Size Acres | 0.468 |
| Road Surface Type | Asphalt |
| Road Frontage Type | Private Road |
Amenities
- Foreclosure
- Views
- Short Sale
- New Construction
- Adult 55+
- Lease To Own
- No HOA Fees
- Furnished
- Primary On Main
- Air Conditioning
- Seller Finance
- Green
- Fixer Upper
- Horse
- Golf
- Fireplace
- Deck
- Garage
- Basement
- Pool
Property vs Single Family Average in 65809
Price
Taxes
Year Built
Visits
In The Neighborhood
Just Listed
Springfield
$ 990,000
- Type
- Single Family
- Size
- 4,172 SqFt
- Rooms
- 4 Beds + 3.5 Baths
 Keller Williams Local
Just Listed
Springfield
$ 749,900
- Type
- Single Family
- Size
- 3,405 SqFt
- Rooms
- 3 Beds + 2.5 Baths
Murney Associates - Primrose
Just Listed
Springfield
$ 1,200,000
- Type
- Single Family
- Size
- 4,292 SqFt
- Rooms
- 3 Beds + 2.5 Baths
Century 21 Integrity Group
Views
Springfield
$ 2,995,000
- Type
- Single Family
- Size
- 8,426 SqFt
- Rooms
- 5 Beds + 6 Baths
Alpha Realty MO, LLC
Golf Course
Springfield
$ 619,900
- Type
- Single Family
- Size
- 2,569 SqFt
- Rooms
- 3 Beds + 2.5 Baths
Murney Associates - Primrose
Views
Springfield
$ 1,375,000
- Type
- Single Family
- Size
- 7,009 SqFt
- Rooms
- 5 Beds + 5.5 Baths
Alpha Realty MO, LLC
Reduced
Springfield
$ 1,800,000
- Type
- Single Family
- Size
- 6,750 SqFt
- Rooms
- 4 Beds + 4.5 Baths
Keller Williams Local
New Construction
Rogersville
$ 639,900
- Type
- Single Family
- Size
- 2,178 SqFt
- Rooms
- 3 Beds + 2 Baths
Murney Associates - Primrose
Reduced
Rogersville
$ 659,900
- Type
- Single Family
- Size
- 2,356 SqFt
- Rooms
- 3 Beds + 3 Baths
Murney Associates - Primrose
Views
Springfield
$ 1,000,000
- Type
- Single Family
- Size
- 3,417 SqFt
- Rooms
- 3 Beds + 3.5 Baths
Keller Williams
Reduced
Springfield
$ 747,500
- Type
- Single Family
- Size
- 3,367 SqFt
- Rooms
- 4 Beds + 3 Baths
Murney Associates - Primrose
Reduced
Springfield
$ 1,147,999
- Type
- Single Family
- Size
- 4,978 SqFt
- Rooms
- 3 Beds + 2.5 Baths
Century 21 Integrity Group
