

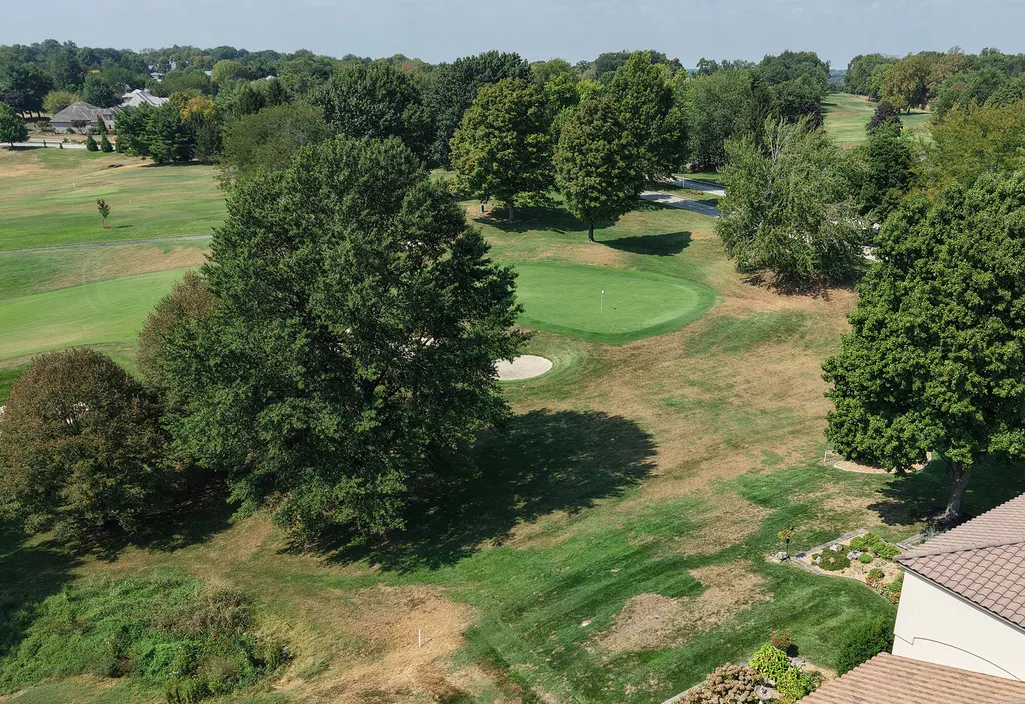
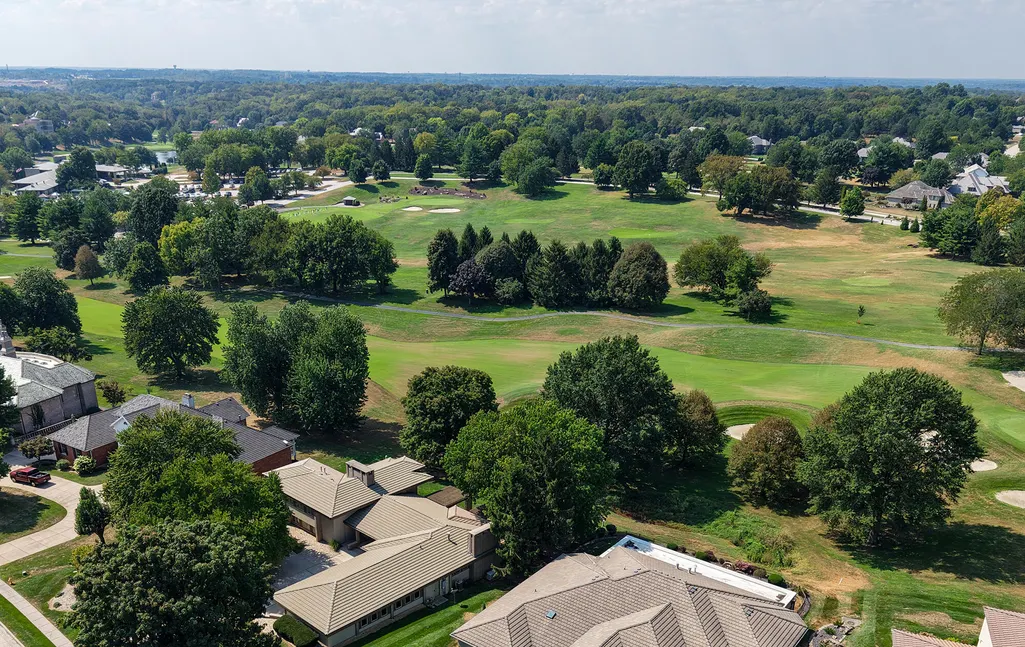
Views - Golf Course - Primary on Main

























Address
5181 S Stonehaven Drive, Springfield, MO
Price
$ 749,900
Property Attributes
- MLS#60334293
- TypeSingle Family
- Listing Status Active
- CountyGREENE
- CitySpringfield
- NeighborhoodHighland Springs
- Zip65809
- StyleTraditional
- Year Built1996
- Taxes$ 8007
- Price$ 749,900
- Bedrooms3
- Full Bathrooms2
- Half Bathrooms1
- Sqr Footage3405
- Lot Size0.54 Acres
Data Source:
Southern Missouri Regional MLS (SOMO)
Property Description
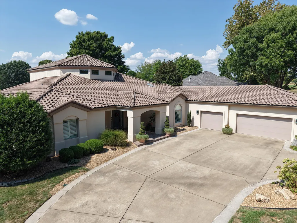
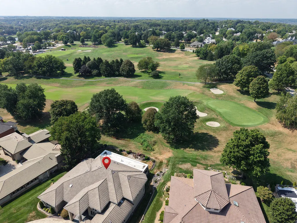
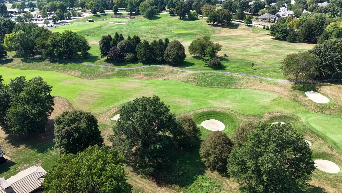
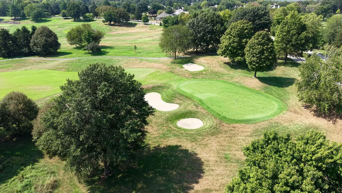
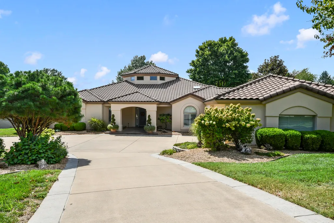
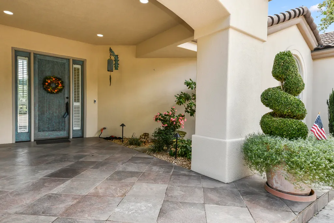
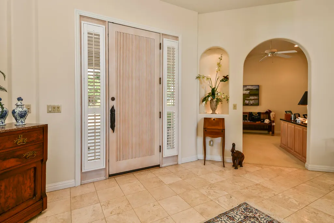
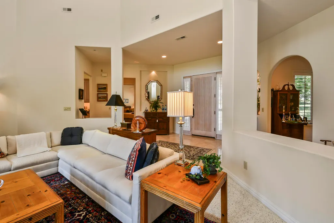
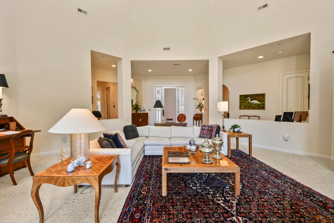
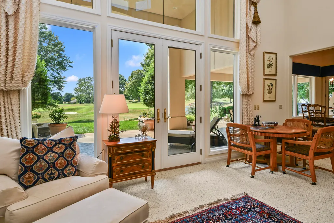
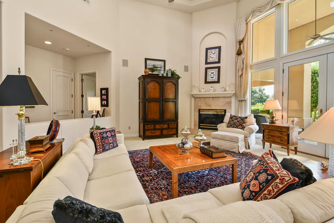
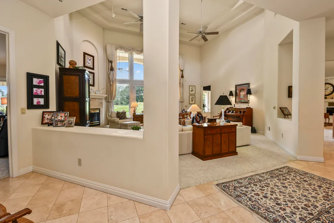
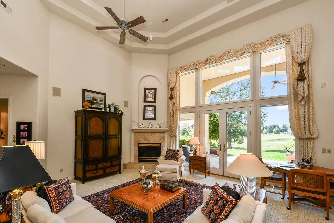
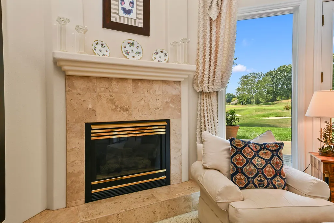
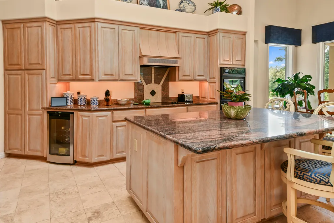
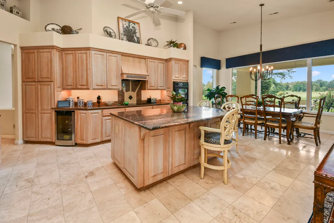
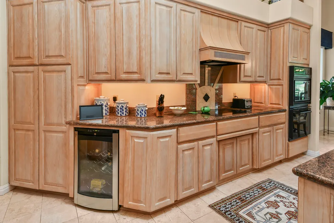
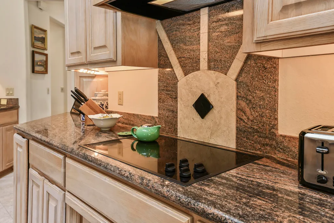
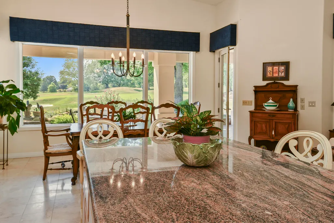
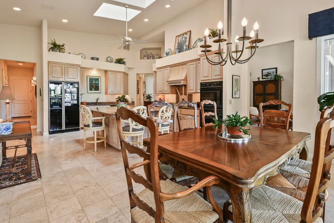
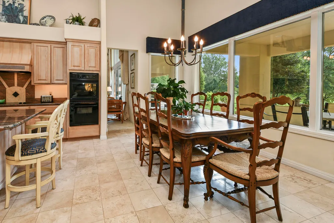
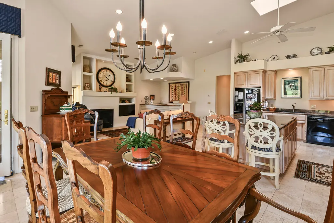
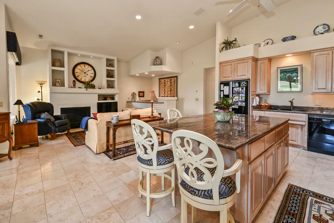
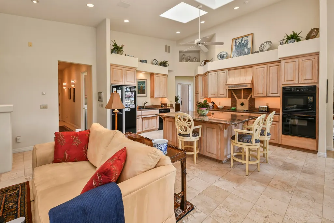
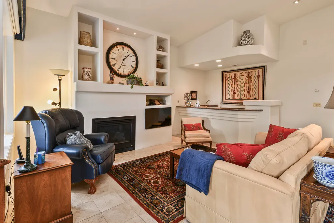
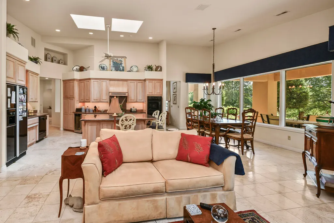
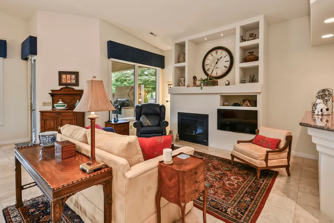
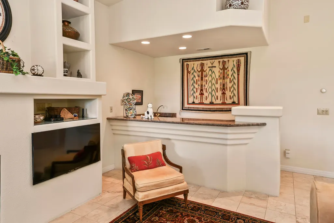
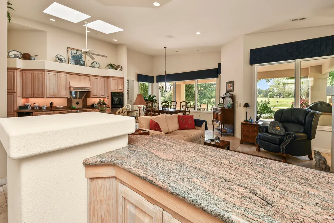
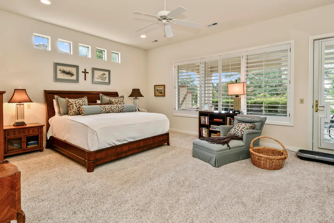
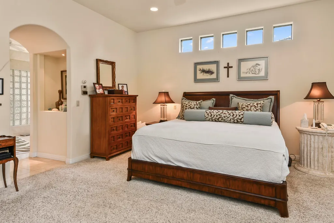
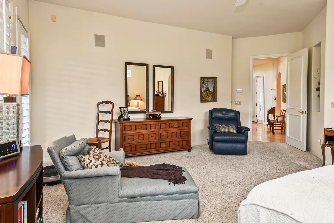
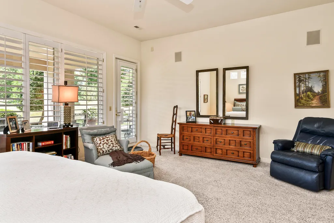
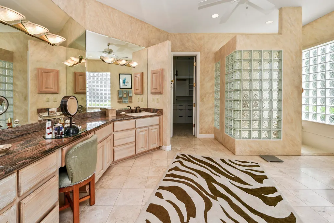
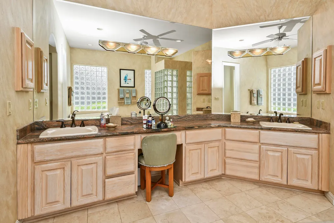
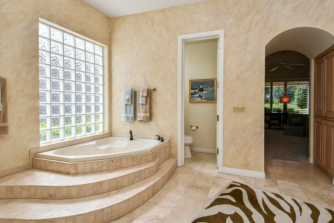
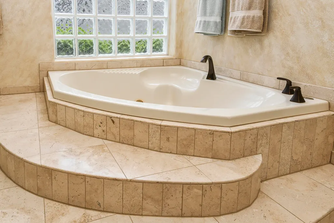
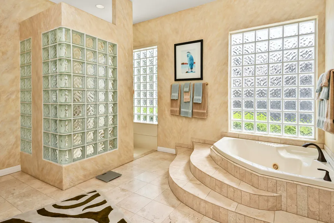
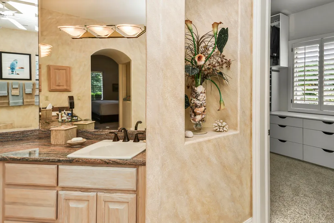
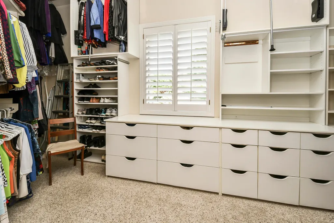
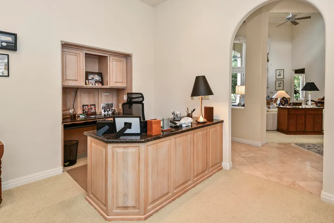
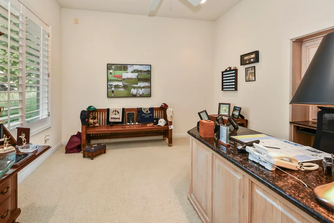
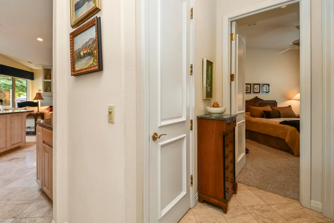
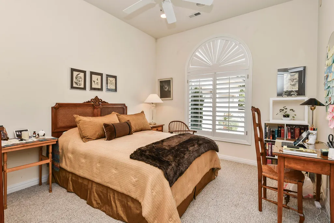
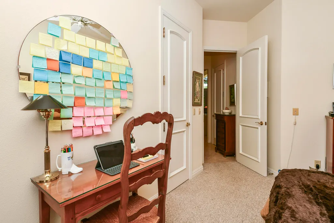
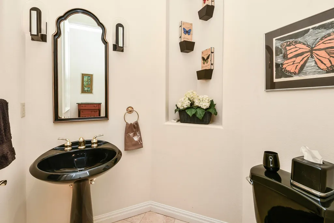
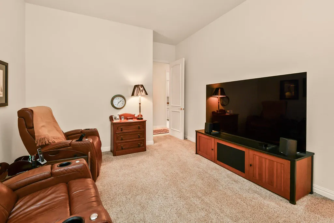
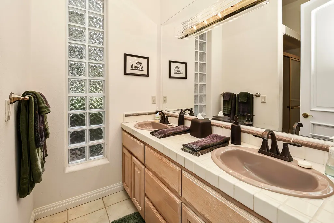
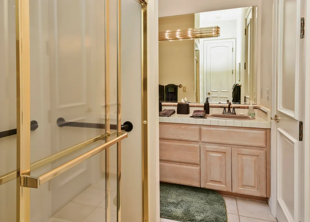
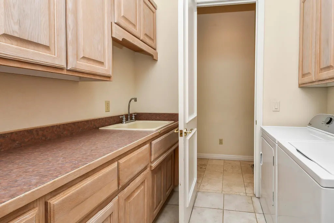
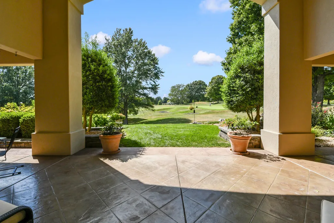
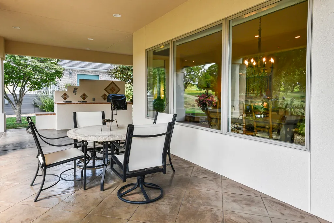
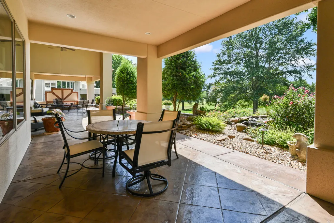
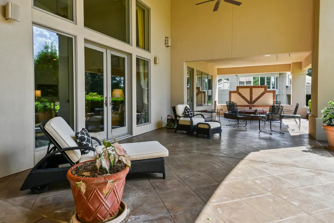
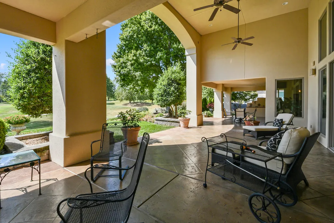
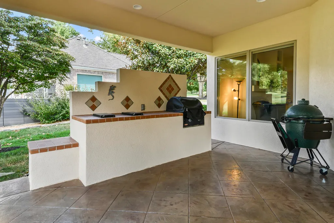
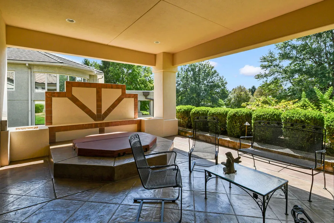
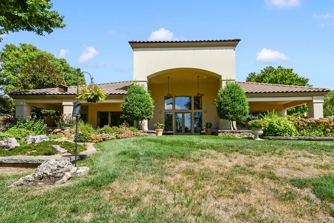
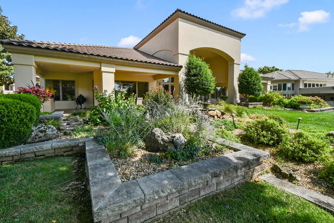
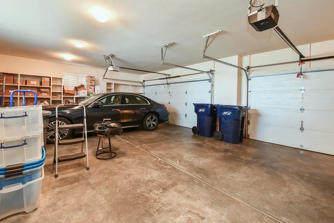
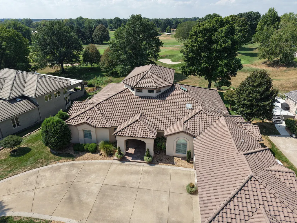
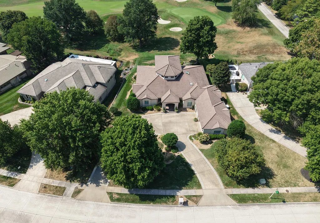
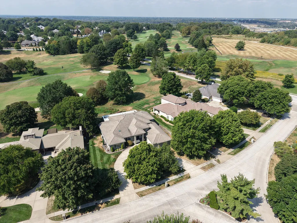
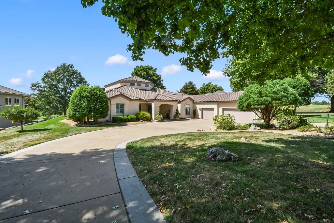
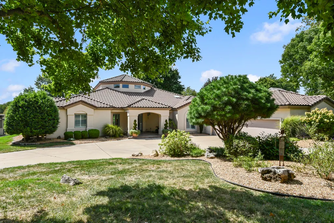
ONE-LEVEL GOLF COURSE LIVING Overlooking the first hole of Highland Springs Country Club, this Howard Bailey-built home offers 3 bedrooms, an office, 2.5 baths and more than 3,400 square feet, all on one level in a gated community. The spacious, well-designed floor plan is oriented toward the golf course, with tall ceilings and a wall of windows that fill the main living space with natural light and opens the home to expansive views of the course and landscaped backyard.The kitchen serves as the center of the home, with a large island, bar seating and generous cooking space opening to the dining area and hearth room. A second wet bar adds flexibility for entertaining, while gas fireplaces in both the hearth and living room create comfortable gathering spaces. Heated travertine tile extends throughout much of the home, complemented by carpet in the living room and bedrooms. Plantation shutters and electronic blinds provide additional light and privacy control.The split-bedroom layout places the primary suite apart from the home's two additional bedrooms and dedicated office. One secondary bedroom has an adjoining bath, while the laundry room and half bath are conveniently located in the hall just off the kitchen.The design offers an appealing alternative for those who want generous living space without a multistory floor plan. With a private primary suite, separate guest accommodations, dedicated office and multiple gathering spaces, the layout provides room for everyday living, working from home and hosting family and friends without sacrificing privacy.Outdoor living takes full advantage of the setting, with a large stamped-concrete patio overlooking the first hole, enhanced by a water feature and landscape lighting. A 3-car garage and Generac whole-house generator add practical convenience.This Highland Springs home offers a comfortable way to settle into one of Springfield's premier gated communities.
| Elementary School | Middle School | High School |
|---|---|---|
| Rogersville Elementary School | Rogersville Middle School | Rogersville High School |
| Price History | |
|---|---|
| 9/18/2026 | Listed $749,900 |
General Features
| Sewer | Public Sewer |
|---|---|
| Heating | Forced Air,Central,Radiant Floor,Fireplace(s),Zoned |
| Cooling | Central Air,Ceiling Fan(s),Zoned |
| Utilities | Cable Available |
| Possession | Closing |
| Roof | Tile |
| Appliances | Electric Cooktop,Gas Water Heater,Built-In Electric Oven,Microwave,Water Softener Owned,Disposal,Dishwasher |
| HOA Fee | 164 |
| Garage Spaces | 3 |
| Association Fee Includes | Common Area Maintenance,Trash,Security,Gated Entry |
| Patio/Porch Features | Patio,Covered |
| Architectural Style | Traditional |
| Security Features | Security System,Smoke Detector(s) |
| Construction Materials | Synthetic Stucco |
| Year Built | 1996 |
| View | Golf Course |
| Stories Count | 1 |
| Levels | One |
| Property Subtype | Single Family Residence |
| Tax Year | 2025 |
| Assoc Fee Paid Per | Monthly |
| County | Greene |
| Property Type | Residential |
| Subdivision Name | Highland Springs |
| Garage Y/N | Yes |
| Full Baths | 2 |
| Status | Active |
| Directions | From Hwy 65,E on Hwy 60,S into Highland Springs Country Club entrance,S on Stonehaven |
| High School | Rogersville |
| City | Springfield |
| Elementary School | Rogersville |
| Tax Annual Amount | 8007.72 |
| Middle/Junior High School | Rogersville |
| Virtual Tour | https://youtu.be/VHHMVGx_k50?si=nTM-402gHT1P5ImT |
| Standard Status | Active |
| Virtual Tour | https://youtu.be/VHHMVGx_k50?si=nTM-402gHT1P5ImT |
| Legal Description | Stonehaven Add Of Highland Springs Lot 2 |
| Vacation Rental | No |
| Docks/Slips | No |
Interior Features
| Interior Amenities | Granite Counters,High Ceilings,Walk-In Closet(s),W/D Hookup,Walk-in Shower,Wired for Sound,Jetted Tub,Wet Bar,High Speed Internet |
|---|---|
| Flooring | Carpet,Tile |
| Fireplace Features | Family Room,Two or More,Gas,Living Room |
| Basement (Y/N) | No |
| Window Features | Skylight(s),Shutters,Blinds |
| Fireplace Y/N | Yes |
| Above Grade Finished Area | 3405 |
| Half Baths | 1 |
| Laundry Features | Main Floor |
| Total Bedrooms | 3 |
| Room Type | Master Bedroom,Living Areas (2),Office,Hearth Room |
| Total Baths | 3 |
Exterior Features
| Fencing | None |
|---|---|
| Parking Features | Driveway,Paved,Garage Faces Side |
| Lot Features | Sprinklers In Front,Sprinklers In Rear,Level,On Golf Course,Few Trees,Landscaping |
| Water Source | City |
| Foundation Details | Slab |
| Building Area Total | 3405 |
| Lot Size Acres | 0.54 |
| Road Frontage Type | Private Road |
| Other Equipment | Generator |
Amenities
- Foreclosure
- Views
- Short Sale
- New Construction
- Adult 55+
- Lease To Own
- No HOA Fees
- Furnished
- Primary On Main
- Air Conditioning
- Seller Finance
- Green
- Fixer Upper
- Horse
- Golf
- Fireplace
- Deck
- Garage
- Basement
- Pool
Property vs Single Family Average in 65809
Price
Taxes
Year Built
In The Neighborhood
Just Listed
Springfield
$ 2,000,000
- Type
- Single Family
- Size
- 4,601 SqFt
- Rooms
- 4 Beds + 3.5 Baths
 Keller Williams Local
Just Listed
Springfield
$ 990,000
- Type
- Single Family
- Size
- 4,172 SqFt
- Rooms
- 4 Beds + 3.5 Baths
Keller Williams Local
Just Listed
Springfield
$ 1,200,000
- Type
- Single Family
- Size
- 4,292 SqFt
- Rooms
- 3 Beds + 2.5 Baths
Century 21 Integrity Group
Views
Springfield
$ 2,995,000
- Type
- Single Family
- Size
- 8,426 SqFt
- Rooms
- 5 Beds + 6 Baths
Alpha Realty MO, LLC
Golf Course
Springfield
$ 619,900
- Type
- Single Family
- Size
- 2,569 SqFt
- Rooms
- 3 Beds + 2.5 Baths
Murney Associates - Primrose
Views
Springfield
$ 1,375,000
- Type
- Single Family
- Size
- 7,009 SqFt
- Rooms
- 5 Beds + 5.5 Baths
Alpha Realty MO, LLC
Reduced
Springfield
$ 1,800,000
- Type
- Single Family
- Size
- 6,750 SqFt
- Rooms
- 4 Beds + 4.5 Baths
Keller Williams Local
New Construction
Rogersville
$ 639,900
- Type
- Single Family
- Size
- 2,178 SqFt
- Rooms
- 3 Beds + 2 Baths
Murney Associates - Primrose
Reduced
Rogersville
$ 659,900
- Type
- Single Family
- Size
- 2,356 SqFt
- Rooms
- 3 Beds + 3 Baths
Murney Associates - Primrose
Views
Springfield
$ 1,000,000
- Type
- Single Family
- Size
- 3,417 SqFt
- Rooms
- 3 Beds + 3.5 Baths
Keller Williams
Reduced
Springfield
$ 747,500
- Type
- Single Family
- Size
- 3,367 SqFt
- Rooms
- 4 Beds + 3 Baths
Murney Associates - Primrose
Reduced
Springfield
$ 1,147,999
- Type
- Single Family
- Size
- 4,978 SqFt
- Rooms
- 3 Beds + 2.5 Baths
Century 21 Integrity Group
